$1,275,000
6 Bedrooms Single Family Detached
- 6 Chambres
- 6 SdB
- 5,100 Sqft
- 27,879 Sqft lot
- Mis à jour: Aujourd'hui
- MLS#24213795
À propos de la propriété
La description a été traduite automatiquement.
La description est affichée dans la langue d'origine.
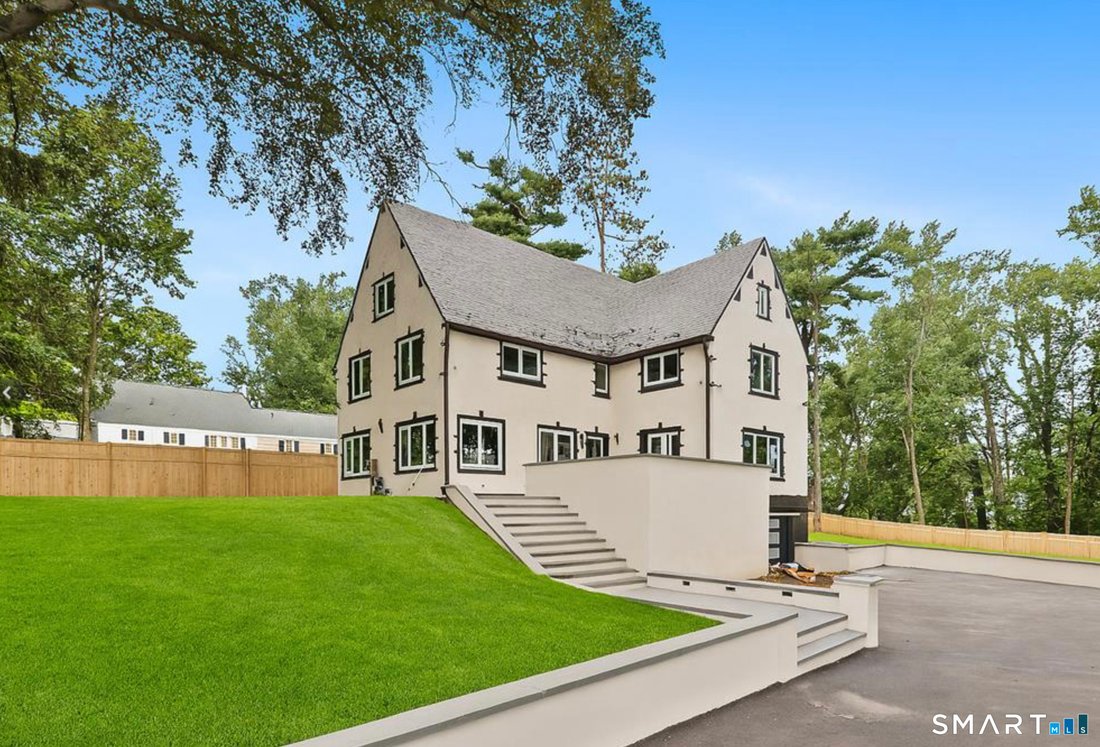
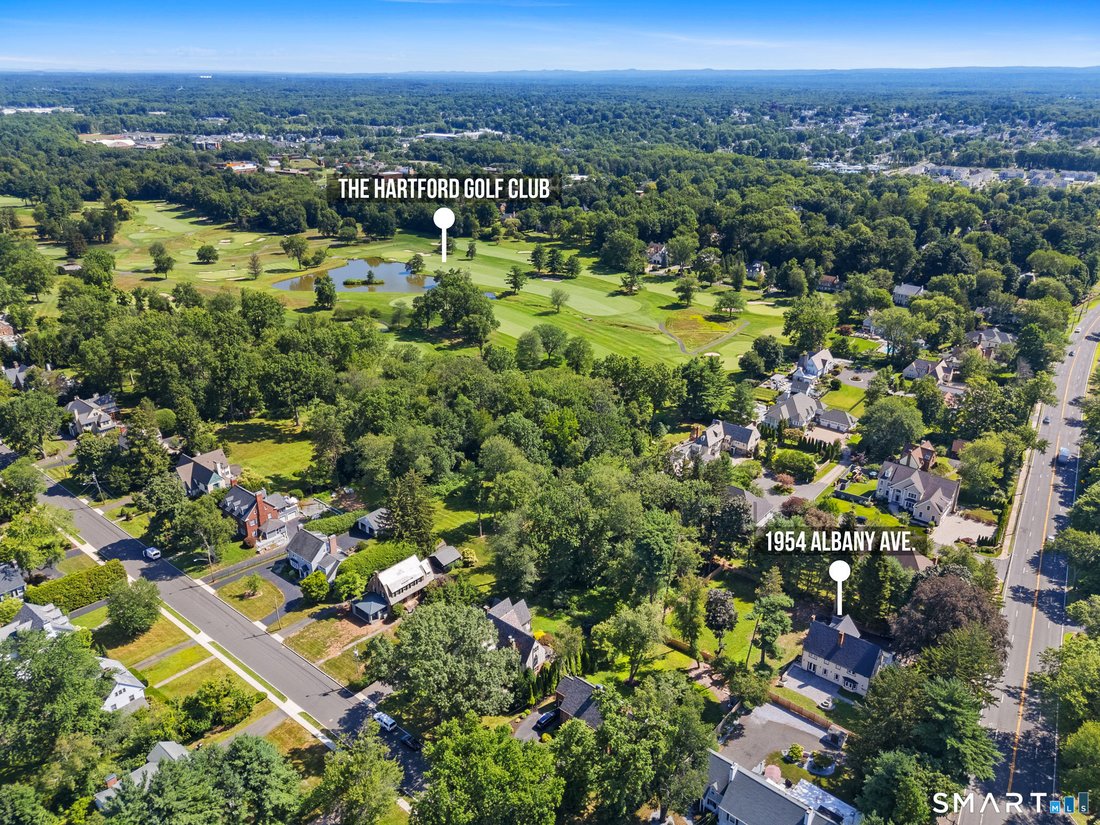
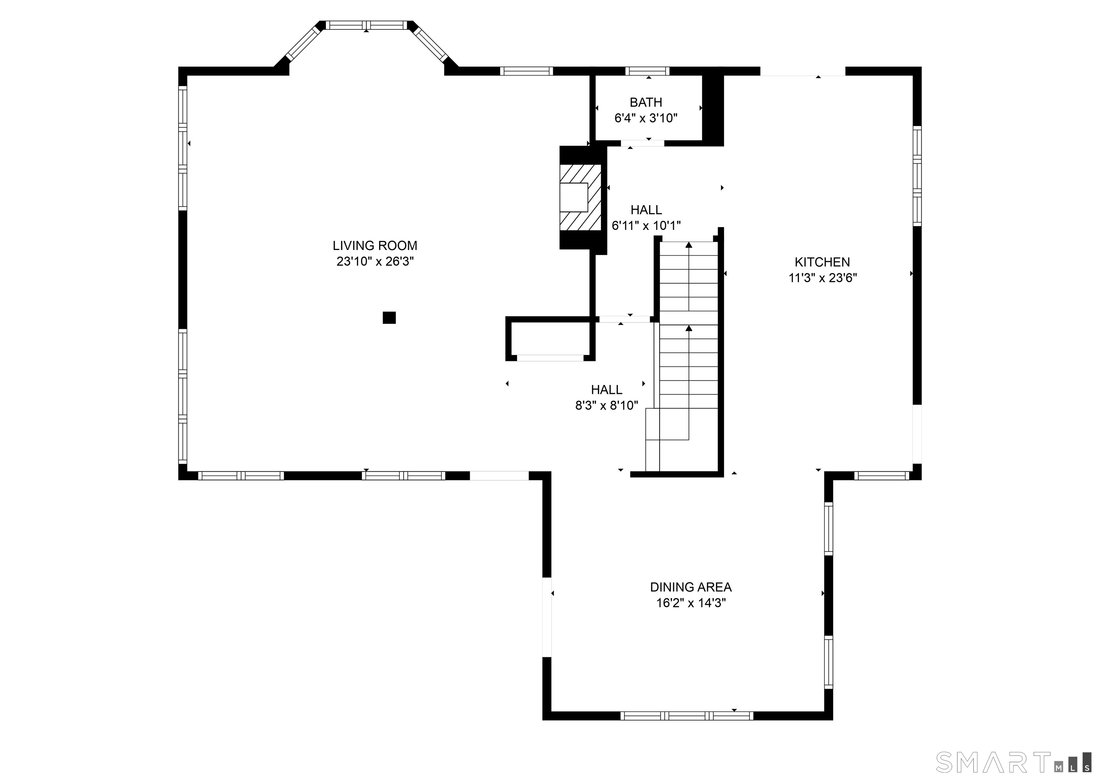
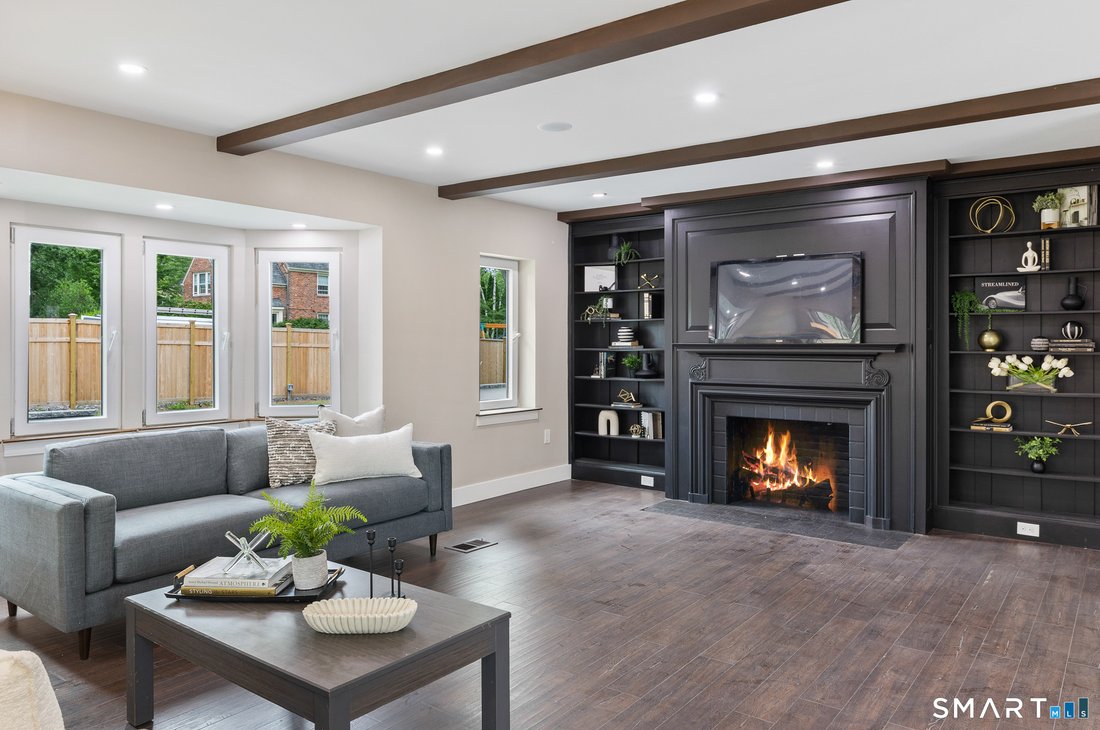
Welcome to this extraordinary European-inspired brick and stucco Tudor estate, situated on a beautifully landscaped, level .64-acre lot in the coveted Historic Hartford Golf Club District. Offering over 4,200 square feet of refined living space, this residence has been meticulously renovated from top to bottom with the highest quality finishes-truly better than new. The heart of the home is the st
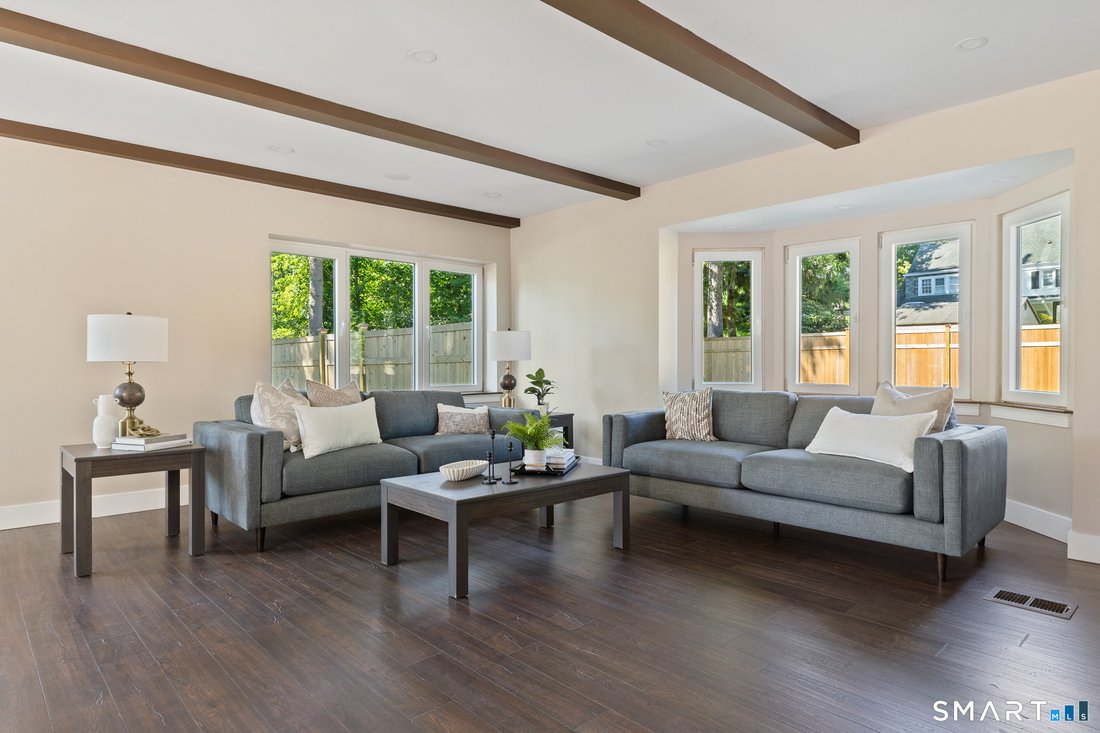
Welcome to this extraordinary European-inspired brick and stucco Tudor estate, situated on a beautifully landscaped, level .64-acre lot in the coveted Historic Hartford Golf Club District. Offering over 4,200 square feet of refined living space, this residence has been meticulously renovated from top to bottom with the highest quality finishes-truly better than new. The heart of the home is the stunning, brand-new chef’s kitchen, featuring quartz countertops with a dramatic waterfall edge and direct access to an expansive custom paver patio with built-in fire pit-perfect for entertaining or relaxing in the serene, private backyard. Inside, the home seamlessly blends old-world charm with modern elegance. The formal living room with working fireplace, flows into a sun-filled family room boasting new windows and an open-concept layout. A formal dining room and a beautifully updated powder room complete the first floor. Upstairs, you’ll find four spacious bedrooms and three luxurious full baths, including a spa-like primary suite with custom tile work, a walk-in shower, and a backlit mirror. A second bedroom offers an en-suite bath, while a third full bath serves the remaining two bedrooms. The third floor offers incredible flexibility with two additional bedrooms and a full bath, ideal for guests, home offices, or creative spaces. The lower level adds 900 sq ft. Gas heat, central air, new windows, 2 car garage.
-
Type de propriété
Maison
-
Année de construction
1926
-
Prix/pied²
$250
Caractéristiques
- Cheminée
- Garage
- Jardin
- Dressing
- Foyer
- Vue sur la mer
- Rénové
- Cuisinière à gaz
- Îlot de cuisine
Caractéristiques
Lot
- Vue sur la mer
- Rénové
Intérieur
- Cheminée
- Climatisation
- Îlot de cuisine
- Cuisinière à gaz
- Bar
- Sous-sol
- Comptoirs en pierre
- Dressing
Outdoor
- Foyer
- Garage
- Jardin
Explorez le secteur
1954 Albany Avenue, West Hartford, CT 06117, Connecticut, États-Unis
Voir sur Google Maps
Prix par sqft
Faible
Élevé
Inscrit il y a 6 ans
Vous vous êtes renseigné sur ce bien
L'agent vous contactera bientôt par
Publié par
3
Annonces
2021
Inscrit
Réserver une visite avec the agent
Choisissez une date et si vous souhaitez une visite virtuelle ou en personne avec l’agent.
Date préférée
Type de visite

Coldwell Banker Realty - South Windsor
481 Buckland Rd, 06074, South Windsor, Connecticut, United States
Voir le profil de l’agence
Dernière mise à jour
Aujourd'hui
Première mise en ligne
Novembre 17
Référence de l’annonce
nr782l
Propriétés similaires à proximité
Nouvelles annonces à West Hartford

Explorez plus de biens à vendre
West Hartford, CT, États-Unis types de propriétés
West Hartford, CT, États-Unis Recherches populaires
- Propriétés avec Piscine à West Hartford, CT, États-Unis
- Propriétés avec Centre de remise en forme / Fitness à West Hartford, CT, États-Unis
- Vue sur la ville propriétés à West Hartford, CT, États-Unis
- Propriétés avec Sauna à West Hartford, CT, États-Unis
- Propriétés avec Ascenseur à West Hartford, CT, États-Unis
- Vue panoramique / panoramique propriétés à West Hartford, CT, États-Unis
Guides et histoires connexes
La confiance des plus grands courtiers du monde
Les agents des propriétés les plus exceptionnelles du monde publient sur JamesEdition.
- Des annonces de Sotheby's, Christie's, BARNES et Engel & Völkers
- Chaque annonce est vérifiée avant sa mise en ligne
- Contactez directement des agents vérifiés
En continuant, vous acceptez nos Conditions et notre Politique de confidentialité.
Brokerages we
partnered with
partnered with