$1,352,905
Kings Road, West End, Woking, Surrey, Gu24
- 5 Chambres
- 3 SdB
- Mis à jour: Août 11
-
1
Vues des 30 derniers jours
- 1
À propos de la propriété
La description a été traduite automatiquement.
La description est affichée dans la langue d'origine.
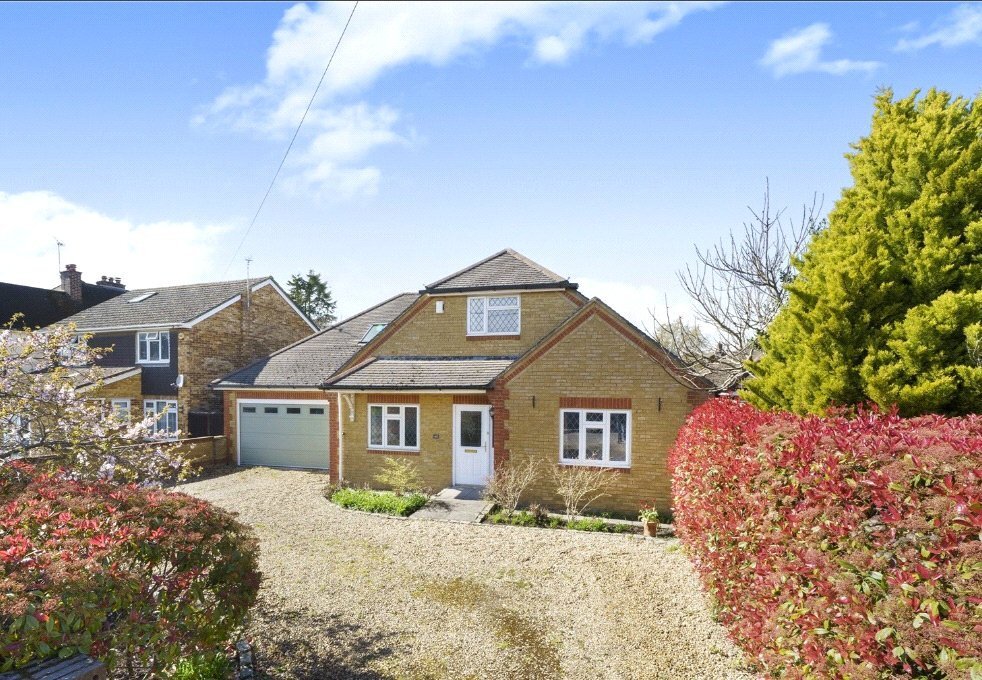
Positioned along one of the West End’s most desirable residential roads, this exceptional detached bungalow offers over 2,600 sq ft of beautifully appointed and highly versatile accommodation, and is presented to the market with the significant advantage of no onward chain.
Thoughtfully designed to combine space, light and flexibility, the property provides up to five bedrooms across two floor
Thoughtfully designed to combine space, light and flexibility, the property provides up to five bedrooms across two floor
Positioned along one of the West End’s most desirable residential roads, this exceptional detached bungalow offers over 2,600 sq ft of beautifully appointed and highly versatile accommodation, and is presented to the market with the significant advantage of no onward chain.
Thoughtfully designed to combine space, light and flexibility, the property provides up to five bedrooms across two floors. The first floor hosts two outstanding double bedrooms, including a truly impressive principal suite. Bathed in natural light from twin Velux windows, this elegant retreat features extensive built-in wardrobes and a luxurious ensuite shower room. The second bedroom on this level is equally well-proportioned and benefits from a stunning four-piece ensuite, complete with a freestanding double-ended bath and separate walk-in shower. A standout feature of the upper floor is the expansive landing area, currently utilised as a stylish home office and informal family space.
The ground fl ...
Positioned along one of the West End’s most desirable residential roads, this exceptional detached bungalow offers over 2,600 sq ft of beautifully appointed and highly versatile accommodation, and is presented to the market with the significant advantage of no onward chain.
Thoughtfully designed to combine space, light and flexibility, the property provides up to five bedrooms across two floors. The first floor hosts two outstanding double bedrooms, including a truly impressive principal suite. Bathed in natural light from twin Velux windows, this elegant retreat features extensive built-in wardrobes and a luxurious ensuite shower room. The second bedroom on this level is equally well-proportioned and benefits from a stunning four-piece ensuite, complete with a freestanding double-ended bath and separate walk-in shower. A standout feature of the upper floor is the expansive landing area, currently utilised as a stylish home office and informal family space.
The ground floor continues to impress, offering three further generous double bedrooms, each adaptable to suit a variety of lifestyles—whether as additional reception rooms, guest accommodation or private workspaces. A spacious and beautifully finished family bathroom, with both bath and separate shower, serves this level.
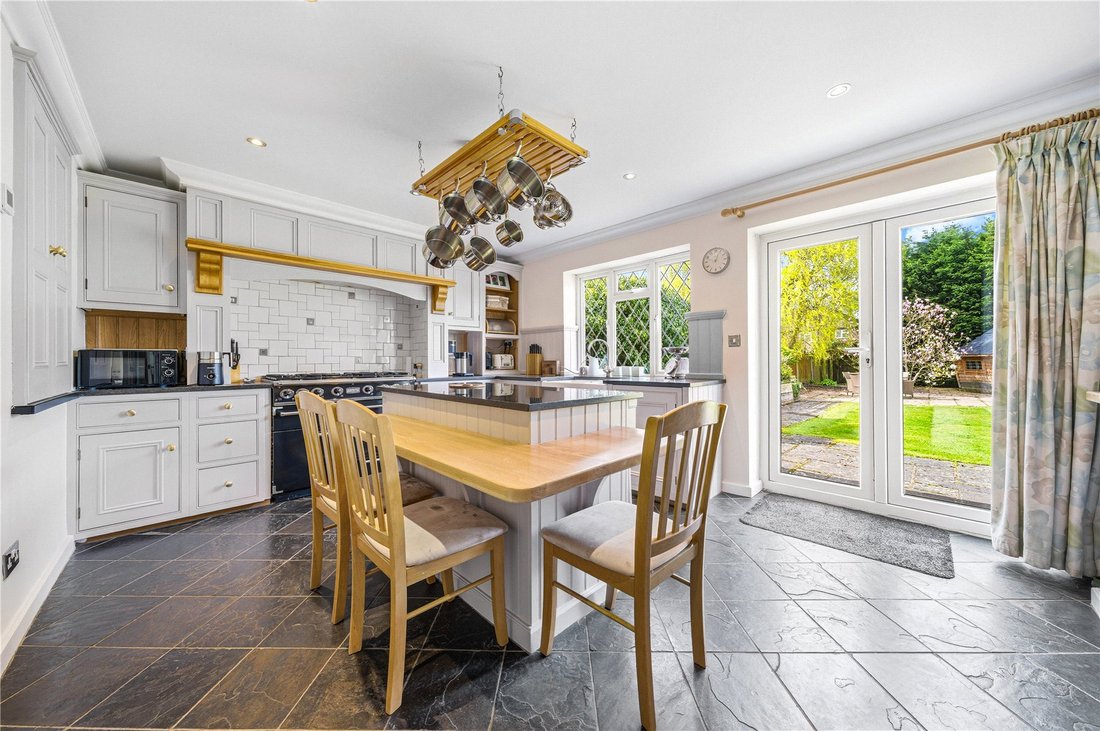
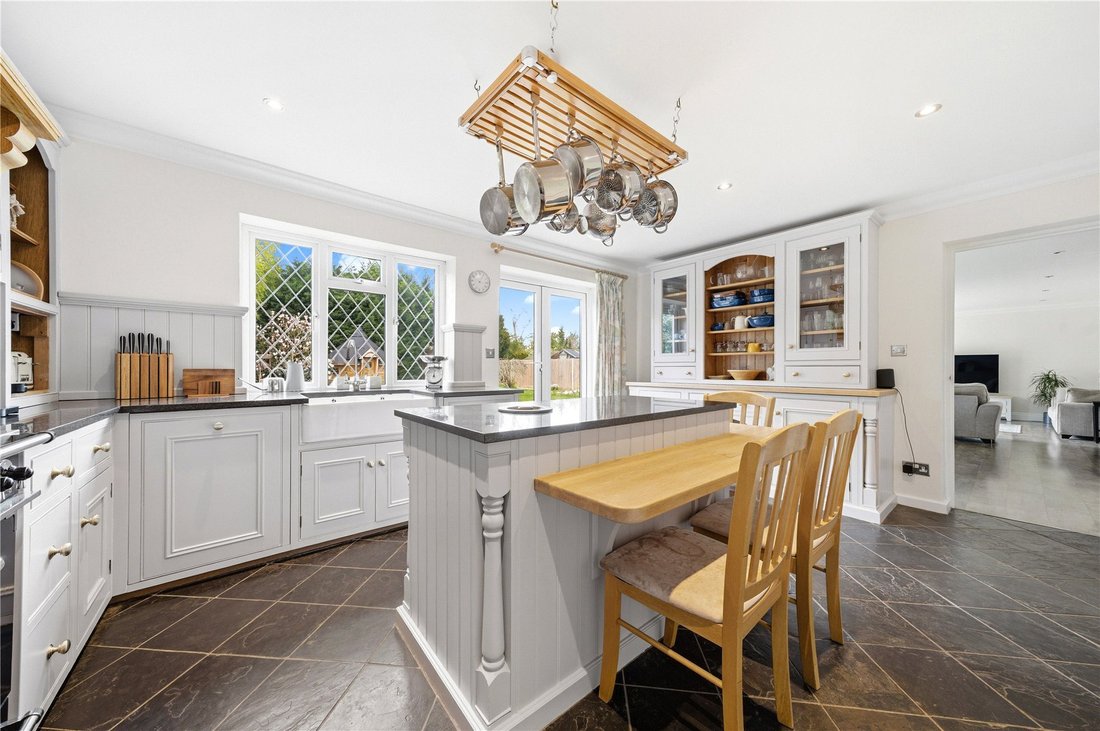
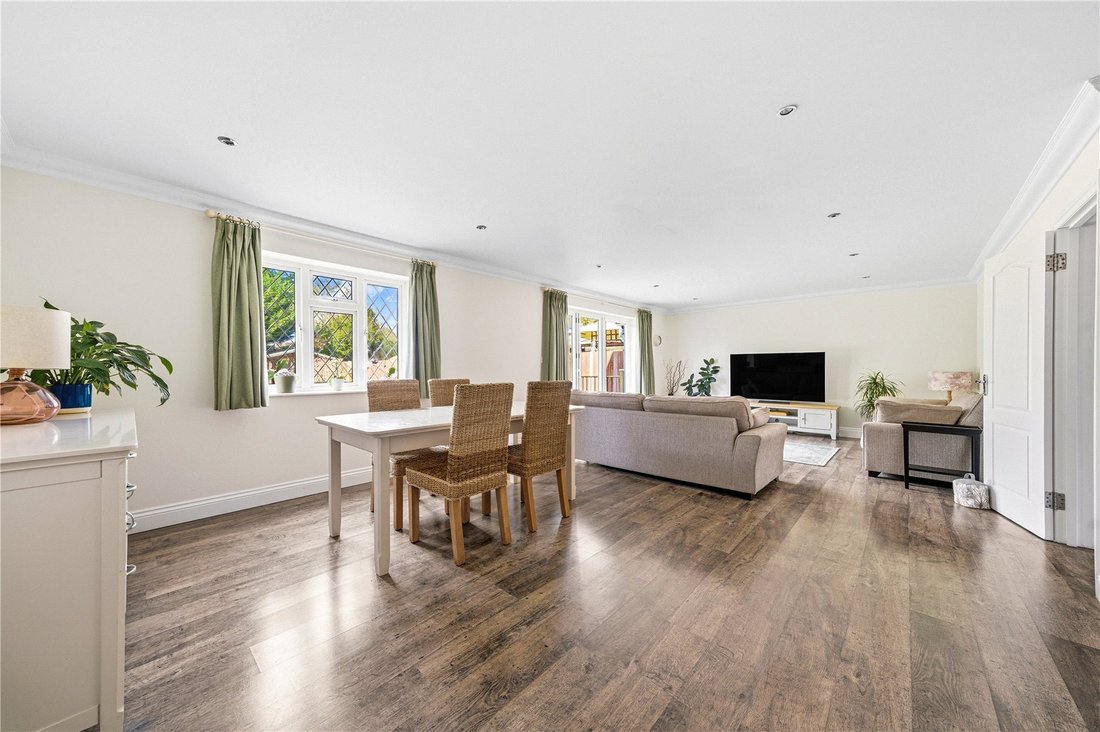
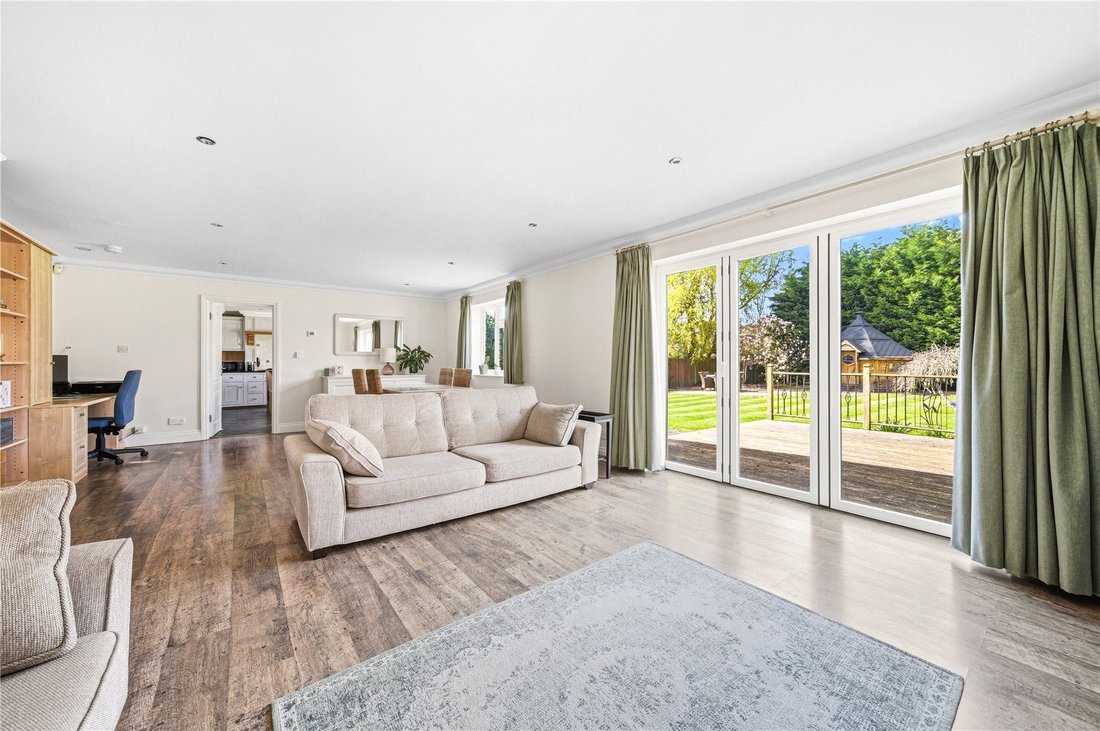
To the rear, the home opens into a magnificent living/dining space, perfectly designed for both relaxed living and sophisticated entertaining. Bi-folding doors seamlessly connect the interior to an elevated decking area, creating a wonderful indoor-outdoor flow. The adjoining bespoke kitchen is a true focal point, crafted in a charming cottage style and fitted with an extensive range of cabinetry, granite work surfaces, a classic butler sink and space for a range cooker. A central island provides additional preparation space and an inviting area for casual dining.
The rear garden is a particular highlight, extending to over 80ft and beautifully landscaped to offer a tranquil and private setting. A manicured lawn is complemented by patio and decking areas, ideal for al fresco dining and summer gatherings. Enhancing the lifestyle further is a delightful Finnish Grill House and a separate summer house, creating unique spaces for entertaining and relaxation.
To the front, a generous in-and-out driveway provides extensive off-street parking and is complemented by a garage. Viewings are highly advised.
Location
West End village is conveniently located for access to Junction 3 of the M3 which in turn gives access to both Heathrow and Gatwick international airports. Education is well catered for with two excellent schools, the highly regarded Gordon’s School and Holy Trinity primary school. The Gosden Parade provides a good range of shops to include a news agents, hairdressers and coffee shop. Local dining is also excellent with the Inn At West End and the Hare & Hounds directly in the village whilst local Chobham village also offers several similar pub/restaurants. Brookwood station is approximately 2.3 miles with a regular direct service to Waterloo
Thoughtfully designed to combine space, light and flexibility, the property provides up to five bedrooms across two floors. The first floor hosts two outstanding double bedrooms, including a truly impressive principal suite. Bathed in natural light from twin Velux windows, this elegant retreat features extensive built-in wardrobes and a luxurious ensuite shower room. The second bedroom on this level is equally well-proportioned and benefits from a stunning four-piece ensuite, complete with a freestanding double-ended bath and separate walk-in shower. A standout feature of the upper floor is the expansive landing area, currently utilised as a stylish home office and informal family space.
The ground fl ...
Positioned along one of the West End’s most desirable residential roads, this exceptional detached bungalow offers over 2,600 sq ft of beautifully appointed and highly versatile accommodation, and is presented to the market with the significant advantage of no onward chain.
Thoughtfully designed to combine space, light and flexibility, the property provides up to five bedrooms across two floors. The first floor hosts two outstanding double bedrooms, including a truly impressive principal suite. Bathed in natural light from twin Velux windows, this elegant retreat features extensive built-in wardrobes and a luxurious ensuite shower room. The second bedroom on this level is equally well-proportioned and benefits from a stunning four-piece ensuite, complete with a freestanding double-ended bath and separate walk-in shower. A standout feature of the upper floor is the expansive landing area, currently utilised as a stylish home office and informal family space.
The ground floor continues to impress, offering three further generous double bedrooms, each adaptable to suit a variety of lifestyles—whether as additional reception rooms, guest accommodation or private workspaces. A spacious and beautifully finished family bathroom, with both bath and separate shower, serves this level.
To the rear, the home opens into a magnificent living/dining space, perfectly designed for both relaxed living and sophisticated entertaining. Bi-folding doors seamlessly connect the interior to an elevated decking area, creating a wonderful indoor-outdoor flow. The adjoining bespoke kitchen is a true focal point, crafted in a charming cottage style and fitted with an extensive range of cabinetry, granite work surfaces, a classic butler sink and space for a range cooker. A central island provides additional preparation space and an inviting area for casual dining.
The rear garden is a particular highlight, extending to over 80ft and beautifully landscaped to offer a tranquil and private setting. A manicured lawn is complemented by patio and decking areas, ideal for al fresco dining and summer gatherings. Enhancing the lifestyle further is a delightful Finnish Grill House and a separate summer house, creating unique spaces for entertaining and relaxation.
To the front, a generous in-and-out driveway provides extensive off-street parking and is complemented by a garage. Viewings are highly advised.
Location
West End village is conveniently located for access to Junction 3 of the M3 which in turn gives access to both Heathrow and Gatwick international airports. Education is well catered for with two excellent schools, the highly regarded Gordon’s School and Holy Trinity primary school. The Gosden Parade provides a good range of shops to include a news agents, hairdressers and coffee shop. Local dining is also excellent with the Inn At West End and the Hare & Hounds directly in the village whilst local Chobham village also offers several similar pub/restaurants. Brookwood station is approximately 2.3 miles with a regular direct service to Waterloo
-
Type de propriété
Bungalow
Caractéristiques
Explorez le secteur
Kings Road, West End, Surrey Heath, Angleterre
Voir sur Google Maps
Prix par sqft
Faible
Élevé
Inscrit il y a 7 mois
Vous vous êtes renseigné sur ce bien
L'agent vous contactera bientôt par
Publié par
112
Annonces
2026
Inscrit
Réserver une visite avec the agent
Choisissez une date et si vous souhaitez une visite virtuelle ou en personne avec l’agent.
Date préférée
Type de visite
Dernière mise à jour
Août 11
Première mise en ligne
Apr 9
Référence de l’annonce
-
La confiance des plus grands courtiers du monde
Les agents des propriétés les plus exceptionnelles du monde publient sur JamesEdition.
- Des annonces de Sotheby's, Christie's, BARNES et Engel & Völkers
- Chaque annonce est vérifiée avant sa mise en ligne
- Contactez directement des agents vérifiés
En continuant, vous acceptez nos Conditions et notre Politique de confidentialité.