Prix sur demande
Cottage Primé Dans Le West End De Vokes And Peters
- 3 Chambres
- 2 SdB
- 2,982 Sqft
- 4,360 Sqft lot
- Mis à jour: Juillet 25, 2025
- 38
À propos de la propriété
La description a été traduite automatiquement.
La description est affichée dans la langue d'origine.
For Sale
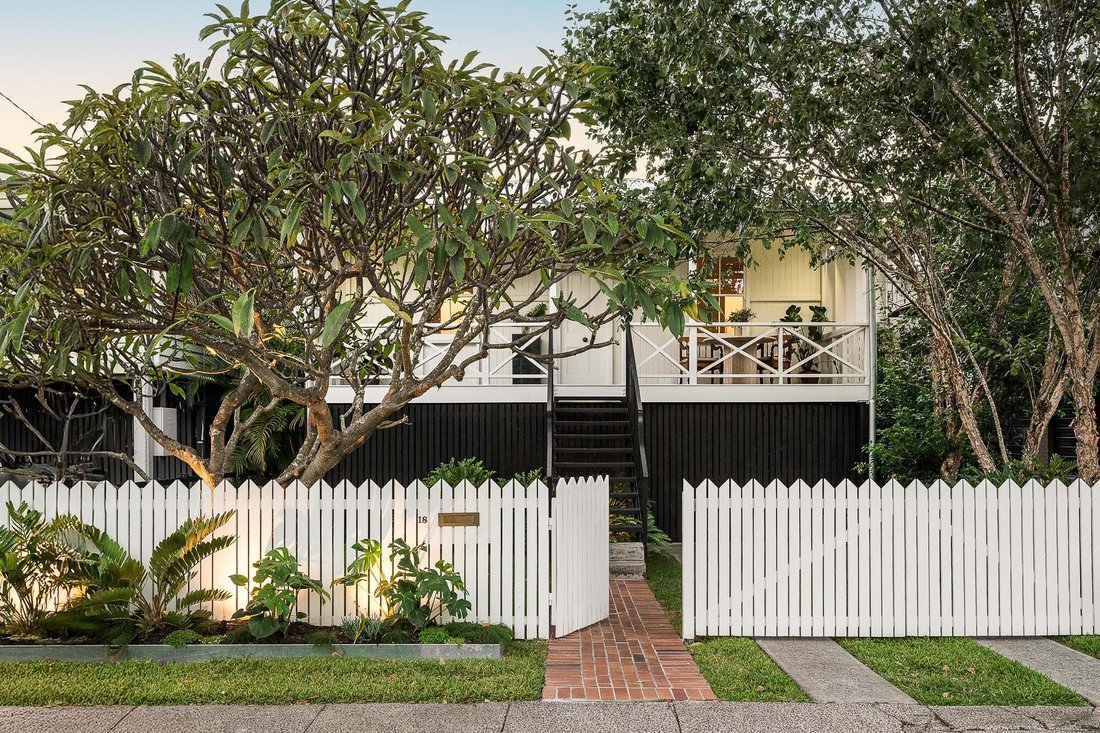
From its beginning as a modest 1920s worker’s cottage, ‘Durham House’ has been transformed by acclaimed architects Vokes and Peters into a multi-award-winning contemporary residence. Positioned on a 405sqm allotment, the home maintains its historic charm while integrating modern functionality, offering a seamless connection between past and present.
A welcoming front dec
From its beginning as a modest 1920s worker’s cottage, ‘Durham House’ has been transformed by acclaimed architects Vokes and Peters into a multi-award-winning contemporary residence. Positioned on a 405sqm allotment, the home maintains its historic charm while integrating modern functionality, offering a seamless connection between past and present.
A welcoming front dec
For Sale
From its beginning as a modest 1920s worker’s cottage, ‘Durham House’ has been transformed by acclaimed architects Vokes and Peters into a multi-award-winning contemporary residence. Positioned on a 405sqm allotment, the home maintains its historic charm while integrating modern functionality, offering a seamless connection between past and present.
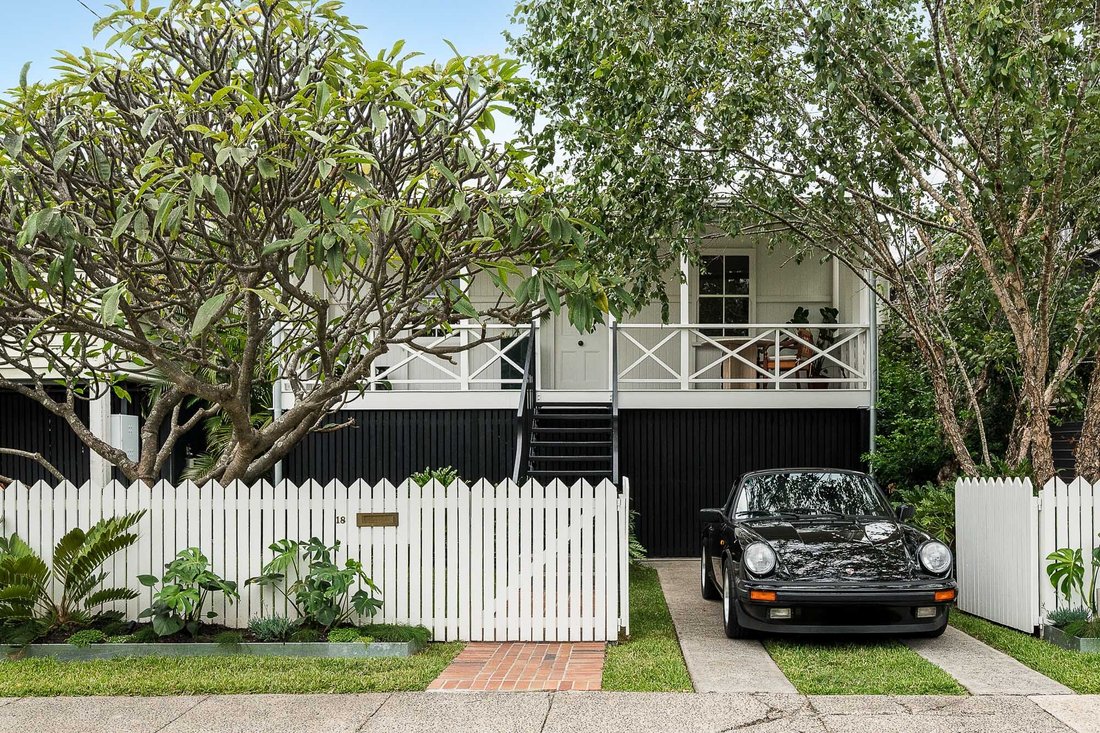
A welcoming front deck framed by classic timber balustrades sets the tone for this refined residence. Inside, the upper level serves as the home’s primary living space, where carefully curated interiors balance communal connection with personal retreat. Intricate fretwork, crisp white paneling, and warm timber flooring create a bright yet inviting atmosphere throughout the original cottage.
At the front, a sitting room features a built-in daybed with integrated storage and custom bookshelves, adding both function and comfort. The central open-plan kitchen and dining area connects effortlessly to the entry foyer and adjoining rooms, fostering interaction and ease of movement.
The chef’s kitchen is finished with marble benchtops, bespoke cabinetry, open shelving, and premium stainless-steel appliances, including a standalone gas cooktop. Its galley-style layout maximizes efficiency, complemented by a secondary scullery kitchen with stainless steel benchtops for additional preparation and storage. This space extends southward to the beautifully crafted brick terrace, ensuring seamless indoor-outdoor flow.
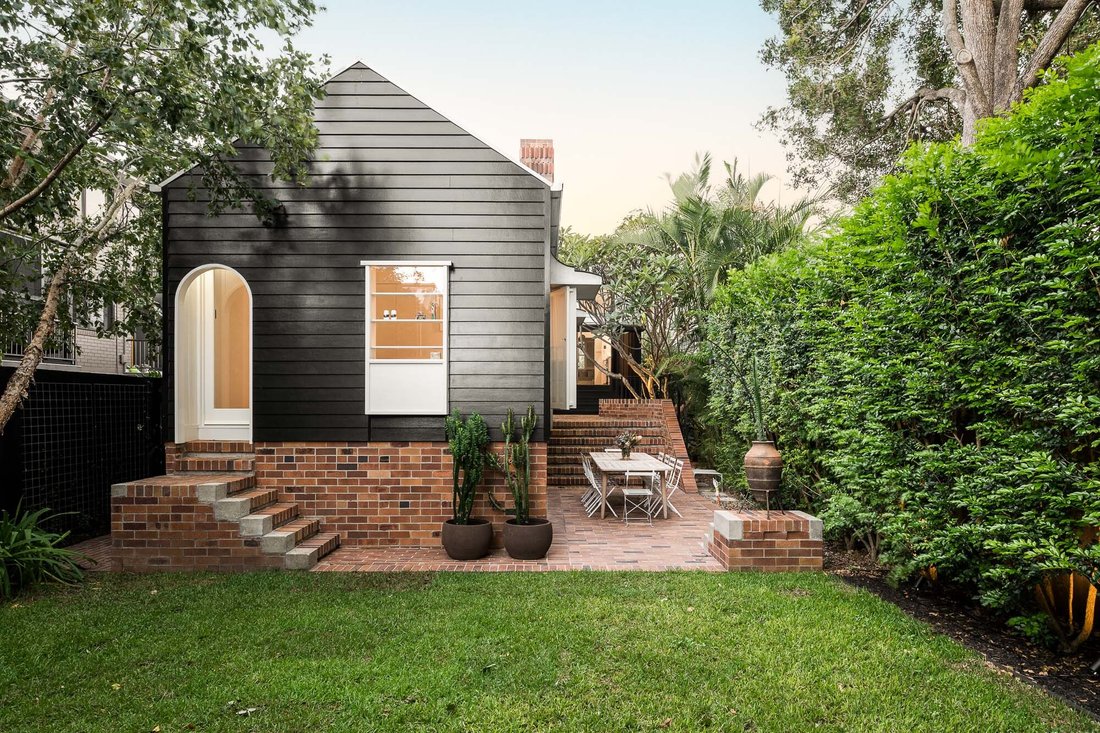
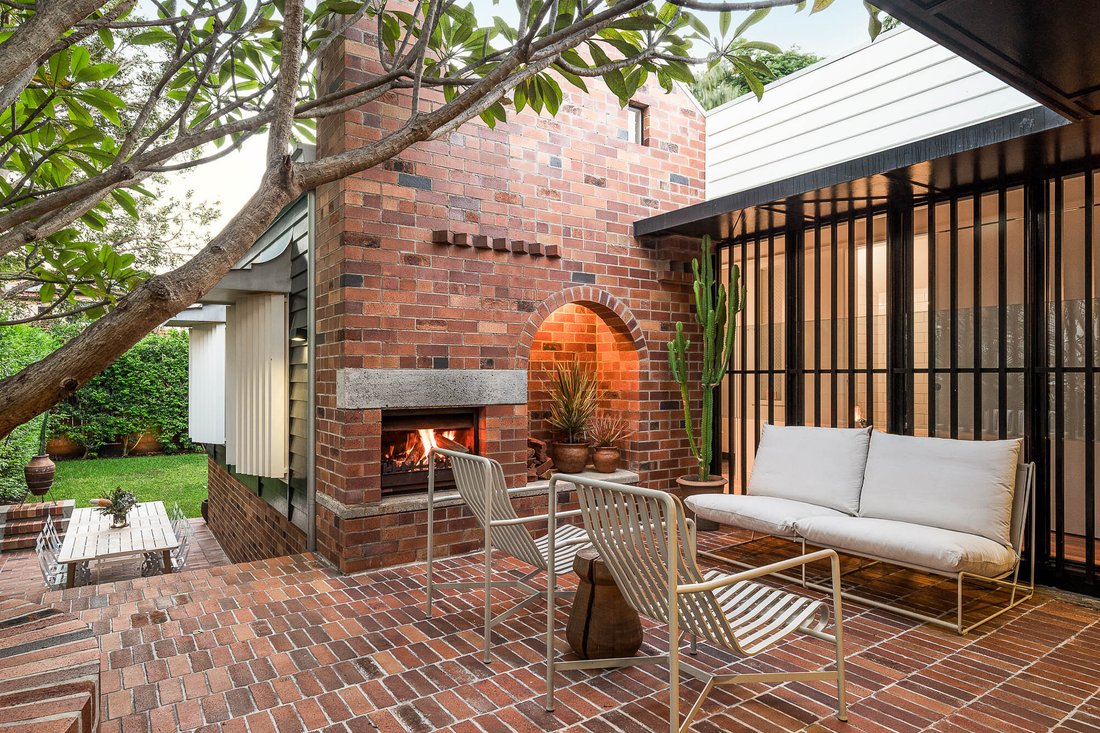
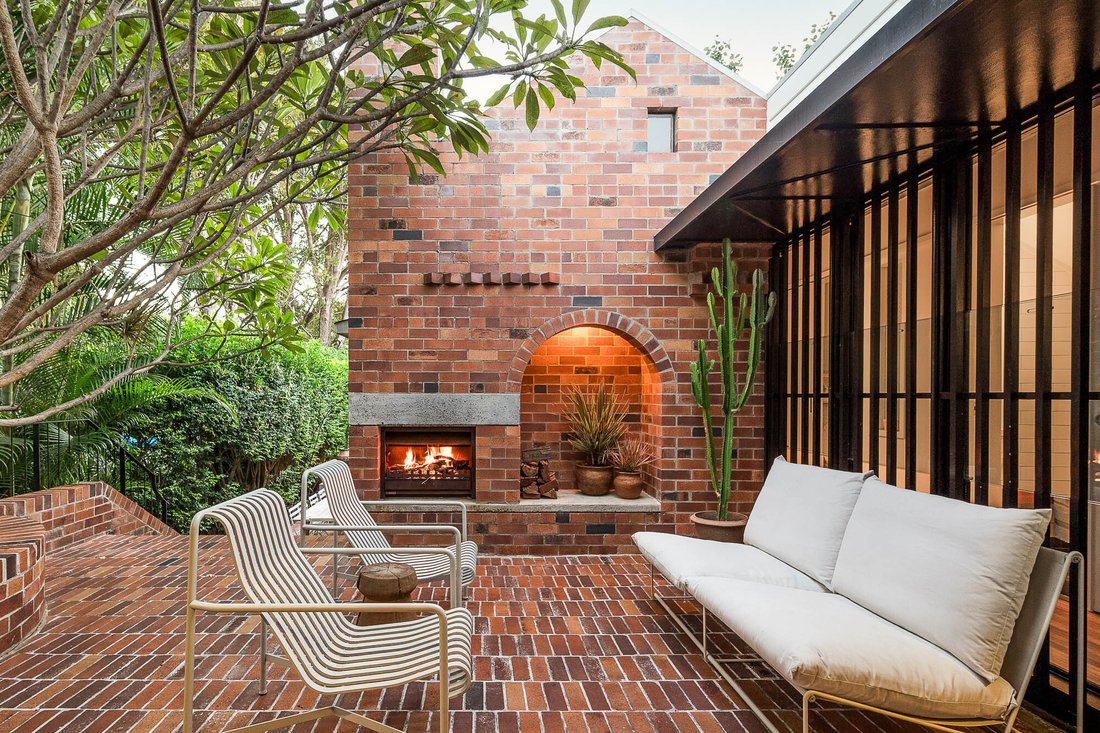
The centrepiece of the home is a raised brick terrace that extends directly from the original cottage, anchored by a striking brick fireplace set against a tall brick wall and chimney. Expansive steel-framed glass doors enhance connectivity between the interior and exterior, allowing for effortless movement. Stepping down to the rear, a tranquil grassed backyard provides a private retreat, where architecture and landscape integrate harmoniously. The rear aspect of the home exudes simple beauty, reminiscent of a child’s storybook illustration.
The master suite, positioned at the front for privacy, features air conditioning, a generous walk-in robe, and a sophisticated ensuite with classic white subway tiles, a skylight above the shower, and a wall-mounted basin with mirrored cabinetry for maximum storage.
Two additional bedrooms, located in the home’s rear extension, offer built-in robes, high ceilings, and abundant natural light. A unique galley-style main bathroom includes a separate shower, vanity, and a second powder room. The adjacent laundry continues the theme of understated luxury, featuring marble benchtops, bespoke cabinetry, an integrated drying rail, and direct outdoor access.
An optional fourth bedroom, currently configured as an additional living space, offers flexibility for growing families or remote professionals. A thoughtfully integrated study nook provides a dedicated home office space with ample storage.
Custom casement windows are designed to optimize natural light and airflow and additionally brand new ceiling fans installed. Beneath the residence, a secure double garage provides off-street parking for two vehicles, alongside ample secure storage.
A community-centric home that encourages interaction with the neighbourhood while maintaining privacy. Perfectly positioned minutes from West End’s vibrant cafés, restaurants, and public transport, this home offers an exceptional urban lifestyle. Located within Brisbane’s most sought-after school catchments, including Brisbane State High, St Laurence’s, and Somerville House, it presents an unparalleled opportunity in one of the city’s most desirable enclaves.
From its beginning as a modest 1920s worker’s cottage, ‘Durham House’ has been transformed by acclaimed architects Vokes and Peters into a multi-award-winning contemporary residence. Positioned on a 405sqm allotment, the home maintains its historic charm while integrating modern functionality, offering a seamless connection between past and present.
A welcoming front deck framed by classic timber balustrades sets the tone for this refined residence. Inside, the upper level serves as the home’s primary living space, where carefully curated interiors balance communal connection with personal retreat. Intricate fretwork, crisp white paneling, and warm timber flooring create a bright yet inviting atmosphere throughout the original cottage.
At the front, a sitting room features a built-in daybed with integrated storage and custom bookshelves, adding both function and comfort. The central open-plan kitchen and dining area connects effortlessly to the entry foyer and adjoining rooms, fostering interaction and ease of movement.
The chef’s kitchen is finished with marble benchtops, bespoke cabinetry, open shelving, and premium stainless-steel appliances, including a standalone gas cooktop. Its galley-style layout maximizes efficiency, complemented by a secondary scullery kitchen with stainless steel benchtops for additional preparation and storage. This space extends southward to the beautifully crafted brick terrace, ensuring seamless indoor-outdoor flow.
The centrepiece of the home is a raised brick terrace that extends directly from the original cottage, anchored by a striking brick fireplace set against a tall brick wall and chimney. Expansive steel-framed glass doors enhance connectivity between the interior and exterior, allowing for effortless movement. Stepping down to the rear, a tranquil grassed backyard provides a private retreat, where architecture and landscape integrate harmoniously. The rear aspect of the home exudes simple beauty, reminiscent of a child’s storybook illustration.
The master suite, positioned at the front for privacy, features air conditioning, a generous walk-in robe, and a sophisticated ensuite with classic white subway tiles, a skylight above the shower, and a wall-mounted basin with mirrored cabinetry for maximum storage.
Two additional bedrooms, located in the home’s rear extension, offer built-in robes, high ceilings, and abundant natural light. A unique galley-style main bathroom includes a separate shower, vanity, and a second powder room. The adjacent laundry continues the theme of understated luxury, featuring marble benchtops, bespoke cabinetry, an integrated drying rail, and direct outdoor access.
An optional fourth bedroom, currently configured as an additional living space, offers flexibility for growing families or remote professionals. A thoughtfully integrated study nook provides a dedicated home office space with ample storage.
Custom casement windows are designed to optimize natural light and airflow and additionally brand new ceiling fans installed. Beneath the residence, a secure double garage provides off-street parking for two vehicles, alongside ample secure storage.
A community-centric home that encourages interaction with the neighbourhood while maintaining privacy. Perfectly positioned minutes from West End’s vibrant cafés, restaurants, and public transport, this home offers an exceptional urban lifestyle. Located within Brisbane’s most sought-after school catchments, including Brisbane State High, St Laurence’s, and Somerville House, it presents an unparalleled opportunity in one of the city’s most desirable enclaves.
-
Type de propriété
Maison
-
Étages
2
-
Année de construction
1920
Caractéristiques
Explorez le secteur
18 Drury St, West End QLD 4101, Australia, West Grand Bahama, Bahamas
Voir sur Google Maps
Prix par sqft
Faible
Élevé

Inscrit il y a 5 ans
Vous vous êtes renseigné sur ce bien
L'agent vous contactera bientôt par
Publié par
26
Annonces
2021
Inscrit
Réserver une visite avec Heath Williams
Choisissez une date et si vous souhaitez une visite virtuelle ou en personne avec l’agent.
Date préférée
Type de visite
Place Real Estate
10 James Street, New Farm, 4005, Brisbane City, Australia
Voir le profil de l’agence
Place Real Estate was established in 2002 with a clear vision: to be Brisbane’s best residential real estate agenc
Place Real Estate was established in 2002 with a clear vision: to be Brisbane’s best residential real estate agency. Today, Place Estate Agents dominate the Brisbane market with our focus solely dedicated to this city. Place is one of the leading agencies in the Australian Prestige Property market focused on architectural, luxury and lifestyle property. Our dedication to our clients, our uncompromising service and in-depth market knowledge sets the benchmark for sales success across ever changing property markets at all price points. With an enviable track record across Australian and International property markets, the Place team have exceptional experience in the Brisbane market managing complex and detailed transactions. Our success has stemmed from our ability to build credibility and rapport with buyers and sellers, backed by a diligent, proactive and loyal team.
Dernière mise à jour
Juillet 25, 2025
Première mise en ligne
Mars 14, 2025
Propriétés similaires à proximité
Nouvelles annonces à West End

Explorez plus de biens à vendre
West End, Bahamas Recherches populaires
- Propriétés avec Garage à West End, Bahamas
- Propriétés avec Terrasse à West End, Bahamas
- Vie privée propriétés à West End, Bahamas
- Propriétés avec Jardin à West End, Bahamas
- Propriétés avec Bureau à West End, Bahamas
- Rénové propriétés à West End, Bahamas
- Propriétés avec Cuisine extérieure à West End, Bahamas
- Propriétés avec Ascenseur à West End, Bahamas
- Au bord de l’eau propriétés à West End, Bahamas
- Propriétés avec Climatisation à West End, Bahamas
- Propriétés avec Cheminée à West End, Bahamas
- Propriétés avec Terrain de tennis à West End, Bahamas
- Propriétés avec Bar à West End, Bahamas
Guides et histoires connexes
La confiance des plus grands courtiers du monde
Les agents des propriétés les plus exceptionnelles du monde publient sur JamesEdition.
- Des annonces de Sotheby's, Christie's, BARNES et Engel & Völkers
- Chaque annonce est vérifiée avant sa mise en ligne
- Contactez directement des agents vérifiés
En continuant, vous acceptez nos Conditions et notre Politique de confidentialité.