$2,350,000
Maison Unifamiliale Détachée À West Des Moines
- 5 Chambres
- 7 SdB
- 3,046 Sqft
- 1.58 Ac lot
- Mis à jour: Hier
- MLS#751560
À propos de la propriété
La description a été traduite automatiquement.
La description est affichée dans la langue d'origine.
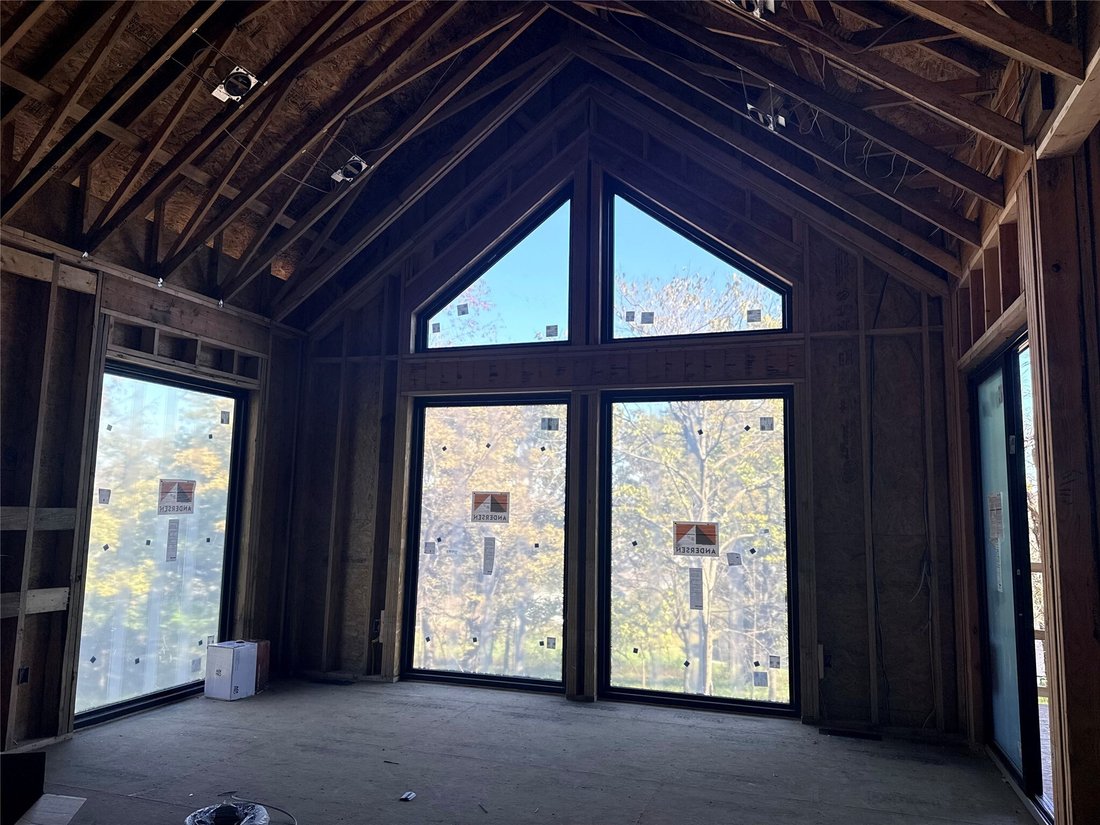
Picture slow mornings with coffee in your chef-inspired kitchen, afternoons enjoying the privacy of your screened-in deck, & evenings entertaining friends around the full bar or perfecting your swing in your private golf simulator. This is life in the Winnetka Plan by KRM Custom Homes, an extraordinary executive residence in the prestigious Stonewood community. Every space is designed to eleva
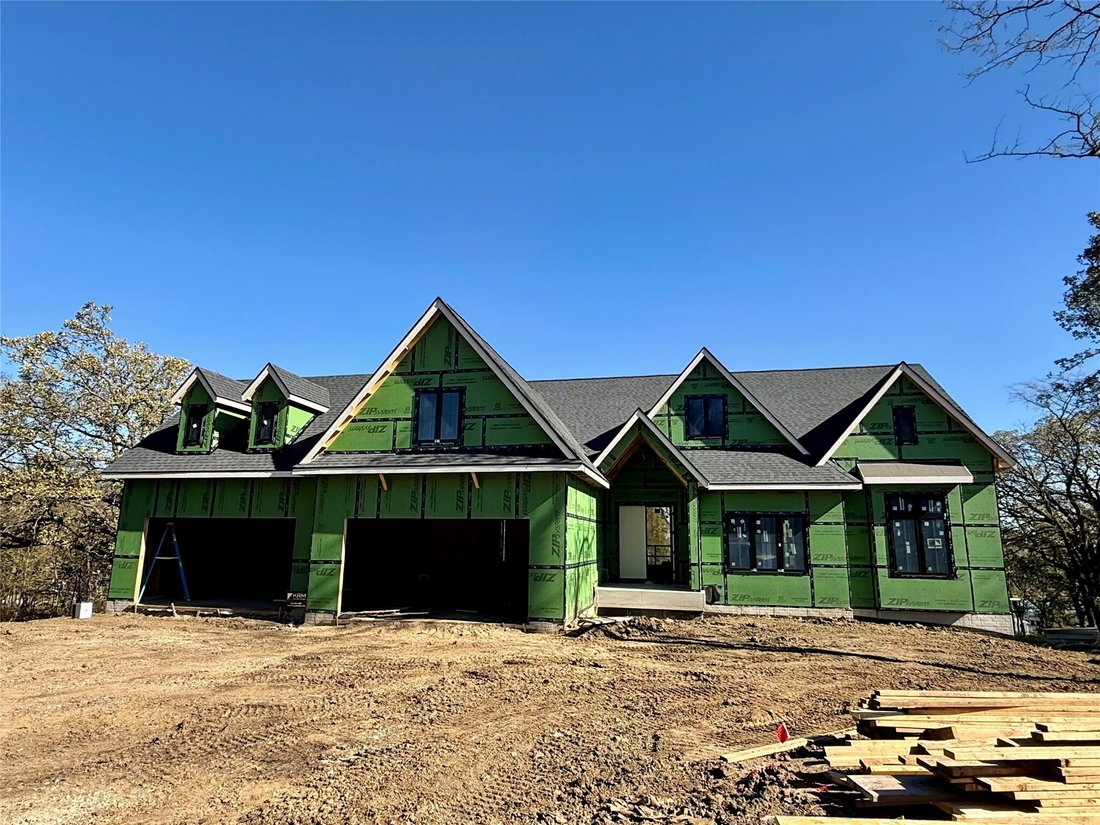
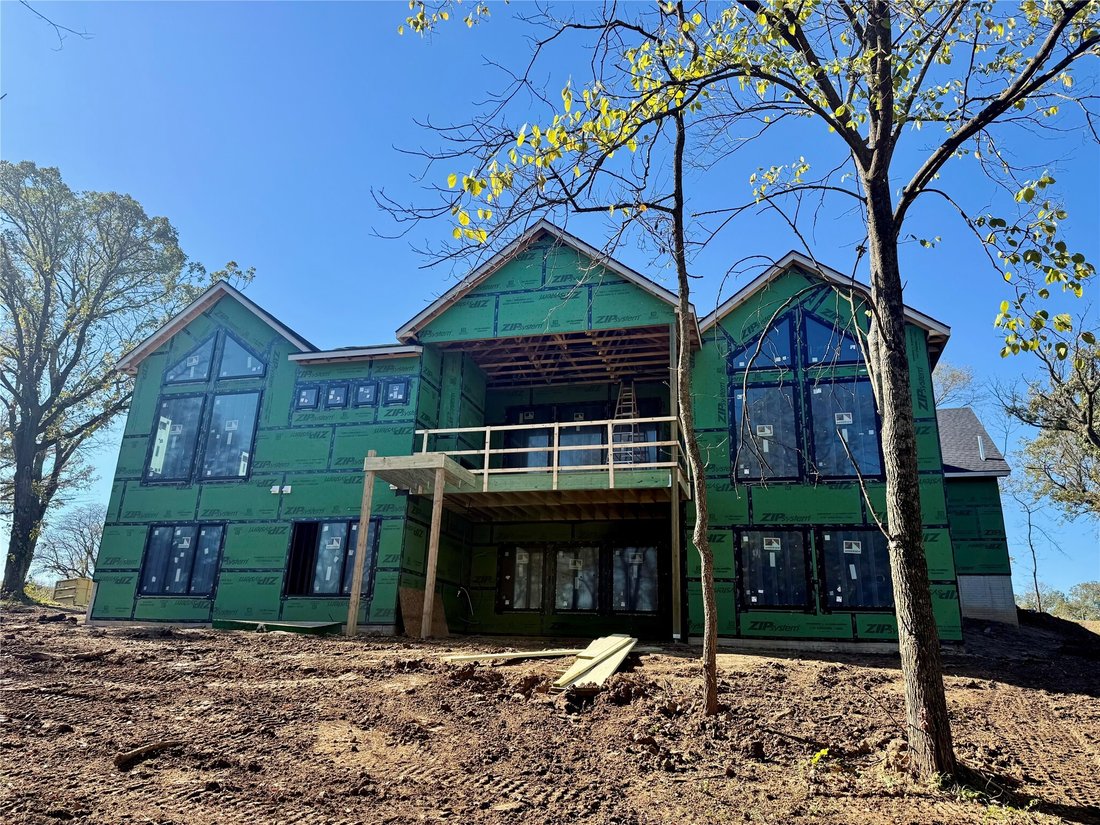
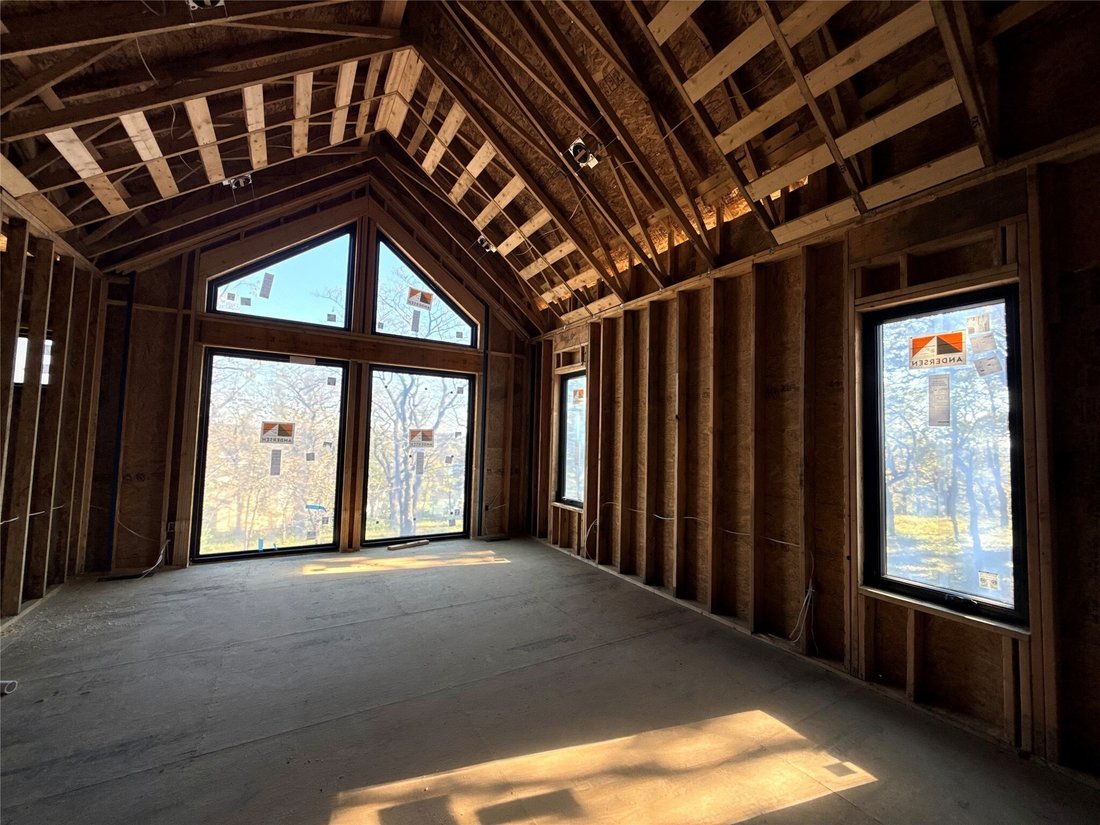
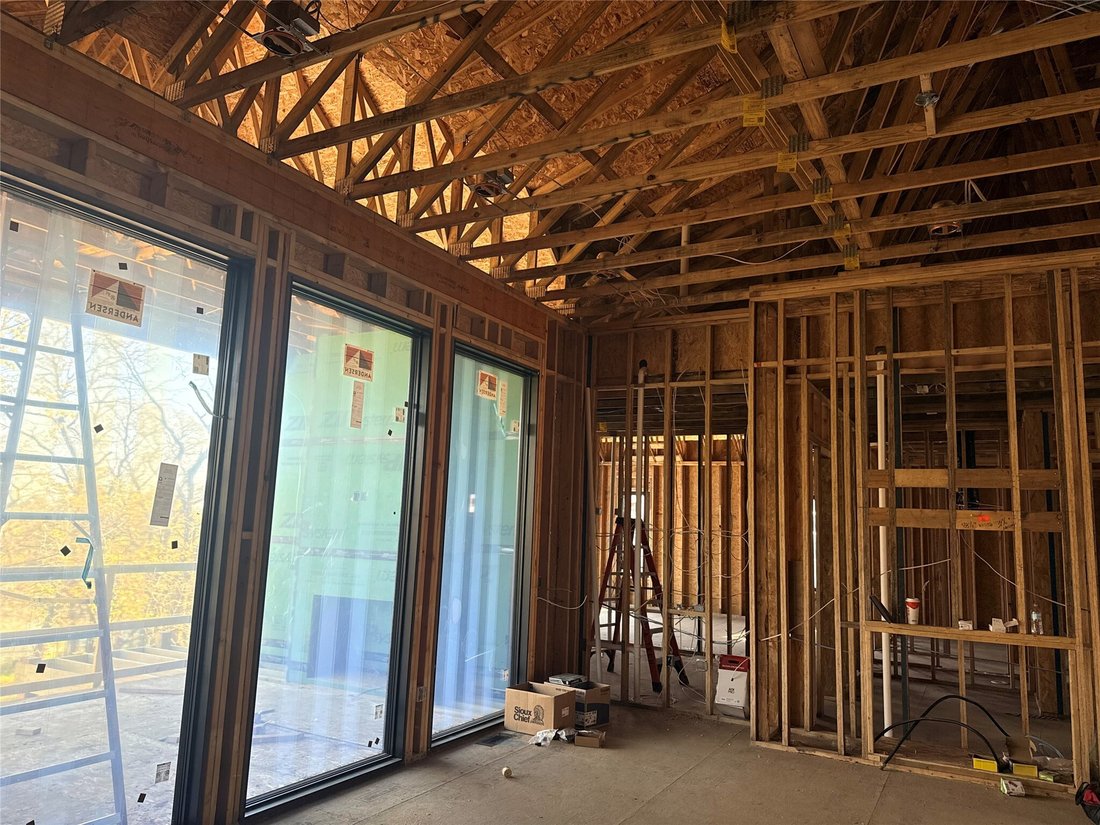
Picture slow mornings with coffee in your chef-inspired kitchen, afternoons enjoying the privacy of your screened-in deck, & evenings entertaining friends around the full bar or perfecting your swing in your private golf simulator. This is life in the Winnetka Plan by KRM Custom Homes, an extraordinary executive residence in the prestigious Stonewood community. Every space is designed to elevate every day, with exquisite trim details, quality materials, & custom finishes. The open-concept main level welcomes you with a spacious great room, gas fireplace, & oversized windows that fill the home with natural light. The vaulted kitchen features high-end appliances, a generous island, & custom trim-built pantry. At day’s end, unwind in the luxurious primary suite, complete with vaulted ceiling, spa-inspired bath featuring an expansive tiled shower & soaking tub, & walk-in closet. A dedicated office offers a quiet space to work from home. The finished walkout lower level is an entertainer’s dream, offering a spacious family room, full bar, golf simulator, 3 bedrooms, 3.5 bathrooms, & second laundry room. Offering 3,046sqft on the main level, 2,595sqft of lower-level finish, & a 4-car garage, this exceptional home pairs thoughtful luxury with everyday comfort. Set among the wooded surroundings of Stonewood in West Des Moines, within the Waukee School District & minutes from Jordan Creek. A home designed not simply to impress, but to be lived in and enjoyed.
-
Type de propriété
Maison
-
Année de construction
2026
-
Prix/pied²
$771
Caractéristiques
- Garage
- Cheminée
- Dressing
- Balcon
- Îlot de cuisine
- Haut plafond
- Bureau
- Bar
- Sous-sol
Explorez le secteur
1468 S Timber Lane, West Des Moines, IA 50266, Waukee, Iowa, États-Unis
Voir sur Google Maps
Prix par sqft
Faible
Élevé
Inscrit il y a 5 ans
Vous vous êtes renseigné sur ce bien
L'agent vous contactera bientôt par
Publié par
9
Annonces
2022
Inscrit
Réserver une visite avec Amanda Mickelsen
Choisissez une date et si vous souhaitez une visite virtuelle ou en personne avec l’agent.
Date préférée
Type de visite

Greater Des Moines
4001 Westown Pkwy, 50266, West Des Moines, United States
Voir le profil de l’agence
Dernière mise à jour
Hier
Première mise en ligne
Octobre 21
Référence de l’annonce
2171779191191754
Statut de l’annonce
Propriétés similaires à proximité
Nouvelles annonces à Iowa



Explorez plus de biens à vendre
Iowa, États-Unis Villes
- Maisons à vendre à Bettendorf, IA, États-Unis
- Maisons à vendre à 52722, IA, États-Unis
- Maisons à vendre à 52753, IA, États-Unis
- Maisons à vendre à Le Claire, IA, États-Unis
- Maisons à vendre à Hardin Township, IA, États-Unis
- Maisons à vendre à 50263, IA, États-Unis
- Maisons à vendre à 52807, IA, États-Unis
- Maisons à vendre à Park View, IA, États-Unis
- Maisons à vendre à Clive, IA, États-Unis
- Maisons à vendre à 52748, IA, États-Unis
- Maisons à vendre à 50131, IA, États-Unis
- Maisons à vendre à 51526, IA, États-Unis
- Maisons à vendre à Johnston, IA, États-Unis
- Maisons à vendre à West Des Moines, IA, États-Unis
- Maisons à vendre à 50266, IA, États-Unis
- Maisons à vendre à Franklin Township, IA, États-Unis
- Maisons à vendre à South Sioux City, IA, États-Unis
- Maisons à vendre à 50323, IA, États-Unis
- Maisons à vendre à 52742, IA, États-Unis
- Maisons à vendre à 52803, IA, États-Unis
Iowa, États-Unis types de propriétés
Iowa, États-Unis Recherches populaires
- Propriétés avec Jardin à Iowa, États-Unis
- Propriétés avec Piscine à Iowa, États-Unis
- Propriétés avec Balcon à Iowa, États-Unis
- Propriétés avec Centre de remise en forme / Fitness à Iowa, États-Unis
- Propriétés avec Cinéma à Iowa, États-Unis
- Au bord de l’eau propriétés à Iowa, États-Unis
- Vue sur la rivière propriétés à Iowa, États-Unis
- Propriétés avec Bibliothèque à Iowa, États-Unis
- Propriétés avec Cave à vins à Iowa, États-Unis
- Au bord du lac propriétés à Iowa, États-Unis
- Propriétés avec Ascenseur à Iowa, États-Unis
- Vue sur un golfe propriétés à Iowa, États-Unis
- Propriétés avec Terrain de tennis à Iowa, États-Unis
Guides et histoires connexes
La confiance des plus grands courtiers du monde
Les agents des propriétés les plus exceptionnelles du monde publient sur JamesEdition.
- Des annonces de Sotheby's, Christie's, BARNES et Engel & Völkers
- Chaque annonce est vérifiée avant sa mise en ligne
- Contactez directement des agents vérifiés
En continuant, vous acceptez nos Conditions et notre Politique de confidentialité.
brokerages we
partnered with
partnered with