$774,900
Maison Unifamiliale Détachée à West Des Moines
- 4 Chambres
- 3 SdB
- 1,726 Sqft
- 13,068 Sqft lot
- Mis à jour: Septembre 18
- MLS#749410
À propos de la propriété
La description a été traduite automatiquement.
La description est affichée dans la langue d'origine.
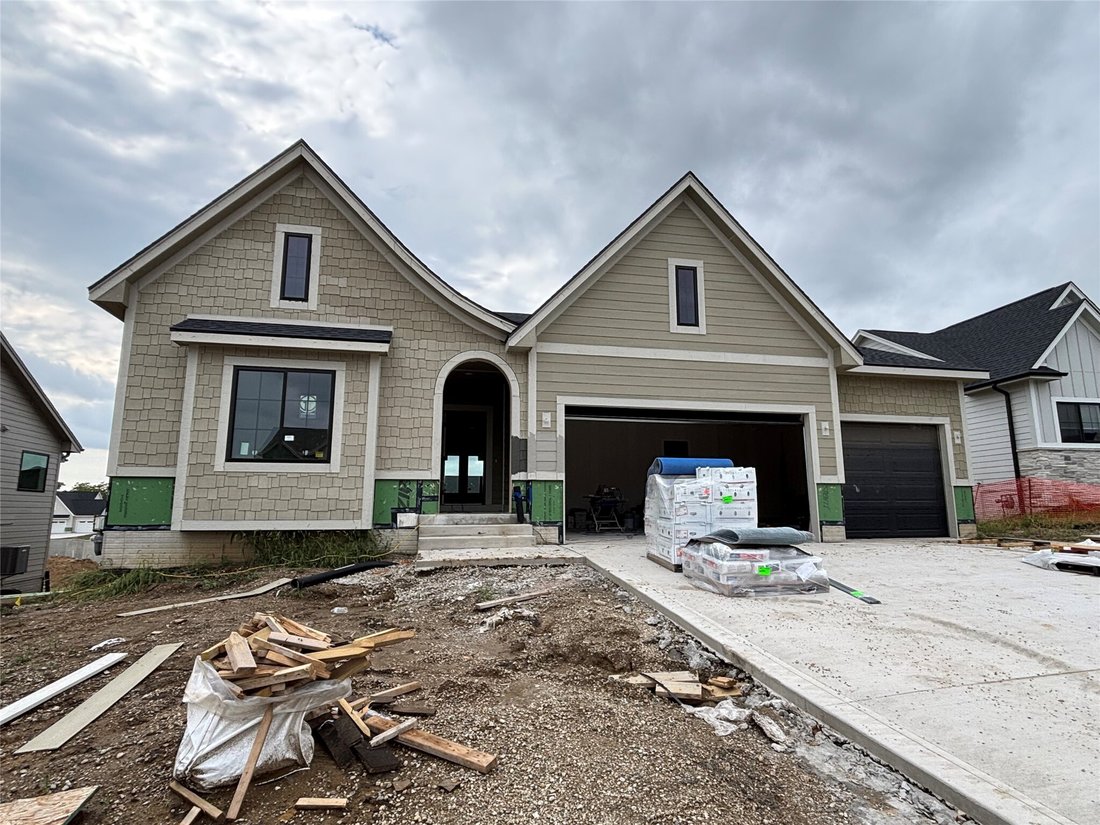
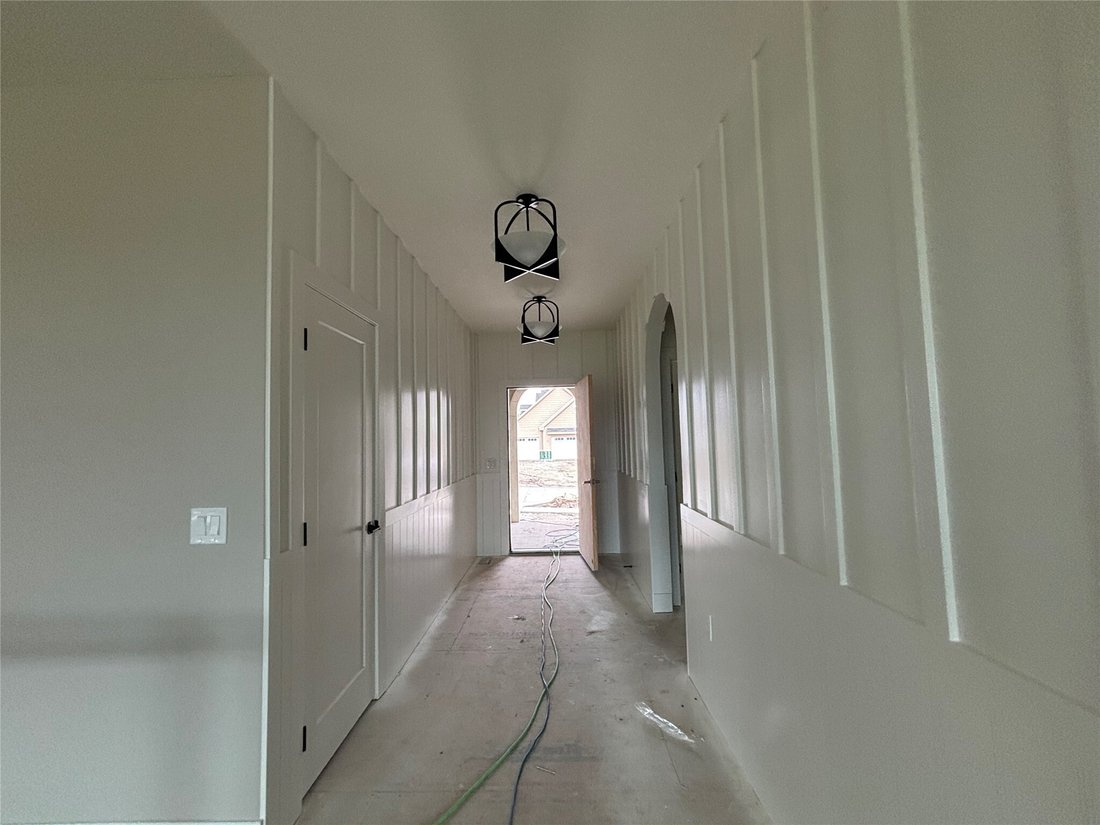
Designed to impress from the very first glance. Welcome to the elevated Ruby Plan by KRM Custom Homes, where thoughtful design, striking architectural details, & exceptional craftsmanship come together in the highly desirable Forest Place neighborhood. From the moment you arrive, the arched entryway makes a grand first impression & sets the tone for the luxury found throughout. Inside, stu
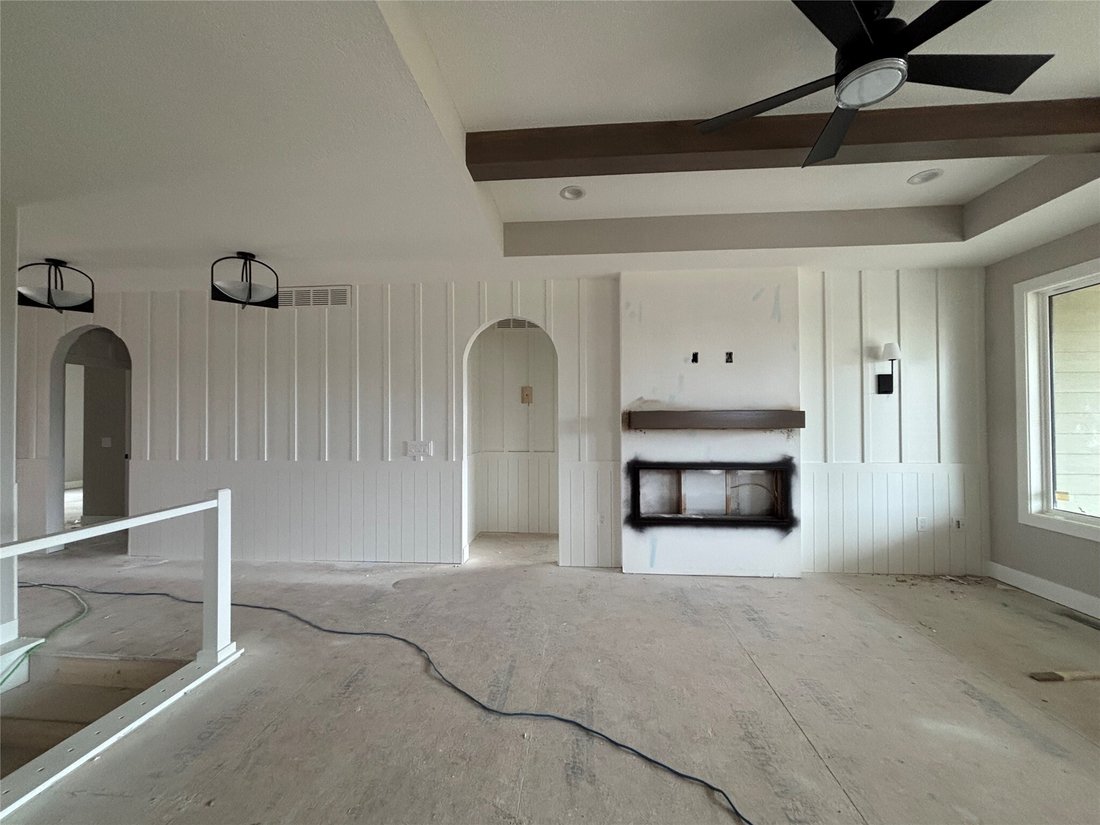
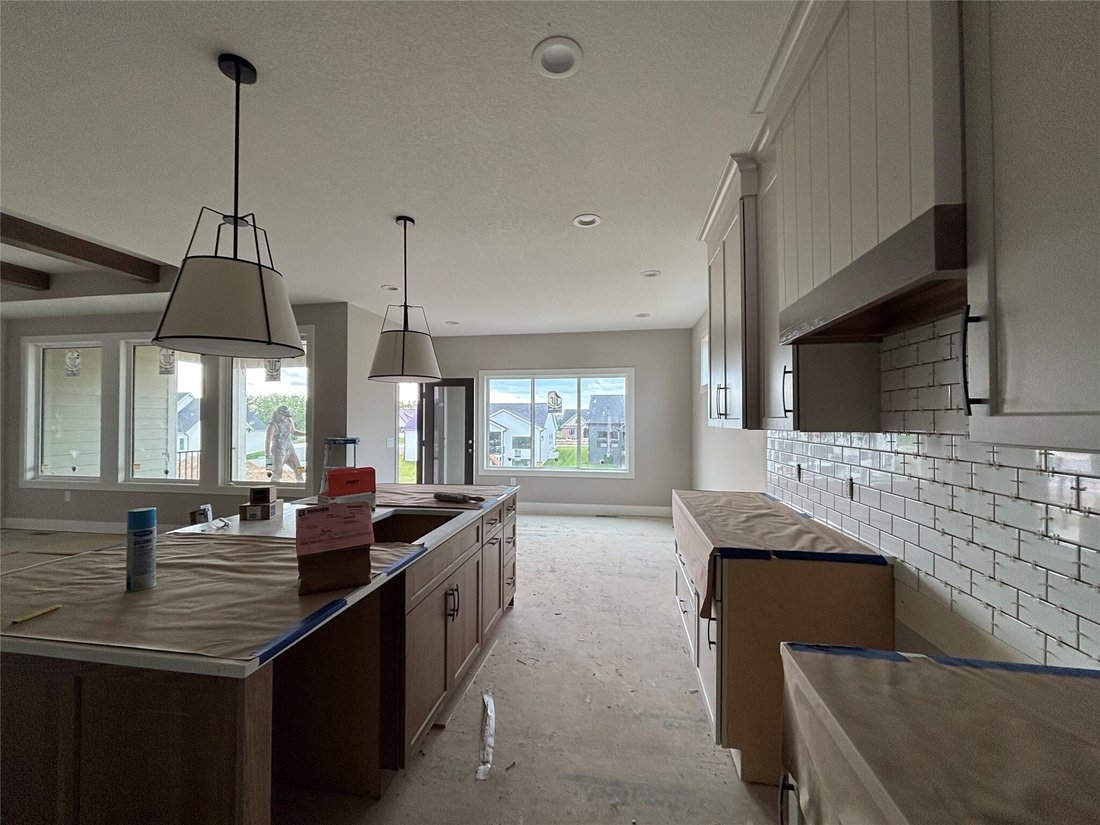
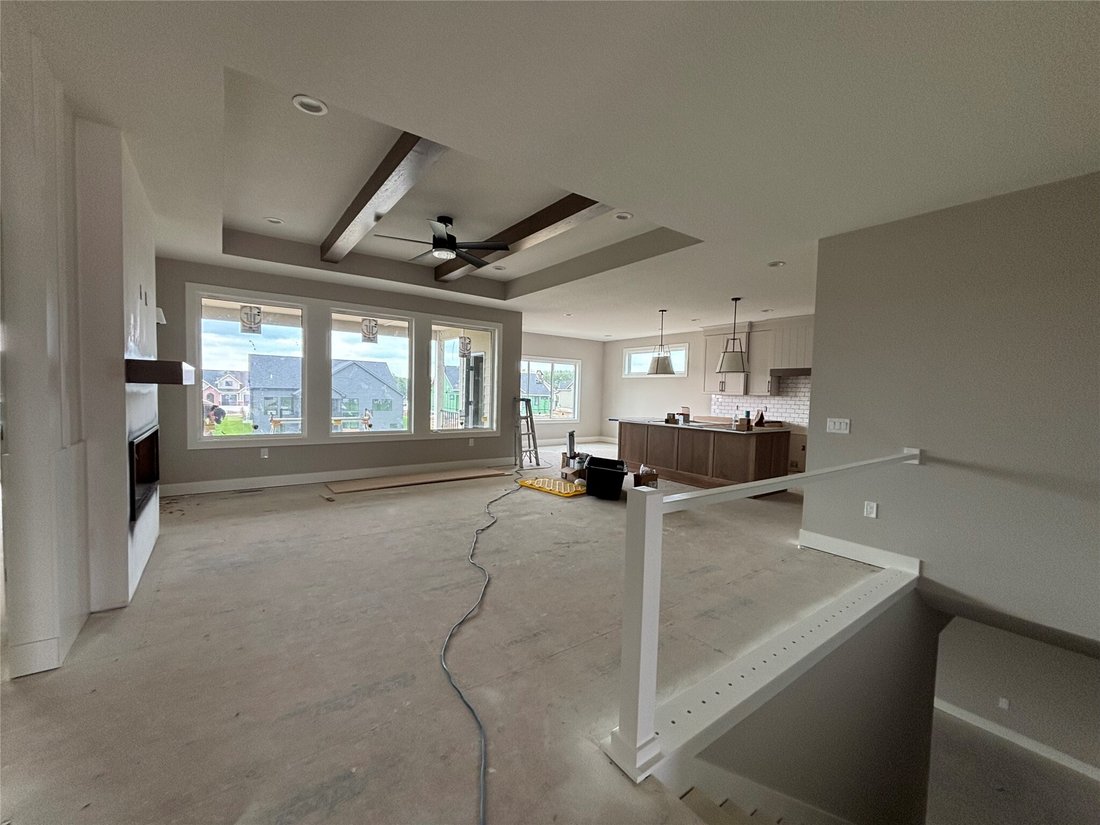
Designed to impress from the very first glance. Welcome to the elevated Ruby Plan by KRM Custom Homes, where thoughtful design, striking architectural details, & exceptional craftsmanship come together in the highly desirable Forest Place neighborhood. From the moment you arrive, the arched entryway makes a grand first impression & sets the tone for the luxury found throughout. Inside, stunning details immediately capture your attention as you enter the spacious great room, featuring a tray ceiling accented by 2 hickory beams, large fixed windows, & fireplace. The kitchen is equally impressive, showcasing an island, striking trim-built hood, trim-built pantry, high-end appliances, & quartz countertops. The inviting eating area opens to a serene 16x12 covered deck overlooking the backyard, creating the perfect setting to relax & unwind. The primary suite offers a luxurious retreat with dual vanities, a tiled shower, & a walk-in closet that is truly a fashion lover’s dream. Completing the main level are a second bedroom, full bathroom, drop zone with lockers, & laundry room. The walkout lower level is designed for entertaining, featuring a wet bar, large family room, two additional bedrooms, & bathroom. Exclusive builder features include the BIBS system, Form-a-Drain, Advantek subflooring, & Zip system. With elevated finishes, impressive living spaces, & signature KRM craftsmanship throughout, the Ruby Plan offers a home designed to stand apart.
-
Type de propriété
Maison
-
Année de construction
2026
-
Prix/pied²
$448
Caractéristiques
- Cheminée
- Dressing
- Terrasse
- Jardin
- Sous-sol
- Comptoirs en pierre
- Buanderie
- Îlot de cuisine
- Bar
Explorez le secteur
1387 S Lotus Place, West Des Moines, IA 50266, Iowa, États-Unis
Voir sur Google Maps
Prix par sqft
Faible
Élevé
Inscrit il y a 5 ans
Vous vous êtes renseigné sur ce bien
L'agent vous contactera bientôt par
Publié par
8
Annonces
2022
Inscrit
Réserver une visite avec Amanda Mickelsen
Choisissez une date et si vous souhaitez une visite virtuelle ou en personne avec l’agent.
Date préférée
Type de visite

Greater Des Moines
4001 Westown Pkwy, 50266, West Des Moines, United States
Voir le profil de l’agence
Dernière mise à jour
Septembre 18
Première mise en ligne
Sep 18
Référence de l’annonce
2160108069083492
Statut de l’annonce
Propriétés similaires à proximité
Nouvelles annonces à West Des Moines

Explorez plus de biens à vendre
West Des Moines, IA, États-Unis types de propriétés
West Des Moines, IA, États-Unis Recherches populaires
- Propriétés avec Terrasse à West Des Moines, IA, États-Unis
- Propriétés avec Balcon à West Des Moines, IA, États-Unis
- Propriétés avec Bibliothèque à West Des Moines, IA, États-Unis
- Propriétés avec Cuisine ouverte à West Des Moines, IA, États-Unis
- Propriétés avec Ascenseur à West Des Moines, IA, États-Unis
Guides et histoires connexes
La confiance des plus grands courtiers du monde
Les agents des propriétés les plus exceptionnelles du monde publient sur JamesEdition.
- Des annonces de Sotheby's, Christie's, BARNES et Engel & Völkers
- Chaque annonce est vérifiée avant sa mise en ligne
- Contactez directement des agents vérifiés
En continuant, vous acceptez nos Conditions et notre Politique de confidentialité.
brokerages we
partnered with
partnered with