
$575,000
Maison Unifamiliale Individuelle De 4 Chambres
- 4 Chambres
- 3 SdB
- 1,644 Sqft
- 10,019 Sqft lot
- Mis à jour: Aujourd'hui
- MLS#748306
À propos de la propriété
La description a été traduite automatiquement.
La description est affichée dans la langue d'origine.
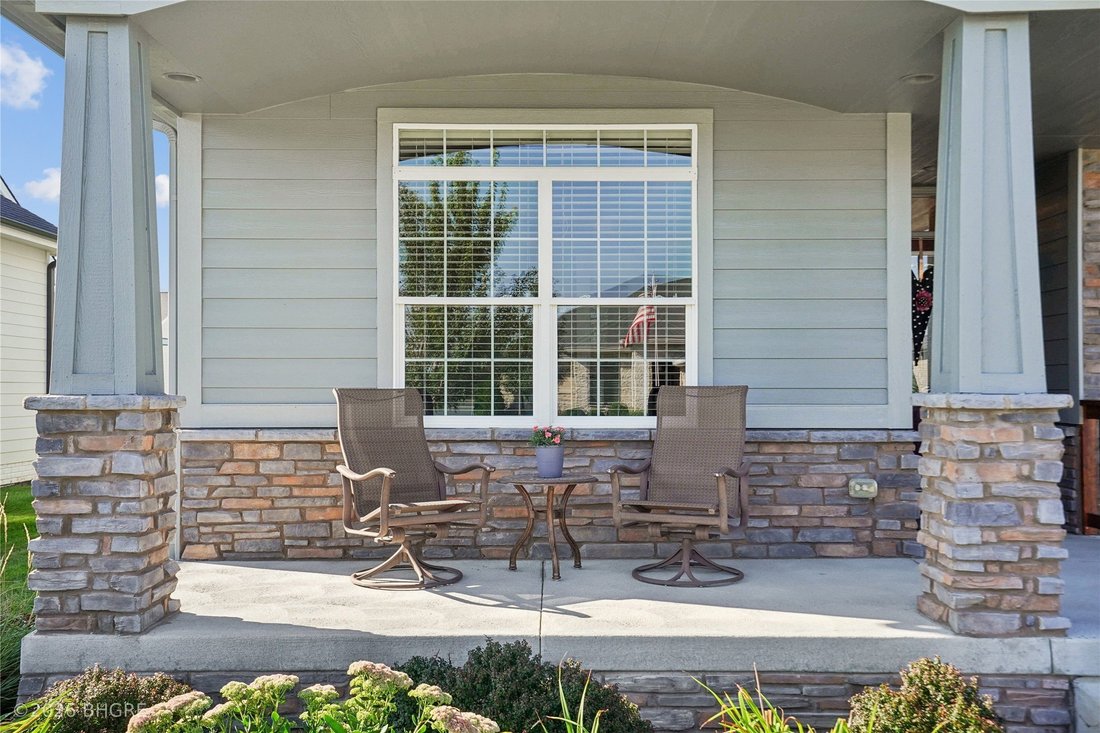
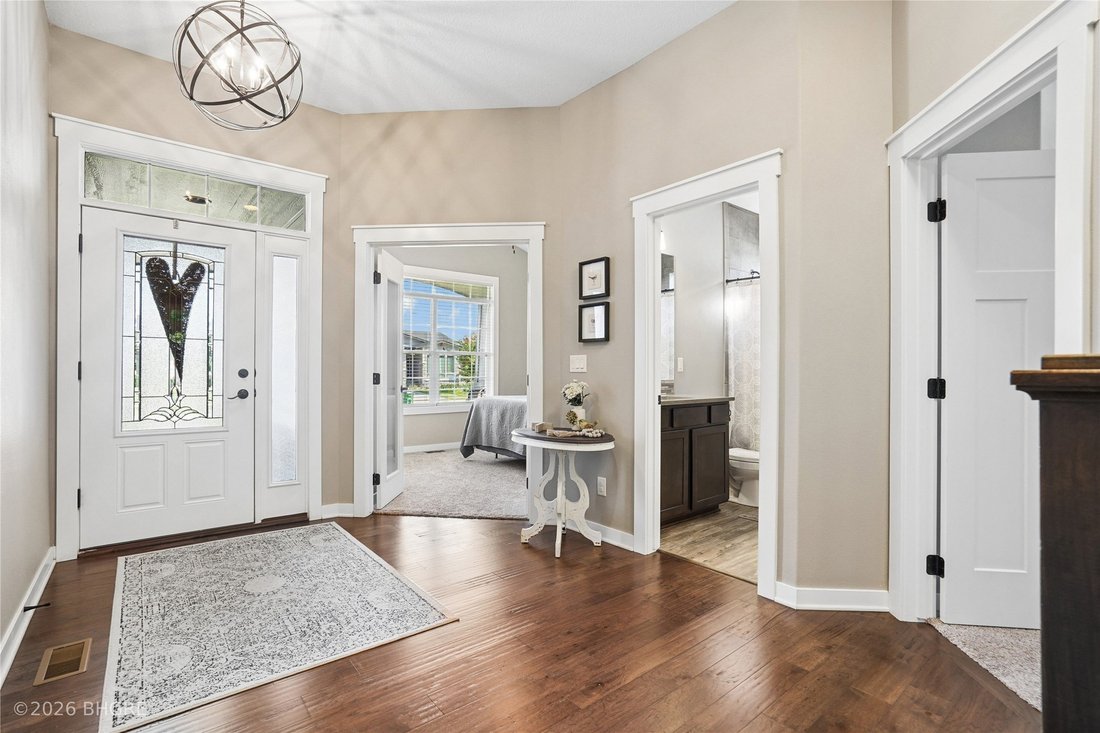
Luxury living meets everyday comfort in this beautifully designed 4-bedroom, 3-bath home with an additional lower-level bonus room, ideally located near Jordan Creek Mall, Costco, dining spots, Woodland Hills Elementary, parks, and the aquatic center. Close to it all but with a neighborhood feel. An inviting front porch welcomes you into a spacious entry and open-concept main level featuring a lar
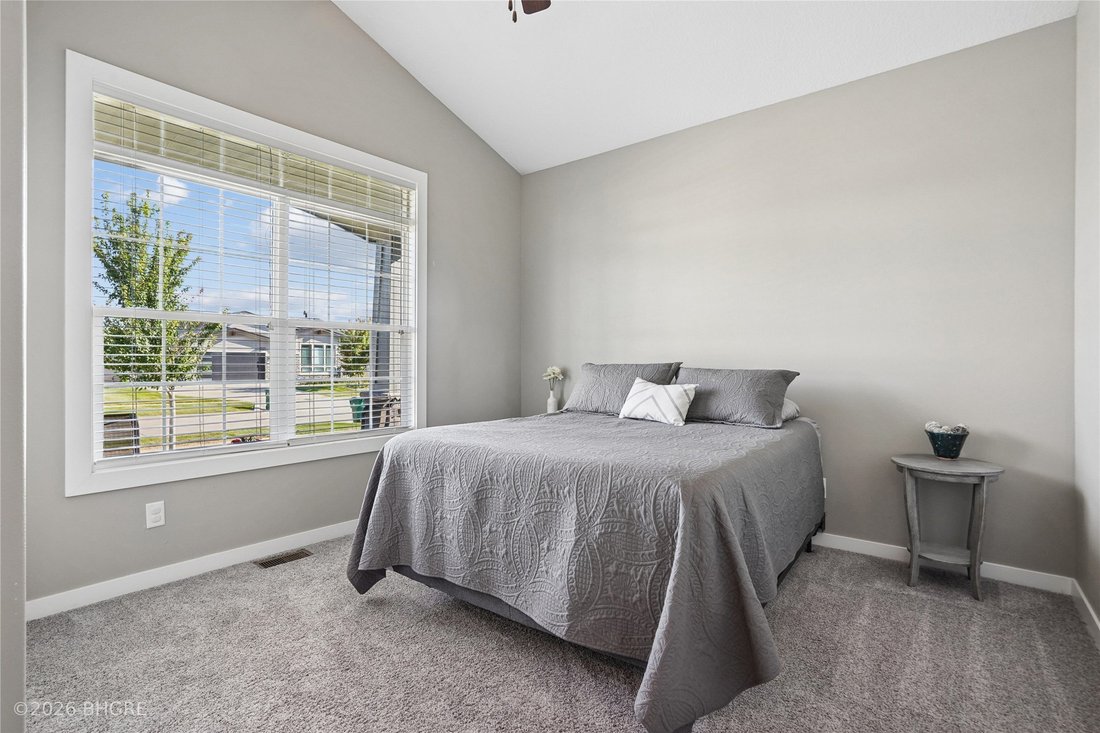
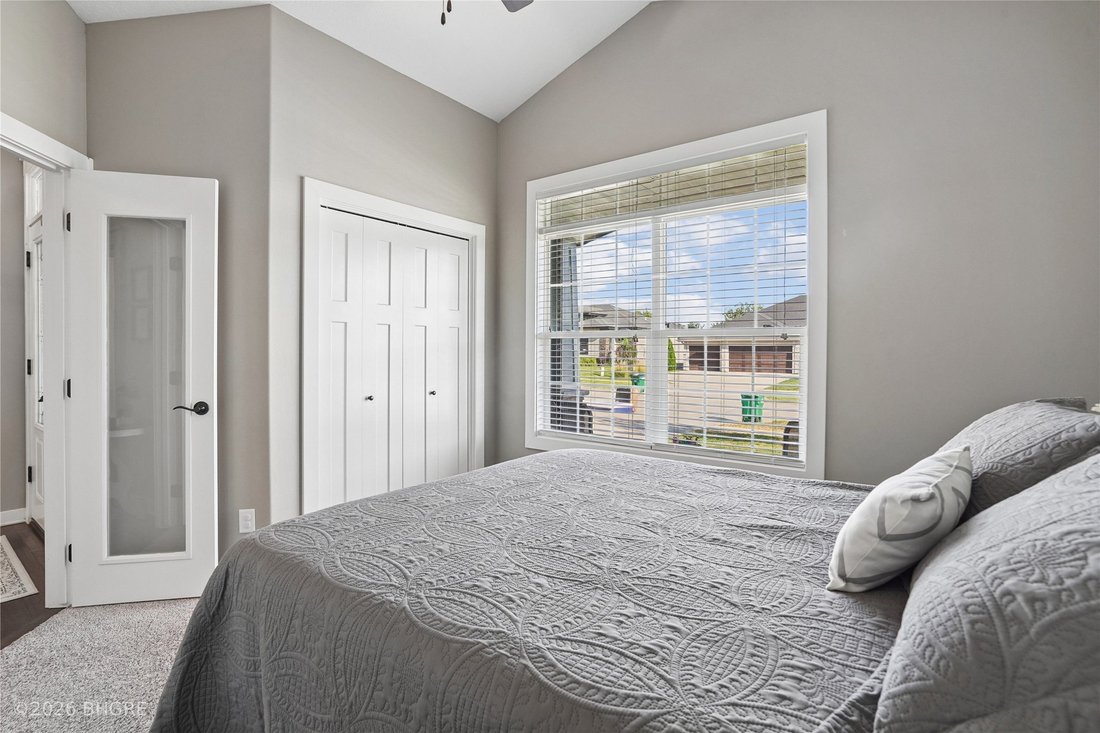
Luxury living meets everyday comfort in this beautifully designed 4-bedroom, 3-bath home with an additional lower-level bonus room, ideally located near Jordan Creek Mall, Costco, dining spots, Woodland Hills Elementary, parks, and the aquatic center. Close to it all but with a neighborhood feel. An inviting front porch welcomes you into a spacious entry and open-concept main level featuring a large living room with a cozy fireplace, generous dining area, and an impressive kitchen loaded with upscale finishes including quartz countertops, gas stove, center island with indirect lighting, under-cabinet lighting, pantry, soft-close drawers, and Blanco sink. The main-level primary suite offers a relaxing retreat with a tray ceiling, subtle accent lighting, stylish barn door, dual sinks, tiled shower, and walk-in closet. Main-level laundry and a convenient drop zone add everyday functionality. The finished lower level provides even more space to entertain and unwind with a large family room, wet bar, additional bedroom, bathroom, versatile bonus room perfect for an office, workout room, playroom, or non-conforming 5th bedroom, plus plenty of storage. Outdoor living is just as impressive with a large covered deck, irrigation system, and welcoming front porch. Dual-zone heating and cooling and a spacious 3-car attached garage complete this thoughtfully designed home, offering elevated living, quality finishes, and an exceptional location! 13 Mo HWA Platinum Home Warranty included!
-
Type de propriété
Maison
-
Année de construction
2017
-
Prix/pied²
$349
Caractéristiques
- Cheminée
- Dressing
- Garage
- Cuisine ouverte
- Sous-sol
- Climatisation
- Laveuse sécheuse
- Buanderie
- Bureau
Explorez le secteur
9126 Wellington Drive, West Des Moines, IA 50266, Iowa, États-Unis
Voir sur Google Maps
Prix par sqft
Faible
Élevé
Inscrit il y a 6 ans
Vous vous êtes renseigné sur ce bien
L'agent vous contactera bientôt par
Publié par
12
Annonces
2020
Inscrit
Réserver une visite avec the agent
Choisissez une date et si vous souhaitez une visite virtuelle ou en personne avec l’agent.
Date préférée
Type de visite
Better Homes and Gardens Real Estate Innovations
Indianola, Iowa, United States
Voir le profil de l’agence
Dernière mise à jour
Aujourd'hui
Première mise en ligne
Sep 3
Référence de l’annonce
dsfesd
Propriétés similaires à proximité
Nouvelles annonces à West Des Moines



Explorez plus de biens à vendre
West Des Moines, IA, États-Unis types de propriétés
West Des Moines, IA, États-Unis Recherches populaires
- Propriétés avec Cuisine ouverte à West Des Moines, IA, États-Unis
- Propriétés avec Terrasse à West Des Moines, IA, États-Unis
- Propriétés avec Balcon à West Des Moines, IA, États-Unis
- Propriétés avec Bibliothèque à West Des Moines, IA, États-Unis
- Propriétés avec Ascenseur à West Des Moines, IA, États-Unis
Guides et histoires connexes
La confiance des plus grands courtiers du monde
Les agents des propriétés les plus exceptionnelles du monde publient sur JamesEdition.
- Des annonces de Sotheby's, Christie's, BARNES et Engel & Völkers
- Chaque annonce est vérifiée avant sa mise en ligne
- Contactez directement des agents vérifiés
En continuant, vous acceptez nos Conditions et notre Politique de confidentialité.
brokerages we
partnered with
partnered with