$630,000
Modèle Marlborough à Hershey's Mill
- 3 Chambres
- 2 SdB
- 1,952 Sqft
- 1,743 Sqft lot
- Mis à jour: Août 14
-
1
Vues des 30 derniers jours
À propos de la propriété
La description a été traduite automatiquement.
La description est affichée dans la langue d'origine.
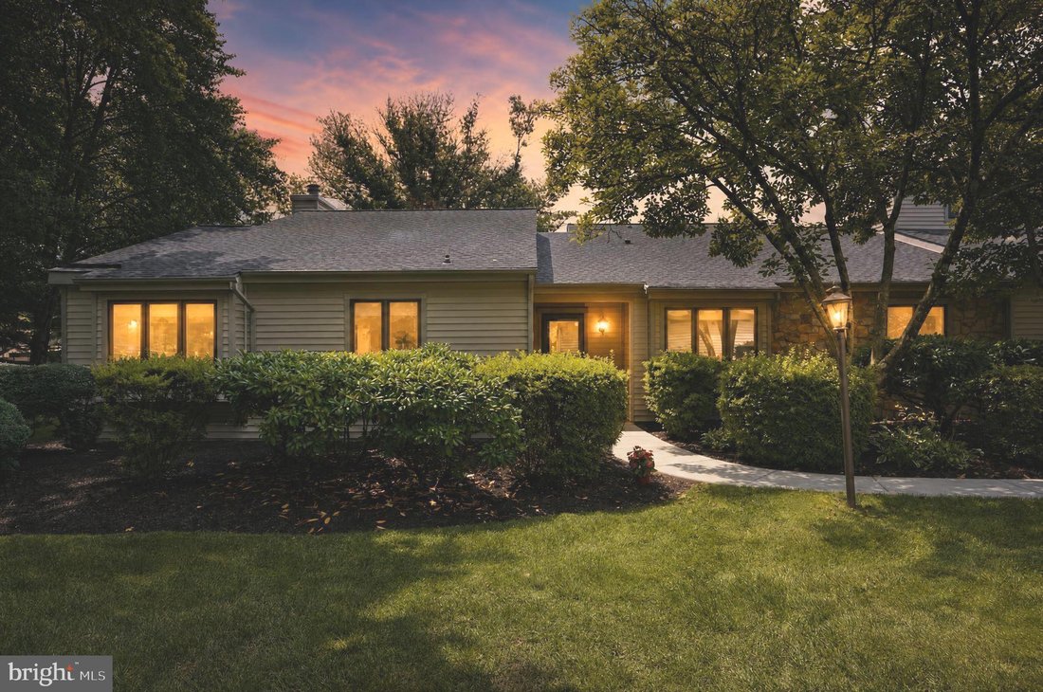
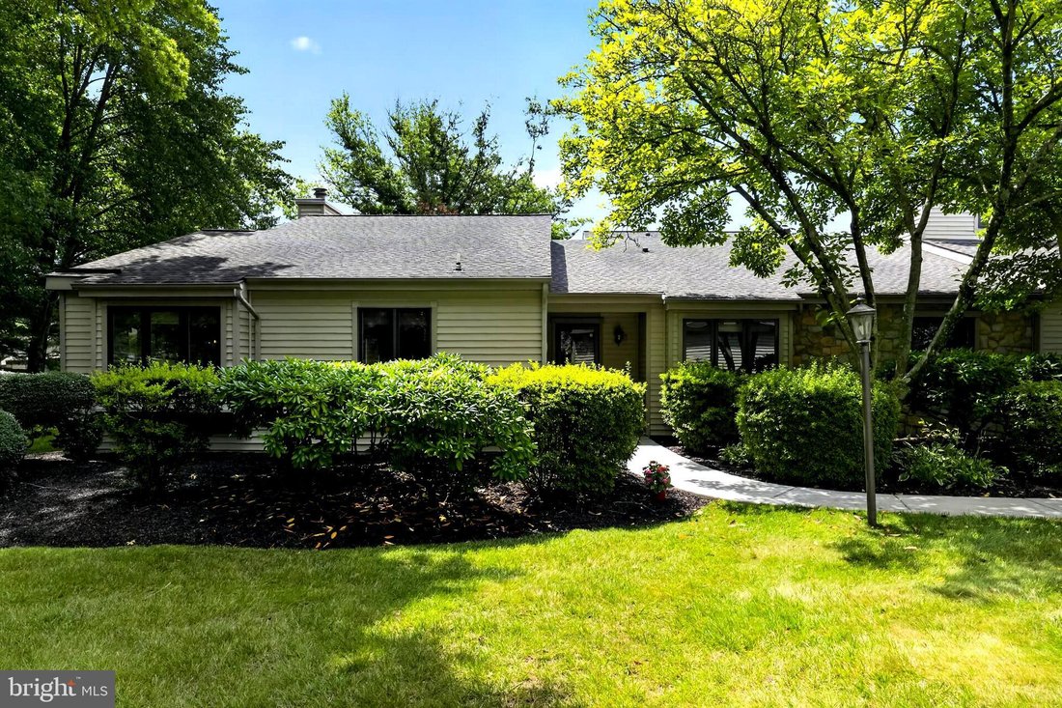
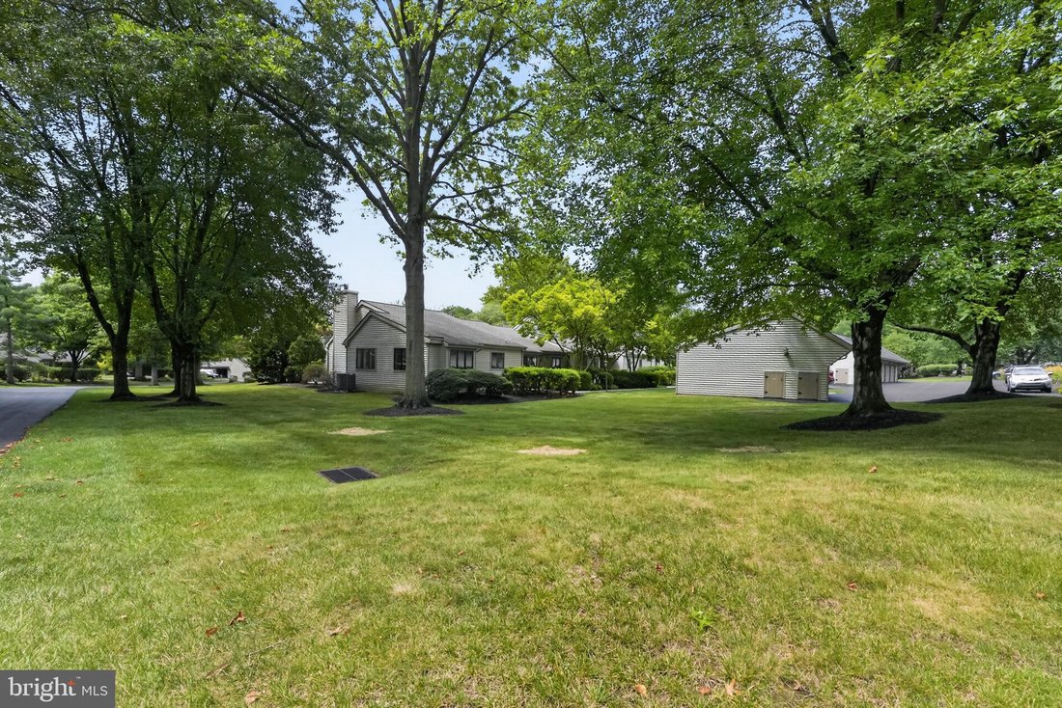
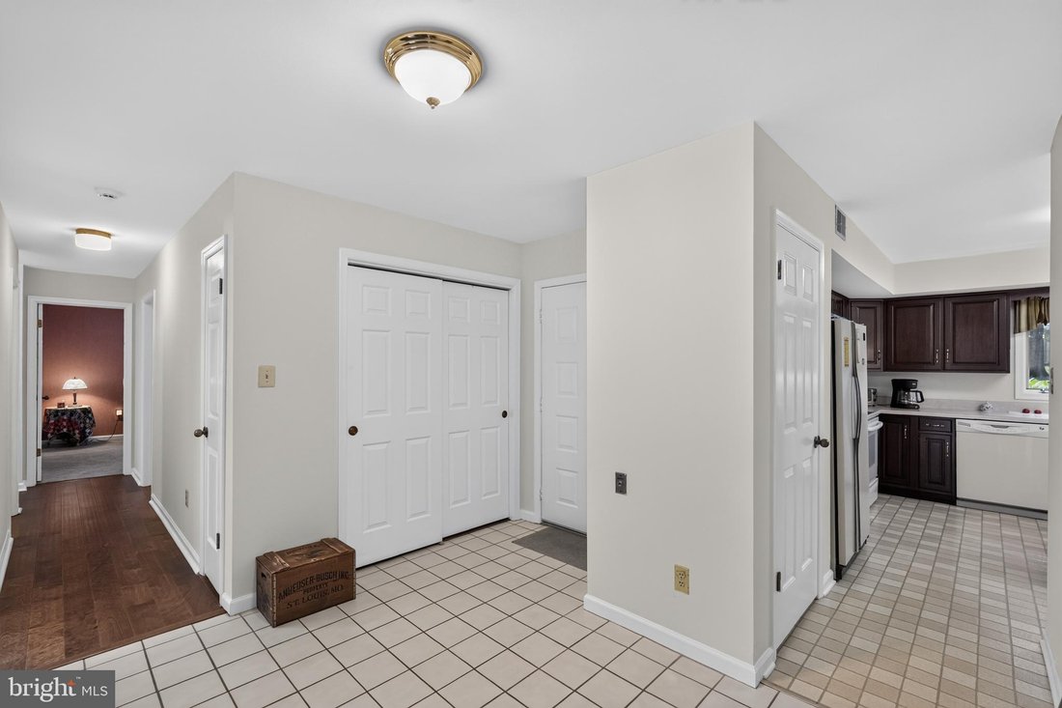
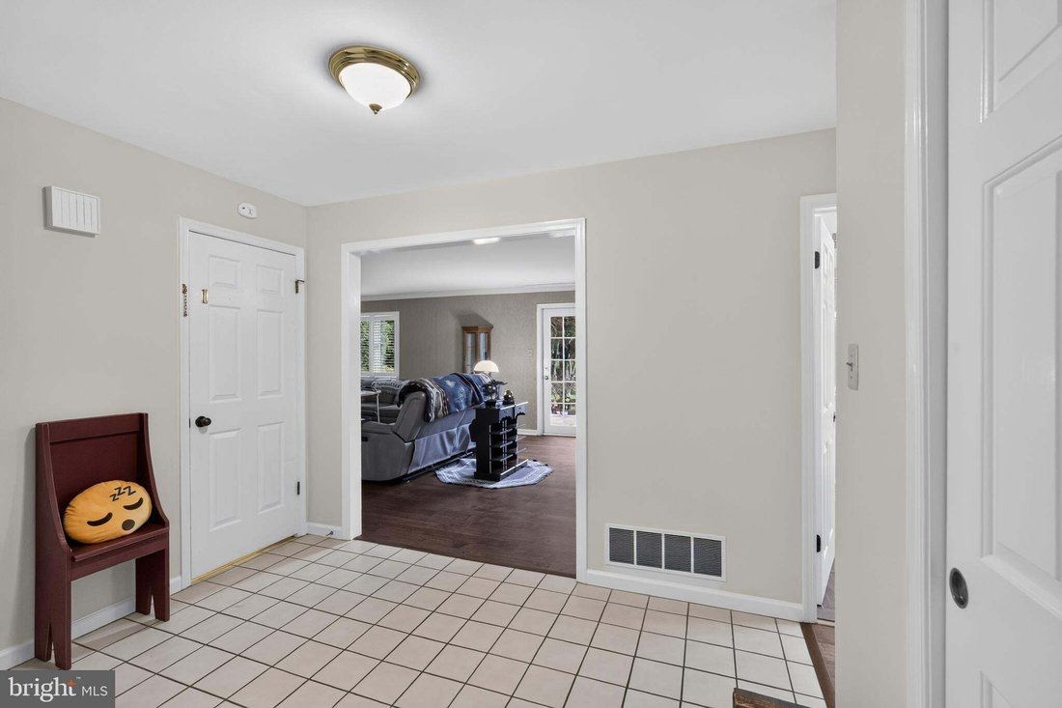
Welcome to 513 Eaton Way, a nicely maintained 3 Bedroom , 2 Bathroom very popular Marlborough Model. Enter the home by a level walk-way (a must for some). The Kitchen is nice and bright offering new windows, cherry cabinets, formica countertops, an Island, a new microwave, an APEC Water Filtration System and a window seat in the breakfast area. The Dining Room has crown molding, hardwood flooring,
Welcome to 513 Eaton Way, a nicely maintained 3 Bedroom , 2 Bathroom very popular Marlborough Model. Enter the home by a level walk-way (a must for some). The Kitchen is nice and bright offering new windows, cherry cabinets, formica countertops, an Island, a new microwave, an APEC Water Filtration System and a window seat in the breakfast area. The Dining Room has crown molding, hardwood flooring, a new ceiling fan, chair rail and new shutters. The Living Room has hardwood flooring, crown molding, new shutters and a wood burning fireplace. There are sliders that go out onto a large patio (great for entertaining or just sitting out). The Hall Bath has been updated with a large safety tub (walk-in), new flooring, a new vanity, new comfort height power flush toilet and new light fixture. The Laundry Room is a nice size with a dryer and newer washer . The Third Bedroom (currently used as an office) has hardwood floors, attached shelves and a window seat. The Second Bedroom has new carpet. The Primary Bedroom has two new windows with darkening blinds, new carpets, crown molding, a ceiling fan, window seat and two walk-in closets. The Primary Bathroom has been updated: The Dressing area has a 2-sink granite vanity, new mirror, and new Italian tiled flooring. The bath area has a new shower with tiled seat, new Italian tiled flooring, wainscoting and a new comfort height power flush toilet. The Unfinished Basement is great for storage, a UV light was installed on the HVAC system to prevent bacteria and mold, a reverse osmosis was installed on the hot
water heater for quicker hot water and a great addition is a newly installed Egress which provides a vital emergency escape and qualifies this space as habitable!. Eaton Village has their own pool; enjoy happy hours and get to know your neighbors! Hershey’s Mill is a vibrant 55+ Active Community offering many activities and social events. A one-year Social Membership is complementary for new residents. Come visit, make this home your’s and discover what makes Hershey’s Mill popular.....
Note: Showings start at the OPEN HOUSE on Saturday
water heater for quicker hot water and a great addition is a newly installed Egress which provides a vital emergency escape and qualifies this space as habitable!. Eaton Village has their own pool; enjoy happy hours and get to know your neighbors! Hershey’s Mill is a vibrant 55+ Active Community offering many activities and social events. A one-year Social Membership is complementary for new residents. Come visit, make this home your’s and discover what makes Hershey’s Mill popular.....
Note: Showings start at the OPEN HOUSE on Saturday
-
Type de propriété
Maison de ville
-
Année de construction
1983
-
Prix/pied²
$322
Explorez le secteur
513 EATON WAY 513, West Chester, Pennsylvanie, États-Unis
Voir sur Google Maps
Prix par sqft
Faible
Élevé

Inscrit il y a 2 ans
Vous vous êtes renseigné sur ce bien
L'agent vous contactera bientôt par
Publié par
1
Annonces
2024
Inscrit
Réserver une visite avec Brenda Smith
Choisissez une date et si vous souhaitez une visite virtuelle ou en personne avec l’agent.
Date préférée
Type de visite

Dernière mise à jour
Août 14
Première mise en ligne
Aug 12
Licence de l’agent
#RS340876
Référence de l’annonce
PACT2131492
Propriétés similaires à proximité
Nouvelles annonces à Pennsylvanie






Explorez plus de biens à vendre
Pennsylvanie, États-Unis Villes
- Maisons à vendre à Shaler Township, PA, États-Unis
- Maisons à vendre à Temple, PA, États-Unis
- Maisons à vendre à 76502, TX, États-Unis
- Maisons à vendre à 15143, PA, États-Unis
- Maisons à vendre à Sewickley, PA, États-Unis
- Maisons à vendre à Gibsonia, PA, États-Unis
- Maisons à vendre à 15317, PA, États-Unis
- Maisons à vendre à Canonsburg, PA, États-Unis
- Maisons à vendre à 16066, PA, États-Unis
- Maisons à vendre à Cranberry Township, PA, États-Unis
- Maisons à vendre à 15044, PA, États-Unis
- Maisons à vendre à 19123, PA, États-Unis
- Maisons à vendre à 15217, PA, États-Unis
- Maisons à vendre à 18940, PA, États-Unis
- Maisons à vendre à Eagleville, PA, États-Unis
- Maisons à vendre à Penns Park, PA, États-Unis
- Maisons à vendre à 19147, PA, États-Unis
- Maisons à vendre à 18938, PA, États-Unis
- Maisons à vendre à Solebury, PA, États-Unis
- Maisons à vendre à canton d'East Lampeter, PA, États-Unis
Pennsylvanie, États-Unis types de propriétés
Pennsylvanie, États-Unis Recherches populaires
- Propriétés avec Garage à Pennsylvanie, États-Unis
- Propriétés avec Jardin à Pennsylvanie, États-Unis
- Propriétés avec Centre de remise en forme / Fitness à Pennsylvanie, États-Unis
- Propriétés avec Piscine à Pennsylvanie, États-Unis
- Propriétés avec Terrasse à Pennsylvanie, États-Unis
- Propriétés avec Balcon à Pennsylvanie, États-Unis
- Vue panoramique / panoramique propriétés à Pennsylvanie, États-Unis
- Rénové propriétés à Pennsylvanie, États-Unis
- Moderne propriétés à Pennsylvanie, États-Unis
- Propriétés avec Ascenseur à Pennsylvanie, États-Unis
- Propriétés avec Bibliothèque à Pennsylvanie, États-Unis
- Au bord de l’eau propriétés à Pennsylvanie, États-Unis
- Équestre propriétés à Pennsylvanie, États-Unis
- Propriétés avec Sauna à Pennsylvanie, États-Unis
- Propriétés avec Terrain de tennis à Pennsylvanie, États-Unis
- Vue sur la montagne propriétés à Pennsylvanie, États-Unis
- Propriétés avec Cinéma à Pennsylvanie, États-Unis
- Front de rivière propriétés à Pennsylvanie, États-Unis
- Lotissement sécurisé propriétés à Pennsylvanie, États-Unis
- Au bord du lac propriétés à Pennsylvanie, États-Unis
- Vue sur la rivière propriétés à Pennsylvanie, États-Unis
- Vue sur le lac propriétés à Pennsylvanie, États-Unis
- Propriétés avec Piscine intérieure à Pennsylvanie, États-Unis
- Colline propriétés à Pennsylvanie, États-Unis
- Propriétés avec Vignoble / Cave à Pennsylvanie, États-Unis
- Manoir propriétés à Pennsylvanie, États-Unis
- Entrée et sortie à ski propriétés à Pennsylvanie, États-Unis
- Propriétés avec Aéroport privé à Pennsylvanie, États-Unis
- Propriétés avec Héliport à Pennsylvanie, États-Unis
Guides et histoires connexes
La confiance des plus grands courtiers du monde
Les agents des propriétés les plus exceptionnelles du monde publient sur JamesEdition.
- Des annonces de Sotheby's, Christie's, BARNES et Engel & Völkers
- Chaque annonce est vérifiée avant sa mise en ligne
- Contactez directement des agents vérifiés
En continuant, vous acceptez nos Conditions et notre Politique de confidentialité.
brokerages we
partnered with
partnered with