$1,635,000
Maison Unifamiliale Détachée WEST CHESTER
- 4 Chambres
- 5 SdB
- 5,129 Sqft
- 27,879 Sqft lot
- Mis à jour: Hier
- MLS#PACT2139024
À propos de la propriété
La description a été traduite automatiquement.
La description est affichée dans la langue d'origine.
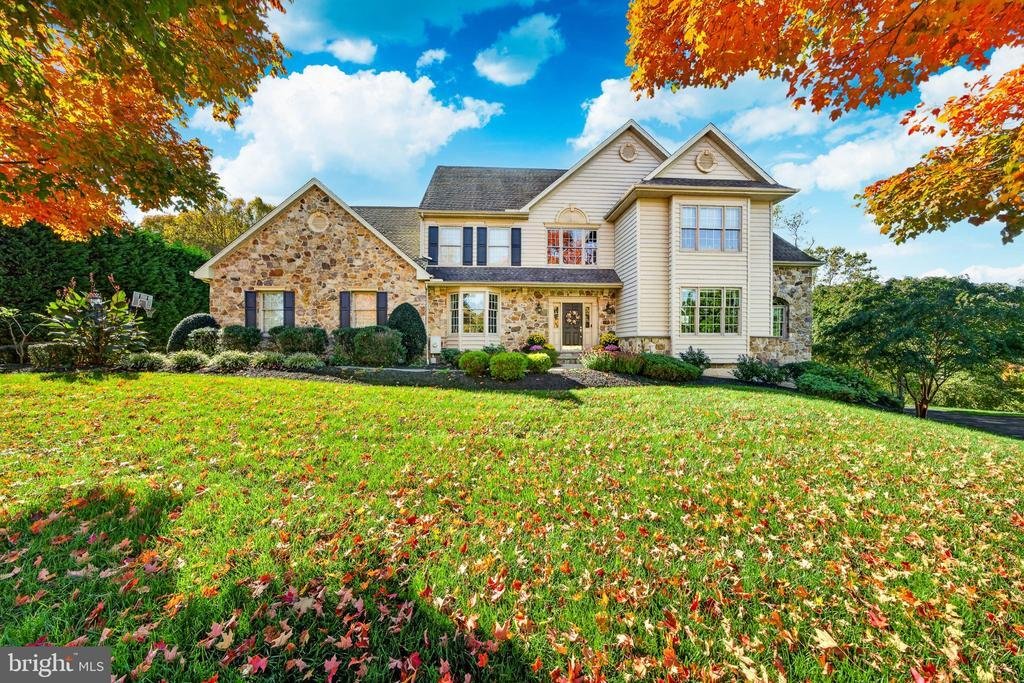
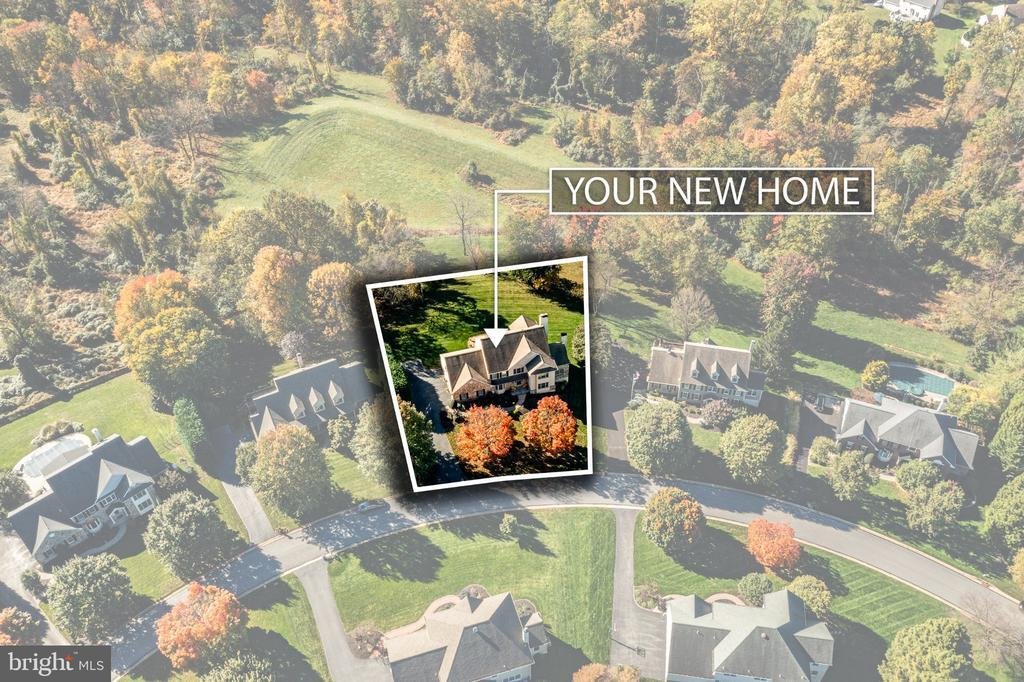
Stunning open space views provide the backdrop for this expanded natural stone front Hamilton in East Goshen’s Clocktower Woods. Set on 0.64 acres, the home pairs spacious interiors with a custom patio overlooking the gorgeous grounds. A four-foot rear extension adds room to gather, while four bedrooms, multiple living areas and a finished walkout lower level offer flexibility throughout. At the h
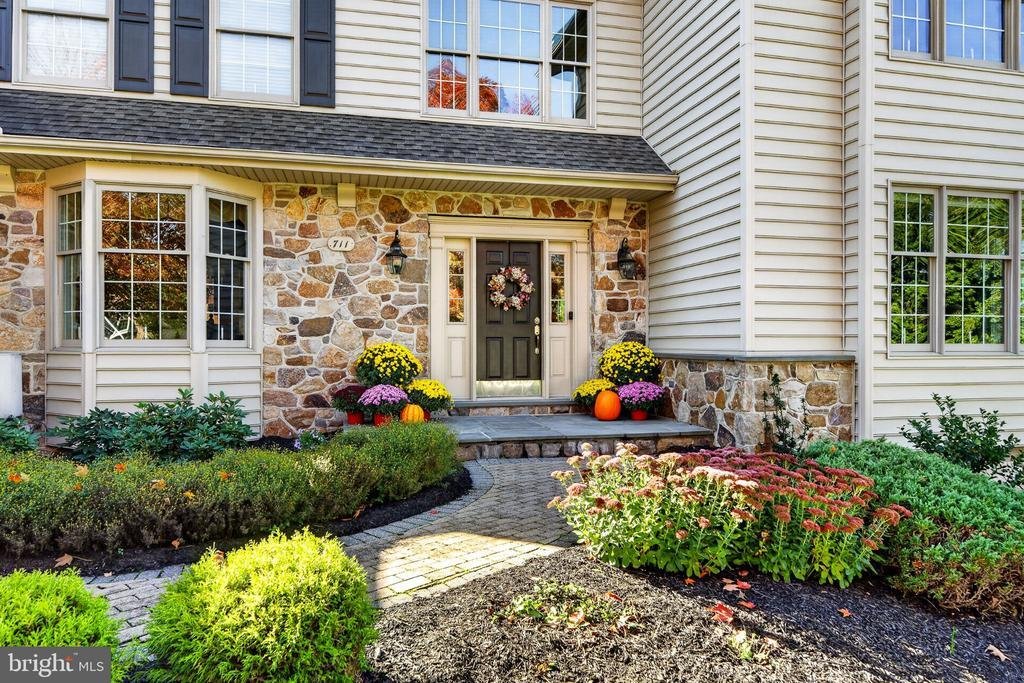
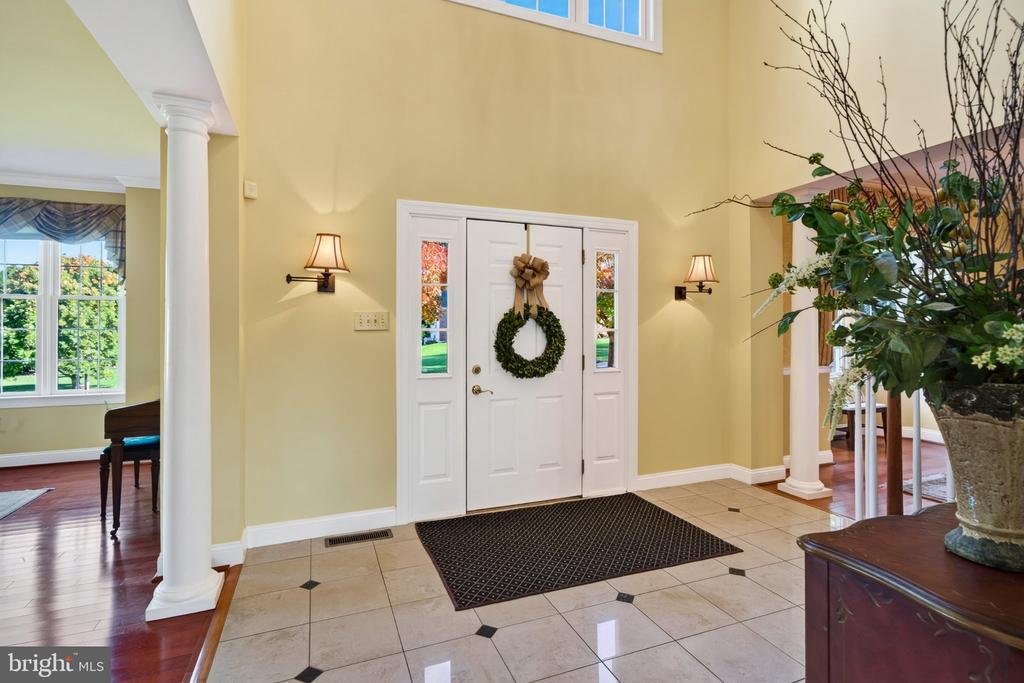
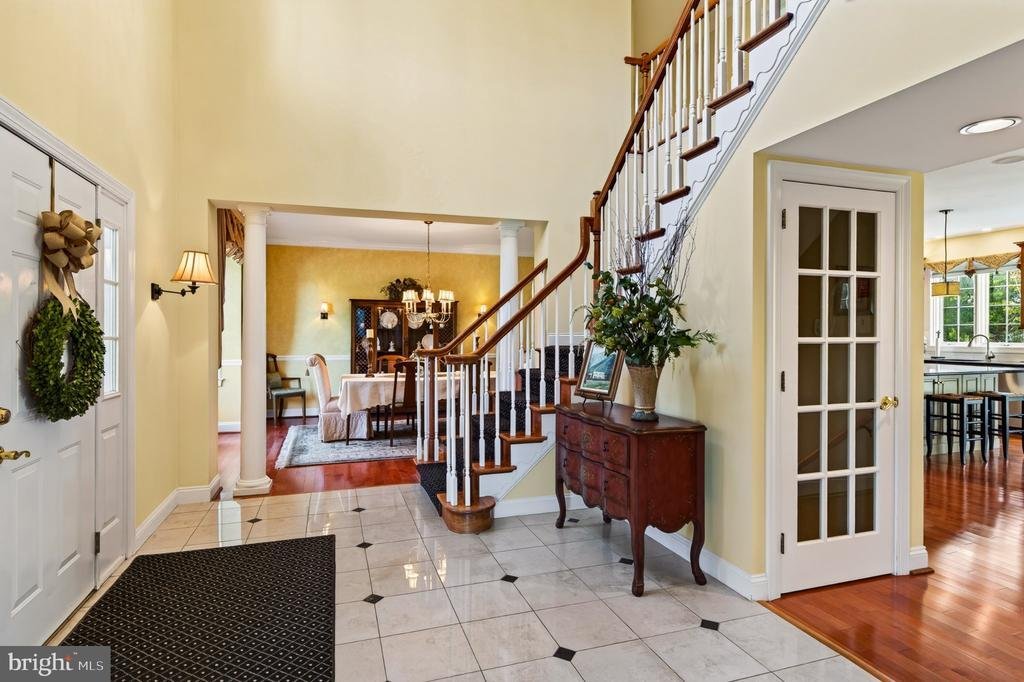
Stunning open space views provide the backdrop for this expanded natural stone front Hamilton in East Goshen’s Clocktower Woods. Set on 0.64 acres, the home pairs spacious interiors with a custom patio overlooking the gorgeous grounds. A four-foot rear extension adds room to gather, while four bedrooms, multiple living areas and a finished walkout lower level offer flexibility throughout. At the heart of the home, the recently updated kitchen brings together rich cabinetry, granite countertops and a contrasting painted island with seating. A custom designed hood with brass accents creates a focal point above the Thermador six-burner cooktop, complemented by tile, open shelving, and a built-in Viking refrigerator. The adjoining breakfast area connects to the family room, where hardwood floors, a marble-surround fireplace and French doors to the patio create an inviting setting for everyday living and entertaining. A wraparound butler’s pantry links the kitchen and formal dining room. Beyond the two story foyer with turned staircase and custom designed marble entryway, there is the formal living room and an expanded study. With its vaulted ceiling, transom windows, fireplace and custom cabinetry, the study is a distinctive space for working, reading or relaxing. Hardwood floors and crown molding carry through the main-level rooms. Upstairs, the customized layout creates four bedrooms within the footprint of the model’s five-bedroom design. The primary suite includes a tray ceiling, two walk in closets and a spacious bath with separate vanities, radiant heated flooring and a tile and glass shower. French doors open to a Juliet balcony overlooking the magnificent views of open space. An oversized second bedroom has a private bath, while two additional bedrooms share a connecting bath with granite counters and a glass shower. Second floor laundry adds everyday convenience. The walkout finished lower level extends the living space with areas for recreation, games and exercise, plus a full bathroom. A three-car garage, dual zoned heating/air and established landscaping complete this beautiful property. Located in the West Chester Area School District, with access to East Goshen Park, Paoli, the Main Line, and the shops and restaurants of Malvern and West Chester
-
Type de propriété
Maison
-
Année de construction
2001
-
Prix/pied²
$318
Caractéristiques
- Garage
- Cheminée
- Jardin
- Dressing
- Salle de jeux
- Centre de remise en forme / Fitness
- Cuisine ouverte
- Terrasse
- Vue panoramique / panoramique
Caractéristiques
Lot
- Vue panoramique / panoramique
Intérieur
- Haut plafond
- Cheminée
- Climatisation
- Îlot de cuisine
- Cuisinière à gaz
- Bar
- Buanderie
- Salle de jeux
- Cuisine ouverte
- Sous-sol
- Comptoirs en pierre
- Dressing
- Centre de remise en forme / Fitness
Outdoor
- Terrasse
- Balcon
- Garage
- Jardin
Explorez le secteur
711 CHELSEA CIRCLE, WEST CHESTER, PA 19380, Pennsylvanie, États-Unis
Voir sur Google Maps
Prix par sqft
Faible
Élevé
Inscrit il y a 5 ans
Vous vous êtes renseigné sur ce bien
L'agent vous contactera bientôt par
Publié par
59
Annonces
2022
Inscrit
Réserver une visite avec the agent
Choisissez une date et si vous souhaitez une visite virtuelle ou en personne avec l’agent.
Date préférée
Type de visite

Dernière mise à jour
Hier
Première mise en ligne
Novembre 12
Licence de l’agent
#RS280020
Référence de l’annonce
2176413235201294
Statut de l’annonce
Active-bright
Propriétés similaires à proximité
Nouvelles annonces à Pennsylvanie







Explorez plus de biens à vendre
Pennsylvanie, États-Unis Villes
- Maisons à vendre à Philadelphie, PA, États-Unis
- Maisons à vendre à Shaler Township, PA, États-Unis
- Maisons à vendre à Temple, PA, États-Unis
- Maisons à vendre à 76502, TX, États-Unis
- Maisons à vendre à 15143, PA, États-Unis
- Maisons à vendre à Sewickley, PA, États-Unis
- Maisons à vendre à 15317, PA, États-Unis
- Maisons à vendre à Canonsburg, PA, États-Unis
- Maisons à vendre à 16066, PA, États-Unis
- Maisons à vendre à 19123, PA, États-Unis
- Maisons à vendre à Cranberry Township, PA, États-Unis
- Maisons à vendre à 18940, PA, États-Unis
- Maisons à vendre à Penns Park, PA, États-Unis
- Maisons à vendre à Eagleville, PA, États-Unis
- Maisons à vendre à 15201, PA, États-Unis
- Maisons à vendre à 15217, PA, États-Unis
- Maisons à vendre à Gibsonia, PA, États-Unis
- Maisons à vendre à 18938, PA, États-Unis
- Maisons à vendre à 19147, PA, États-Unis
- Maisons à vendre à Solebury, PA, États-Unis
Pennsylvanie, États-Unis types de propriétés
Pennsylvanie, États-Unis Recherches populaires
- Propriétés avec Garage à Pennsylvanie, États-Unis
- Propriétés avec Jardin à Pennsylvanie, États-Unis
- Propriétés avec Terrasse à Pennsylvanie, États-Unis
- Propriétés avec Piscine à Pennsylvanie, États-Unis
- Propriétés avec Centre de remise en forme / Fitness à Pennsylvanie, États-Unis
- Propriétés avec Balcon à Pennsylvanie, États-Unis
- Rénové propriétés à Pennsylvanie, États-Unis
- Vue panoramique / panoramique propriétés à Pennsylvanie, États-Unis
- Moderne propriétés à Pennsylvanie, États-Unis
- Propriétés avec Bibliothèque à Pennsylvanie, États-Unis
- Propriétés avec Ascenseur à Pennsylvanie, États-Unis
- Équestre propriétés à Pennsylvanie, États-Unis
- Au bord de l’eau propriétés à Pennsylvanie, États-Unis
- Propriétés avec Sauna à Pennsylvanie, États-Unis
- Vue sur la montagne propriétés à Pennsylvanie, États-Unis
- Propriétés avec Cinéma à Pennsylvanie, États-Unis
- Propriétés avec Terrain de tennis à Pennsylvanie, États-Unis
- Lotissement sécurisé propriétés à Pennsylvanie, États-Unis
- Au bord du lac propriétés à Pennsylvanie, États-Unis
- Propriétés avec Piscine intérieure à Pennsylvanie, États-Unis
- Vue sur le lac propriétés à Pennsylvanie, États-Unis
- Vue sur la rivière propriétés à Pennsylvanie, États-Unis
- Front de rivière propriétés à Pennsylvanie, États-Unis
- Colline propriétés à Pennsylvanie, États-Unis
- Propriétés avec Vignoble / Cave à Pennsylvanie, États-Unis
- Manoir propriétés à Pennsylvanie, États-Unis
- Propriétés avec Aéroport privé à Pennsylvanie, États-Unis
- Entrée et sortie à ski propriétés à Pennsylvanie, États-Unis
- Haute altitude propriétés à Pennsylvanie, États-Unis
- Propriétés avec Héliport à Pennsylvanie, États-Unis
- Plage propriétés à Pennsylvanie, États-Unis
Guides et histoires connexes
La confiance des plus grands courtiers du monde
Les agents des propriétés les plus exceptionnelles du monde publient sur JamesEdition.
- Des annonces de Sotheby's, Christie's, BARNES et Engel & Völkers
- Chaque annonce est vérifiée avant sa mise en ligne
- Contactez directement des agents vérifiés
En continuant, vous acceptez nos Conditions et notre Politique de confidentialité.
Brokerages we
partnered with
partnered with