$895,000
Maison Unifamiliale Détachée West Chester
- 4 Chambres
- 4 SdB
- 3,476 Sqft
- 43,560 Sqft lot
- Mis à jour: Hier
- MLS#PACT2125776
À propos de la propriété
La description a été traduite automatiquement.
La description est affichée dans la langue d'origine.
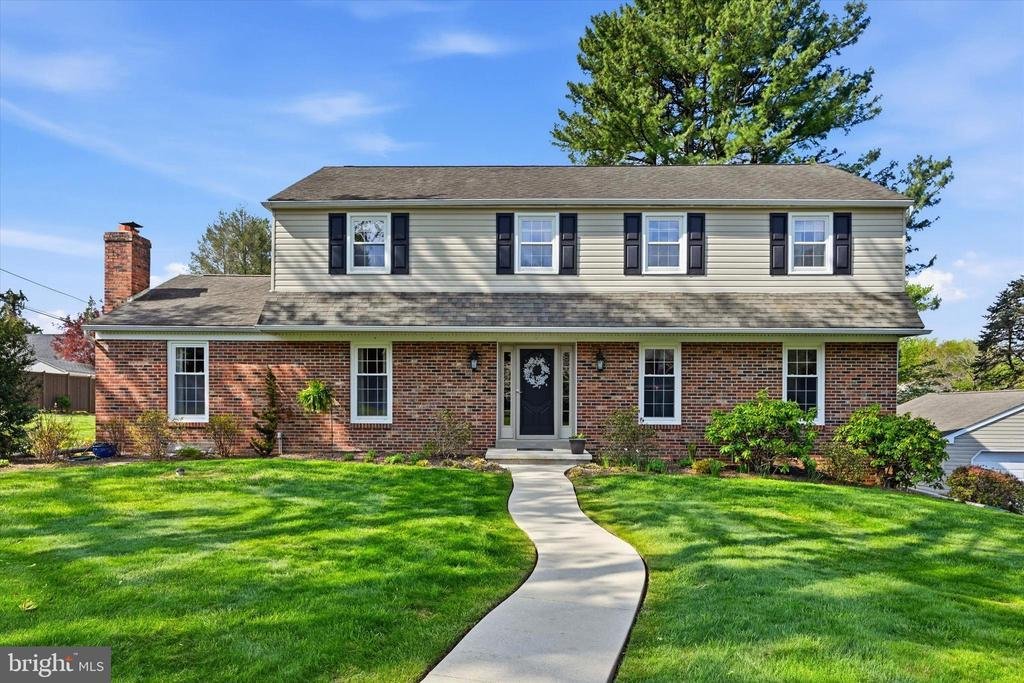
Nestled within the desirable High Point community of West Goshen Township, 956 Embree Lane offers the perfect blend of timeless charm, thoughtful updates, and peaceful suburban living — all just moments from West Chester Boro and West Chester Country Club. Situated on a picturesque 1-acre lot surrounded by pristine landscaping and stunning dogwoods, pride in ownership is immediately apparent from
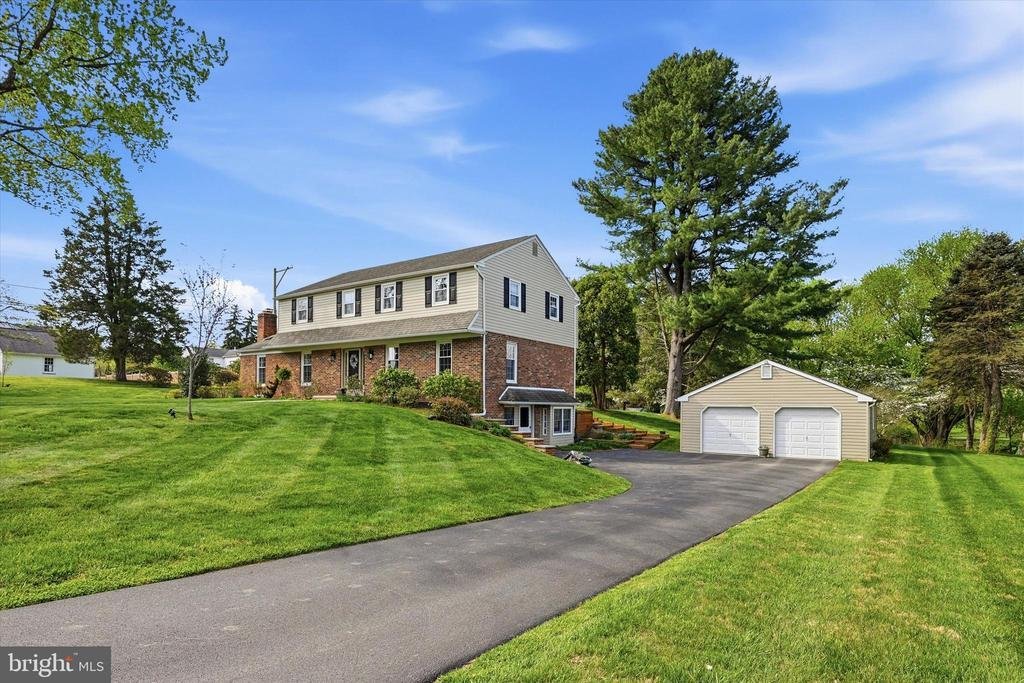
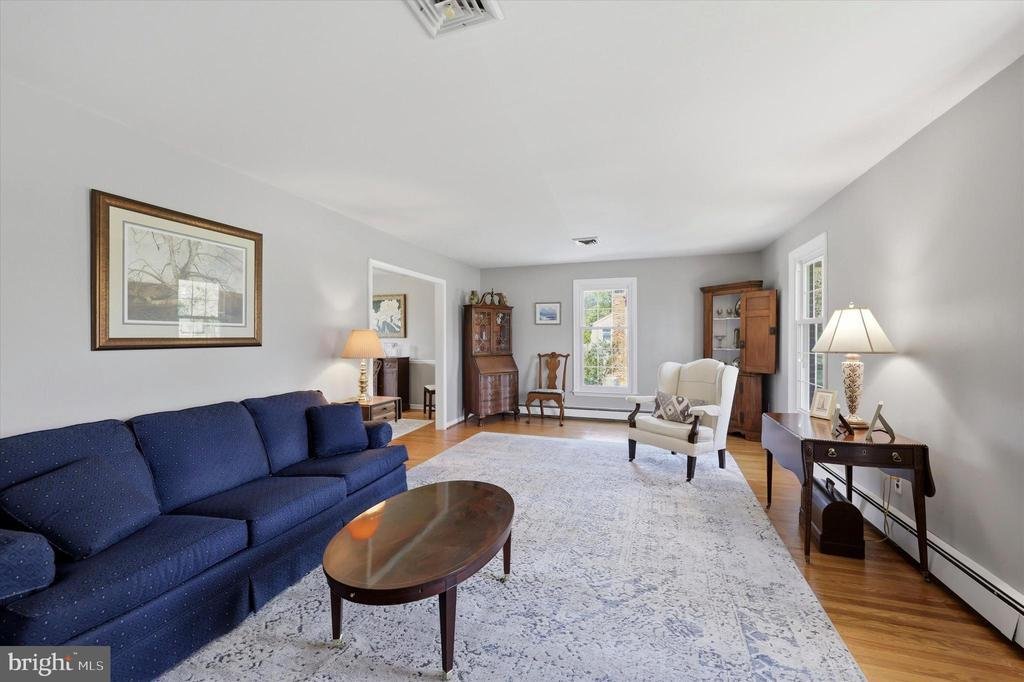
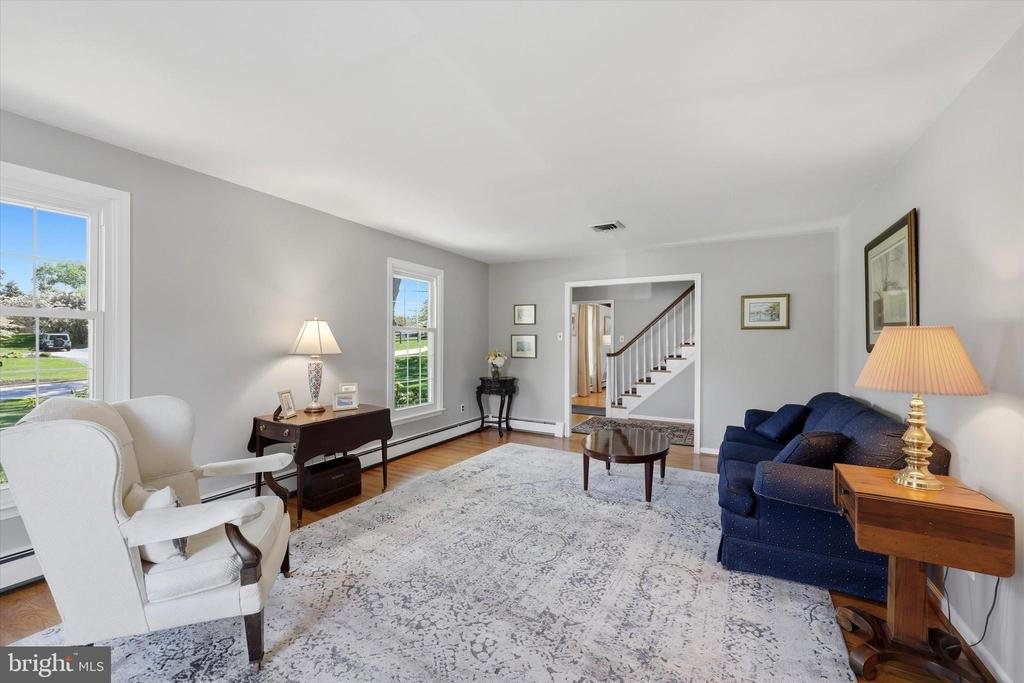
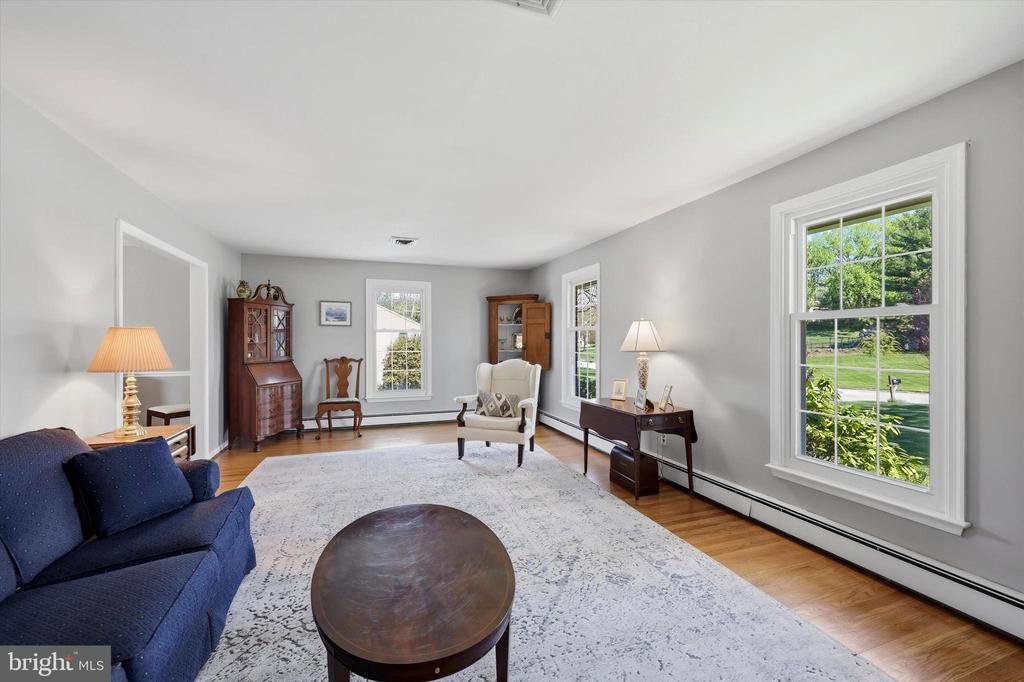
Nestled within the desirable High Point community of West Goshen Township, 956 Embree Lane offers the perfect blend of timeless charm, thoughtful updates, and peaceful suburban living — all just moments from West Chester Boro and West Chester Country Club. Situated on a picturesque 1-acre lot surrounded by pristine landscaping and stunning dogwoods, pride in ownership is immediately apparent from the moment you arrive. Step into the welcoming foyer where both the formal living room and spacious family room flank the entryway, creating an ideal flow for everyday living and entertaining. Hardwood flooring spans throughout the home while a neutral color palette provides a bright and timeless backdrop. The formal living room seamlessly connects to the elegant dining room located just off the kitchen, creating an effortless entertaining experience. The beautifully updated kitchen features white cabinetry, quartz countertops, tile backsplash, stainless steel appliances, recessed lighting, a peninsula with dual-sided access, and a sunny breakfast nook. Convenient first-floor laundry and a powder room add everyday functionality. The expansive family room showcases faux beam ceilings, a whitewashed brick fireplace, and abundant natural sunlight. Just beyond, a versatile flex space currently serves as a private office complete with vaulted ceilings, skylights, and sliding doors leading to the rear deck overlooking peaceful backyard views. Outdoor living shines with the maintenance-free Trex deck featuring built-in lighting, along with a screened three-season room off the kitchen complete with a ceiling fan — the perfect extension of the home for relaxing or entertaining throughout much of the year. Upstairs, the spacious primary suite offers a dedicated en-suite bathroom featuring a large vanity, walk-in tile shower with niche, and a generous walk-in closet. Three additional sun-filled bedrooms with hardwood flooring are serviced by a centrally located hall bathroom with double vanity. Additional storage can be found in the floored attic with pull-down stair access. The finished basement provides multiple inviting living spaces including a cozy entertaining area with custom woodworking, a bar, powder room, and convenient outside entrance. An additional finished section offers a second family room along with a bright private office filled with natural light — ideal for today’s flexible lifestyle needs. Additional highlights include a large detached two-car garage perfect for parking, storage, or hobbyists, complete with its own floored attic storage space. Enjoy the benefit of comparatively low property taxes for the area. A transfer box and generator connector panel provide added peace of mind, while the newly completed driveway with old macadam removed and full regrading further reflects the meticulous care poured into this exceptional property. Seller is a licensed real estate agent
-
Type de propriété
Maison
-
Année de construction
1972
-
Prix/pied²
$257
Caractéristiques
- Garage
- Cheminée
- Dressing
- Bureau
- Buanderie
- Bar
Explorez le secteur
956 EMBREE LANE, WEST CHESTER, PA 19380, Pennsylvanie, États-Unis
Voir sur Google Maps
Prix par sqft
Faible
Élevé
Inscrit il y a 4 ans
Vous vous êtes renseigné sur ce bien
L'agent vous contactera bientôt par
Publié par
1
Annonces
2022
Inscrit
Réserver une visite avec Matthew Gorham
Choisissez une date et si vous souhaitez une visite virtuelle ou en personne avec l’agent.
Date préférée
Type de visite

Dernière mise à jour
Hier
Première mise en ligne
Octobre 3
Référence de l’annonce
2164619206269238
Statut de l’annonce
Active-bright
Propriétés similaires à proximité
Nouvelles annonces à Pennsylvanie









Explorez plus de biens à vendre
Pennsylvanie, États-Unis Villes
- Maisons à vendre à Shaler Township, PA, États-Unis
- Maisons à vendre à Temple, PA, États-Unis
- Maisons à vendre à 76502, TX, États-Unis
- Maisons à vendre à 15143, PA, États-Unis
- Maisons à vendre à Sewickley, PA, États-Unis
- Maisons à vendre à 16066, PA, États-Unis
- Maisons à vendre à Cranberry Township, PA, États-Unis
- Maisons à vendre à 15317, PA, États-Unis
- Maisons à vendre à 18940, PA, États-Unis
- Maisons à vendre à 19123, PA, États-Unis
- Maisons à vendre à Canonsburg, PA, États-Unis
- Maisons à vendre à Gibsonia, PA, États-Unis
- Maisons à vendre à Penns Park, PA, États-Unis
- Maisons à vendre à Eagleville, PA, États-Unis
- Maisons à vendre à 15044, PA, États-Unis
- Maisons à vendre à 15217, PA, États-Unis
- Maisons à vendre à Doylestown, PA, États-Unis
- Maisons à vendre à 18938, PA, États-Unis
- Maisons à vendre à Solebury, PA, États-Unis
- Maisons à vendre à 15201, PA, États-Unis
Pennsylvanie, États-Unis types de propriétés
Pennsylvanie, États-Unis Recherches populaires
- Propriétés avec Garage à Pennsylvanie, États-Unis
- Propriétés avec Jardin à Pennsylvanie, États-Unis
- Propriétés avec Terrasse à Pennsylvanie, États-Unis
- Propriétés avec Piscine à Pennsylvanie, États-Unis
- Propriétés avec Centre de remise en forme / Fitness à Pennsylvanie, États-Unis
- Propriétés avec Balcon à Pennsylvanie, États-Unis
- Rénové propriétés à Pennsylvanie, États-Unis
- Vue panoramique / panoramique propriétés à Pennsylvanie, États-Unis
- Moderne propriétés à Pennsylvanie, États-Unis
- Propriétés avec Bibliothèque à Pennsylvanie, États-Unis
- Propriétés avec Ascenseur à Pennsylvanie, États-Unis
- Équestre propriétés à Pennsylvanie, États-Unis
- Au bord de l’eau propriétés à Pennsylvanie, États-Unis
- Propriétés avec Sauna à Pennsylvanie, États-Unis
- Propriétés avec Cinéma à Pennsylvanie, États-Unis
- Vue sur la montagne propriétés à Pennsylvanie, États-Unis
- Propriétés avec Terrain de tennis à Pennsylvanie, États-Unis
- Lotissement sécurisé propriétés à Pennsylvanie, États-Unis
- Au bord du lac propriétés à Pennsylvanie, États-Unis
- Front de rivière propriétés à Pennsylvanie, États-Unis
- Vue sur le lac propriétés à Pennsylvanie, États-Unis
- Propriétés avec Piscine intérieure à Pennsylvanie, États-Unis
- Vue sur la rivière propriétés à Pennsylvanie, États-Unis
- Colline propriétés à Pennsylvanie, États-Unis
- Propriétés avec Vignoble / Cave à Pennsylvanie, États-Unis
- Manoir propriétés à Pennsylvanie, États-Unis
- Propriétés avec Aéroport privé à Pennsylvanie, États-Unis
- Entrée et sortie à ski propriétés à Pennsylvanie, États-Unis
- Propriétés avec Héliport à Pennsylvanie, États-Unis
- Plage propriétés à Pennsylvanie, États-Unis
Guides et histoires connexes
La confiance des plus grands courtiers du monde
Les agents des propriétés les plus exceptionnelles du monde publient sur JamesEdition.
- Des annonces de Sotheby's, Christie's, BARNES et Engel & Völkers
- Chaque annonce est vérifiée avant sa mise en ligne
- Contactez directement des agents vérifiés
En continuant, vous acceptez nos Conditions et notre Politique de confidentialité.
brokerages we
partnered with
partnered with