$889,000
Maison Unifamiliale Détachée West Chester
- 5 Chambres
- 5 SdB
- 3,678 Sqft
- 2.7 Ac lot
- Mis à jour: Août 5
-
2
Vues des 30 derniers jours
- MLS#PACT2131672
À propos de la propriété
La description a été traduite automatiquement.
La description est affichée dans la langue d'origine.
Welcome to a truly exceptional custom-built home where timeless craftsmanship meets everyday luxury. Perfectly positioned on a picturesque lot overlooking a one acre private pond, this remarkable residence offers breathtaking views, incredible entertaining spaces, and the privacy you’ve been searching for. From the moment you step inside, you’re greeted by a grand entryway that opens to soaring ce
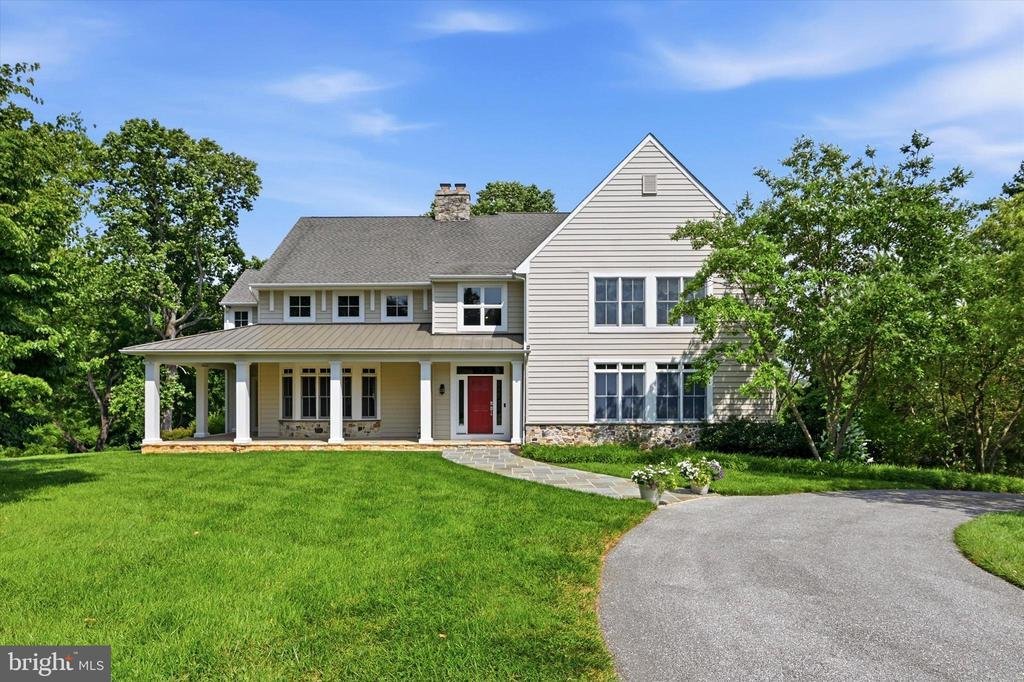
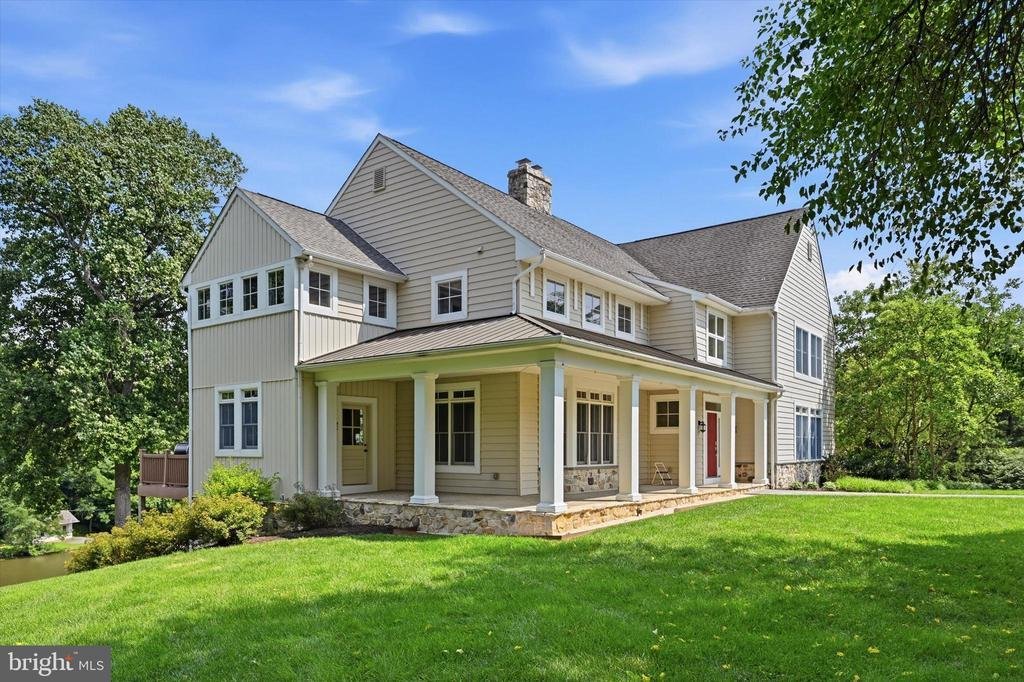
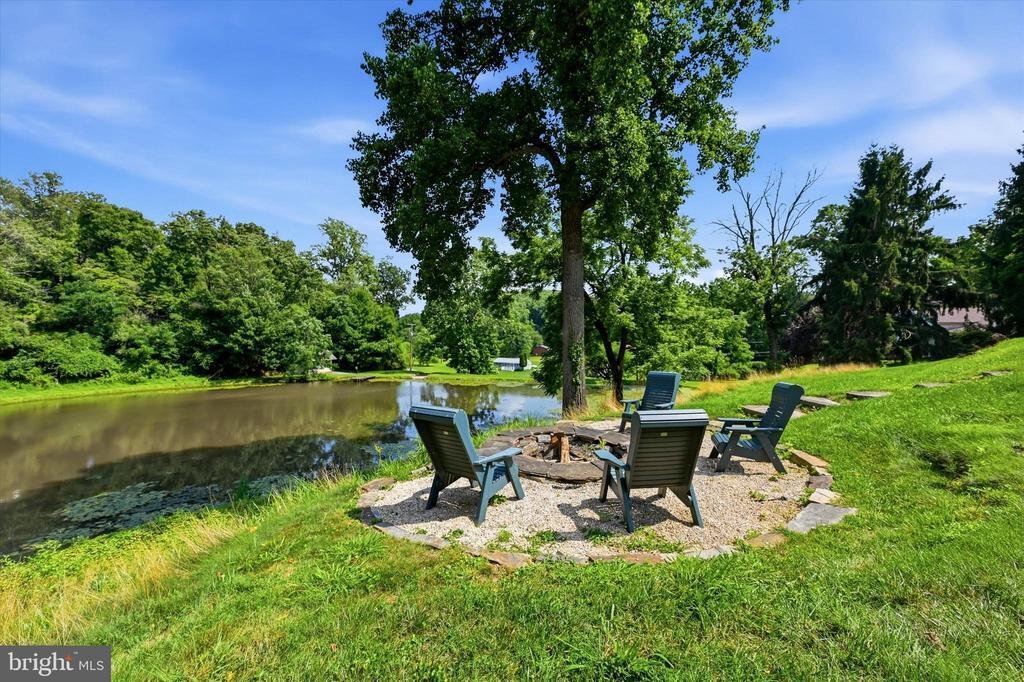
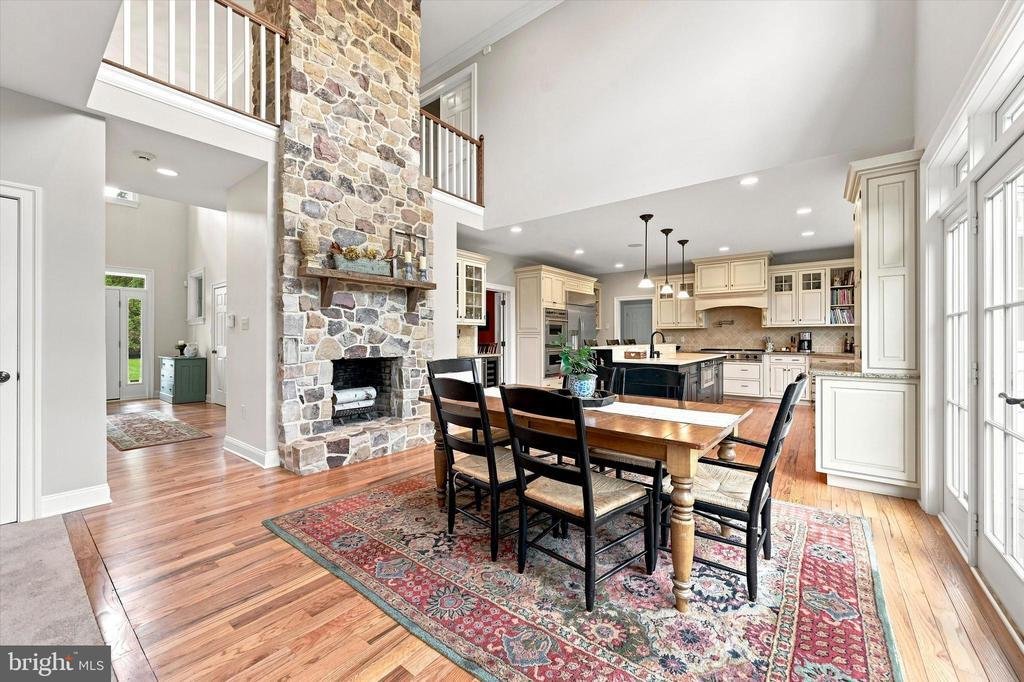
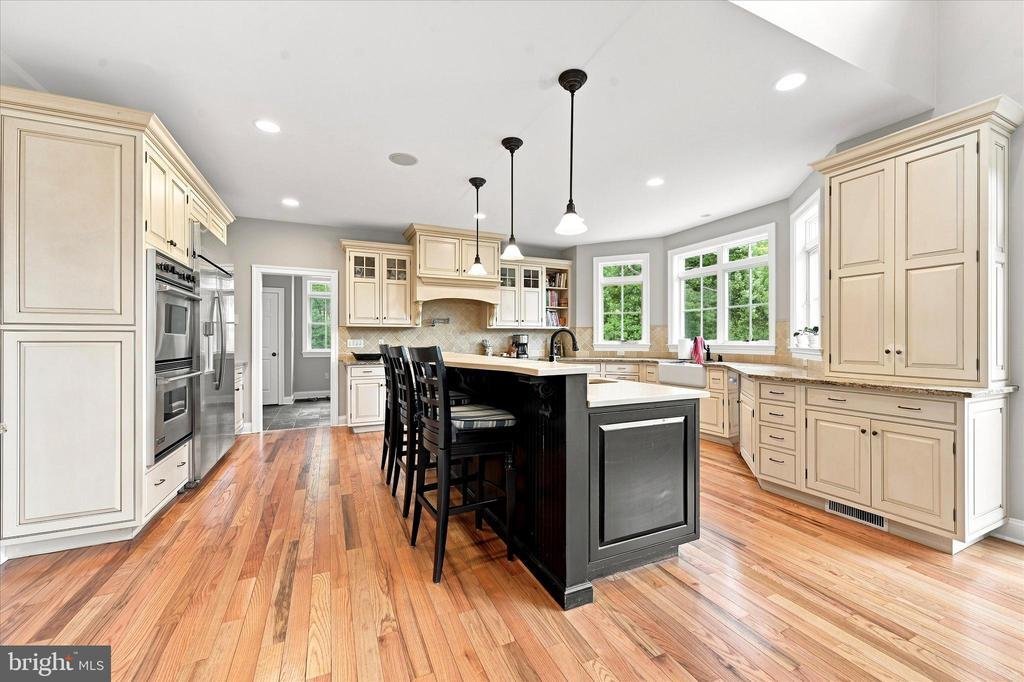
Welcome to a truly exceptional custom-built home where timeless craftsmanship meets everyday luxury. Perfectly positioned on a picturesque lot overlooking a one acre private pond, this remarkable residence offers breathtaking views, incredible entertaining spaces, and the privacy you’ve been searching for. From the moment you step inside, you’re greeted by a grand entryway that opens to soaring ceilings, rich hardwood flooring, and stunning architectural details throughout. The dramatic two-story fieldstone fireplace serves as the heart of the home, creating a warm and inviting focal point that anchors the expansive living spaces. A second-floor catwalk overlooks the main level, adding to the home’s impressive open design while filling the space with natural light. Designed for both entertaining and everyday living, the gourmet kitchen is any aspiring chefs or entertainers dream. Custom cabinetry, high-end stainless steel appliances, a professional-grade gas range, farmhouse sink, oversized center island with seating, beautiful stone countertops, and abundant workspace make this kitchen as functional as it is beautiful. The adjoining eat-in dining area features the stunning stone fireplace and offers direct access to the rear deck, where peaceful pond views create the perfect backdrop for morning coffee or evening gatherings. For more formal occasions, the elegant dining room is surrounded by oversized windows that frame the scenic landscape, while detailed millwork and crown molding provide a refined yet welcoming atmosphere. The thoughtfully designed floor plan offers exceptional functionality. A spacious mudroom with slate flooring, on the first floor, second floor dedicated laundry room with utility sink, and ample storage provides everyday convenience. Retreat to the luxurious primary suite, complete with tray ceilings, generous layout, and a spa-inspired ensuite bath that creates the perfect private oasis with separate vanities. One secondary bedroom enjoys its own private ensuite bath, while two additional bedrooms are connected by a convenient Jack-and-Jill bathroom, providing comfort and privacy for family and guests alike. The final bedroom is easily across from the hall for every day convenience. The fully finished walk-out lower level significantly expands the living space with an enormous recreation area centered around a second fireplace, powder room, and direct access to the backyard and pond. Whether used as a media room, game room, home gym, or entertaining space, the possibilities are endless. Outside, enjoy the beauty of the surrounding landscape from the partial wraparound front porch, expansive rear deck, or lower-level fire pit area over looking the grounds. The tranquil pond views and mature setting create a peaceful retreat while still offering convenient access to nearby amenities. Luxury finishes, thoughtful design, spectacular living spaces, and unforgettable views combine to create a one-of-a-kind property that truly lives like a private luxury retreat. This is custom home living at its finest
-
Type de propriété
Maison
-
Année de construction
2005
-
Prix/pied²
$241
Caractéristiques
- Cheminée
- Jardin
- Centre de remise en forme / Fitness
- Terrasse
- Vue sur la mer
- Au bord de l’eau
- Foyer
- Salle de jeux
- Cuisinière à gaz
Caractéristiques
Lot
- Vue sur la mer
- Au bord de l’eau
- Vie privée
Intérieur
- Haut plafond
- Cheminée
- Îlot de cuisine
- Cuisinière à gaz
- Bar
- Buanderie
- Salle de jeux
- Comptoirs en pierre
- Centre de remise en forme / Fitness
Outdoor
- Terrasse
- Foyer
- Jardin
Explorez le secteur
1690 S GLENSIDE ROAD, WEST CHESTER, PA 19380, Pennsylvanie, États-Unis
Voir sur Google Maps
Prix par sqft
Faible
Élevé
Inscrit il y a 4 ans
Vous vous êtes renseigné sur ce bien
L'agent vous contactera bientôt par
Publié par
1
Annonces
2022
Inscrit
Réserver une visite avec Matthew Gorham
Choisissez une date et si vous souhaitez une visite virtuelle ou en personne avec l’agent.
Date préférée
Type de visite

Dernière mise à jour
Août 5
Première mise en ligne
Jul 28
Référence de l’annonce
2140608454716070
Statut de l’annonce
Active under contract-bright
Propriétés similaires à proximité
Nouvelles annonces à Pennsylvanie





Explorez plus de biens à vendre
Pennsylvanie, États-Unis Villes
- Maisons à vendre à Shaler Township, PA, États-Unis
- Maisons à vendre à Temple, PA, États-Unis
- Maisons à vendre à 76502, TX, États-Unis
- Maisons à vendre à 15143, PA, États-Unis
- Maisons à vendre à Sewickley, PA, États-Unis
- Maisons à vendre à Gibsonia, PA, États-Unis
- Maisons à vendre à 15317, PA, États-Unis
- Maisons à vendre à Canonsburg, PA, États-Unis
- Maisons à vendre à 15044, PA, États-Unis
- Maisons à vendre à 15217, PA, États-Unis
- Maisons à vendre à 16066, PA, États-Unis
- Maisons à vendre à 19123, PA, États-Unis
- Maisons à vendre à Cranberry Township, PA, États-Unis
- Maisons à vendre à 18938, PA, États-Unis
- Maisons à vendre à Solebury, PA, États-Unis
- Maisons à vendre à 19147, PA, États-Unis
- Maisons à vendre à 18940, PA, États-Unis
- Maisons à vendre à Penns Park, PA, États-Unis
- Maisons à vendre à Eagleville, PA, États-Unis
- Maisons à vendre à 15367, PA, États-Unis
Pennsylvanie, États-Unis types de propriétés
Pennsylvanie, États-Unis Recherches populaires
- Propriétés avec Garage à Pennsylvanie, États-Unis
- Propriétés avec Jardin à Pennsylvanie, États-Unis
- Propriétés avec Centre de remise en forme / Fitness à Pennsylvanie, États-Unis
- Propriétés avec Piscine à Pennsylvanie, États-Unis
- Propriétés avec Terrasse à Pennsylvanie, États-Unis
- Vue panoramique / panoramique propriétés à Pennsylvanie, États-Unis
- Propriétés avec Balcon à Pennsylvanie, États-Unis
- Rénové propriétés à Pennsylvanie, États-Unis
- Moderne propriétés à Pennsylvanie, États-Unis
- Propriétés avec Bibliothèque à Pennsylvanie, États-Unis
- Propriétés avec Ascenseur à Pennsylvanie, États-Unis
- Au bord de l’eau propriétés à Pennsylvanie, États-Unis
- Équestre propriétés à Pennsylvanie, États-Unis
- Propriétés avec Terrain de tennis à Pennsylvanie, États-Unis
- Propriétés avec Sauna à Pennsylvanie, États-Unis
- Propriétés avec Cinéma à Pennsylvanie, États-Unis
- Lotissement sécurisé propriétés à Pennsylvanie, États-Unis
- Vue sur la montagne propriétés à Pennsylvanie, États-Unis
- Front de rivière propriétés à Pennsylvanie, États-Unis
- Vue sur la rivière propriétés à Pennsylvanie, États-Unis
- Au bord du lac propriétés à Pennsylvanie, États-Unis
- Propriétés avec Piscine intérieure à Pennsylvanie, États-Unis
- Vue sur le lac propriétés à Pennsylvanie, États-Unis
- Colline propriétés à Pennsylvanie, États-Unis
- Manoir propriétés à Pennsylvanie, États-Unis
- Propriétés avec Vignoble / Cave à Pennsylvanie, États-Unis
- Entrée et sortie à ski propriétés à Pennsylvanie, États-Unis
- Propriétés avec Aéroport privé à Pennsylvanie, États-Unis
Guides et histoires connexes
La confiance des plus grands courtiers du monde
Les agents des propriétés les plus exceptionnelles du monde publient sur JamesEdition.
- Des annonces de Sotheby's, Christie's, BARNES et Engel & Völkers
- Chaque annonce est vérifiée avant sa mise en ligne
- Contactez directement des agents vérifiés
En continuant, vous acceptez nos Conditions et notre Politique de confidentialité.
brokerages we
partnered with
partnered with