$1,009,000
Maison Exquise Avec Vue Imprenable Sur Le Parcours De Golf
- 5 Chambres
- 4 SdB
- Mis à jour: Aujourd'hui
-
6
Vues des 30 derniers jours
- MLS#PACT2125200
À propos de la propriété
La description a été traduite automatiquement.
La description est affichée dans la langue d'origine.
Available immediately! One thousand five hundred thirty-eight Tattersall Way is resplendent with the stylish design, luxury upgrades, and custom enhancements that you desire! Including a premium lot of grassy yards and mature trees with vistas of the eighth hole of the Broad Run Golf Course! Just imagine: evenings in your hot tub enjoying spectacular sunsets over the golf course; entertaining in y
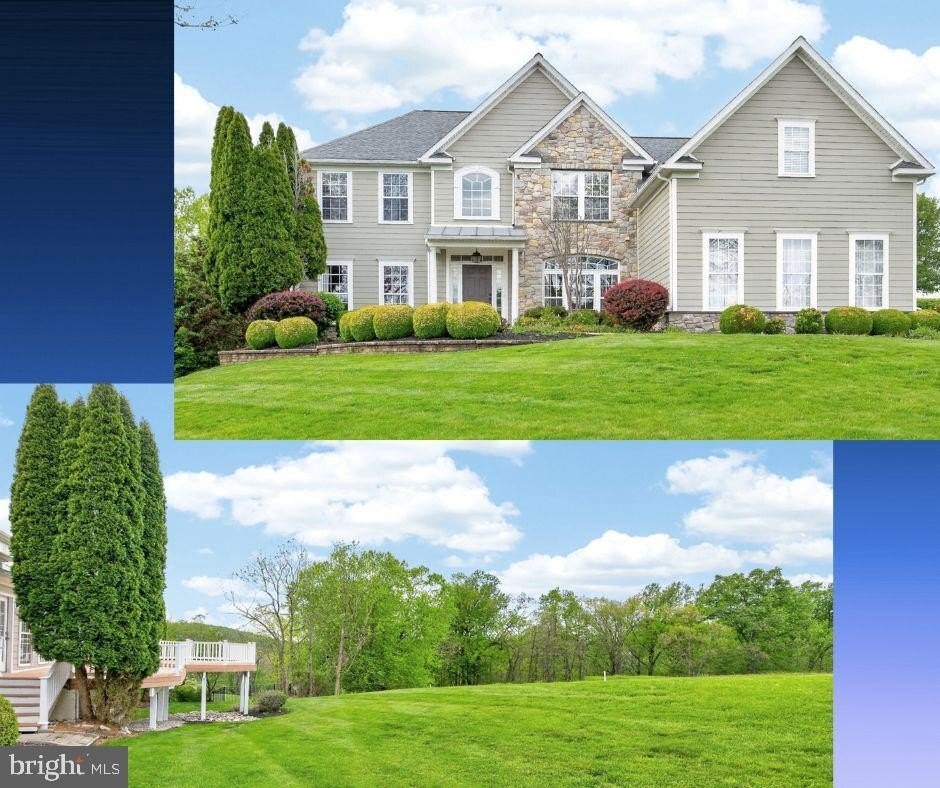
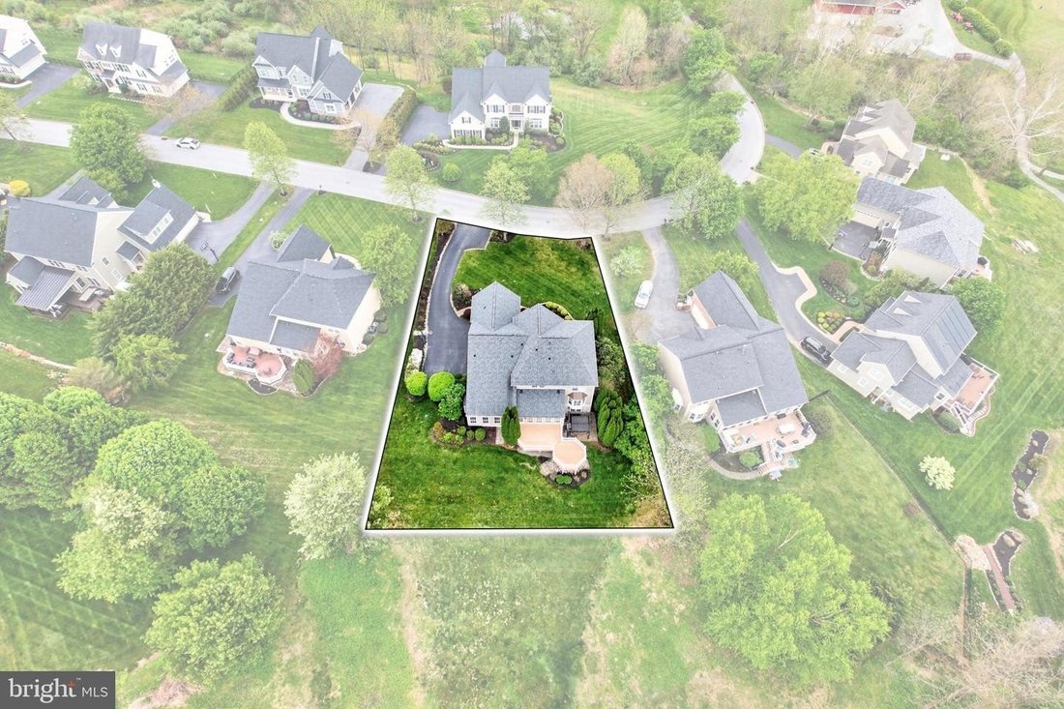
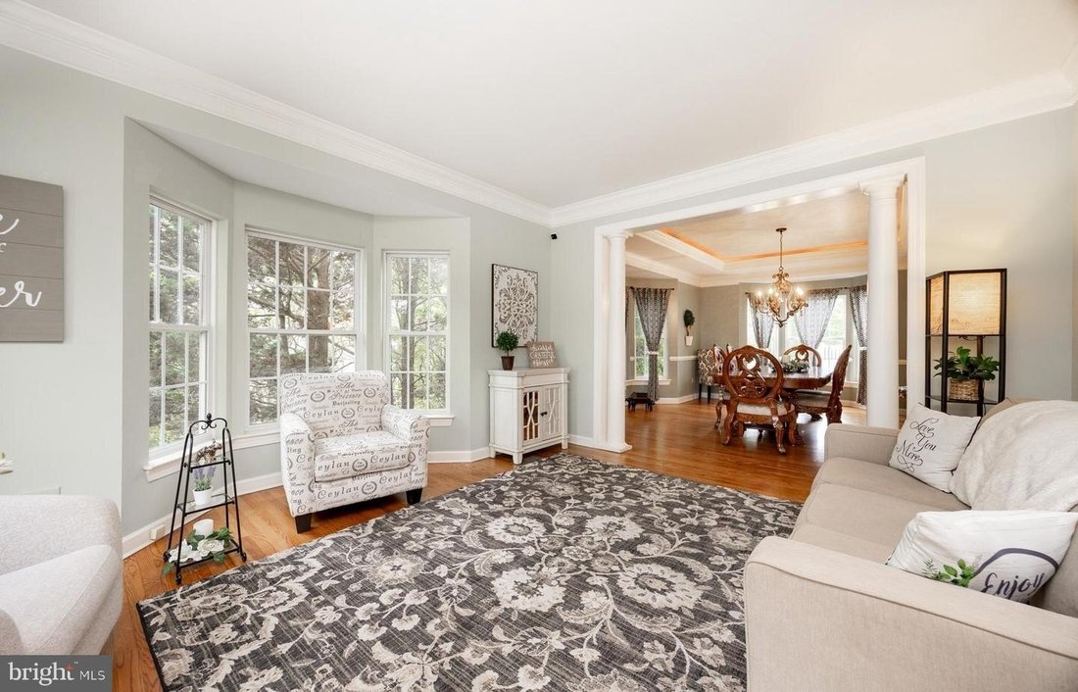
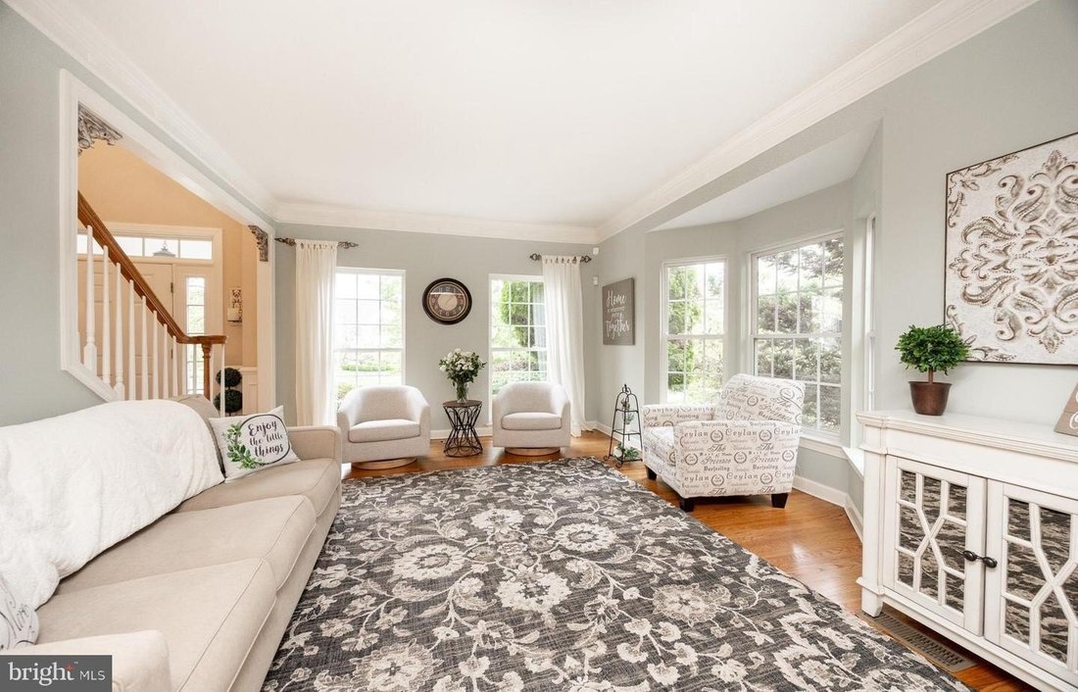
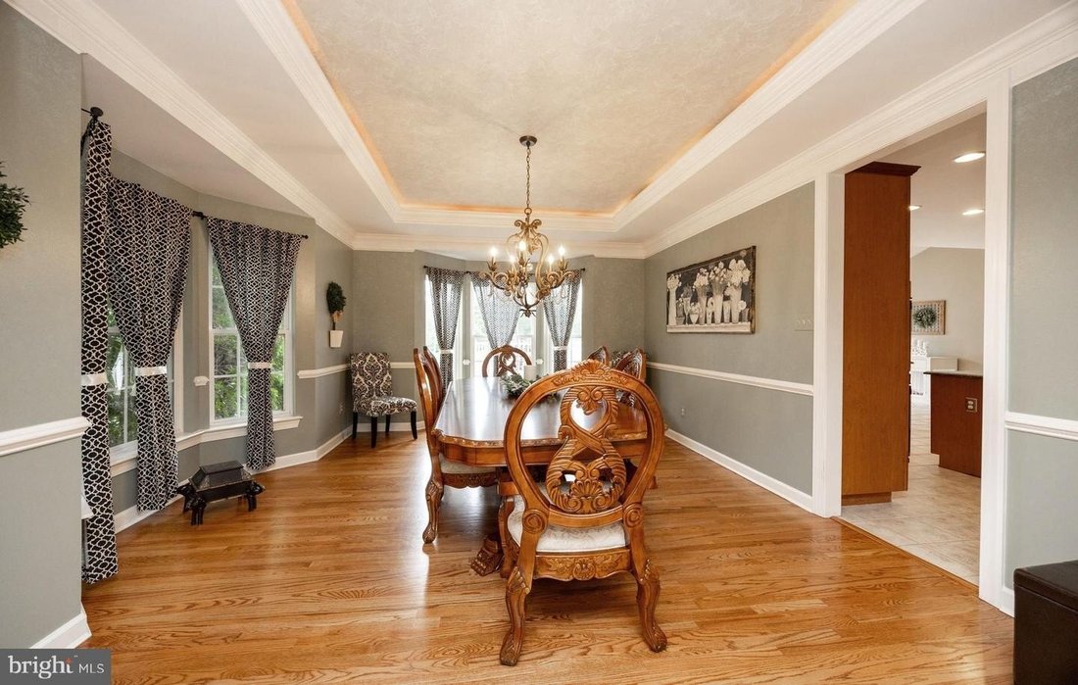
Available immediately! One thousand five hundred thirty-eight Tattersall Way is resplendent with the stylish design, luxury upgrades, and custom enhancements that you desire! Including a premium lot of grassy yards and mature trees with vistas of the eighth hole of the Broad Run Golf Course! Just imagine: evenings in your hot tub enjoying spectacular sunsets over the golf course; entertaining in your home theater and pub bar or on your circular cantilever deck; festive gatherings in your walk-out finished lower level; and quiet coffee time and weekday dining in your stunning sunroom. Downingtown Schools; close to STEM Academy; minutes to parks, shopping, dining, trains; easy access to Routes 30/202/322/1, Delaware, shore points and everywhere you want to be! Make this former builder’s model home yours today! Up the paver walkway, over the covered porch, and into a soaring two-story reception foyer adorned with sunlit transom and Palladian windows. Custom millwork and crown molding; cherry hardwood floors; plantation shutters —- just a few of the features that elevate this property to true luxury status. The living room with bumped-out bay window exudes warmth and sophistication, and the decorative columns and wide cased doorway create a seamless flow into the formal dining room with its tray ceiling and multiple bow windows. Behind French doors the office/study is beautifully appointed with rich wood built-in cabinets, shadowbox trim, and double crown molding. The builder’s concept eat-in kitchen has all the premium upgrades you desire: stainless steel appliances; Thermador refrigerator; five-burner gas cooktop; microwave; double ovens; center island with sit-up breakfast bar; onyx black granite counters; raised panel cabinetry and glass curios; double bowl stainless steel sink; extra recessed lighting; and walk-in pantry. The elevated pass-through bar opens into the breakfast/sunroom with volume ceiling, tile floors, door to the deck, and unrivaled golf course vistas. The family room showcases a floor-to-ceiling stone accented gas fireplace, plus a wall of sun-filled windows framing the expertly landscaped gardens and grassy yards. Also on this floor: powder room and thoughtfully designed mudroom laundry with built-in cubbies & hooks; bench seating; utility sink vanity; large coat/storage closet; and access into the oversized three-car garage with carriage house-style doors. Take the front curved staircase or back staircase to the second floor replete with hardwood floors. The fabulous primary suite feels effortlessly luxurious: The bedroom with dramatic tray ceiling and decorative columns opens into the spacious sitting room —- such a versatile space, so beautiful with its embossed molding detail. The full bath features separate sink vanities; soaking tub ;and floor-to-ceiling tiled shower with bench. There are two walk-in closets including a valet closet with custom built-in shelves/drawers/tailored storage accents. There are three more bedrooms with ample closets and millwork/built-ins,andthe full bath has a dual sink vanity plus tub/shower combo. Wow! The walk-out finished lower levelwith its raised ceiling beadboard trim,and extra recessed lighting has so many spaces for fun:billiards room ;game/TV areas ;door to hot tubwith pergola & yards ;and custom sit-up pub barwith granite counters,cabinetsand glass curios,lattice wine shelving,two refrigerators,dishwasher ,fireplaceand stamped metal panel ceiling. Do not missthe home theater guest suite/fifth bedroom ;extra storage ;and full bathwith shower. Outside in park-like settingof gardensand treesthe composite deckwith steps toyards(perfect for pets!)is ideal for entertainingor just relaxing & enjoying changing seasons. NEW: roof ; heating system;two A/C units. Property isin meticulous condition ,so included AHS ShieldComplete Home Warranty(their highest level of coverage)is just extra peace-of-mind for you ! Some photos virtually staged. Verificationof information including measurements/square feet/layout lieswith consumer .
-
Type de propriété
Maison
-
Année de construction
2002
Caractéristiques
- Garage
- Cheminée
- Dressing
- Jardin
- Vue sur un golfe
- Cinéma
- Cave à vins
- Foyer
- Jacuzzi
Caractéristiques
Lot
Intérieur
- Haut plafond
- Cheminée
- Climatisation
- Îlot de cuisine
- Cuisinière à gaz
- Jacuzzi
- Laveuse sécheuse
- Bar
- Buanderie
- Salle de jeux
- Cave à vins
- Cinéma
- Sous-sol
- Comptoirs en pierre
- Dressing
Outdoor
- Terrasse
- Balcon
- Foyer
- Garage
- Espace de vie extérieur
- Pergola
- Jardin
Explorez le secteur
1538 TATTERSALL WAY WEST CHESTER PA 19380 USA, Pennsylvanie, États-Unis
Voir sur Google Maps
Prix par sqft
Faible
Élevé
Inscrit il y a 5 ans
Vous vous êtes renseigné sur ce bien
L'agent vous contactera bientôt par
Publié par
3
Annonces
2026
Inscrit
Réserver une visite avec Karen Boyd
Choisissez une date et si vous souhaitez une visite virtuelle ou en personne avec l’agent.
Date préférée
Type de visite

Long & Foster Real Estate Inc.
3975 Fair Ridge Drive, 22033, Fairfax, Virginia, United States
Voir le profil de l’agence
Long & Foster Real Estate is part of The Long & Foster Companies, a subsidiary of HomeServices of America a
Long & Foster Real Estate is part of The Long & Foster Companies, a subsidiary of HomeServices of America and the industry pioneer of the all-inclusive approach to real estate. With Long & Foster, you have access to everything and everyone you need to buy, sell, rent, invest in and own a home. Real estate. Inspection. Mortgage. Insurance. Settlement. Moving. Property Management. It’s one company and one team with one goal - your real estate success.
Dernière mise à jour
Aujourd'hui
Première mise en ligne
Jul 24
Référence de l’annonce
345d450b-85c2-11f1-901e-6045bdd61ac4
Propriétés similaires à proximité
Nouvelles annonces à Pennsylvanie





Explorez plus de biens à vendre
Pennsylvanie, États-Unis Villes
- Maisons à vendre à Shaler Township, PA, États-Unis
- Maisons à vendre à Temple, PA, États-Unis
- Maisons à vendre à 76502, TX, États-Unis
- Maisons à vendre à 15143, PA, États-Unis
- Maisons à vendre à Sewickley, PA, États-Unis
- Maisons à vendre à Gibsonia, PA, États-Unis
- Maisons à vendre à 15317, PA, États-Unis
- Maisons à vendre à Canonsburg, PA, États-Unis
- Maisons à vendre à 15044, PA, États-Unis
- Maisons à vendre à 15217, PA, États-Unis
- Maisons à vendre à 16066, PA, États-Unis
- Maisons à vendre à 19123, PA, États-Unis
- Maisons à vendre à Cranberry Township, PA, États-Unis
- Maisons à vendre à 18938, PA, États-Unis
- Maisons à vendre à Solebury, PA, États-Unis
- Maisons à vendre à 19147, PA, États-Unis
- Maisons à vendre à 18940, PA, États-Unis
- Maisons à vendre à Penns Park, PA, États-Unis
- Maisons à vendre à Eagleville, PA, États-Unis
- Maisons à vendre à 15367, PA, États-Unis
Pennsylvanie, États-Unis types de propriétés
Pennsylvanie, États-Unis Recherches populaires
- Propriétés avec Garage à Pennsylvanie, États-Unis
- Propriétés avec Jardin à Pennsylvanie, États-Unis
- Propriétés avec Centre de remise en forme / Fitness à Pennsylvanie, États-Unis
- Propriétés avec Piscine à Pennsylvanie, États-Unis
- Propriétés avec Terrasse à Pennsylvanie, États-Unis
- Vue panoramique / panoramique propriétés à Pennsylvanie, États-Unis
- Propriétés avec Balcon à Pennsylvanie, États-Unis
- Rénové propriétés à Pennsylvanie, États-Unis
- Moderne propriétés à Pennsylvanie, États-Unis
- Propriétés avec Bibliothèque à Pennsylvanie, États-Unis
- Propriétés avec Ascenseur à Pennsylvanie, États-Unis
- Au bord de l’eau propriétés à Pennsylvanie, États-Unis
- Équestre propriétés à Pennsylvanie, États-Unis
- Propriétés avec Terrain de tennis à Pennsylvanie, États-Unis
- Propriétés avec Sauna à Pennsylvanie, États-Unis
- Propriétés avec Cinéma à Pennsylvanie, États-Unis
- Lotissement sécurisé propriétés à Pennsylvanie, États-Unis
- Vue sur la montagne propriétés à Pennsylvanie, États-Unis
- Front de rivière propriétés à Pennsylvanie, États-Unis
- Vue sur la rivière propriétés à Pennsylvanie, États-Unis
- Au bord du lac propriétés à Pennsylvanie, États-Unis
- Propriétés avec Piscine intérieure à Pennsylvanie, États-Unis
- Vue sur le lac propriétés à Pennsylvanie, États-Unis
- Colline propriétés à Pennsylvanie, États-Unis
- Manoir propriétés à Pennsylvanie, États-Unis
- Propriétés avec Vignoble / Cave à Pennsylvanie, États-Unis
- Entrée et sortie à ski propriétés à Pennsylvanie, États-Unis
- Propriétés avec Aéroport privé à Pennsylvanie, États-Unis
Guides et histoires connexes
La confiance des plus grands courtiers du monde
Les agents des propriétés les plus exceptionnelles du monde publient sur JamesEdition.
- Des annonces de Sotheby's, Christie's, BARNES et Engel & Völkers
- Chaque annonce est vérifiée avant sa mise en ligne
- Contactez directement des agents vérifiés
En continuant, vous acceptez nos Conditions et notre Politique de confidentialité.
brokerages we
partnered with
partnered with