$1,039,000
Chapelle Wesley
- 5 Chambres
- 5 SdB
- 4,490 Sqft
- 11,762 Sqft lot
- 1
- MLS#TB8513636
À propos de la propriété
La description a été traduite automatiquement.
La description est affichée dans la langue d'origine.
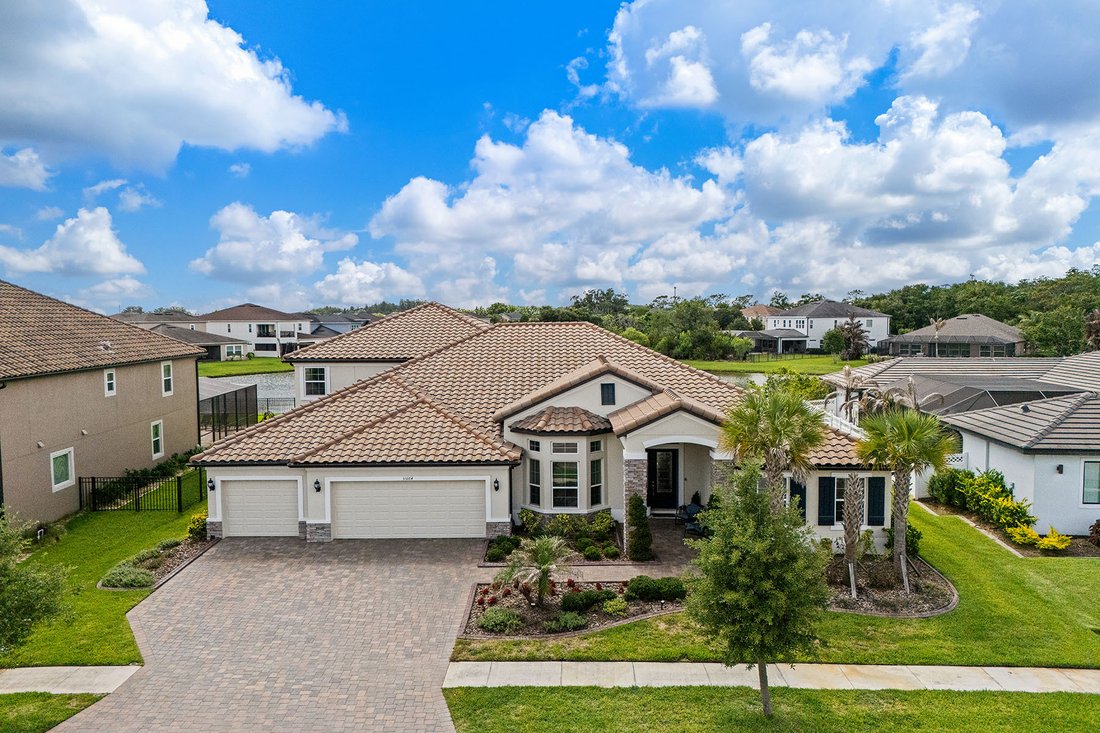
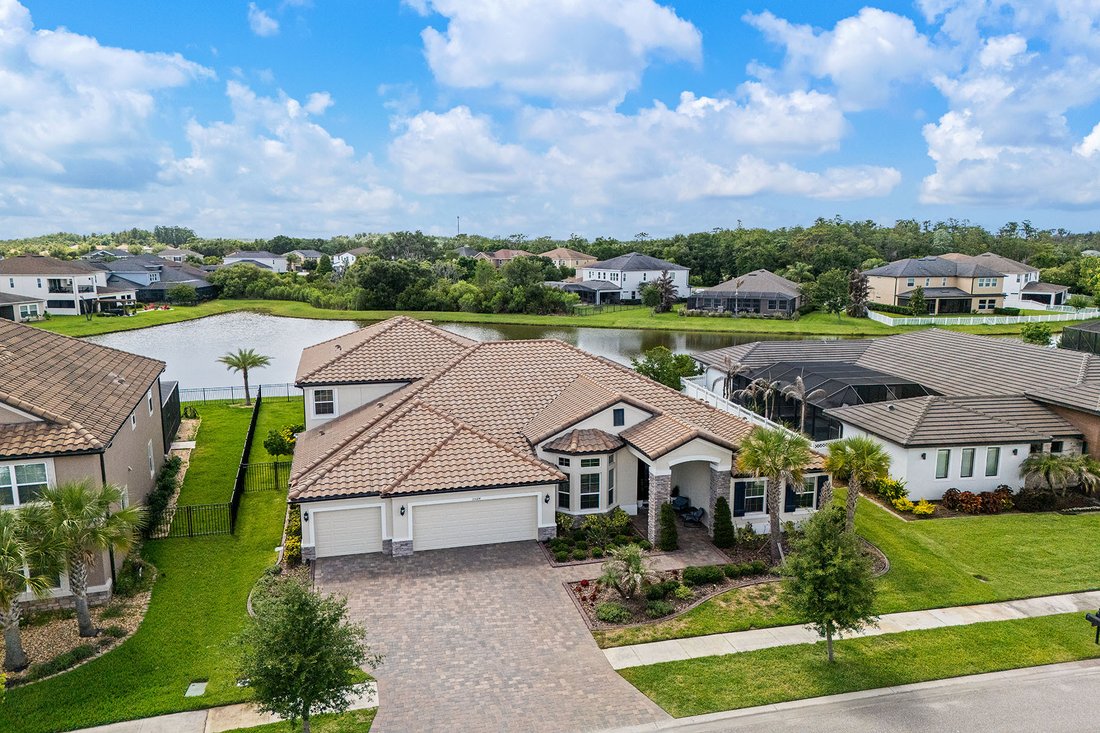
Short Sale. This exceptional five-bedroom, 4.5-bath pool home property ideally balances luxury, location and lifestyle. Go through the grand 8-foot front door into an elegant interior defined by high ceilings, upgraded light fixtures and upgraded baseboards with custom molding throughout. The formal dining area flows seamlessly into the main living space, where a striking stone wall with an electr
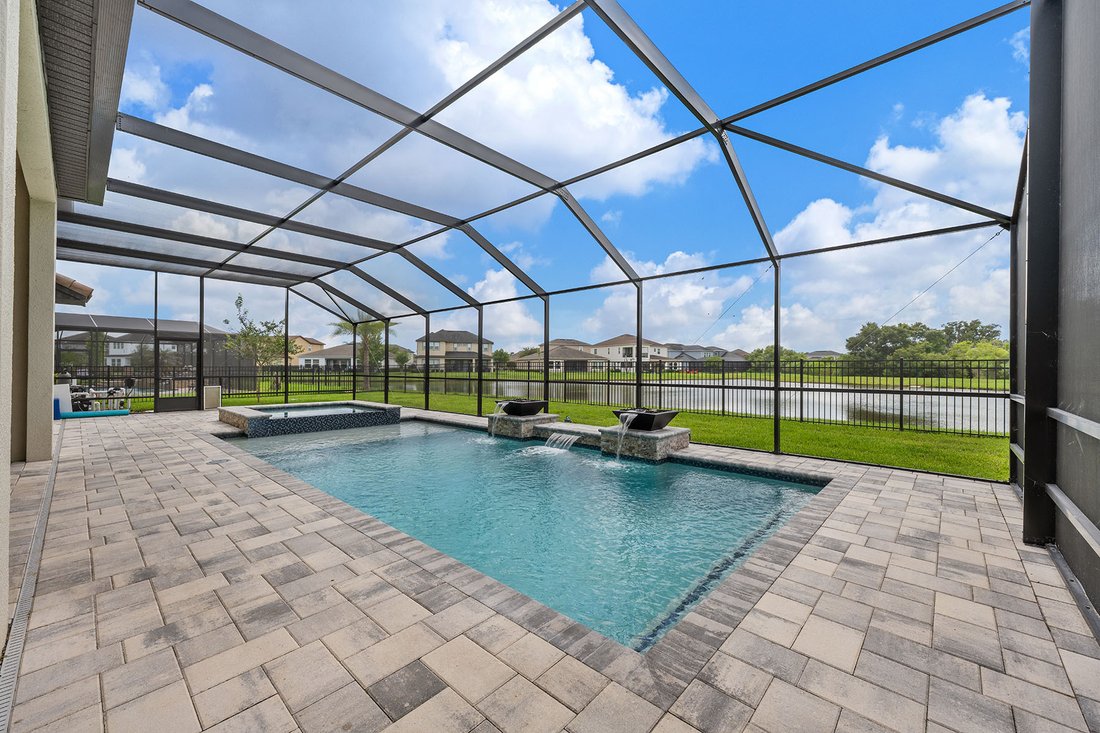
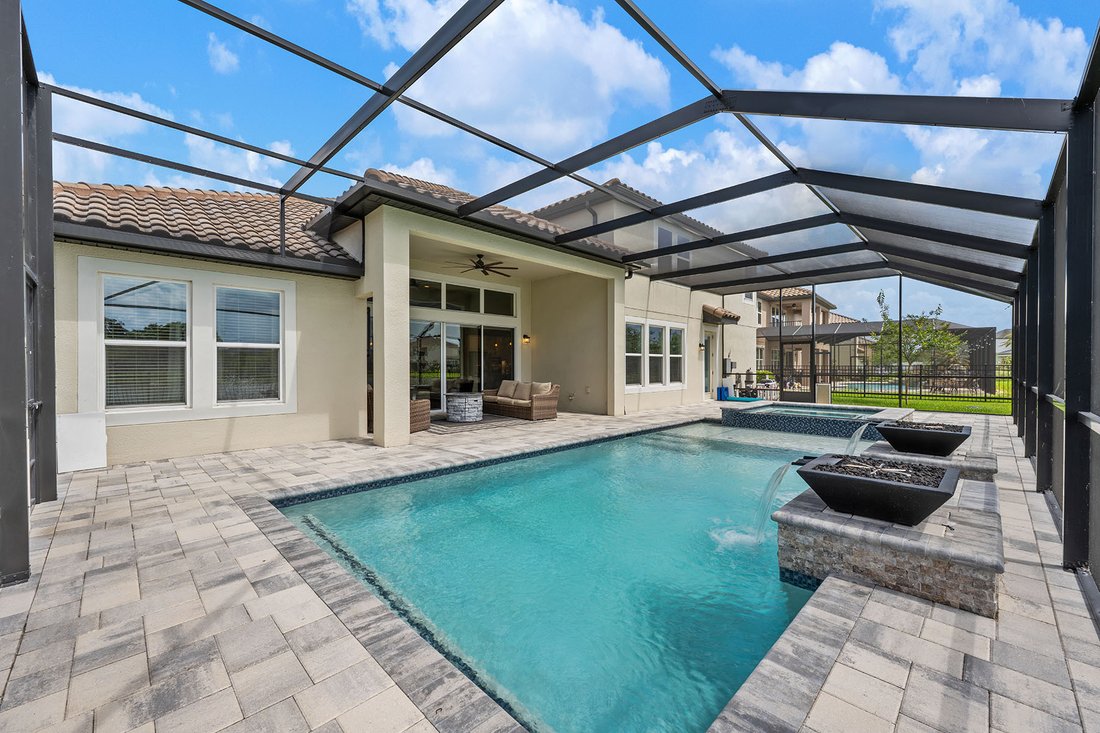
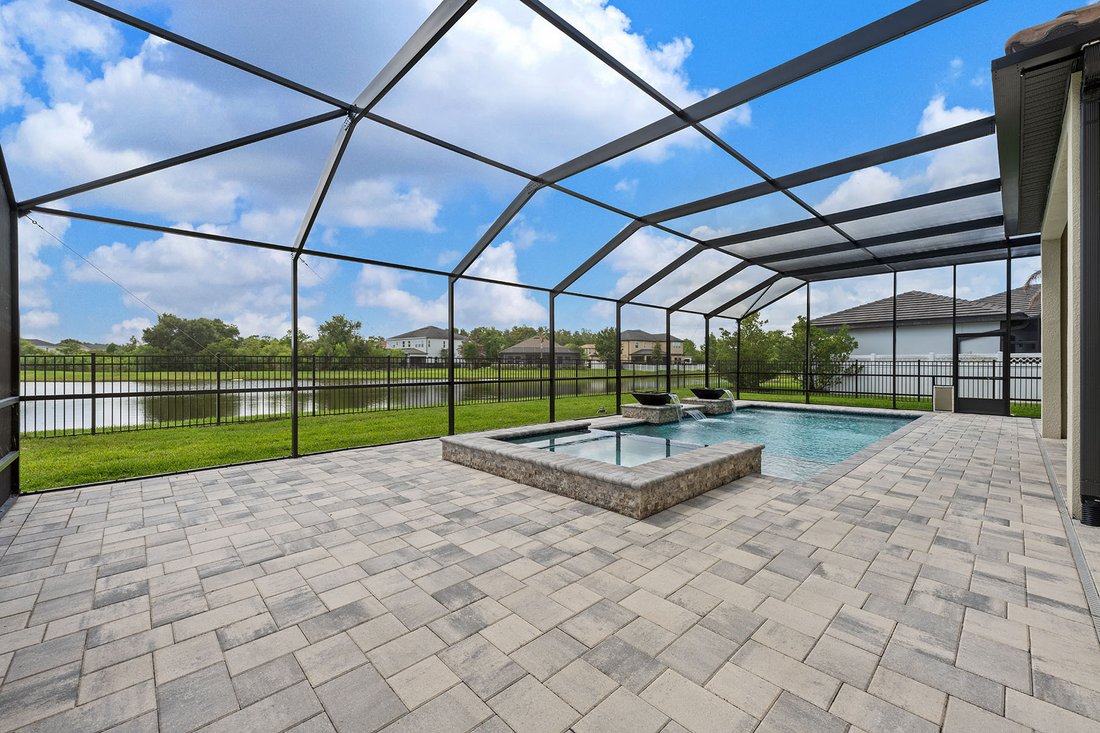
Short Sale. This exceptional five-bedroom, 4.5-bath pool home property ideally balances luxury, location and lifestyle. Go through the grand 8-foot front door into an elegant interior defined by high ceilings, upgraded light fixtures and upgraded baseboards with custom molding throughout. The formal dining area flows seamlessly into the main living space, where a striking stone wall with an electric fireplace serves as centerpiece. The gourmet kitchen features granite countertops, custom wood cabinetry, a gas cooktop, a large walk-in pantry and premium stainless steel appliances, including a built-in stacked microwave and oven. A bright breakfast nook overlooks the pool, offering a casual spot for morning coffee. Designed with a thoughtful split floor plan, the main level features a private home office directly across from an enclosed front bedroom with a full bath, providing an ideal setup for guests. Retreat through double doors into the expansive primary suite, accented by elegant tray ceilings and an expansive window view of the pool. The spa like primary bath boasts a double vanity, a deep soaking tub, and an oversized walk-in shower with a glass door and dual shower heads. Upstairs, a massive entertainment loft serves as the ultimate bonus space. It features a brick accent wall, a projection TV setup, and a custom wet bar complete with a built-in kegerator and refrigerator. An additional bedroom and a full bath with an extended vanity and tub round out the second floor. Working our way back downstairs, the double sliding glass doors, topped by a classic transom window and equipped with electric blinds, open to reveal the outdoor oasis. The backyard is a resort-style retreat featuring a saltwater pool and spa, enhanced by poolside fire pits and cascading waterfalls all effortlessly managed via a smart app. Practical amenities include a three-car garage with epoxy flooring and a tankless hot water heater. Ideally just down the street from the famous Epperson Crystal Lagoon, this home offers easy access to premium shopping and dining at The Grove, KRATE and the Shops at Wiregrass. With the upcoming Johns Hopkins All Children’s Hospital and a new YMCA nearby, plus quick access to Interstate 75, this residence offers a premier lifestyle tailored for effortless commuting and exciting community growth.
-
Type de propriété
Maison
-
Année de construction
2022
-
Prix/pied²
$231
Caractéristiques
Explorez le secteur
33164 Kateland Drive, Wesley Chapel, FL 33545, Floride, États-Unis
Voir sur Google Maps
Prix par sqft
Faible
Élevé
Inscrit il y a 11 ans
Vous vous êtes renseigné sur ce bien
L'agent vous contactera bientôt par
Publié par
13
Annonces
2015
Inscrit
Réserver une visite avec Paul DeSantis
Choisissez une date et si vous souhaitez une visite virtuelle ou en personne avec l’agent.
Date préférée
Type de visite

Premier Sotheby's International Realty
744 S. Village Circle, 33606, Tampa, Florida, United States
Voir le profil de l’agence
Nestled in the highly desirable Hyde Park Village, Premier Sotheby’s International Realty serves the charming towns
Nestled in the highly desirable Hyde Park Village, Premier Sotheby’s International Realty serves the charming towns and neighborhoods surrounding South Tampa. Revered for its eclectic dining and shopping, easy access to downtown and abundance of watersports, South Tampa appeals to city dwellers and outdoor enthusiasts. Premier Sotheby’s International Realty’s professional global advisors offer a wealth of expertise in this market, which includes the communities of Davis Islands, Harbor Island, Odessa, Wesley Chapel, Seminole Heights and Plant City. Whether you are buying or selling in Tampa Bay, our local experts will provide an elevated experience.
Dernière mise à jour
Août 19
Première mise en ligne
Jun 4
Lien de l’annonce
Référence de l’annonce
NWW9PE
Statut du contrat
Contrat en attente
Propriétés similaires à proximité
Nouvelles annonces à Wesley Chapel


Explorez plus de biens à vendre
Wesley Chapel, FL, États-Unis types de propriétés
Wesley Chapel, FL, États-Unis Recherches populaires
- Lotissement sécurisé propriétés à Wesley Chapel, FL, États-Unis
- Propriétés avec Cuisine ouverte à Wesley Chapel, FL, États-Unis
- Rénové propriétés à Wesley Chapel, FL, États-Unis
- Propriétés avec Cinéma à Wesley Chapel, FL, États-Unis
- Immobilier d’investissement propriétés à Wesley Chapel, FL, États-Unis
- Propriétés avec Bibliothèque à Wesley Chapel, FL, États-Unis
- Au bord du lac propriétés à Wesley Chapel, FL, États-Unis
- Propriétés avec Sauna à Wesley Chapel, FL, États-Unis
Guides et histoires connexes
La confiance des plus grands courtiers du monde
Les agents des propriétés les plus exceptionnelles du monde publient sur JamesEdition.
- Des annonces de Sotheby's, Christie's, BARNES et Engel & Völkers
- Chaque annonce est vérifiée avant sa mise en ligne
- Contactez directement des agents vérifiés
En continuant, vous acceptez nos Conditions et notre Politique de confidentialité.
brokerages we
partnered with
partnered with