$1,355,270
Prix réduit de $135,527 le Jul 28, 2026
Maison De 5 Chambres à Wentworth
- 5 Chambres
- 3 SdB
- 3,403 Sqft
- Mis à jour: Août 5
-
31
Vues des 30 derniers jours
- 3
À propos de la propriété
La description a été traduite automatiquement.
La description est affichée dans la langue d'origine.
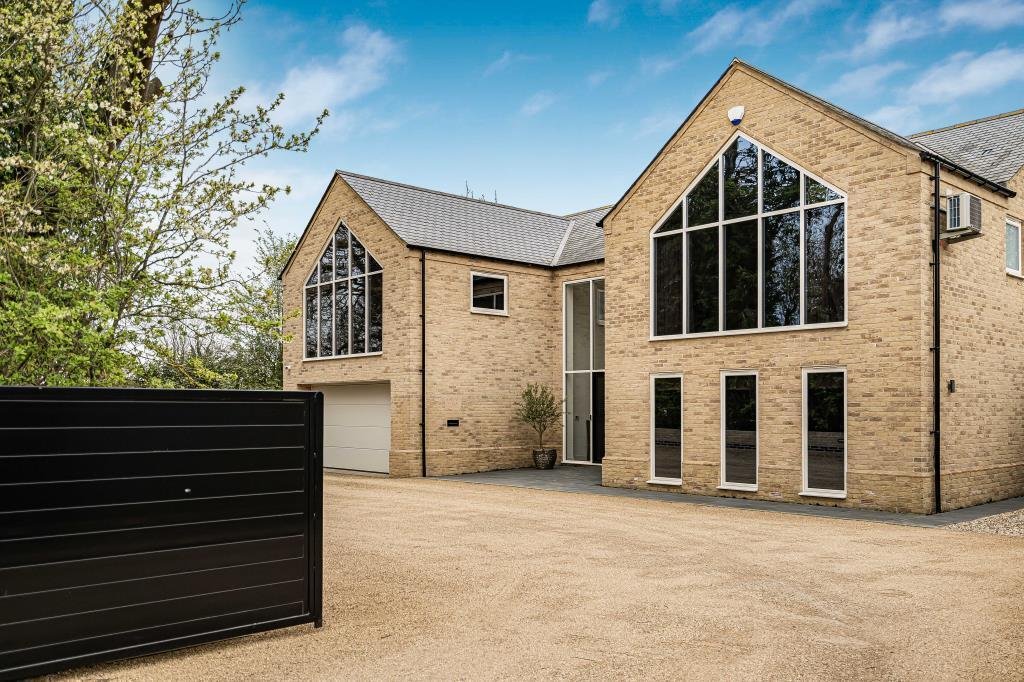
Cheffins are delighted to present to the market this bespoke, individually designed detached family home, extending to approximately 3,500 sq ft and situated in the highly sought-after and peaceful village of Wentworth.
The property offers five well-proportioned double bedrooms, including one conveniently located on the ground floor, along with two spacious en-suite shower rooms and a sty
The property offers five well-proportioned double bedrooms, including one conveniently located on the ground floor, along with two spacious en-suite shower rooms and a sty
Cheffins are delighted to present to the market this bespoke, individually designed detached family home, extending to approximately 3,500 sq ft and situated in the highly sought-after and peaceful village of Wentworth.
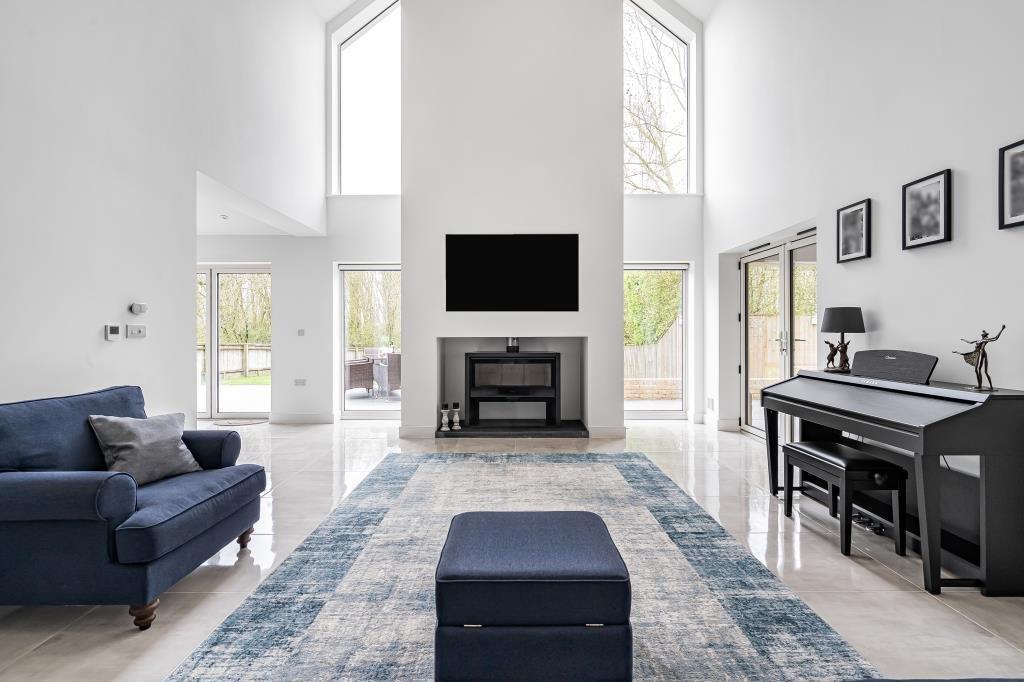
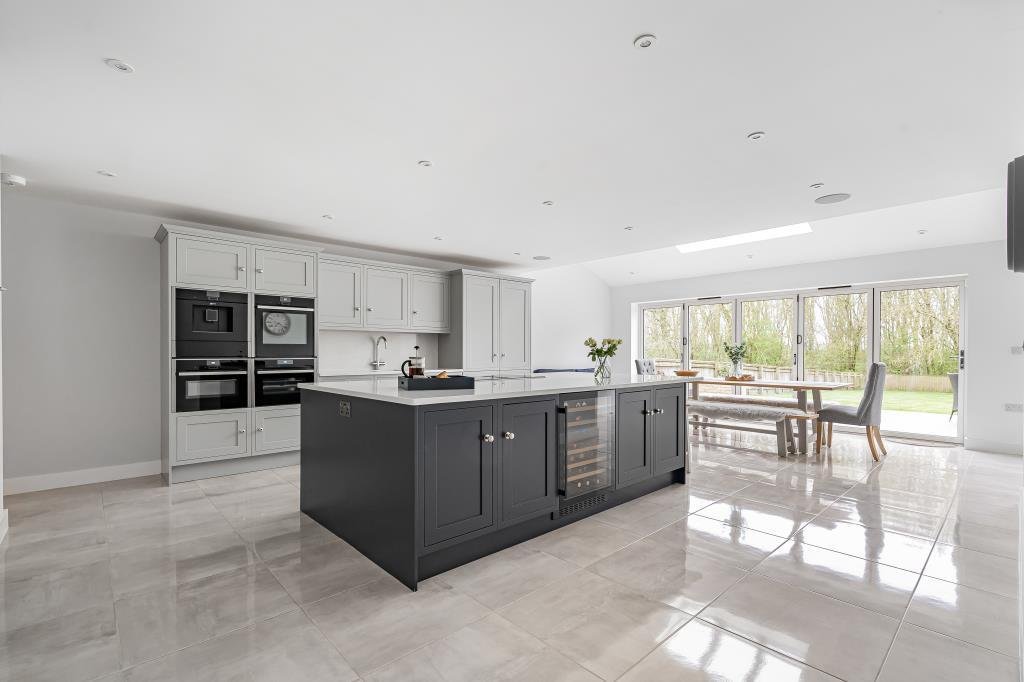
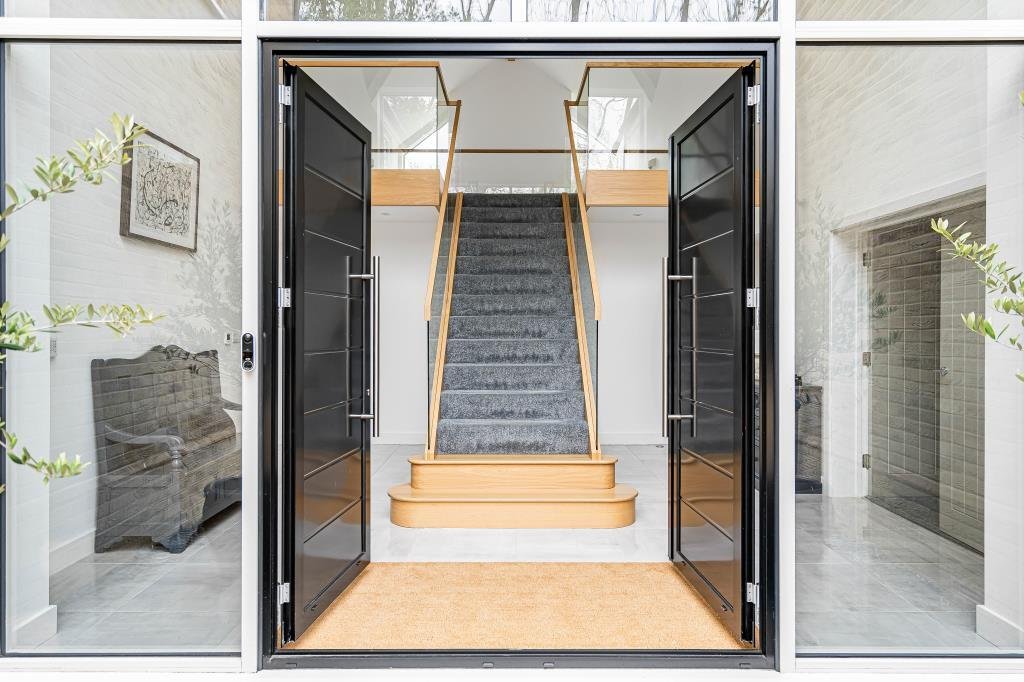
The property offers five well-proportioned double bedrooms, including one conveniently located on the ground floor, along with two spacious en-suite shower rooms and a stylish family bathroom. A striking entrance hall with vaulted ceilings creates an impressive first impression, leading to a bespoke staircase and mezzanine landing. The heart of the home is the expansive kitchen/dining room, fitted with a comprehensive range of integrated appliances and bi-fold doors that open onto a raised patio, enjoying views over the south-facing garden. Additional accommodation includes a comfortable lounge, utility room, plant room, and an integral double garage.
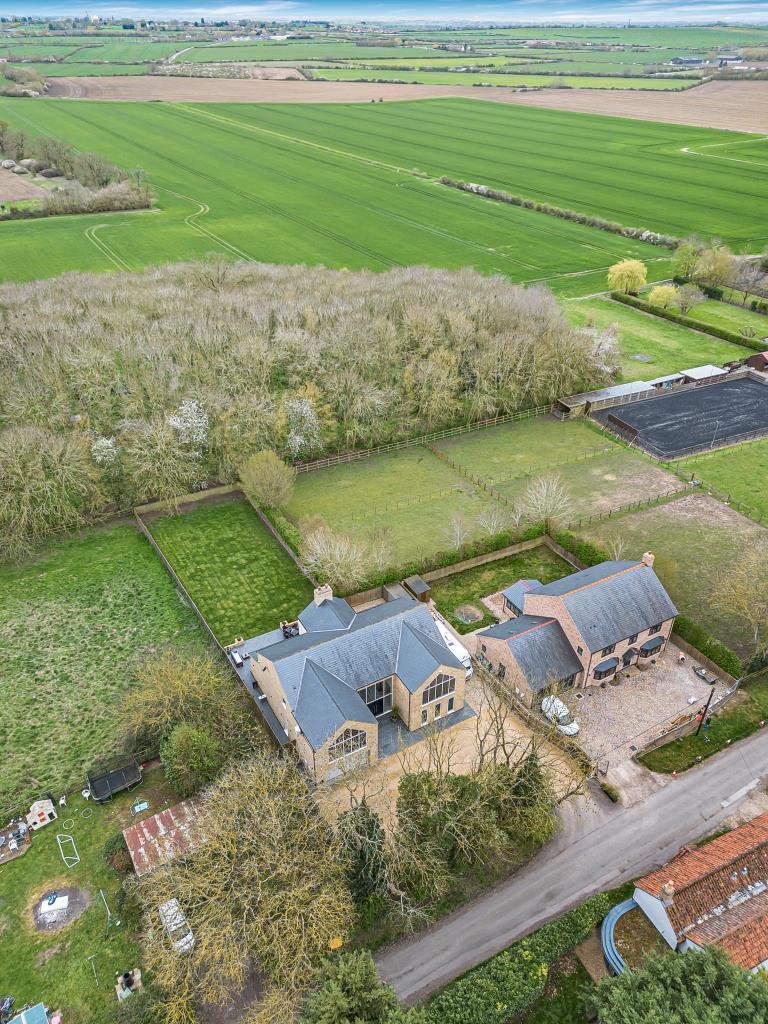
Externally, the property is accessed via electronic gates, opening onto a substantial enclosed gravel driveway providing ample parking for approximately 12–15 vehicles, as well as space for a motorhome/caravan etc. There is also an EDF Pod Point EV charging point. To the rear, the property benefits from a predominantly lawned, south-facing garden with gated access and open fields beyond, offering a high degree of privacy and a picturesque outlook.
An early viewing is highly recommended to fully appreciate the quality, space, and setting of this exceptional family home.
The property offers five well-proportioned double bedrooms, including one conveniently located on the ground floor, along with two spacious en-suite shower rooms and a stylish family bathroom. A striking entrance hall with vaulted ceilings creates an impressive first impression, leading to a bespoke staircase and mezzanine landing. The heart of the home is the expansive kitchen/dining room, fitted with a comprehensive range of integrated appliances and bi-fold doors that open onto a raised patio, enjoying views over the south-facing garden. Additional accommodation includes a comfortable lounge, utility room, plant room, and an integral double garage.
Externally, the property is accessed via electronic gates, opening onto a substantial enclosed gravel driveway providing ample parking for approximately 12–15 vehicles, as well as space for a motorhome/caravan etc. There is also an EDF Pod Point EV charging point. To the rear, the property benefits from a predominantly lawned, south-facing garden with gated access and open fields beyond, offering a high degree of privacy and a picturesque outlook.
An early viewing is highly recommended to fully appreciate the quality, space, and setting of this exceptional family home.
-
Type de propriété
Maison
-
Prix/pied²
$398
Caractéristiques
Caractéristiques
Lot
Intérieur
- Haut plafond
- Bureau
- Cheminée
- Climatisation
- Îlot de cuisine
- Laveuse sécheuse
- Bar
- Buanderie
- Comptoirs en pierre
Outdoor
Explorez le secteur
Wentworth, Angleterre
Voir sur Google Maps
Prix par sqft
Faible
Élevé
Inscrit il y a 5 mois
Vous vous êtes renseigné sur ce bien
L'agent vous contactera bientôt par
Publié par
107
Annonces
2026
Inscrit
Réserver une visite avec the agent
Choisissez une date et si vous souhaitez une visite virtuelle ou en personne avec l’agent.
Date préférée
Type de visite
Dernière mise à jour
Août 5
Première mise en ligne
Apr 9
Référence de l’annonce
34589821
La confiance des plus grands courtiers du monde
Les agents des propriétés les plus exceptionnelles du monde publient sur JamesEdition.
- Des annonces de Sotheby's, Christie's, BARNES et Engel & Völkers
- Chaque annonce est vérifiée avant sa mise en ligne
- Contactez directement des agents vérifiés
En continuant, vous acceptez nos Conditions et notre Politique de confidentialité.