$515,000
Résidence Unifamiliale À Wendell
- 4 Chambres
- 3 SdB
- 2,543 Sqft
- 1.7 Ac lot
- Mis à jour: Septembre 22
- Source: Triangle MLS (Doorify) MLS#10173401
À propos de la propriété
La description a été traduite automatiquement.
La description est affichée dans la langue d'origine.
**Fresh Paint (SW Aesthetic White) in all rooms except the Purple room with the design wall)** This home offers a balanced layout designed for practical living and routine comfort. The main level features engineered hardwood flooring that runs through the primary living spaces, including a dining room detailed with a coffered ceiling feature. The living room centers around a gas fireplace with an
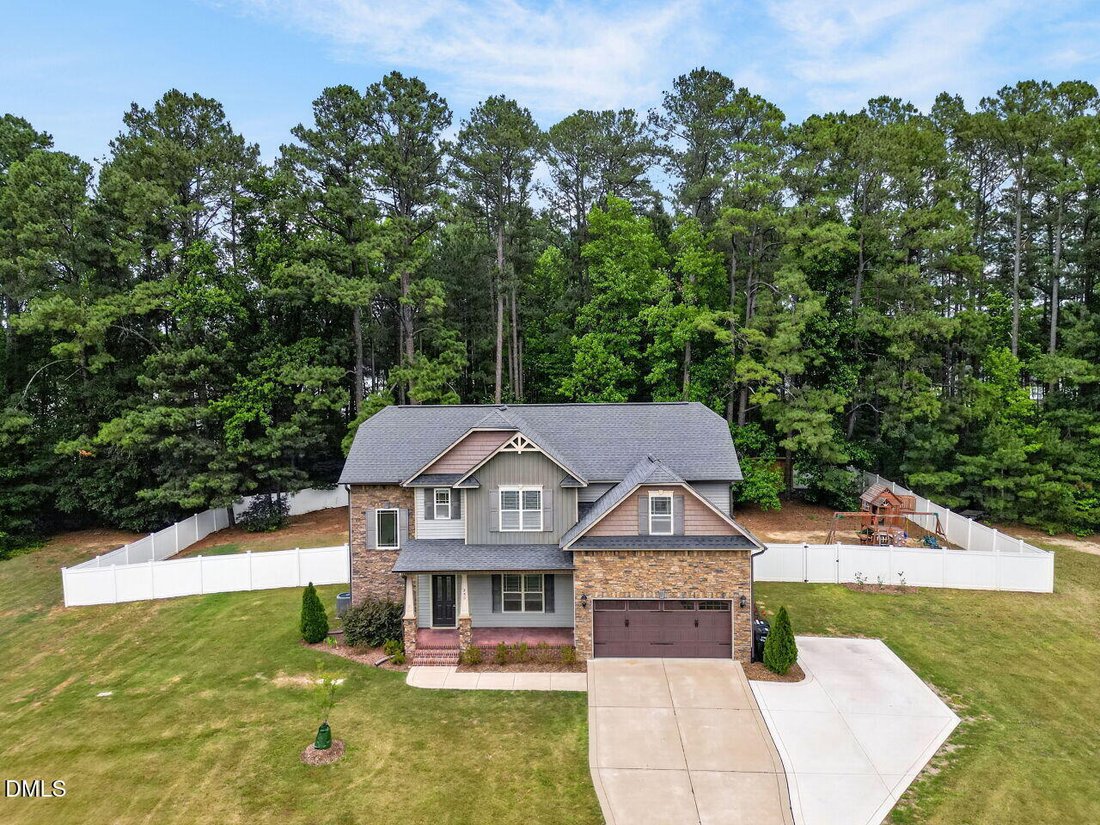
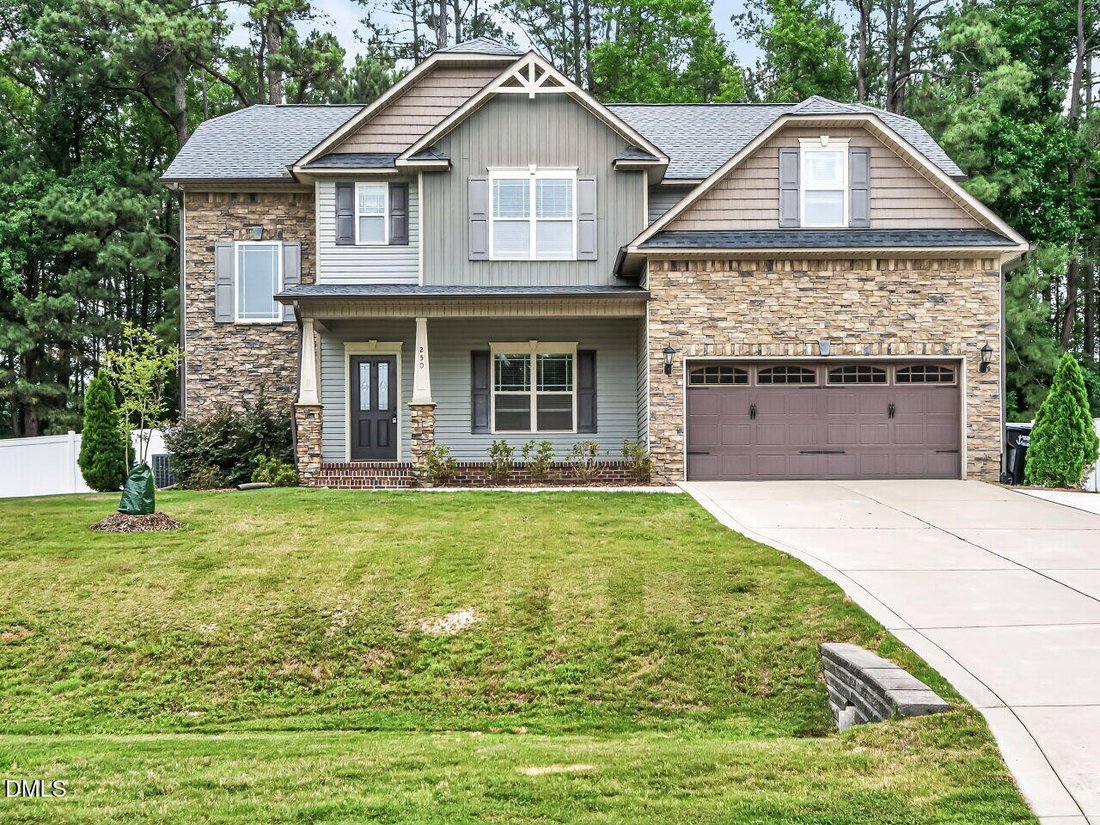
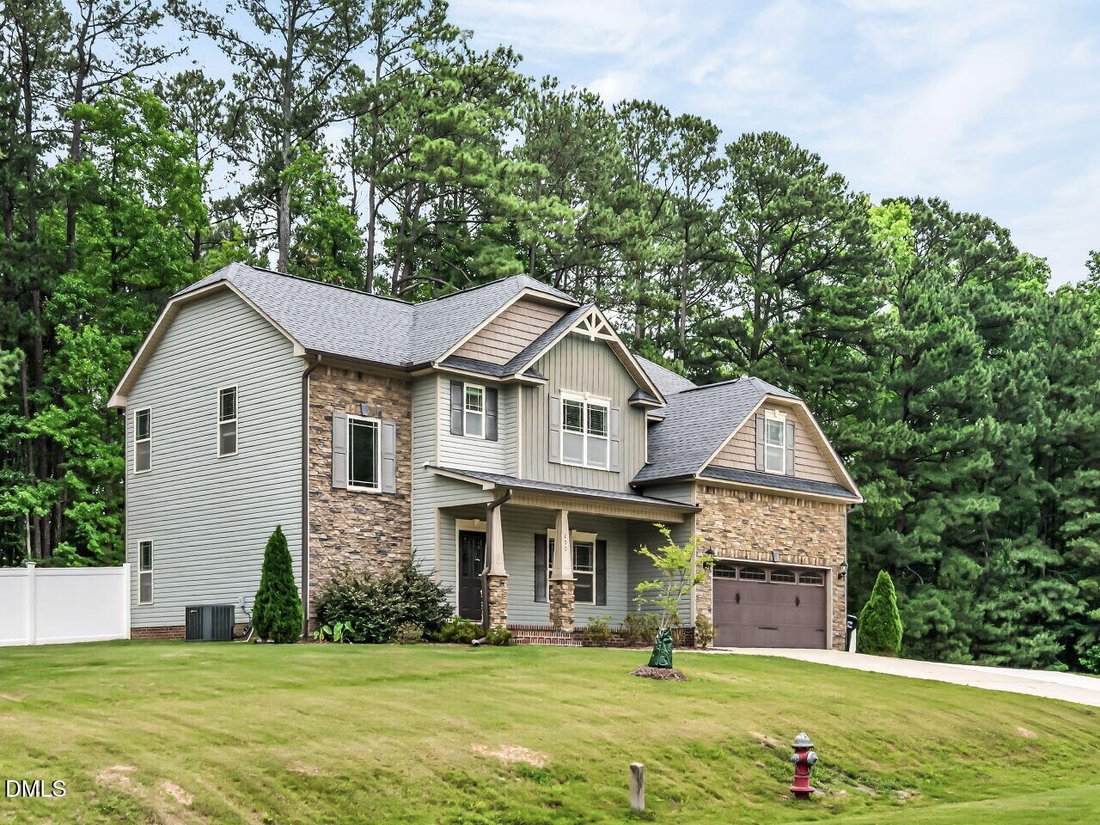
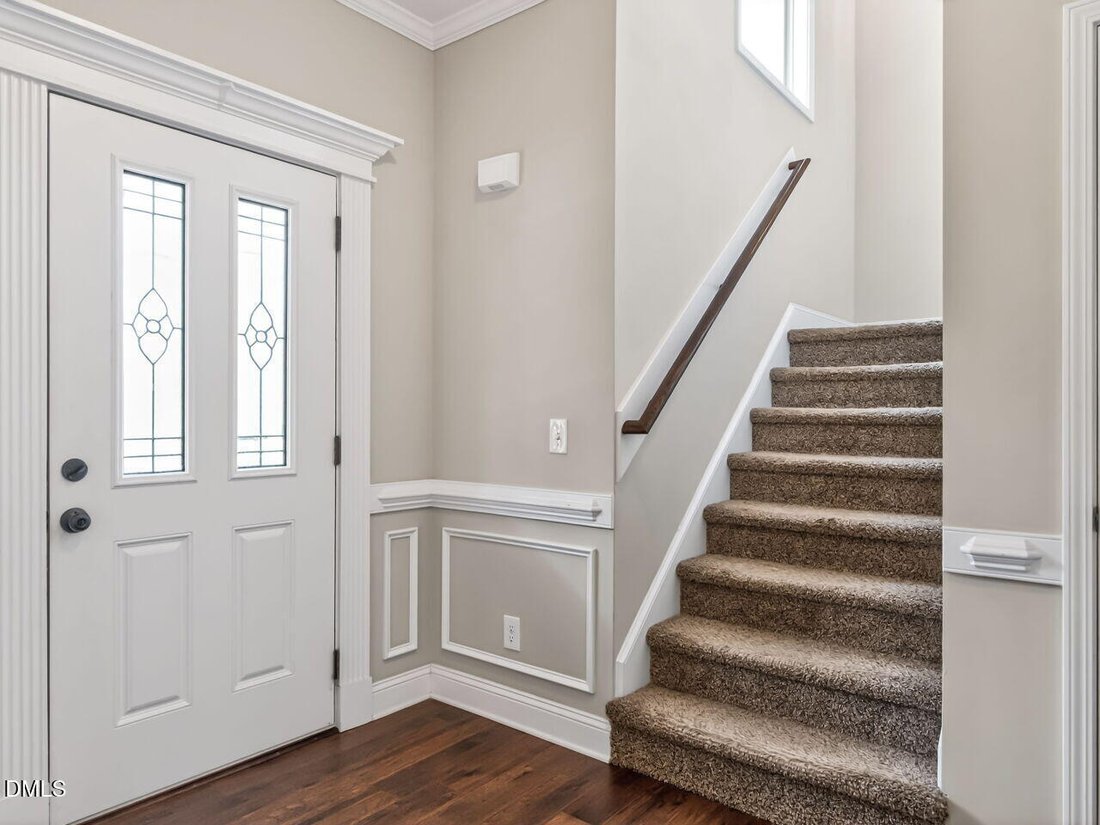
**Fresh Paint (SW Aesthetic White) in all rooms except the Purple room with the design wall)** This home offers a balanced layout designed for practical living and routine comfort. The main level features engineered hardwood flooring that runs through the primary living spaces, including a dining room detailed with a coffered ceiling feature. The living room centers around a gas fireplace with an integrated TV mount positioned above it. The kitchen is equipped to handle daily meal preparation, featuring an electric cooktop, wall oven, microwave over the cooktop, a dishwasher, a double bowl sink, and a tile backsplash, all illuminated by pendant lighting. A pantry is situated nearby in the hallway leading toward the garage, keeping storage organized and accessible. For added flexibility, a guest room and a full bathroom are positioned on the first floor just off the kitchen space. Upstairs,the primary bedroom includes an attached sitting room and a ceiling fan, while its en suite bathroom is built with dual vanities, a large soaking tub, a tiled shower, and a private water closet. The primary closet is fitted with durable wood shelving . Two secondary bedrooms share a central hallway bathroom, located near a hallway linen closet. An upstairs bonus room provides additional recreational space, finished with laminate plank flooring, a functional wet bar, and wiring for a surround-sound setup. The dedicated upper-level laundry room features a tile floor and built-in storage cabinets. The outdoor area is enclosed by a white vinyl fence and features a Kids Playset, Newly constructed Storage Shed, screen porch alongside a hardscape seating wall and a fire pit.
-
Type de propriété
Maison
-
Étages
2
-
Année de construction
2016
-
Prix/pied²
$202
Caractéristiques
Explorez le secteur
250 Carsons Creek Trail, Wendell, Caroline du Nord, États-Unis
Voir sur Google Maps
Prix par sqft
Faible
Élevé
Inscrit il y a 10 mois
Vous vous êtes renseigné sur ce bien
L'agent vous contactera bientôt par
Publié par
3
Annonces
2025
Inscrit
Réserver une visite avec the agent
Choisissez une date et si vous souhaitez une visite virtuelle ou en personne avec l’agent.
Date préférée
Type de visite
Dernière mise à jour
Septembre 22
Première mise en ligne
Juin 12
Référence de l’annonce
10173401
Statut de l’annonce
Listings marked with an icon are provided courtesy of the Triangle MLS, Inc. of North Carolina, Internet Data Exchange Database. Information Not Guaranteed. Copyright 2026 Triangle MLS, Inc. of North Carolina. All rights reserved.
La confiance des plus grands courtiers du monde
Les agents des propriétés les plus exceptionnelles du monde publient sur JamesEdition.
- Des annonces de Sotheby's, Christie's, BARNES et Engel & Völkers
- Chaque annonce est vérifiée avant sa mise en ligne
- Contactez directement des agents vérifiés
En continuant, vous acceptez nos Conditions et notre Politique de confidentialité.
brokerages we
partnered with
partnered with