$666,921
Une Charmante Maison Individuelle De Quatre Chambres, Qui Propose De Nombreux Hébergements Spacieux, Occupant Un...
- 4 Chambres
- 2 SdB
- Mis à jour: Aujourd'hui
À propos de la propriété
La description a été traduite automatiquement.
La description est affichée dans la langue d'origine.
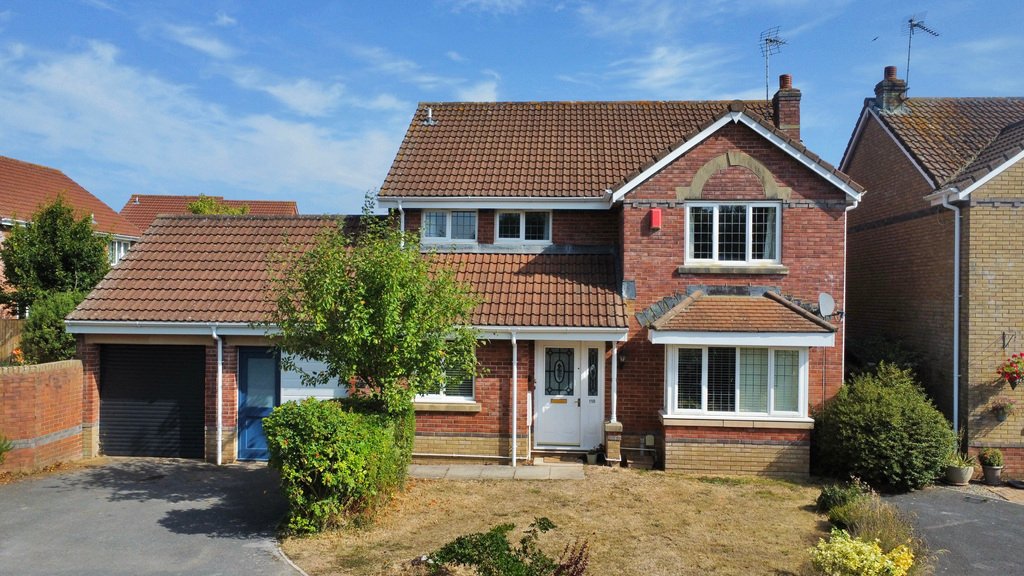
A lovely four-bedroom detached house, which offers plenty of spacious accommodation, occupying a lovely plot on the ever-popular south side of Wellington. The house was originally built circa 1996 and has been modernised and improved by the current owners since their ownership.
You enter through the front door into the entrance hall with stairs rising to the first floor, downstairs WC, st
You enter through the front door into the entrance hall with stairs rising to the first floor, downstairs WC, st
A lovely four-bedroom detached house, which offers plenty of spacious accommodation, occupying a lovely plot on the ever-popular south side of Wellington. The house was originally built circa 1996 and has been modernised and improved by the current owners since their ownership.
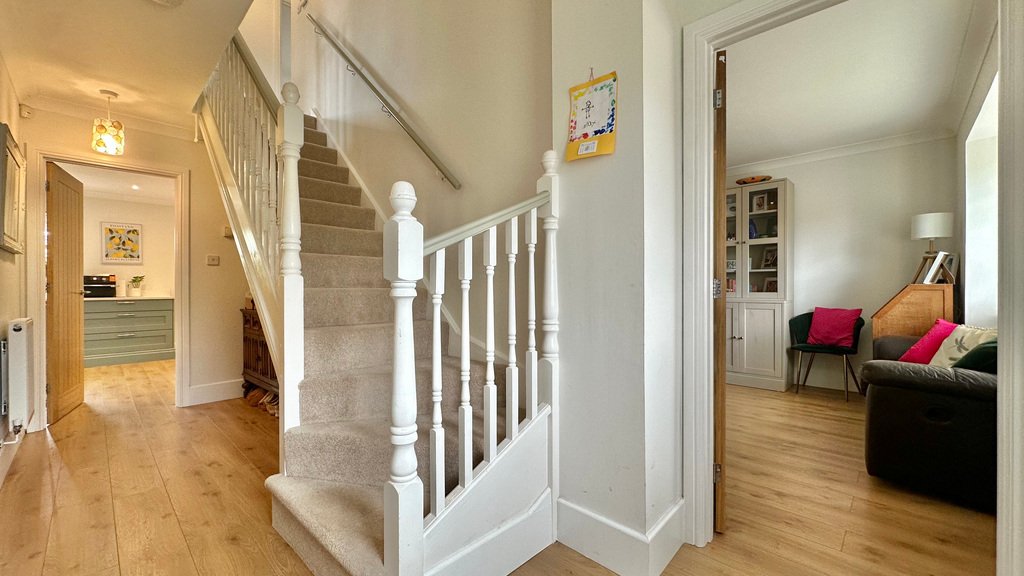
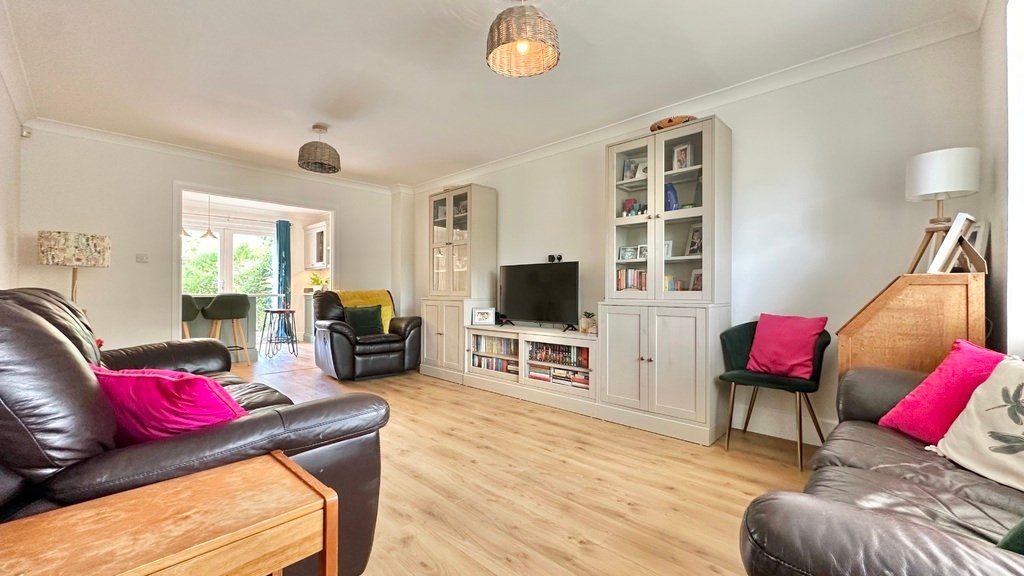
You enter through the front door into the entrance hall with stairs rising to the first floor, downstairs WC, study and doors opening to the principal rooms. The living room offers a lovely light aspect with an open outlook via a large walk-in bay window which overlooks a park.
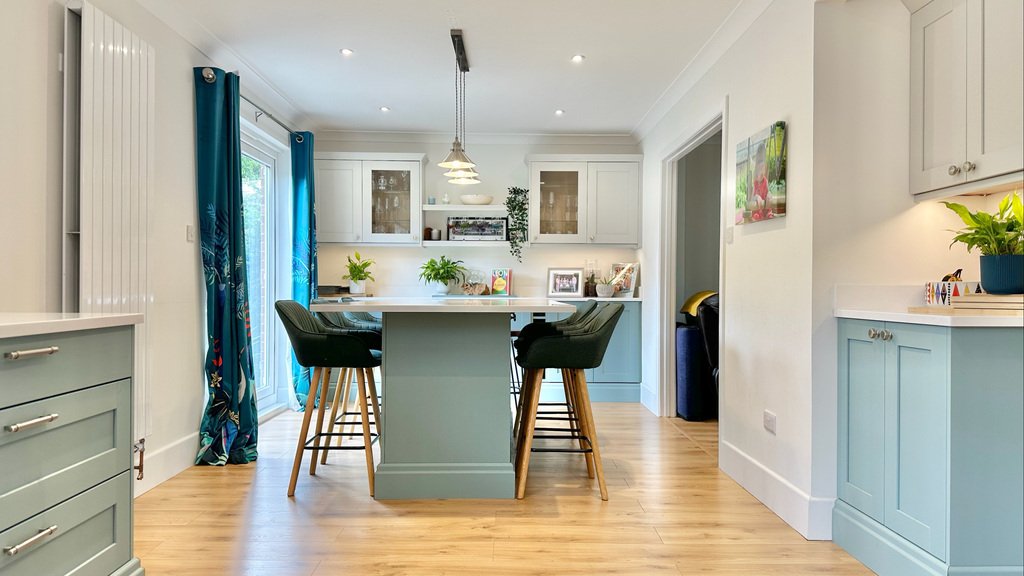
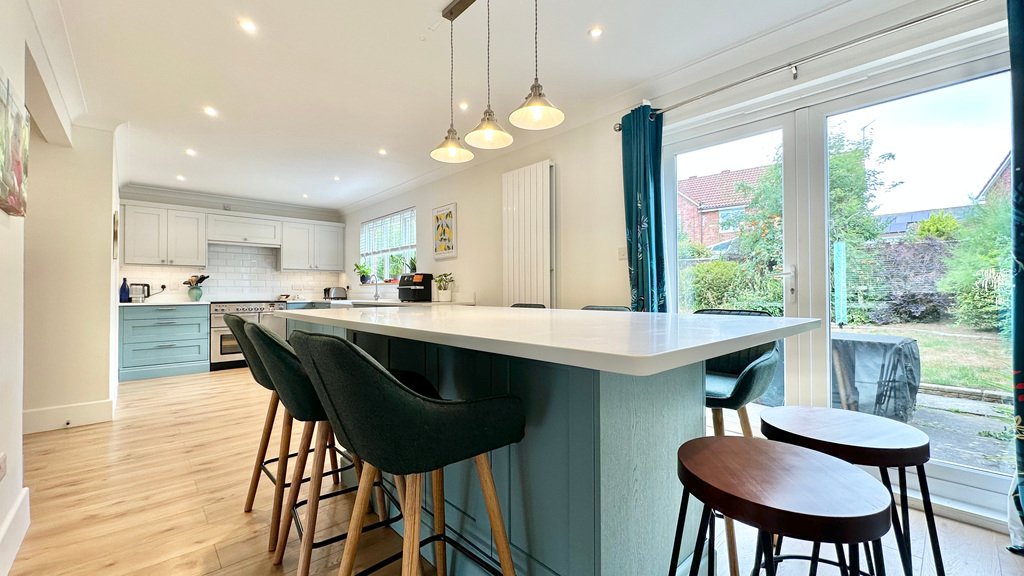
The kitchen dining room is located to the rear of the house and benefits from a variety of modern wall and base units with work surfaces over and Belfast sink. There is a built in dishwasher and space for a large cooker. There is also an island unit with plenty of space for seating with a set of French doors opening to the rear garden. The adjoining utility room provides more storage and space for additional kitchen appliances and gives access to the extension which is a lovely addition to the property and could be used for a multitude of uses, this room is flooded by natural light via the Velux window.
A door leads directly into the double garage which is connected to power and lighting and houses the wall mounted boiler, the garage offers one electric up and over door whilst the other door is a manual up and over.
The Owners Love - The current owners have loved the location and “the ease of access to town and being so close to excellent schools”. Their favourite thing about living in the house is “the great size plot with lots of living accommodation, which has been great for our growing family”. They are particularly proud of the work they have done with the kitchen diner “which has made the space much bigger and more useable for entertainment and enjoyment”.
Upstairs, on the first-floor landing, there is a storage cupboard and doors to the four bedrooms and family bathroom. The master bedroom is a good size and benefits from an ensuite shower room, which is fitted with a three-piece suite including shower cubicle, WC, and washbasin. There are two further double bedrooms, both of similar size, each with large windows to the rear aspect. The fourth bedroom is a single room with storage over the stairs. The family bathroom is partially tiled and fitted with a three-piece suite including WC, washbasin, and bath with shower over.
Libby Loves - “I love the versatility this home offers for a variety of lifestyles. The owners here have made several improvements in their ownership, including the impressive kitchen/dining room. The location is also a huge draw, with easy access to the town centre, schools, and amenities”.
The property is set at the end of a quiet cul-de-sac and is approached via a shared driveway leading to an attached double garage. To the rear, there is a larger than average, level, and fully enclosed garden. It is predominantly laid to lawn and features a generous patio area ideal for outdoor entertaining.
Tenure - Freehold. Council Tax - Band F. Gas - Mains Supply. Water - Mains Supply. Electric - Mains Supply. Drainage - Mains Supply. EPC - Band D. Internet - FTTP (Fibre to the Cabinet).
You enter through the front door into the entrance hall with stairs rising to the first floor, downstairs WC, study and doors opening to the principal rooms. The living room offers a lovely light aspect with an open outlook via a large walk-in bay window which overlooks a park.
The kitchen dining room is located to the rear of the house and benefits from a variety of modern wall and base units with work surfaces over and Belfast sink. There is a built in dishwasher and space for a large cooker. There is also an island unit with plenty of space for seating with a set of French doors opening to the rear garden. The adjoining utility room provides more storage and space for additional kitchen appliances and gives access to the extension which is a lovely addition to the property and could be used for a multitude of uses, this room is flooded by natural light via the Velux window.
A door leads directly into the double garage which is connected to power and lighting and houses the wall mounted boiler, the garage offers one electric up and over door whilst the other door is a manual up and over.
The Owners Love - The current owners have loved the location and “the ease of access to town and being so close to excellent schools”. Their favourite thing about living in the house is “the great size plot with lots of living accommodation, which has been great for our growing family”. They are particularly proud of the work they have done with the kitchen diner “which has made the space much bigger and more useable for entertainment and enjoyment”.
Upstairs, on the first-floor landing, there is a storage cupboard and doors to the four bedrooms and family bathroom. The master bedroom is a good size and benefits from an ensuite shower room, which is fitted with a three-piece suite including shower cubicle, WC, and washbasin. There are two further double bedrooms, both of similar size, each with large windows to the rear aspect. The fourth bedroom is a single room with storage over the stairs. The family bathroom is partially tiled and fitted with a three-piece suite including WC, washbasin, and bath with shower over.
Libby Loves - “I love the versatility this home offers for a variety of lifestyles. The owners here have made several improvements in their ownership, including the impressive kitchen/dining room. The location is also a huge draw, with easy access to the town centre, schools, and amenities”.
The property is set at the end of a quiet cul-de-sac and is approached via a shared driveway leading to an attached double garage. To the rear, there is a larger than average, level, and fully enclosed garden. It is predominantly laid to lawn and features a generous patio area ideal for outdoor entertaining.
Tenure - Freehold. Council Tax - Band F. Gas - Mains Supply. Water - Mains Supply. Electric - Mains Supply. Drainage - Mains Supply. EPC - Band D. Internet - FTTP (Fibre to the Cabinet).
-
Type de propriété
Maison
Caractéristiques
- Jardin
- Terrasse
- Garage
- Îlot de cuisine
- Haut plafond
- Bar
- Comptoirs en pierre
Explorez le secteur
Burrough Way, Wellington, Angleterre
Voir sur Google Maps
Prix par sqft
Faible
Élevé
Inscrit il y a 3 ans
Vous vous êtes renseigné sur ce bien
L'agent vous contactera bientôt par
Publié par
109
Annonces
2023
Inscrit
Réserver une visite avec the agent
Choisissez une date et si vous souhaitez une visite virtuelle ou en personne avec l’agent.
Date préférée
Type de visite
Dernière mise à jour
Aujourd'hui
Première mise en ligne
Août 20, 2025
Référence de l’annonce
202236_LWP833358
La confiance des plus grands courtiers du monde
Les agents des propriétés les plus exceptionnelles du monde publient sur JamesEdition.
- Des annonces de Sotheby's, Christie's, BARNES et Engel & Völkers
- Chaque annonce est vérifiée avant sa mise en ligne
- Contactez directement des agents vérifiés
En continuant, vous acceptez nos Conditions et notre Politique de confidentialité.