$2,350,000
92 Squire Drive
- 5 Chambres
- 5 SdB
- 4,032 Sqft
- 1.07 Ac lot
- MLS#B26095296
À propos de la propriété
La description a été traduite automatiquement.
La description est affichée dans la langue d'origine.
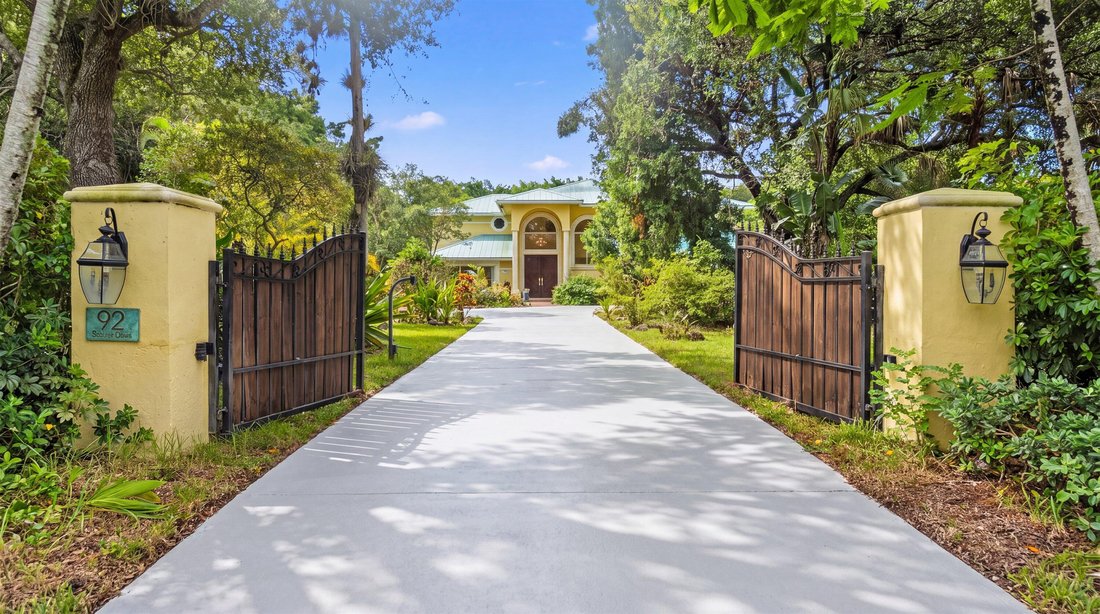
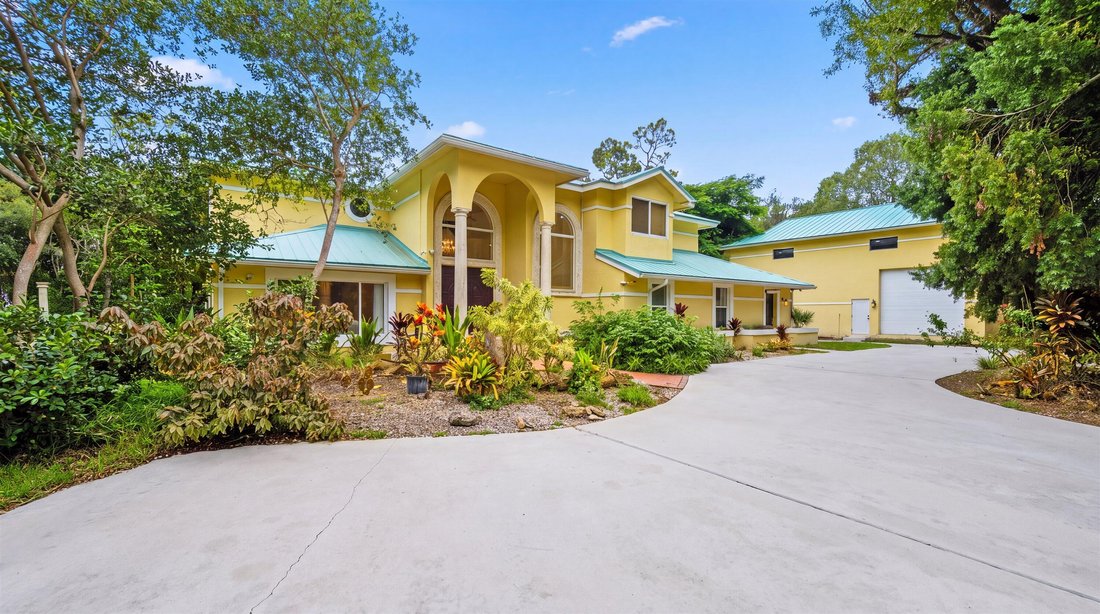
An exceptional opportunity in Wellington’s sought-after Paddock Park neighborhood! Situated on 1.06 acres of private, beautifully landscaped grounds, this impressive two-story residence offers 5 bedrooms, 4 full bathrooms, 1 half bathroom, and approximately 4,032 square feet of living space, combining generous proportions with comfort, elegance, and versatility. An additional flexible space offers
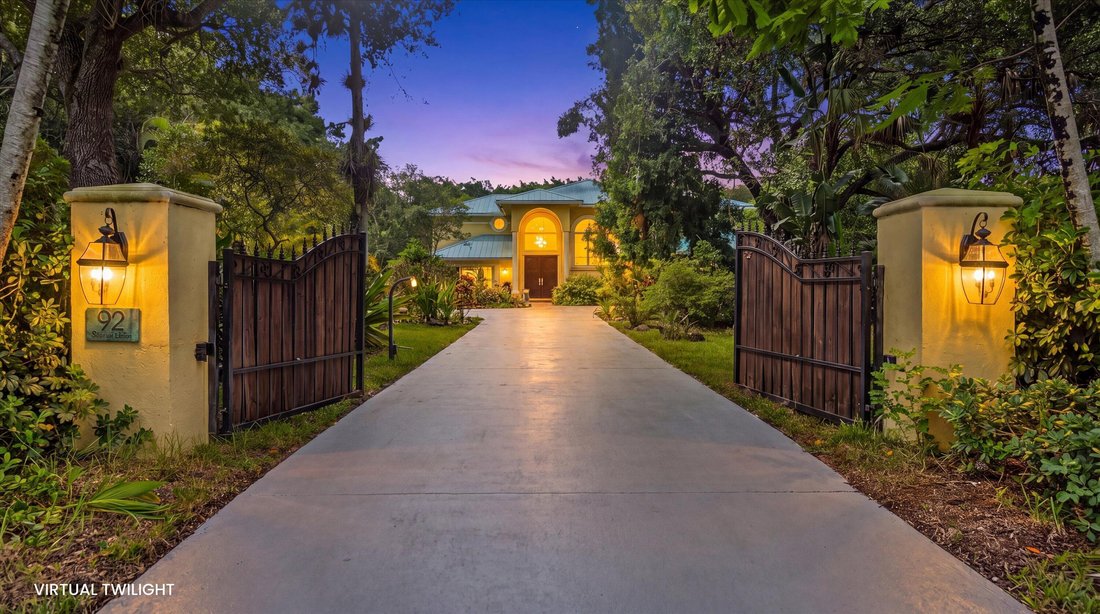
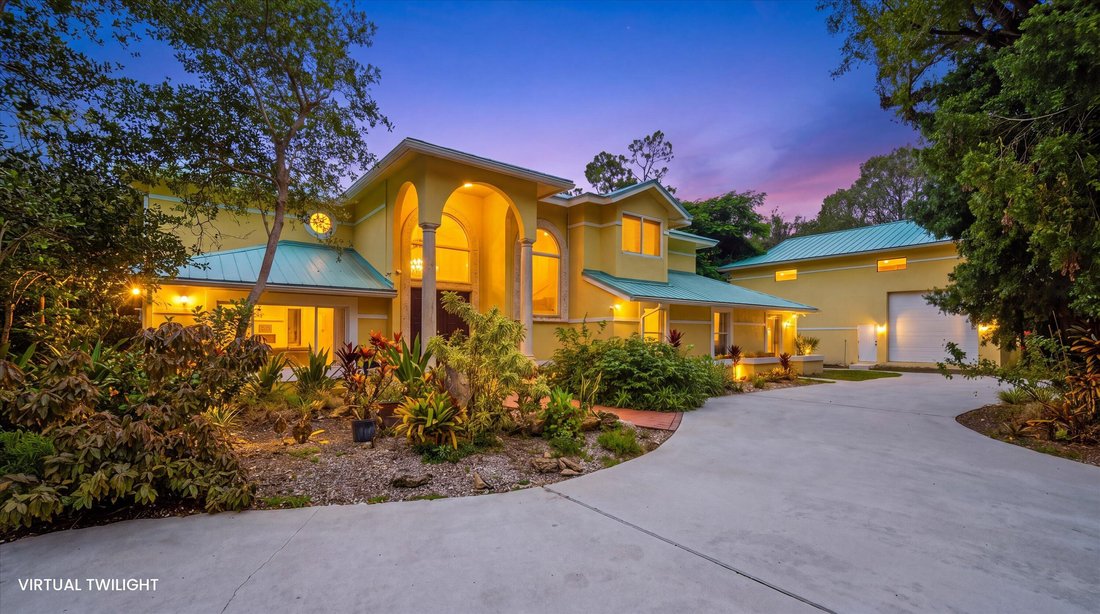
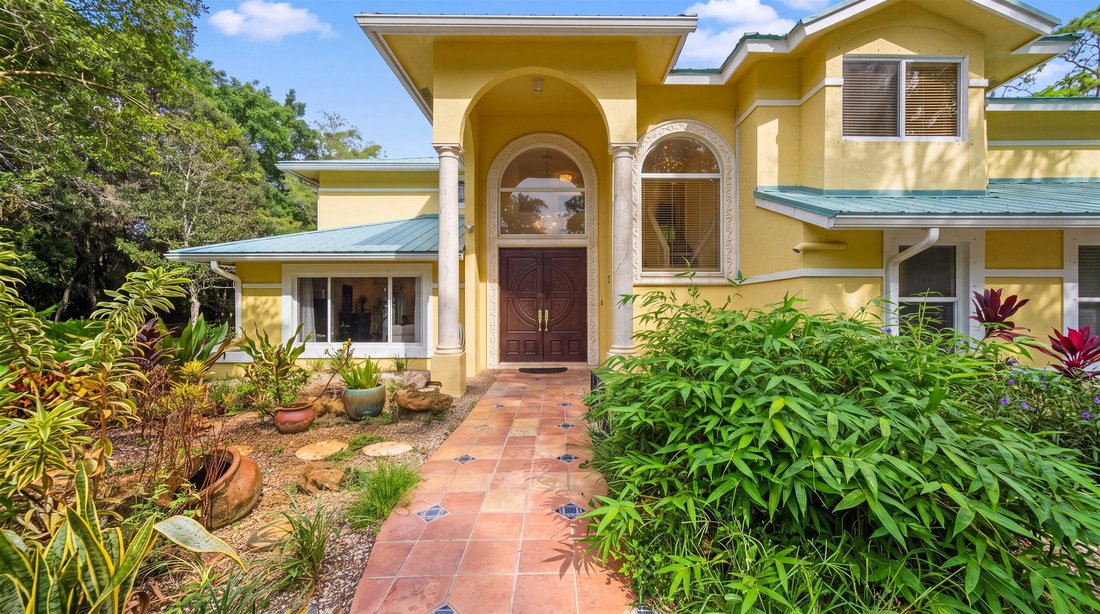
An exceptional opportunity in Wellington’s sought-after Paddock Park neighborhood! Situated on 1.06 acres of private, beautifully landscaped grounds, this impressive two-story residence offers 5 bedrooms, 4 full bathrooms, 1 half bathroom, and approximately 4,032 square feet of living space, combining generous proportions with comfort, elegance, and versatility. An additional flexible space offers possibilities for a den, playroom, or home office. At the heart of the home is a beautifully appointed chef’s kitchen featuring high-end appliances, a gas range, and an oversized island with seating, creating an inviting space for cooking, gathering, and entertaining. Spacious living areas, wood-look tile flooring, and impact windows complement the home’s thoughtful design. The fully renovated primary bathroom offers a luxurious, spa-inspired retreat with a freestanding soaking tub, glass-enclosed shower, and dual vanities. Designed for enjoying the South Florida lifestyle, the expansive outdoor areas feature a private swimming pool, covered patio, and generous lawn, offering exceptional space for relaxation and entertaining. An exceptional opportunity in Wellington’s sought-after Paddock Park neighborhood! Situated on 1.06 acres of private, beautifully landscaped grounds, this impressive two-story residence offers 5 bedrooms, 4 full bathrooms, 1 half bathroom, and approximately 4,032 square feet of living space, combining generous proportions with comfort, elegance, and versatility. An additional flexible space offers possibilities for a den, playroom, or home office. At the heart of the home is a beautifully appointed chef’s kitchen featuring high-end appliances, a gas range, and an oversized island with seating, creating an inviting space for cooking, gathering, and entertaining. Spacious living areas, wood-look tile flooring, and impact windows complement the home’s thoughtful design. The fully renovated primary bathroom offers a luxurious, spa-inspired retreat with a freestanding soaking tub, glass-enclosed shower, and dual vanities. Designed for enjoying the South Florida lifestyle, the expansive outdoor areas feature a private swimming pool, covered patio, and generous lawn, offering exceptional space for relaxation and entertaining. A truly distinctive feature is the detached, hurricane-rated CBS garage and automotive workshop, originally designed to accommodate a 42-foot Class A motorhome. Featuring a drive-through configuration with 14-by-14-foot hurricane-rated steel doors at both the front and rear, this impressive high-ceiling space offers exceptional versatility for RV storage, car collectors, and automotive enthusiasts. A dedicated 50-amp electrical service also provides convenient covered Tesla charging capability. The garage is further equipped with two professional-grade vehicle lifts, including a 10,000-pound two-post lift and a 7,000-pound four-post lift. Ideally located near Wellington’s renowned equestrian venues, parks, and local schools, including Binks Forest Elementary, Wellington Landings Middle, and Wellington High School, this property presents a rare opportunity to enjoy privacy, space, and an exceptional lifestyle in the heart of Paddock Park.
-
Type de propriété
Maison
-
Année de construction
1988
-
Prix/pied²
$582
Caractéristiques
- Piscine
- Garage
- Jardin
- Cheminée
- Foyer
- Cuisine extérieure
- Terrasse
- Laveuse sécheuse
- Cuisinière à gaz
Caractéristiques
Lot
- Vie privée
Intérieur
- Haut plafond
- Cheminée
- Climatisation
- Îlot de cuisine
- Cuisinière à gaz
- Laveuse sécheuse
- Bar
- Comptoirs en pierre
Outdoor
- Terrasse
- Foyer
- Piscine
- Garage
- Cuisine extérieure
- Espace de vie extérieur
- Porte
- Jardin
Explorez le secteur
92 Squire Drive, Wellington, FL 33414, Floride, États-Unis
Voir sur Google Maps
Prix par sqft
Faible
Élevé

Inscrit il y a 1 mois
Vous vous êtes renseigné sur ce bien
L'agent vous contactera bientôt par
Publié par
1
Annonces
2026
Inscrit
Réserver une visite avec Isabel Tallon
Choisissez une date et si vous souhaitez une visite virtuelle ou en personne avec l’agent.
Date préférée
Type de visite

Equestrian Sotheby's International Realty
12180 South Shore Blvd. Suite 102, 33414, Wellington, Florida, United States
Voir le profil de l’agence
Dernière mise à jour
Aujourd'hui
Première mise en ligne
Novembre 2
Lien de l’annonce
Référence de l’annonce
F3XWMD
Propriétés similaires à proximité
Nouvelles annonces à Wellington



Explorez plus de biens à vendre
Wellington, FL, États-Unis types de propriétés
Wellington, FL, États-Unis Recherches populaires
- Propriétés avec Piscine à Wellington, FL, États-Unis
- Lotissement sécurisé propriétés à Wellington, FL, États-Unis
- Équestre propriétés à Wellington, FL, États-Unis
- Au bord de l’eau propriétés à Wellington, FL, États-Unis
- Moderne propriétés à Wellington, FL, États-Unis
- Vue sur le lac propriétés à Wellington, FL, États-Unis
- Constructions neuves propriétés à Wellington, FL, États-Unis
- Immobilier d’investissement propriétés à Wellington, FL, États-Unis
- Vue sur un golfe propriétés à Wellington, FL, États-Unis
- Vue sur la ville propriétés à Wellington, FL, États-Unis
- Côtières propriétés à Wellington, FL, États-Unis
- Propriétés avec Aéroport privé à Wellington, FL, États-Unis
- Front de rivière propriétés à Wellington, FL, États-Unis
- Propriétés avec Héliport à Wellington, FL, États-Unis
- Vue sur la mer propriétés à Wellington, FL, États-Unis
- Duplex propriétés à Wellington, FL, États-Unis
- Propriétés avec Piscine intérieure à Wellington, FL, États-Unis
Guides et histoires connexes
La confiance des plus grands courtiers du monde
Les agents des propriétés les plus exceptionnelles du monde publient sur JamesEdition.
- Des annonces de Sotheby's, Christie's, BARNES et Engel & Völkers
- Chaque annonce est vérifiée avant sa mise en ligne
- Contactez directement des agents vérifiés
En continuant, vous acceptez nos Conditions et notre Politique de confidentialité.
brokerages we
partnered with
partnered with