Professionelles Tonstudio | Bureau | Arbeiten Und Wohnen | Traumvilla Mit Großzügiger Außenbereich Mit
- 11 Chambres
- 2 SdB
- 4,800 Sqft
- 1.78 Ac lot
- Mis à jour: Août 6
À propos de la propriété
This unique property offers a rare opportunity for music producers, content creators, YouTubers, etc. who want to combine a professionally equipped recording studio with exclusive residential comfort. The centerpiece of the property is a high-quality recording studio with around 105 m² of usable space and its own representative entrance – ideal
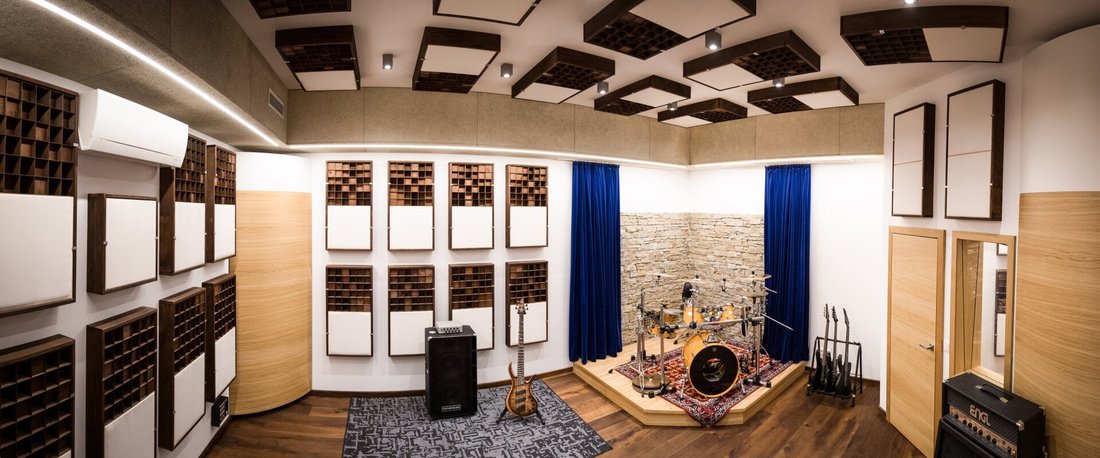
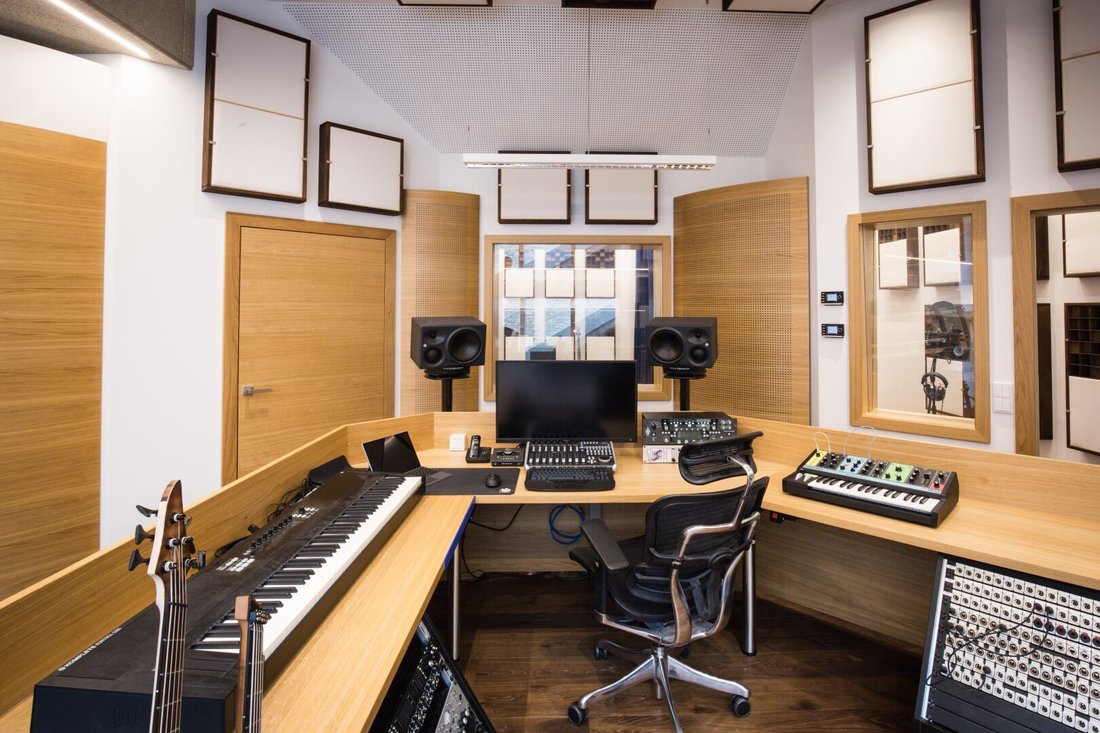
This unique property offers a rare opportunity for music producers, content creators, YouTubers, etc. who want to combine a professionally equipped recording studio with exclusive residential comfort. The centerpiece of the property is a high-quality recording studio with around 105 m² of usable space and its own representative entrance – ideal for professional studio operations, client reception, or commercial use.
The studio impresses with a well-thought-out layout and offers optimal conditions. It includes a spacious control room, a separate recording area, a vocal booth, a private kitchen, and sanitary facilities.
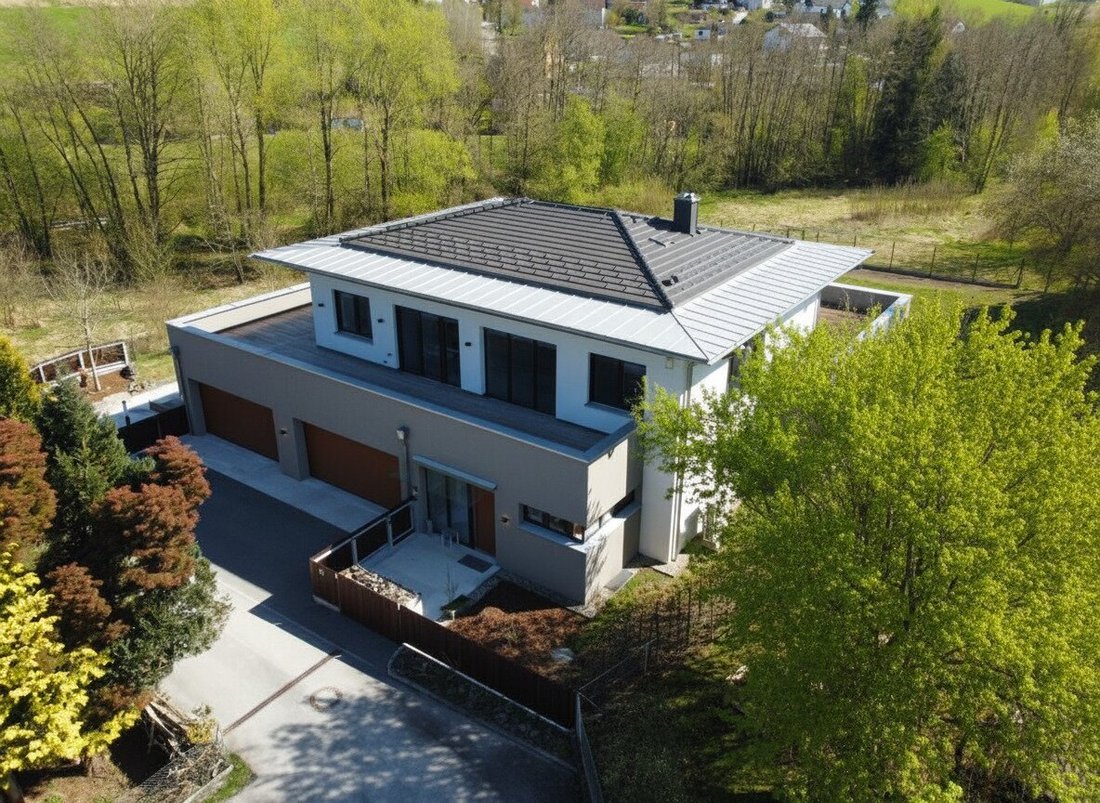
The studio is complemented by an exceptional villa with approximately 340 m² of living space spread over three levels. Here, modern living, high-quality architecture, and a nature-oriented lifestyle come together to create a unique overall package.
The approximately 919 m² plot (building land) is enhanced by an impressive 6,252 m² of green land, creating an extraordinary atmosphere of tranquility, privacy, and inspiration – ideal conditions for creative work and relaxed living.
Living at the Highest Level
The open-plan living area impresses with high-quality materials, generous ceiling heights, and elegant architecture. Noble oak flooring (Country Vulcano by Mafi), large glass surfaces, concealed door frames, and external shading emphasize the exclusive character of the house.
The heart of the living level is the bright living and dining area with an open kitchen and adjacent pantry. An additional room is perfect as a home office or guest room. If desired, the property also offers potential for expanding the living space, for example, with a conservatory.
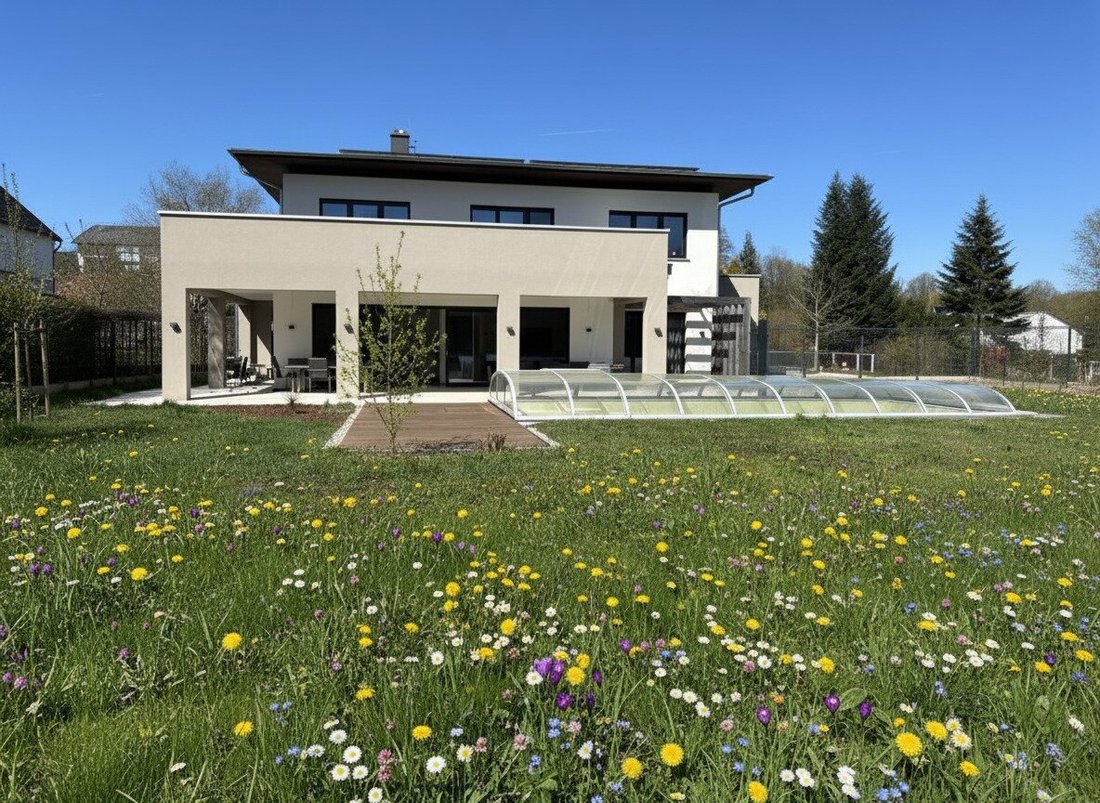
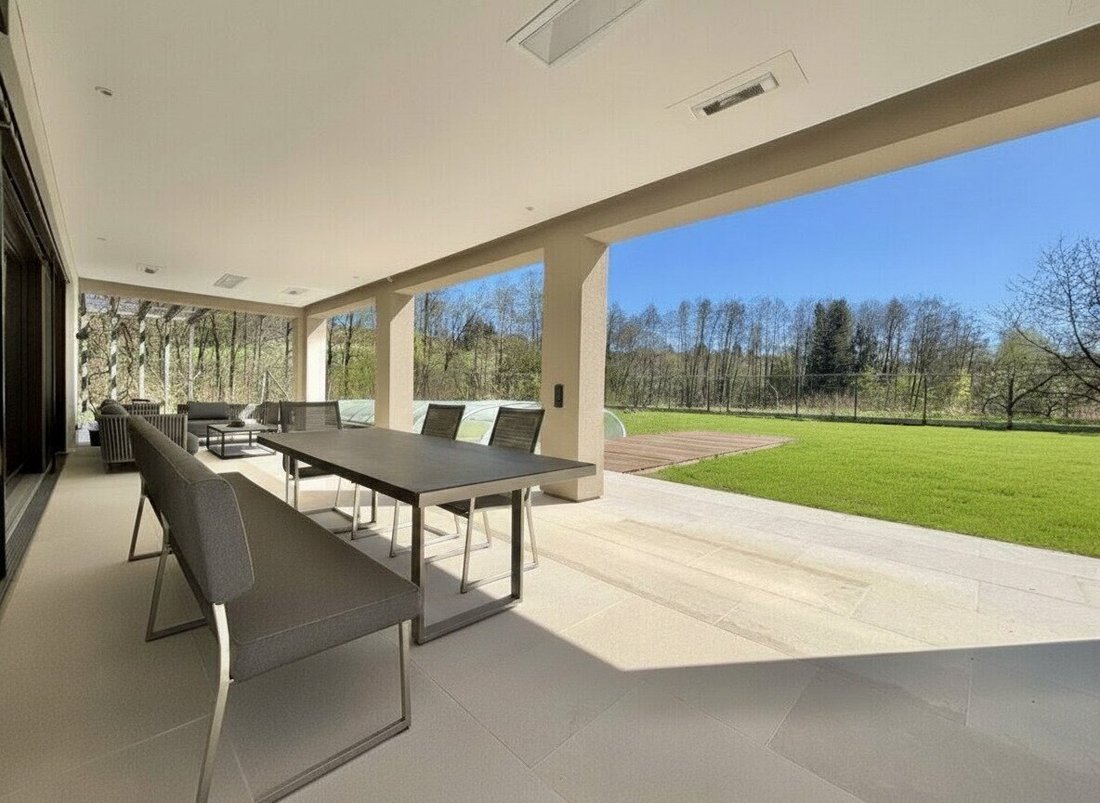
The outdoor area presents itself as a private oasis of well-being. A roughly 10 x 4 meter pool with heat pump, outdoor shower, and several stylish lounge areas create the ideal setting for relaxing hours. Integrated heaters allow comfortable use of the terraces even on cooler days. The lovingly landscaped garden with mature trees and numerous fruit bushes gives the property a park-like character.
Plenty of Space for Family and Guests
On the upper floor, you will find a spacious master area with a dressing room and direct access to the terrace with a prepared whirlpool connection. Another bedroom and two additional rooms offer versatile uses – such as children’s rooms, guest rooms, or offices. Two high-quality bathrooms and a utility room complete this level.
The basement offers much more than classic ancillary spaces. In addition to the technical and heating rooms, there is extra space for a fitness area, hobby room, or other individual uses.
Recording Studio Features
- Professional control room
- Separate recording area
- Dedicated vocal booth
- Private kitchen and sanitary facilities
- Separate ventilation system
- Air conditioning (cooling & heating)
- Post-heating unit for temperature control
- Representative private entrance
- Private terrace
Additional Equipment Highlights
Building Technology & Energy
- Sustainable geothermal energy
- Underfloor heating and cooling
- Controlled residential ventilation
- Central vacuum system
- Loxone smart home system
IT & Infrastructure
- Network connections in almost all rooms
- Liwest internet connection
- Power supply via underground cable
Water Supply
- Own well water
- Iron removal system for water treatment
Properties that combine a fully professional recording studio with a high-quality residential property are rarely available on the market. Whether as a company location or an exclusive home with its own studio – this property opens up extraordinary opportunities for work and private life.
Have we sparked your interest?
For further information or to arrange a personal viewing appointment, Bettina Holzinger is gladly available at +43 [hidden information].
[hidden information]
The agent acts as a dual agent.
The municipality of Weißkirchen offers a high quality of life, characterized by rural charm, a natural environment, and excellent urban connections. Weißkirchen is located about 9 km east of Wels, and Linz can be reached in about 30 minutes by car, making it ideally positioned between city and nature.
- EUROSPAR Weißkirchen – approx. 5 minutes by car
- Lidl Austria – approx. 10 minutes by car
- Pharmacy Weißkirchen – approx. 10 minutes by car
- Extensive health and service facilities (doctor’s offices, banks, hairdressers) are available in Weißkirchen or nearby Marchtrenk and Wels – approx. 10 minutes by car
- Hotel Restaurant Fischer – popular inn with regional cuisine – approx. 10 minutes by car
- Gasthaus Zum Herwig’s ‘kleine Beisl’ – cozy pub – approx. 10 minutes by car
- Immediate natural and riverside areas of the Traun invite you to relaxed walks, bike tours, or to unwind by the water.
- Family-friendly recreational paths and nature trails around Weißkirchen are perfect for jogging or simply active relaxation.
- Sports facilities, playgrounds, and green spaces in the town and surrounding area offer diverse leisure activities.
-
Type de propriété
Autres
-
Année de construction
2015
-
Prix/pied²
$361
Caractéristiques
Intérieur
- Haut plafond
- Bureau
- Climatisation
- Îlot de cuisine
- Bar
- Cuisine ouverte
- Sous-sol
- Comptoirs en pierre
Outdoor
Explorez le secteur
L'agent vous contactera bientôt par
Publié par
Réserver une visite avec the agent
Choisissez une date et si vous souhaitez une visite virtuelle ou en personne avec l’agent.
La confiance des plus grands courtiers du monde
Les agents des propriétés les plus exceptionnelles du monde publient sur JamesEdition.
- Des annonces de Sotheby's, Christie's, BARNES et Engel & Völkers
- Chaque annonce est vérifiée avant sa mise en ligne
- Contactez directement des agents vérifiés
En continuant, vous acceptez nos Conditions et notre Politique de confidentialité.