$2,212,043
2 En 1 Bewilligtes Neubauprojekt
- 5 Chambres
- 3 SdB
- 2,885 Sqft
- 2,670 Sqft lot
- Mis à jour: Aujourd'hui
À propos de la propriété
La description a été traduite automatiquement.
La description est affichée dans la langue d'origine.
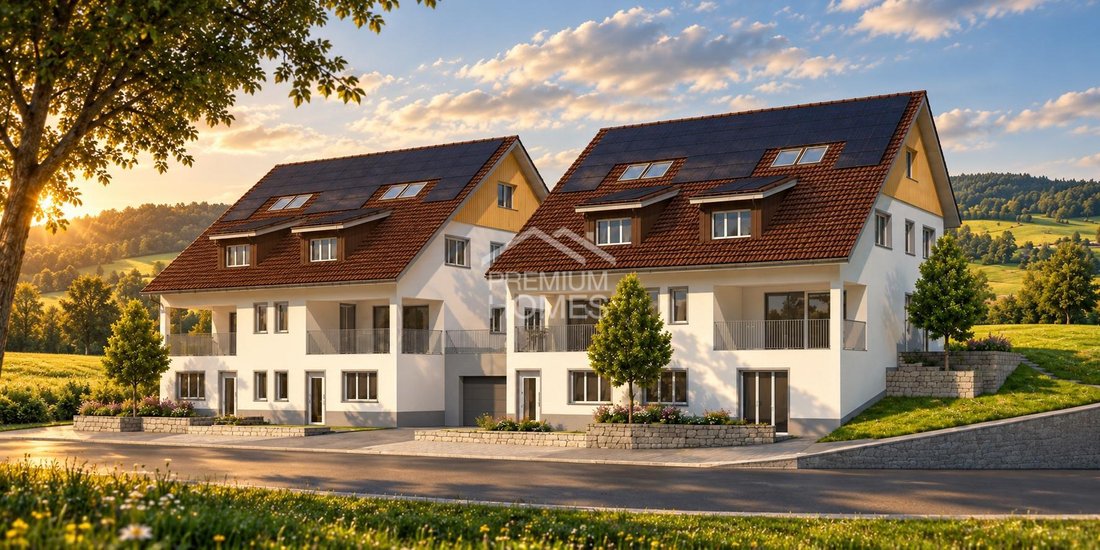
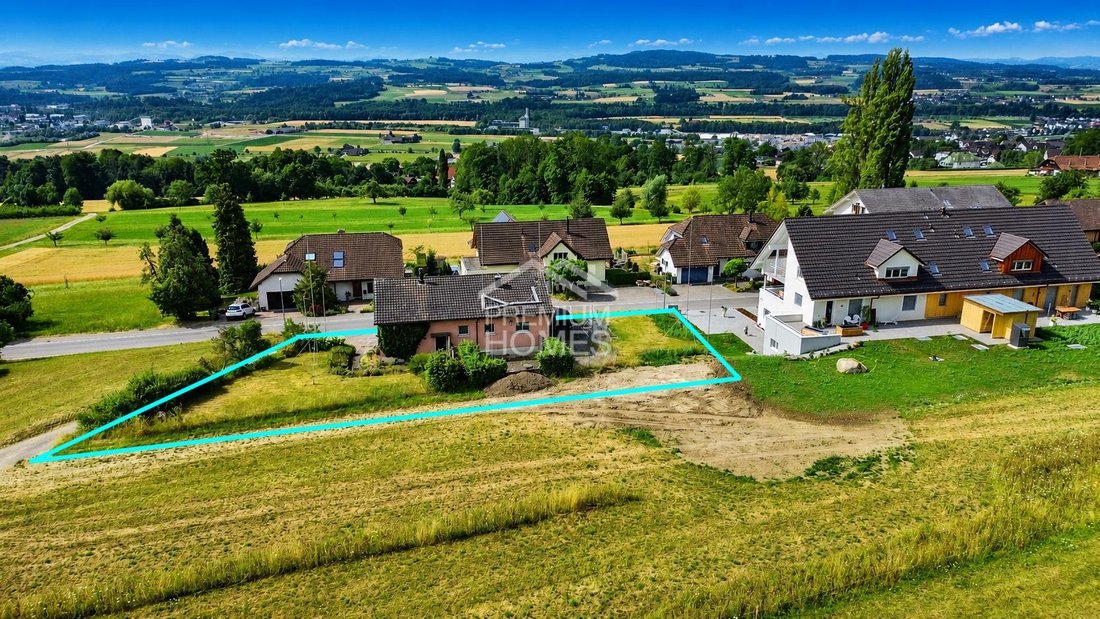
This attractive new development project features a modern semi-detached house and a 3.5-room granny flat, located in an idyllic rural setting in Weerswilen above Weinfelden. It offers families and couples a rare opportunity for nature-close living with high comfort. Situated above the fog line on a gentle slope at the foothills of the Ottenberg, the location impresses with stunning panoramic views
This attractive new development project features a modern semi-detached house and a 3.5-room granny flat, located in an idyllic rural setting in Weerswilen above Weinfelden. It offers families and couples a rare opportunity for nature-close living with high comfort. Situated above the fog line on a gentle slope at the foothills of the Ottenberg, the location impresses with stunning panoramic views of the Alpstein and Säntis, combining tranquility, nature, and a high quality of life in a special way.
The plan includes two house units, C and D, each with 5.5 rooms, and a 3.5-room granny flat on the ground floor. A spacious south-facing loggia and a generous north-facing terrace with garden provide plenty of outdoor space for individual and contemporary living.
- House unit C: 180 m² + granny flat E approx. 88 m² living space | garden share approx. 248 m² | CHF 1,840,000
- House unit D: 180 m² + granny flat E approx. 88 m² living space | garden share approx. 420 m² | CHF 2,040,000
- Granny flat E included
The 3.5-room granny flat on the ground floor expands the usage concept and is ideal for multi-generational living, adult children, guests, or as a separate living area. The separate unit is preferably sold together with one of the house units C or D, offering attractive possibilities for a flexible and future-oriented living concept.
The project is complemented by a shared underground garage with parking spaces and additional outdoor parking, providing high residential comfort. Bicycle parking and flexible usage options add extra value for future owners.
As a special highlight, an attractive pool area has already been optionally planned in the northeastern section, which can be particularly well realized in connection with house unit D due to the plot situation. No wishes are left unfulfilled here. Benefit and see for yourself!
This PREMIUM HOMES offer includes:
- New development project starting June 2027
- Modern semi-detached house units C or D, each with 5.5 rooms
- Attractive and well-thought-out floor plans, each approx. 180 m²
- Granny flat E with 3.5 rooms approx. 88 m² included
- Interior finishing options available
- 3 bathrooms: shower/WC + guest WC + bath
- Spacious south-facing loggia with electric awning
- Generous north-facing terrace with garden
- Washing machine/dryer included
- Modern and contemporary finishing standard with Swedish stove
- Environmentally friendly geothermal heat pump as heating source
- Shared photovoltaic system
- Optional pool variant in connection with house unit D
- Rural and nature-close environment suitable for families
- Plot with gentle slope and great panoramic views
- School bus available for children
- Underground garage and outdoor parking spaces available
Interested? We would be happy to guide you through a non-binding viewing! Want to sell your house or apartment worry-free? We provide you with the current market value of your property, discreetly and without obligation! Interested in an initial, non-binding exchange of ideas? Do not hesitate to contact us. We look forward to hearing from you.
The plan includes two house units, C and D, each with 5.5 rooms, and a 3.5-room granny flat on the ground floor. A spacious south-facing loggia and a generous north-facing terrace with garden provide plenty of outdoor space for individual and contemporary living.
- House unit C: 180 m² + granny flat E approx. 88 m² living space | garden share approx. 248 m² | CHF 1,840,000
- House unit D: 180 m² + granny flat E approx. 88 m² living space | garden share approx. 420 m² | CHF 2,040,000
- Granny flat E included
The 3.5-room granny flat on the ground floor expands the usage concept and is ideal for multi-generational living, adult children, guests, or as a separate living area. The separate unit is preferably sold together with one of the house units C or D, offering attractive possibilities for a flexible and future-oriented living concept.
The project is complemented by a shared underground garage with parking spaces and additional outdoor parking, providing high residential comfort. Bicycle parking and flexible usage options add extra value for future owners.
As a special highlight, an attractive pool area has already been optionally planned in the northeastern section, which can be particularly well realized in connection with house unit D due to the plot situation. No wishes are left unfulfilled here. Benefit and see for yourself!
This PREMIUM HOMES offer includes:
- New development project starting June 2027
- Modern semi-detached house units C or D, each with 5.5 rooms
- Attractive and well-thought-out floor plans, each approx. 180 m²
- Granny flat E with 3.5 rooms approx. 88 m² included
- Interior finishing options available
- 3 bathrooms: shower/WC + guest WC + bath
- Spacious south-facing loggia with electric awning
- Generous north-facing terrace with garden
- Washing machine/dryer included
- Modern and contemporary finishing standard with Swedish stove
- Environmentally friendly geothermal heat pump as heating source
- Shared photovoltaic system
- Optional pool variant in connection with house unit D
- Rural and nature-close environment suitable for families
- Plot with gentle slope and great panoramic views
- School bus available for children
- Underground garage and outdoor parking spaces available
Interested? We would be happy to guide you through a non-binding viewing! Want to sell your house or apartment worry-free? We provide you with the current market value of your property, discreetly and without obligation! Interested in an initial, non-binding exchange of ideas? Do not hesitate to contact us. We look forward to hearing from you.
-
Type de propriété
Maison
-
Prix/pied²
$766
Caractéristiques
- Jardin
- Terrasse
- Garage
- Cheminée
- Duplex
- Constructions neuves
- Laveuse sécheuse
- Vue panoramique / panoramique
- Stationnement
Explorez le secteur
Weinfelden, Thurgovie, Suisse
Voir sur Google Maps
Prix par sqft
Faible
Élevé
Inscrit il y a 2 mois
Vous vous êtes renseigné sur ce bien
L'agent vous contactera bientôt par
Publié par
247
Annonces
2026
Inscrit
Réserver une visite avec the agent
Choisissez une date et si vous souhaitez une visite virtuelle ou en personne avec l’agent.
Date préférée
Type de visite
Dernière mise à jour
Aujourd'hui
Première mise en ligne
Octobre 8
Référence de l’annonce
DFC7047ED5733FCE535CE20CE1674144F1C60C4C
Propriétés similaires à proximité
Nouvelles annonces à Weinfelden

Explorez plus de biens à vendre
Weinfelden, Thurgovie, Suisse types de propriétés
Weinfelden, Thurgovie, Suisse Recherches populaires
- Vue panoramique / panoramique propriétés à Weinfelden, Thurgovie, Suisse
- Propriétés avec Terrasse à Weinfelden, Thurgovie, Suisse
- Propriétés avec Salle de jeux à Weinfelden, Thurgovie, Suisse
- Propriétés avec Bureau à Weinfelden, Thurgovie, Suisse
- Propriétés avec Ascenseur à Weinfelden, Thurgovie, Suisse
- Vue sur la montagne propriétés à Weinfelden, Thurgovie, Suisse
- Propriétés avec Jardin à Weinfelden, Thurgovie, Suisse
- Propriétés avec Cuisine extérieure à Weinfelden, Thurgovie, Suisse
- Duplex propriétés à Weinfelden, Thurgovie, Suisse
- Vie privée propriétés à Weinfelden, Thurgovie, Suisse
- Colline propriétés à Weinfelden, Thurgovie, Suisse
- Moderne propriétés à Weinfelden, Thurgovie, Suisse
- Constructions neuves propriétés à Weinfelden, Thurgovie, Suisse
- Propriétés avec Centre de remise en forme / Fitness à Weinfelden, Thurgovie, Suisse
- Propriétés avec Sauna à Weinfelden, Thurgovie, Suisse
- Propriétés avec Bibliothèque à Weinfelden, Thurgovie, Suisse
- Propriétés avec Cave à vins à Weinfelden, Thurgovie, Suisse
- Propriétés avec Cheminée à Weinfelden, Thurgovie, Suisse
- Propriétés avec Piscine à Weinfelden, Thurgovie, Suisse
- Propriétés avec Garage à Weinfelden, Thurgovie, Suisse
- Propriétés avec Balcon à Weinfelden, Thurgovie, Suisse
- Propriétés avec Cuisine ouverte à Weinfelden, Thurgovie, Suisse
- Rénové propriétés à Weinfelden, Thurgovie, Suisse
- Propriétés avec Piscine intérieure à Weinfelden, Thurgovie, Suisse
Guides et histoires connexes
La confiance des plus grands courtiers du monde
Les agents des propriétés les plus exceptionnelles du monde publient sur JamesEdition.
- Des annonces de Sotheby's, Christie's, BARNES et Engel & Völkers
- Chaque annonce est vérifiée avant sa mise en ligne
- Contactez directement des agents vérifiés
En continuant, vous acceptez nos Conditions et notre Politique de confidentialité.