Villa À Weiler La Tour
- 4 Chambres
- 4 SdB
- 7,751 Sqft
- 81
À propos de la propriété
PROPRIÉTÉ D’EXCEPTION
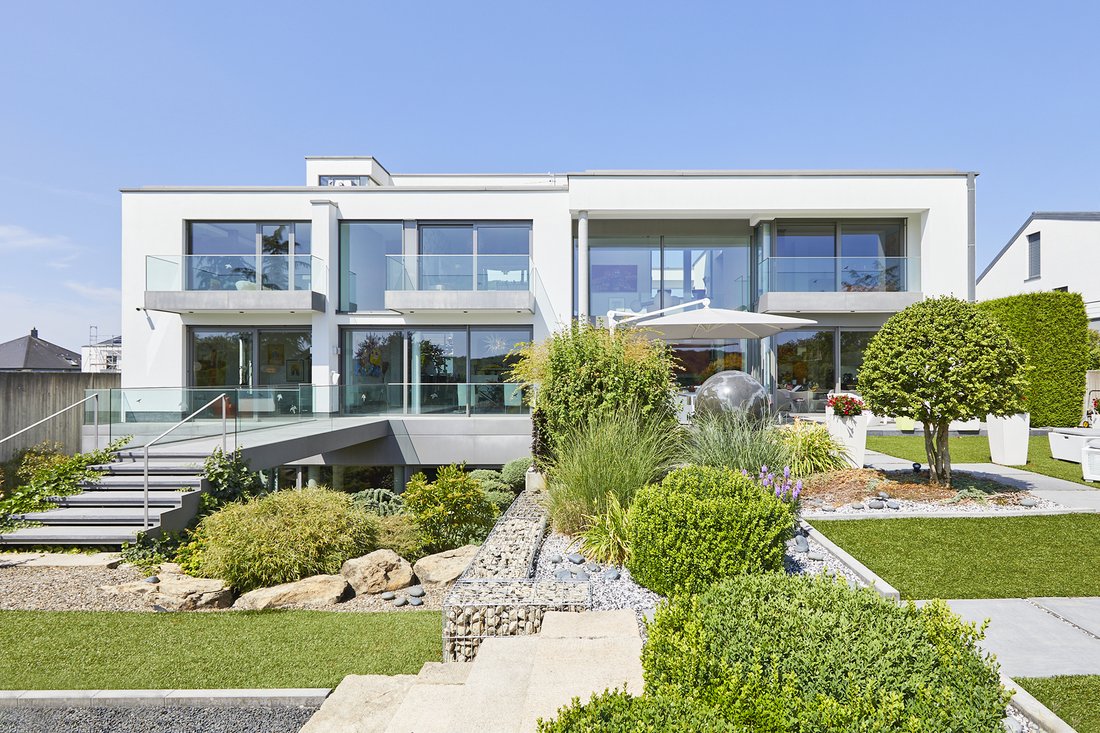
Livrée en 2009, cette propriété contemporaine de grand standing séduit par ses volumes, ses matériaux nobles et ses prestations rares, dans un environnement naturel préservé. Située au fond d’une impasse, sans nuisances routières, aériennes ni ferroviaires, elle offre un calme absolu et une vue imprenable sur la nature.
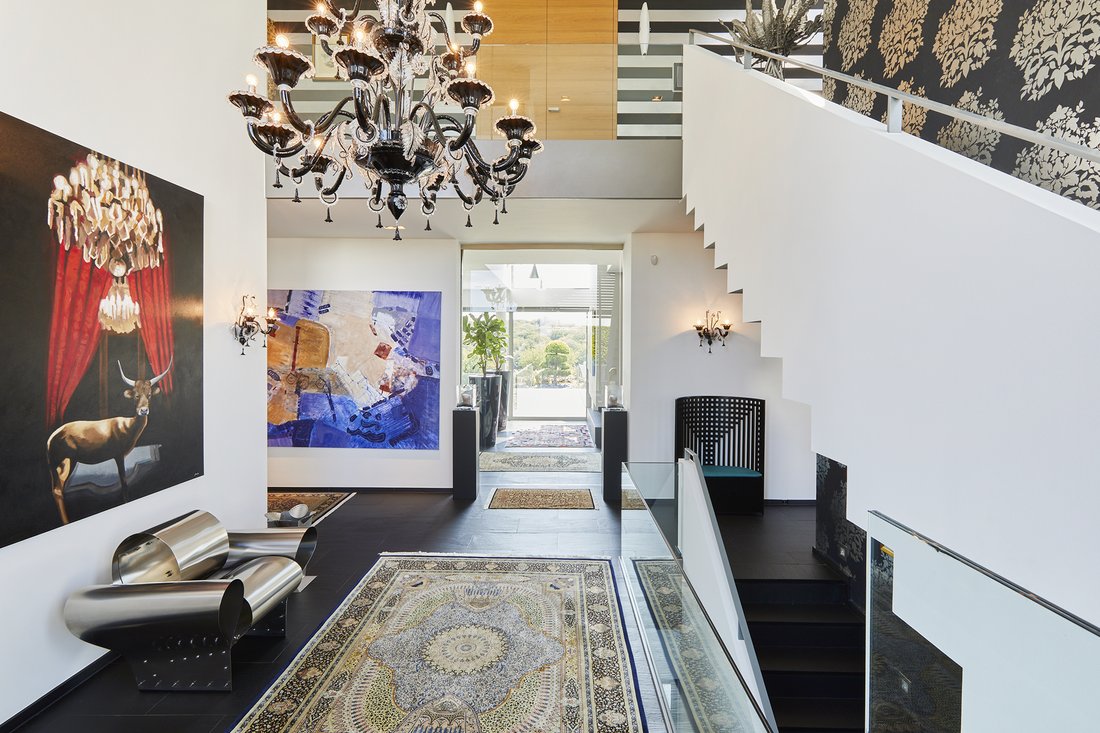
Dès l’entrée, les hauteurs sous plafond,
EXCEPTIONAL PROPERTY
Delivered in 2009, this high-end contemporary residence stands out for its generous volumes, noble materials and rare features, all set in a preserved natural environment. Located at the end of a cul-de-sac, free from road, air or rail noise, it offers absolute peace and unobstructed views over nature.
From the moment you enter, the impressive ceiling heights, i
PROPRIÉTÉ D’EXCEPTION
Livrée en 2009, cette propriété contemporaine de grand standing séduit par ses volumes, ses matériaux nobles et ses prestations rares, dans un environnement naturel préservé. Située au fond d’une impasse, sans nuisances routières, aériennes ni ferroviaires, elle offre un calme absolu et une vue imprenable sur la nature.
Dès l’entrée, les hauteurs sous plafond, dont une double hauteur partielle, apportent une grande luminosité. Les sols alternent entre ardoise naturelle et chêne massif, complétés par des boiseries sur mesure. La maison est équipée de châssis aluminium double vitrage, d’un chauffage au sol, d’une chaudière gaz remplacée en 2023 et d’un ascenseur Schindler (8 personnes) desservant tous les niveaux. Portes toute hauteur, système d’alarme intérieur et extérieur et aménagements extérieurs en pierre bleue confirment le standing élevé.
REZ-DE-CHAUSSÉE
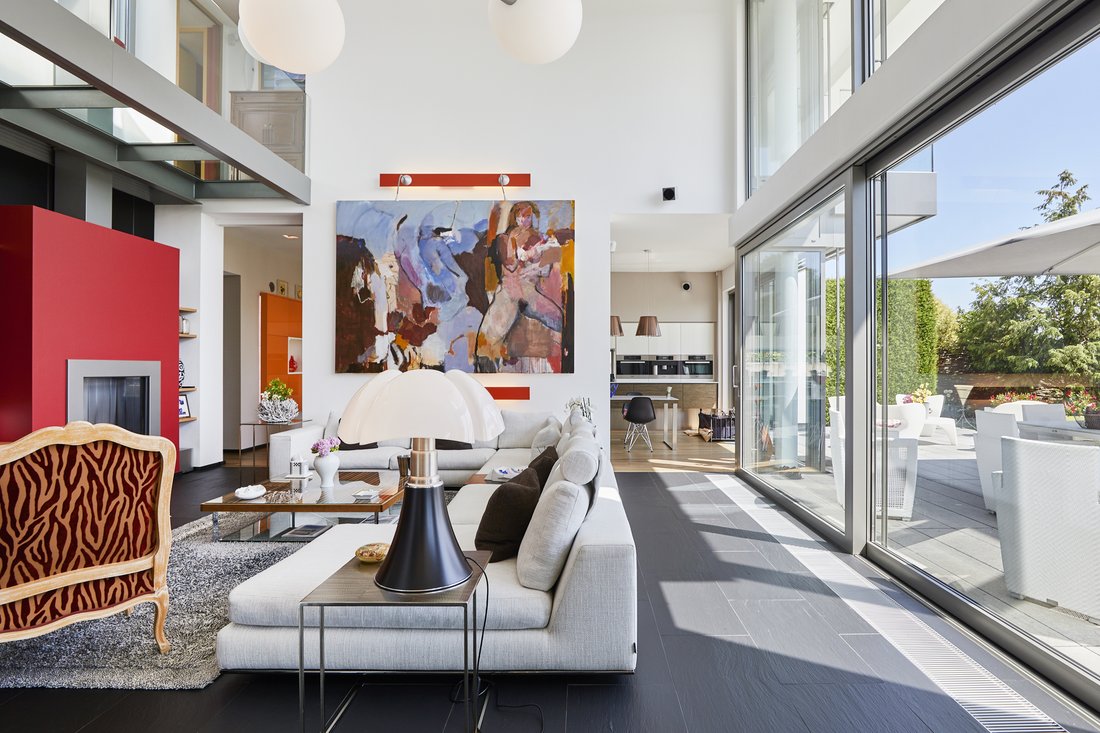
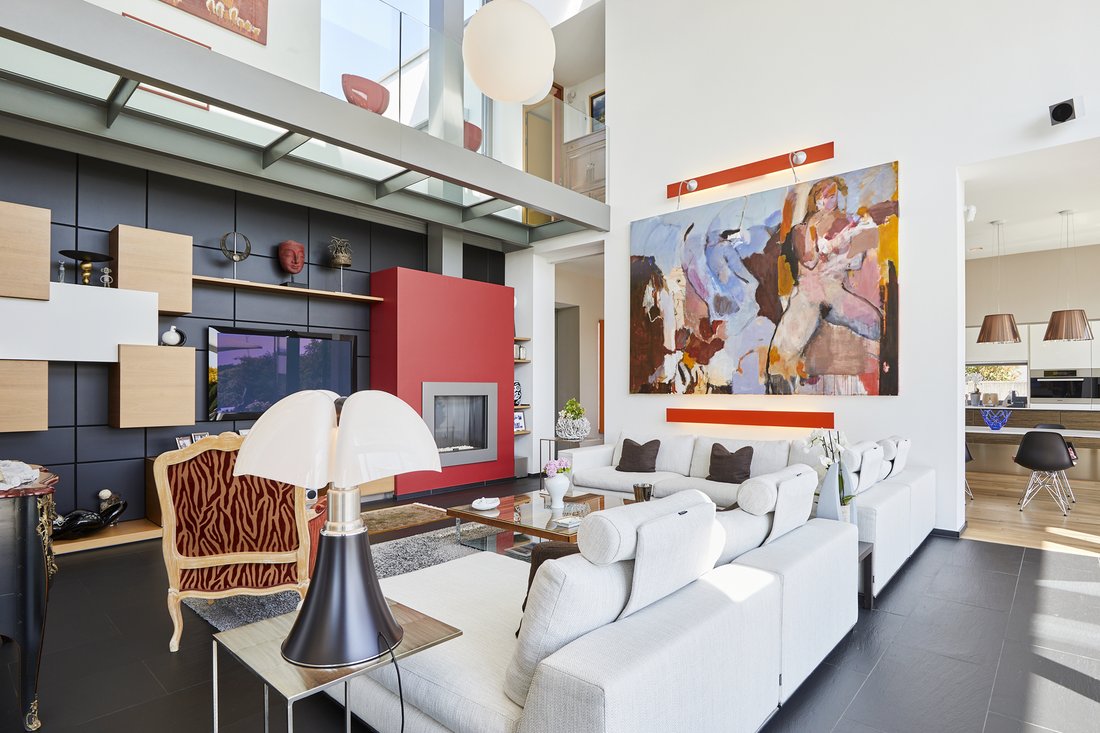
Le hall d’entrée mène à un grand bureau lumineux. Les espaces de réception comprennent un salon et une salle à manger ouverts sur le jardin, séparés par une cheminée au gaz visible sur trois côtés. Un second salon familial, en double hauteur, dispose d’une cheminée au gaz fermée et de convecteurs intégrés pour un confort optimal.
La cuisine Varenna, entièrement équipée en Miele, s’ouvre sur la terrasse et est complétée par une arrière-cuisine avec chambre froide. Un second bureau, des WC, une pièce polyvalente, un vestiaire en boiserie et une entrée de service complètent ce niveau.
PREMIER ÉTAGE
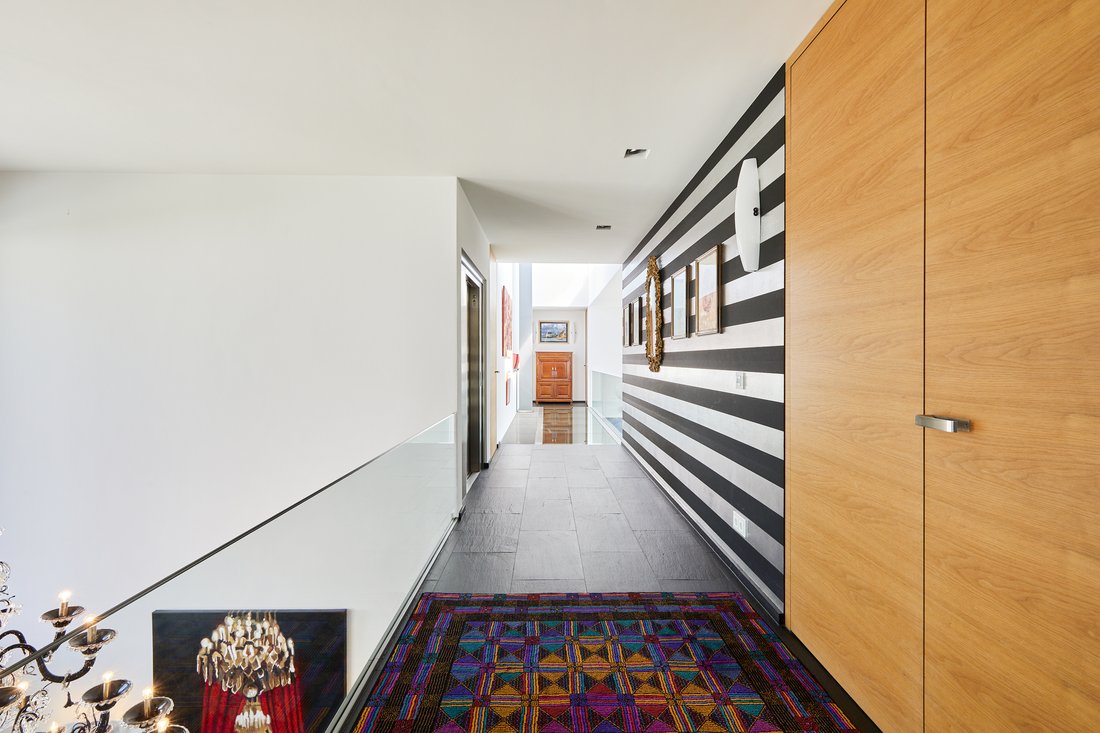
Une vaste suite parentale comprend chambre, salle de bains complète en marbre et grand dressing. Trois autres chambres disposent chacune de leur salle de bains, dont deux avec terrasse. Un accès mène au toit offrant une vue panoramique sur la nature.
PREMIER SOUS-SOL
Deux zones distinctes: un espace bien-être avec piscine intérieure, sauna, hammam, jacuzzi, grande douche, salle de sport climatisée et vestiaire, le tout ouvert sur un espace extérieur discret; et une zone technique comprenant buanderie, atelier avec accès extérieur, cave à vin climatisée, caves et archives, ainsi qu’un adoucisseur d’eau.
DEUXIÈME SOUS-SOL
Il abrite les installations techniques du spa, de la piscine et du chauffage, avec drainage périphérique, pompes de relevage et système d’alarme.
EXTÉRIEURS
Deux garages doubles offrent quatre emplacements. À l’avant, un bassin à koï traversé par une passerelle constitue un élément architectural fort; environ trente carpes koï et leur système de filtration sont inclus dans la vente.
EXCEPTIONAL PROPERTY
Delivered in 2009, this high-end contemporary residence stands out for its generous volumes, noble materials and rare features, all set in a preserved natural environment. Located at the end of a cul-de-sac, free from road, air or rail noise, it offers absolute peace and unobstructed views over nature.
From the moment you enter, the impressive ceiling heights, including a partial double height, create a bright and spacious atmosphere. Floors alternate between natural slate and solid oak, complemented by bespoke woodwork. The house is fitted with aluminium double-glazed windows, underfloor heating, a gas boiler replaced in 2023, and a Schindler lift (8 persons) serving all levels. Full-height doors, an indoor and outdoor alarm system and blue-stone exterior finishes underline the property’s high standard.
GROUND FLOOR
The entrance hall leads to a large, bright office. The reception areas include a living room and dining room opening onto the garden, separated by a three-sided gas fireplace. A second family lounge, with double-height ceilings, features a closed gas fireplace and integrated convectors for optimal comfort.
The Varenna kitchen, fully equipped with Miele appliances, opens onto the terrace and is complemented by a back kitchen with a cold room. A second office, guest WC, a multipurpose room, a fitted cloakroom and a service entrance complete this level.
FIRST FLOOR
A spacious master suite includes a bedroom, a full marble bathroom and a large dressing room. Three additional bedrooms each have their own bathroom, two of them with a terrace. Access to the roof provides panoramic views over the surrounding nature.
FIRST BASEMENT
Two distinct areas: a wellness zone with an indoor swimming pool, sauna, hammam, jacuzzi, large walk-in shower, air-conditioned gym and changing room, all opening onto a discreet outdoor space; and a technical area with laundry room, workshop with external access, climate-controlled wine cellar, storage rooms, archives and a water softener.
SECOND BASEMENT
This level houses the technical installations for the spa, pool and heating system, with peripheral drainage, sump pumps and an alarm system.
OUTDOORS
Two double garages provide four indoor parking spaces. At the front, a koi pond crossed by a footbridge forms a striking architectural feature; around thirty koi carp and their filtration system are included in the sale.
-
Type de propriété
Maison
-
Année de construction
2009
-
Prix/pied²
$864
Caractéristiques
- Jardin
- Terrasse
- Garage
- Piscine
- Piscine intérieure
- Cave à vins
- Sauna
- Cuisine extérieure
- Jacuzzi
Lot
Intérieur
- Haut plafond
- Bureau
- Cheminée
- Jacuzzi
- Buanderie
- Sauna
- Cave à vins
- Ascenseur
- Sous-sol
- Piscine intérieure
- Centre de remise en forme / Fitness
Outdoor
- Terrasse
- Balcon
- Stationnement
- Piscine
- Garage
- Cuisine extérieure
- Espace de vie extérieur
- Porte
- Jardin
Explorez le secteur
L'agent vous contactera bientôt par
Publié par
Réserver une visite avec Philippe Vermast
Choisissez une date et si vous souhaitez une visite virtuelle ou en personne avec l’agent.

La confiance des plus grands courtiers du monde
Les agents des propriétés les plus exceptionnelles du monde publient sur JamesEdition.
- Des annonces de Sotheby's, Christie's, BARNES et Engel & Völkers
- Chaque annonce est vérifiée avant sa mise en ligne
- Contactez directement des agents vérifiés
En continuant, vous acceptez nos Conditions et notre Politique de confidentialité.