$1,179,091
Une Maison Individuelle Exceptionnelle De Quatre Chambres Avec Une Prairie De 0,46 Acre. Situé Dans Un Endroit Prisé À We
- 4 Chambres
- 3 SdB
- Mis à jour: Aujourd'hui
À propos de la propriété
La description a été traduite automatiquement.
La description est affichée dans la langue d'origine.
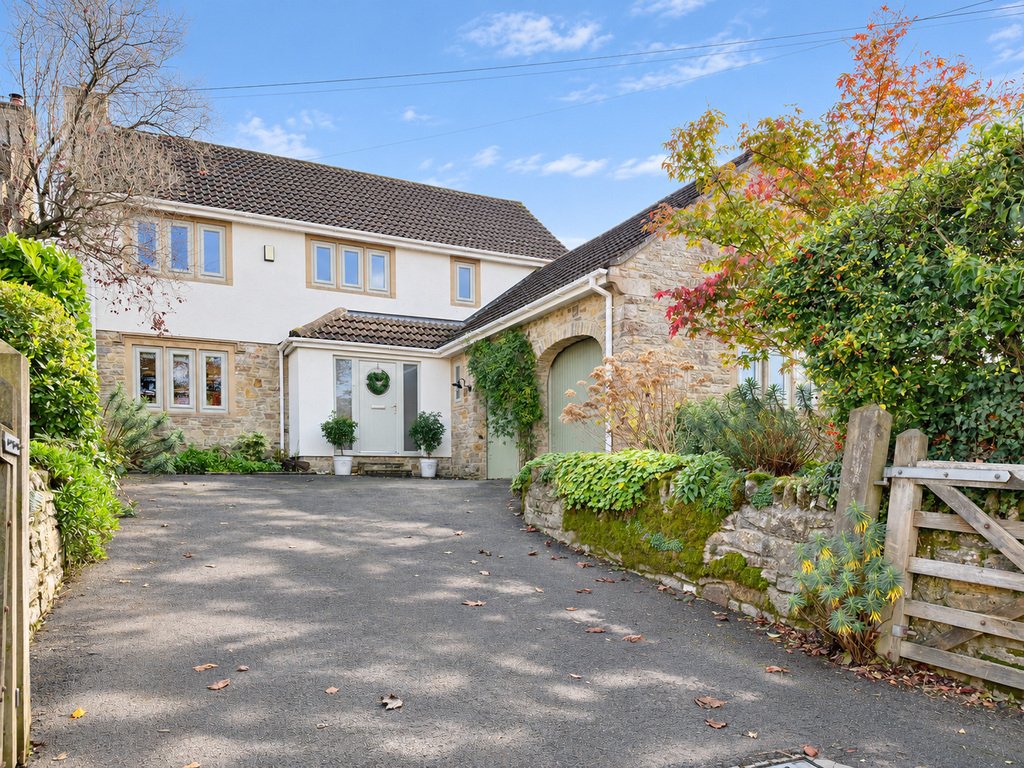
An exceptional four-bedroom detached home with a 0.46-acre meadow. Set in a desirable location in Wedmore, this impressive detached home has been beautifully renovated, creating a welcoming and thoughtfully finished home with generous living space, a landscaped south-facing garden and far-reaching views across the fields.
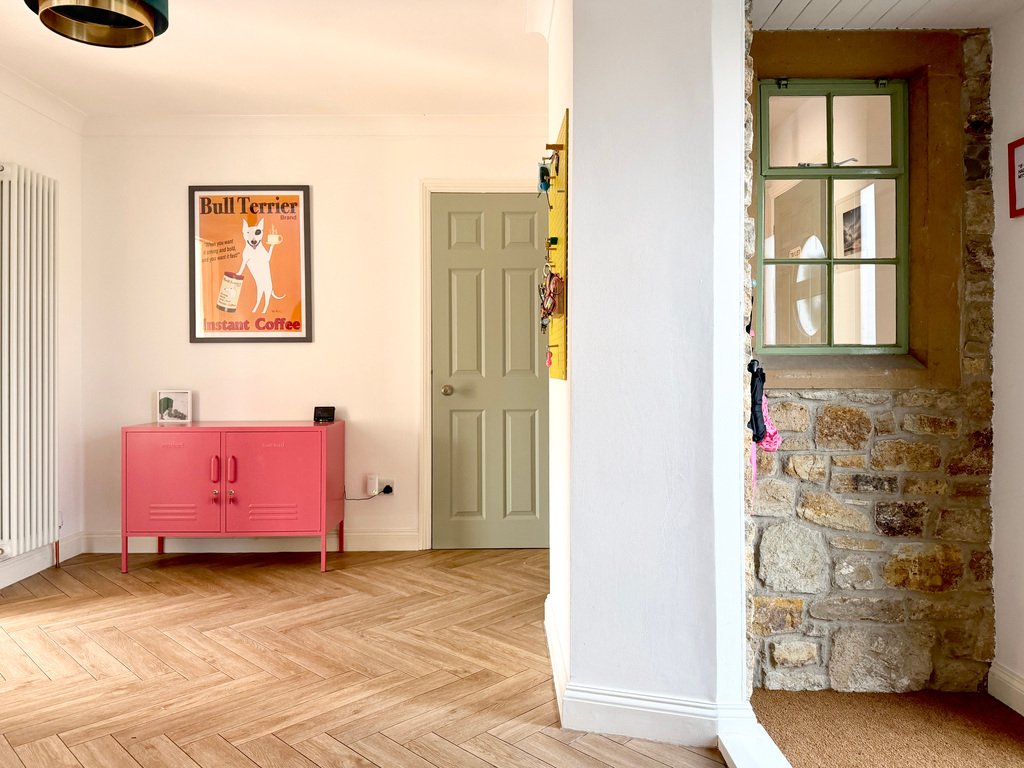
The light-filled entrance hall makes a wonderful first impression.
The light-filled entrance hall makes a wonderful first impression.
An exceptional four-bedroom detached home with a 0.46-acre meadow. Set in a desirable location in Wedmore, this impressive detached home has been beautifully renovated, creating a welcoming and thoughtfully finished home with generous living space, a landscaped south-facing garden and far-reaching views across the fields.
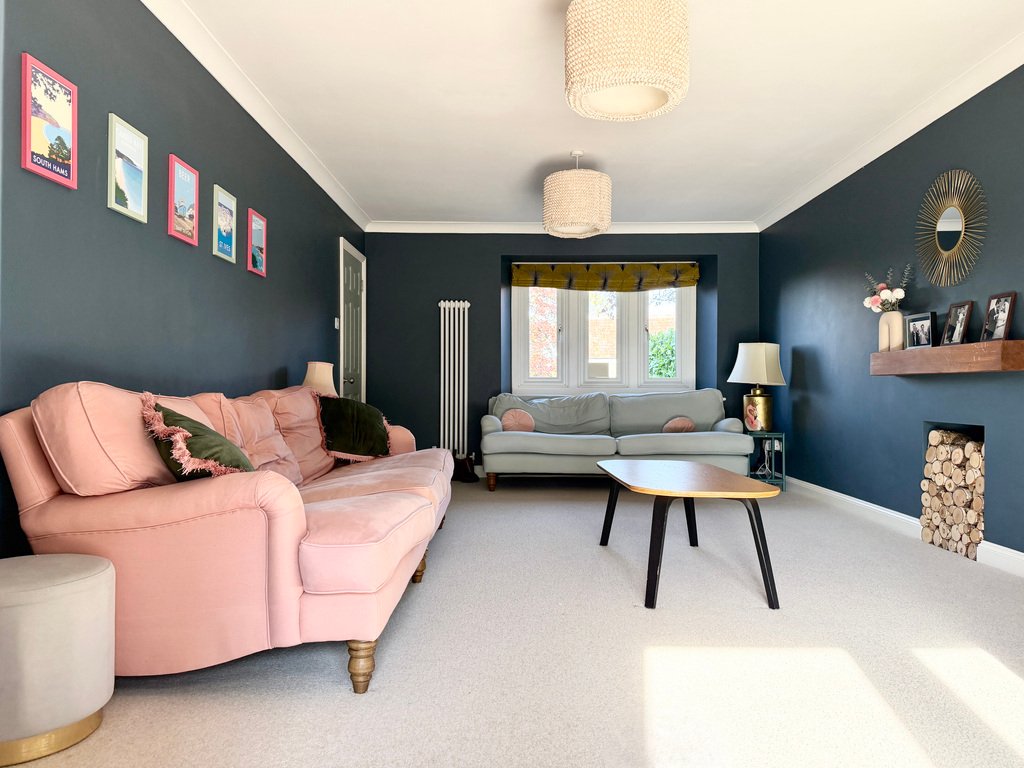
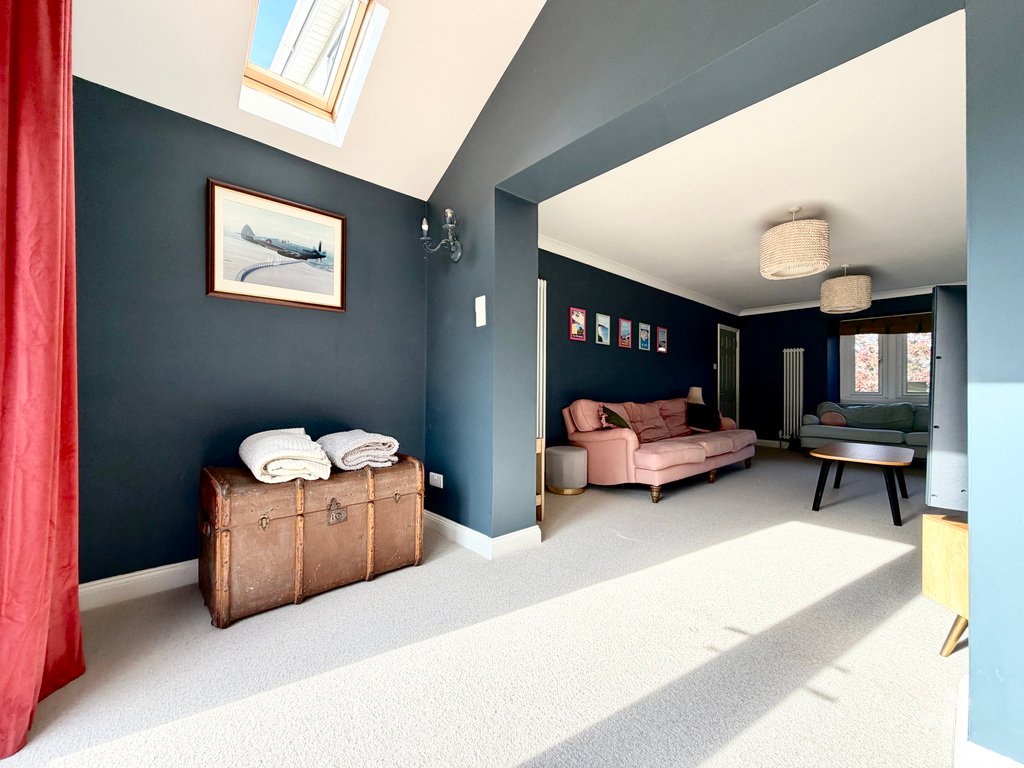
The light-filled entrance hall makes a wonderful first impression. To the left, a spacious dual-aspect living room provides an elegant place to unwind, with a separate snug at the far end and double doors opening onto the garden.
To the rear, the open-plan kitchen, dining/family room forms the heart of the home. The contemporary kitchen, fitted in 2022, is filled with natural light and flows seamlessly into the dining area. Bi-fold doors open onto the garden, extending the space for everyday living and entertaining. A walk-in pantry leads through to a useful utility and storeroom, created from the former lean-to and now finished as a permanent structure with a tiled roof and a door to the garden.
At the front of the property, a versatile study or gym has direct access to the double garage. A downstairs WC completes the ground floor.
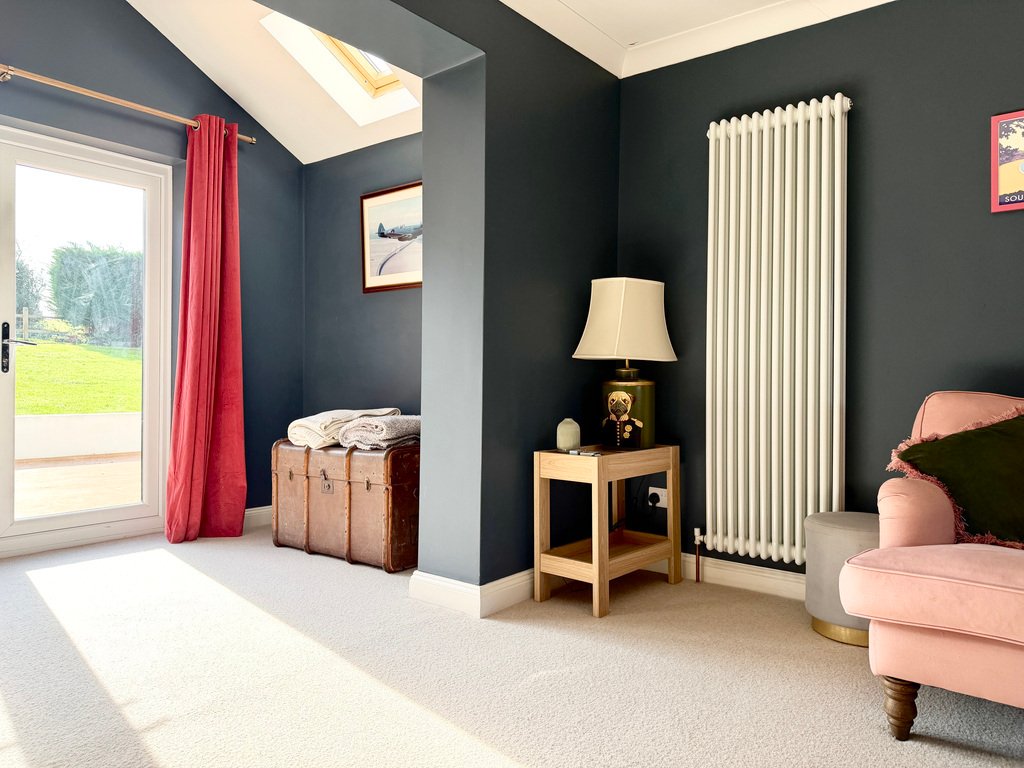
Upstairs, a sylish landing leads to four well-presented bedrooms. Bedrooms one, two and four benefit from fitted wardrobes. The principal bedroom is a particularly special retreat, reached through a generous dressing and snug area. A Juliet balcony, installed in 2022, frames views across the fields, while a beautifully presented en-suite shower room completes the suite.
The remaining bedrooms are served by a family shower room; the current owners have chosen not to install a bath, although one could be added if desired.
Outside, the landscaped south-facing garden offers a lovely setting to relax and entertain, with composite decking installed in 2019 and an attractive outlook over the surrounding fields.
The vendors also own the freehold of a 0.46-acre section of land to the rear, acquired in 2022 to retain as meadow. It is currently part of a larger, jointly maintained field shared with two other owners, and may be fenced off if desired. The land is subject to a covenant prohibiting building, helping to preserve the open outlook.
Plud Street is well placed for the village’s independent shops, cafés, pubs, restaurants and everyday amenities. Wedmore First School Academy and Hugh Sexey’s Church of England Middle School are both within easy reach, while the surrounding Somerset countryside offers plenty of opportunity to enjoy the outdoors.
A distinctive and beautifully presented home, offering an exceptional blend of space, style and countryside views in the heart of desirable Wedmore.
Tenure: Freehold. Council Tax: Band F. Gas: Mains Supply. Water: Mains Supply. Electric: Mains Supply. Drainage: Mains Supply. EPC: Band D.
The current EPC rating is D, based on an assessment carried out approximately 10 years ago. Since then, the property has been extensively renovated, including the installation of new windows, radiators and insulation, so the existing rating may not reflect the improvements made. The EPC has not yet been reassessed.
The light-filled entrance hall makes a wonderful first impression. To the left, a spacious dual-aspect living room provides an elegant place to unwind, with a separate snug at the far end and double doors opening onto the garden.
To the rear, the open-plan kitchen, dining/family room forms the heart of the home. The contemporary kitchen, fitted in 2022, is filled with natural light and flows seamlessly into the dining area. Bi-fold doors open onto the garden, extending the space for everyday living and entertaining. A walk-in pantry leads through to a useful utility and storeroom, created from the former lean-to and now finished as a permanent structure with a tiled roof and a door to the garden.
At the front of the property, a versatile study or gym has direct access to the double garage. A downstairs WC completes the ground floor.
Upstairs, a sylish landing leads to four well-presented bedrooms. Bedrooms one, two and four benefit from fitted wardrobes. The principal bedroom is a particularly special retreat, reached through a generous dressing and snug area. A Juliet balcony, installed in 2022, frames views across the fields, while a beautifully presented en-suite shower room completes the suite.
The remaining bedrooms are served by a family shower room; the current owners have chosen not to install a bath, although one could be added if desired.
Outside, the landscaped south-facing garden offers a lovely setting to relax and entertain, with composite decking installed in 2019 and an attractive outlook over the surrounding fields.
The vendors also own the freehold of a 0.46-acre section of land to the rear, acquired in 2022 to retain as meadow. It is currently part of a larger, jointly maintained field shared with two other owners, and may be fenced off if desired. The land is subject to a covenant prohibiting building, helping to preserve the open outlook.
Plud Street is well placed for the village’s independent shops, cafés, pubs, restaurants and everyday amenities. Wedmore First School Academy and Hugh Sexey’s Church of England Middle School are both within easy reach, while the surrounding Somerset countryside offers plenty of opportunity to enjoy the outdoors.
A distinctive and beautifully presented home, offering an exceptional blend of space, style and countryside views in the heart of desirable Wedmore.
Tenure: Freehold. Council Tax: Band F. Gas: Mains Supply. Water: Mains Supply. Electric: Mains Supply. Drainage: Mains Supply. EPC: Band D.
The current EPC rating is D, based on an assessment carried out approximately 10 years ago. Since then, the property has been extensively renovated, including the installation of new windows, radiators and insulation, so the existing rating may not reflect the improvements made. The EPC has not yet been reassessed.
-
Type de propriété
Maison
Caractéristiques
Caractéristiques
Lot
Intérieur
Outdoor
Explorez le secteur
Campbell Cottage, Plud Street, Wedmore, Somerset, Angleterre
Voir sur Google Maps
Prix par sqft
Faible
Élevé
Inscrit il y a 3 ans
Vous vous êtes renseigné sur ce bien
L'agent vous contactera bientôt par
Publié par
91
Annonces
2023
Inscrit
Réserver une visite avec the agent
Choisissez une date et si vous souhaitez une visite virtuelle ou en personne avec l’agent.
Date préférée
Type de visite
Dernière mise à jour
Aujourd'hui
Première mise en ligne
Novembre 6
Référence de l’annonce
202236_VRL1052425
La confiance des plus grands courtiers du monde
Les agents des propriétés les plus exceptionnelles du monde publient sur JamesEdition.
- Des annonces de Sotheby's, Christie's, BARNES et Engel & Völkers
- Chaque annonce est vérifiée avant sa mise en ligne
- Contactez directement des agents vérifiés
En continuant, vous acceptez nos Conditions et notre Politique de confidentialité.