Un Ensemble À Colombages Exclusif À La Maison Extraordinaire Sur Un Terrain De Parc Onirique
- 6 Chambres
- 2 SdB
- 5,856 Sqft
- 25
À propos de la propriété
Timbered ensemble in Wedemark – style, space and exclusivity
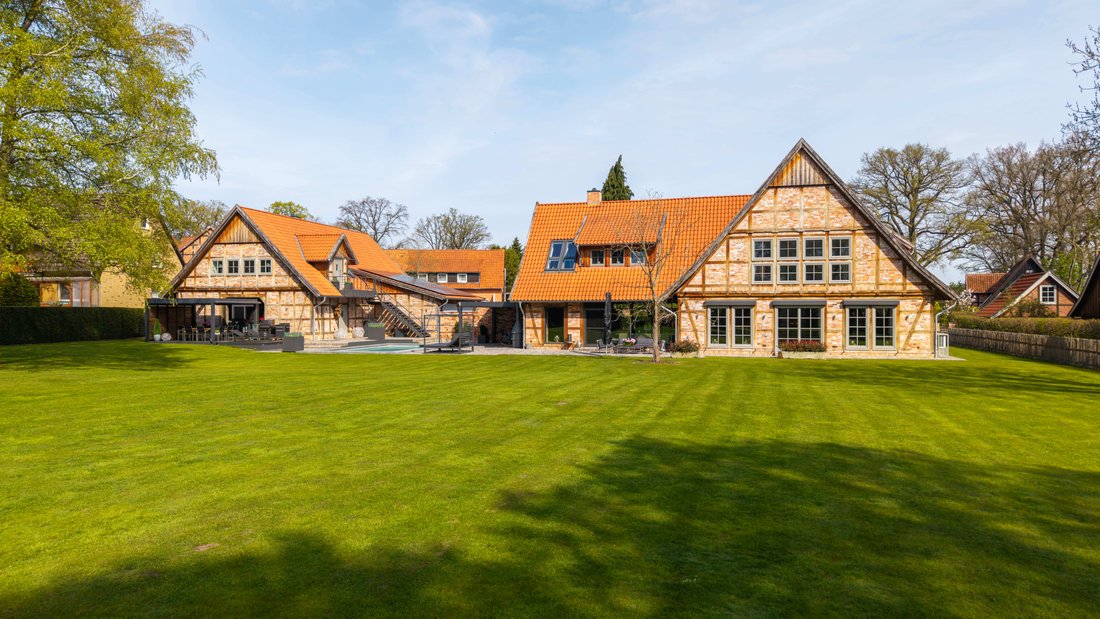
Nestled on a quiet side street in Wennebostel, this exceptional half-timbered ensemble combines timeless architecture, modern technology and a unique lifestyle. Set on a beautifully landscaped 4,274 m² park-like plot, it offers privacy, tranquillity and an extraordinary living experience.
Built in 2019, the property compri
Timbered ensemble in Wedemark – style, space and exclusivity
Nestled on a quiet side street in Wennebostel, this exceptional half-timbered ensemble combines timeless architecture, modern technology and a unique lifestyle. Set on a beautifully landscaped 4,274 m² park-like plot, it offers privacy, tranquillity and an extraordinary living experience.
Built in 2019, the property comprises a prestigious main house and a stylish outbuilding, both constructed to a high standard in solid construction with traditional half-timbered façades. Together they provide approx. 544 m² of living space and versatile opportunities for living, working and entertaining.
A private park setting
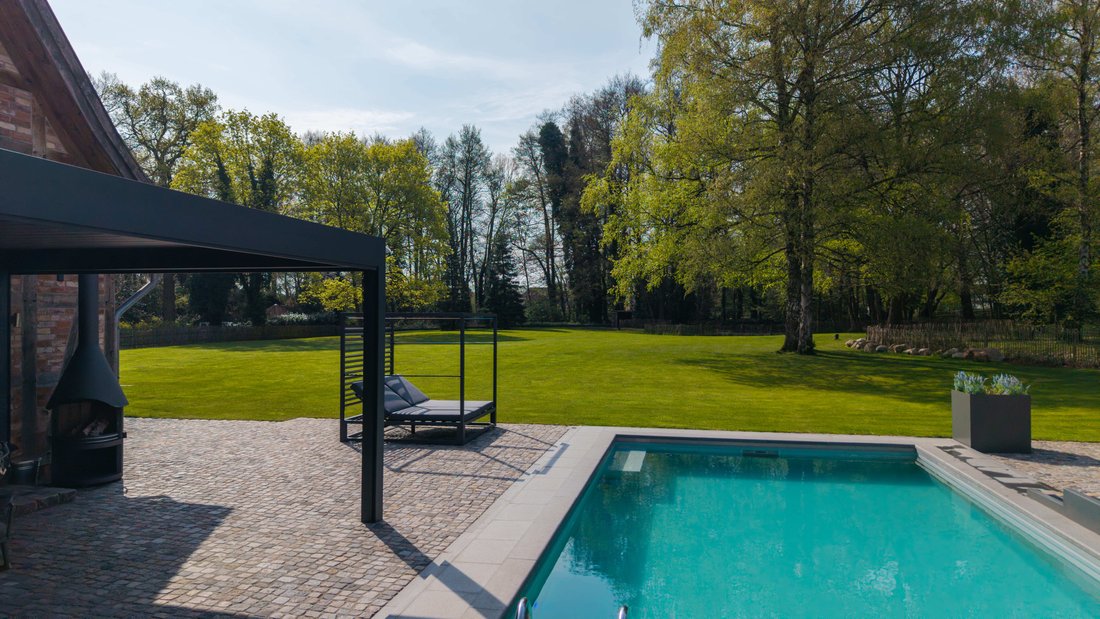
Mature trees, a natural pond and expansive terraces create a rare atmosphere of serenity and exclusivity. A stylish outdoor pool, automatic irrigation system and robotic lawnmower ensure effortless enjoyment of the grounds.
Main house – approx. 335 m² of refined living
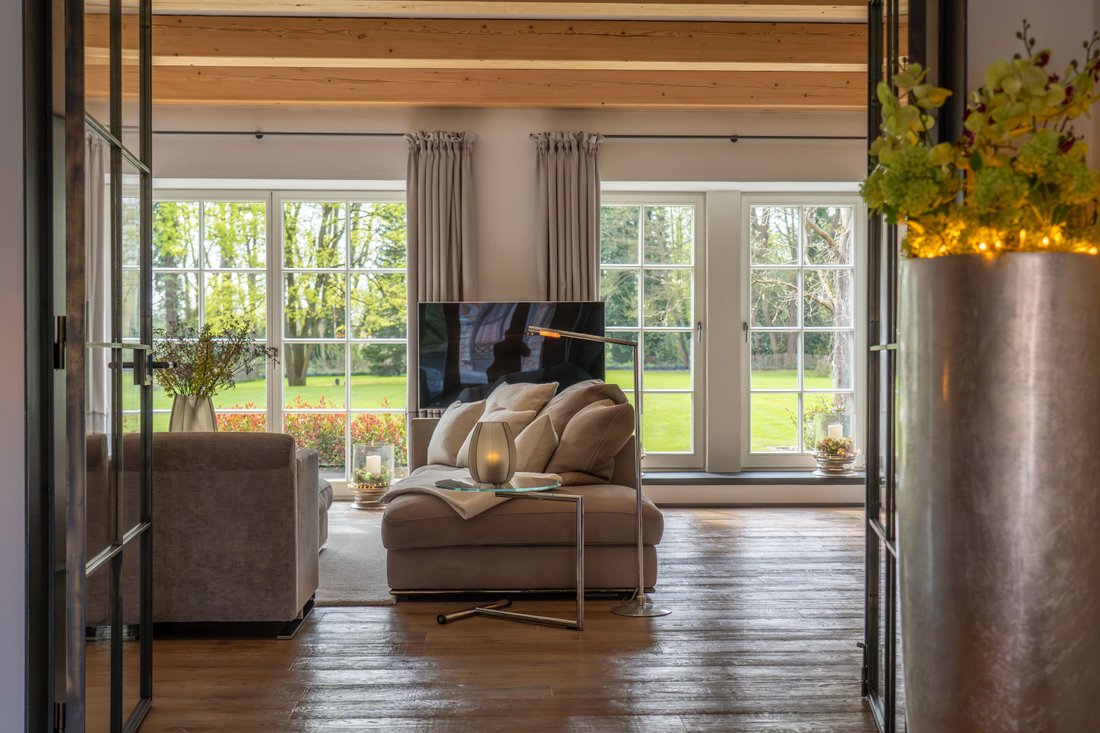
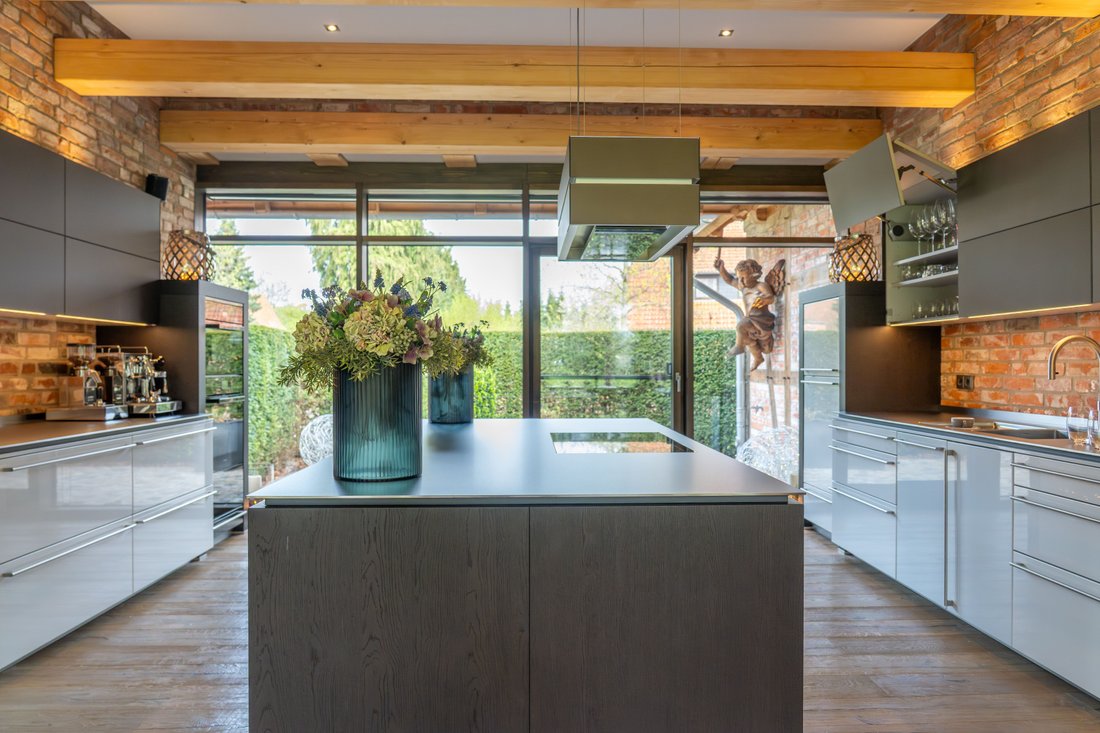
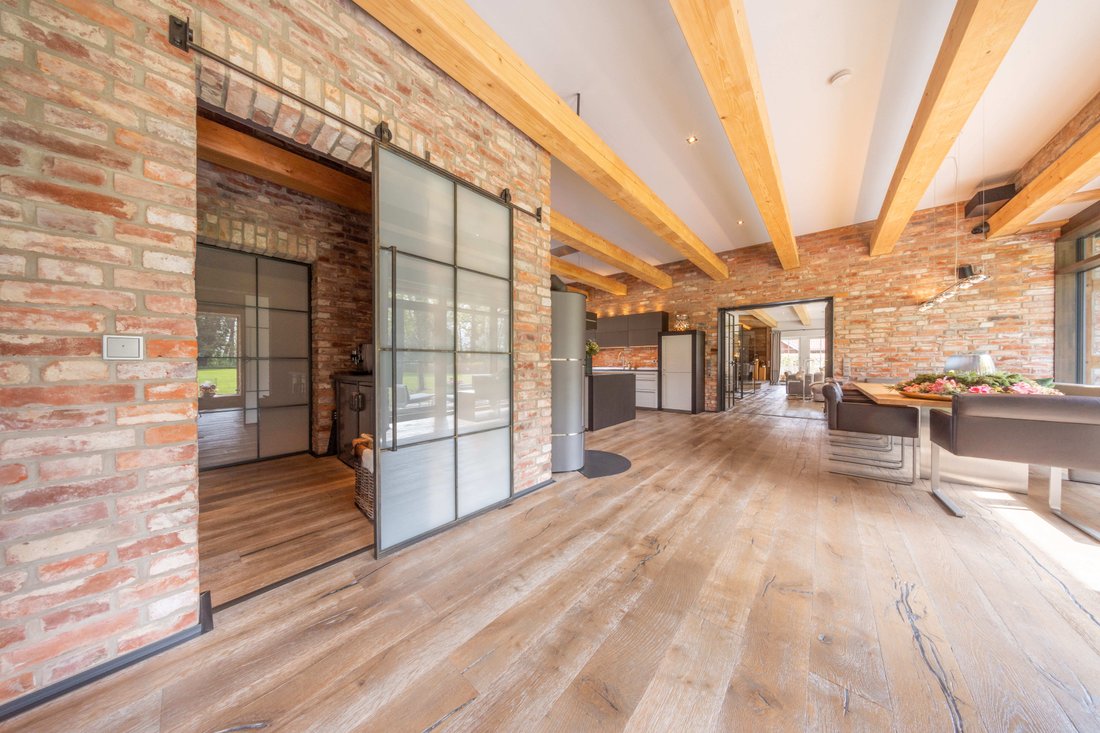
The bright living area features floor-to-ceiling windows, fine hardwood flooring, a gas fireplace and bespoke industrial-style loft doors. The designer kitchen with open dining area, wine storage and pantry forms the social heart of the home.
Upstairs, a spacious gallery leads to the private living quarters, including a tranquil bedroom with dressing room, air conditioning and electric fireplace. The luxurious bathroom with sauna creates a private wellness retreat.
Outbuilding – approx. 179 m² for work and creativity
A spacious studio with Bullerjan stove offers flexibility as a guest area, atelier or retreat. A four-car garage with wall box and additional parking complete the ground floor. Upstairs, a high-quality office suite with kitchenette and bathroom provides an inspiring workspace.
Quality, comfort and sustainability
Underfloor heating, premium parquet flooring, handcrafted triple- and quadruple-glazed windows, photovoltaic systems and modern security technology ensure exceptional comfort and efficiency. With an energy consumption of 69.9 kWh/(m²·a) (Energy Class B), the property combines luxury with sustainability.
More than a home, this is a place for those who appreciate quality, privacy and the extraordinary.
-
Type de propriété
Maison
-
Année de construction
2019
Caractéristiques
- Jardin
- Terrasse
- Garage
- Cuisine ouverte
- Cave à vins
- Sauna
- Cheminée
- Piscine
- Bureau
Lot
- Vie privée
- Constructions neuves
Intérieur
- Bureau
- Cheminée
- Climatisation
- Îlot de cuisine
- Sauna
- Cave à vins
- Cuisine ouverte
Outdoor
- Terrasse
- Stationnement
- Piscine
- Garage
- Jardin
Explorez le secteur
L'agent vous contactera bientôt par
Publié par
Réserver une visite avec Thomas Wagner
Choisissez une date et si vous souhaitez une visite virtuelle ou en personne avec l’agent.

La confiance des plus grands courtiers du monde
Les agents des propriétés les plus exceptionnelles du monde publient sur JamesEdition.
- Des annonces de Sotheby's, Christie's, BARNES et Engel & Völkers
- Chaque annonce est vérifiée avant sa mise en ligne
- Contactez directement des agents vérifiés
En continuant, vous acceptez nos Conditions et notre Politique de confidentialité.