$1,099,999
Prix réduit de $79,901 le Oct 10, 2026
Maison Unifamiliale Individuelle Weatherford
- 4 Chambres
- 4 SdB
- 3,509 Sqft
- 2.01 Ac lot
- Mis à jour: Novembre 4
- MLS#21267554
À propos de la propriété
La description a été traduite automatiquement.
La description est affichée dans la langue d'origine.
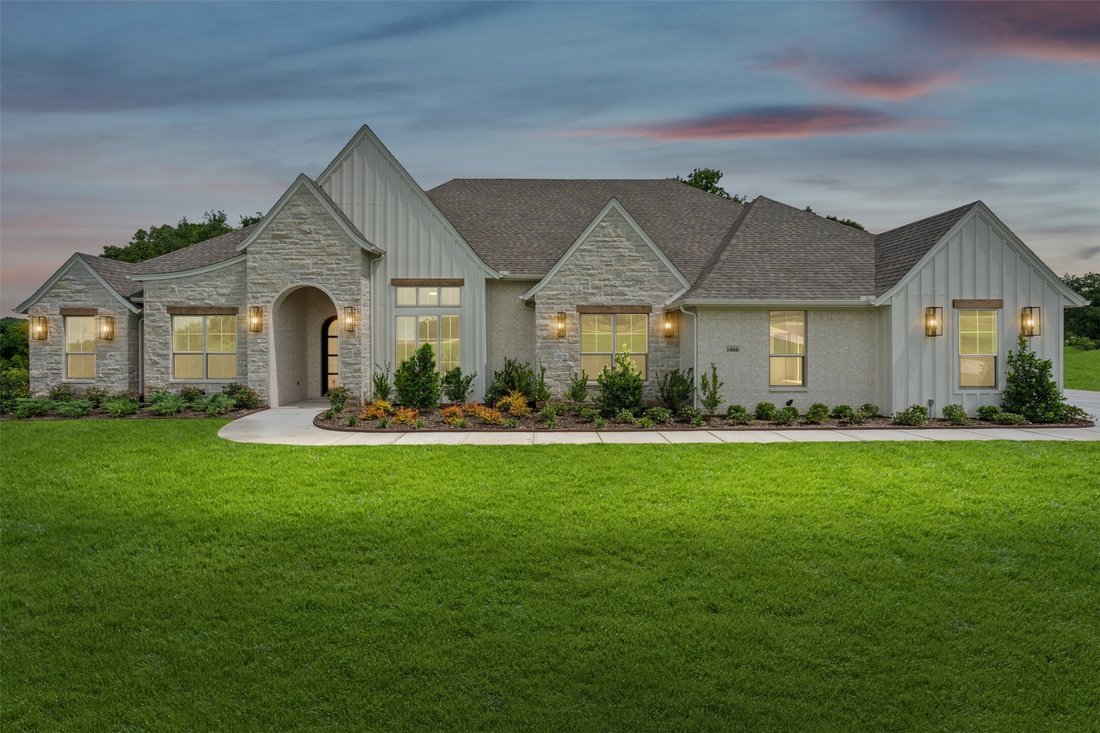
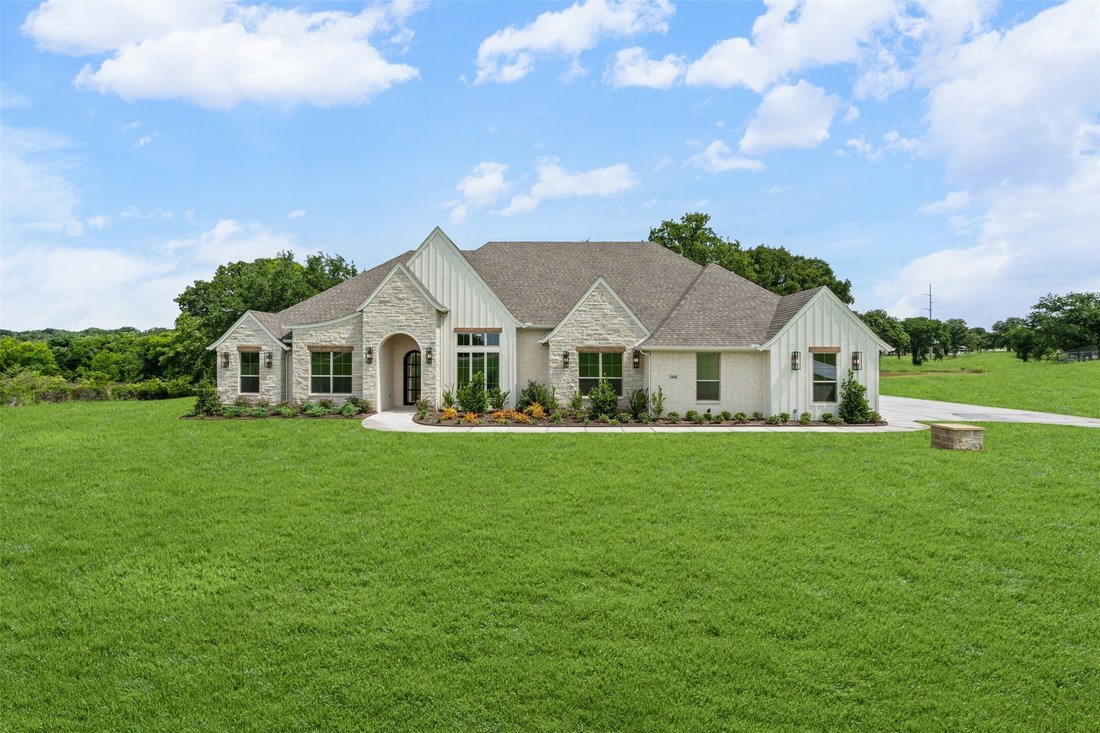
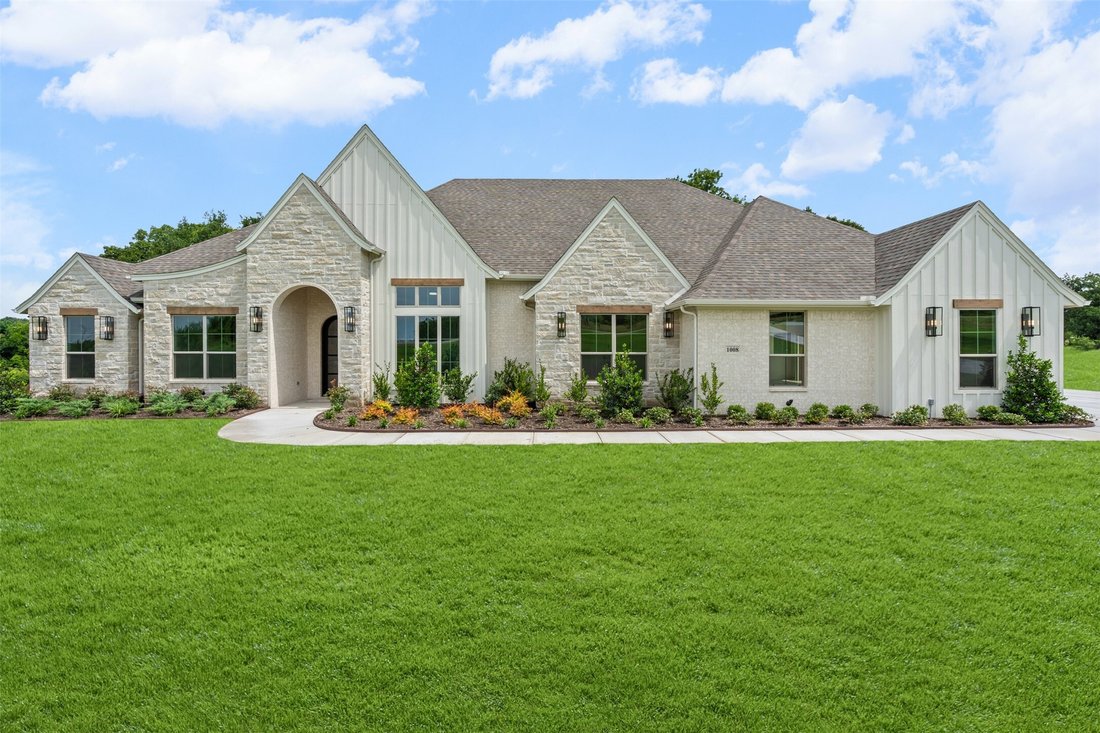
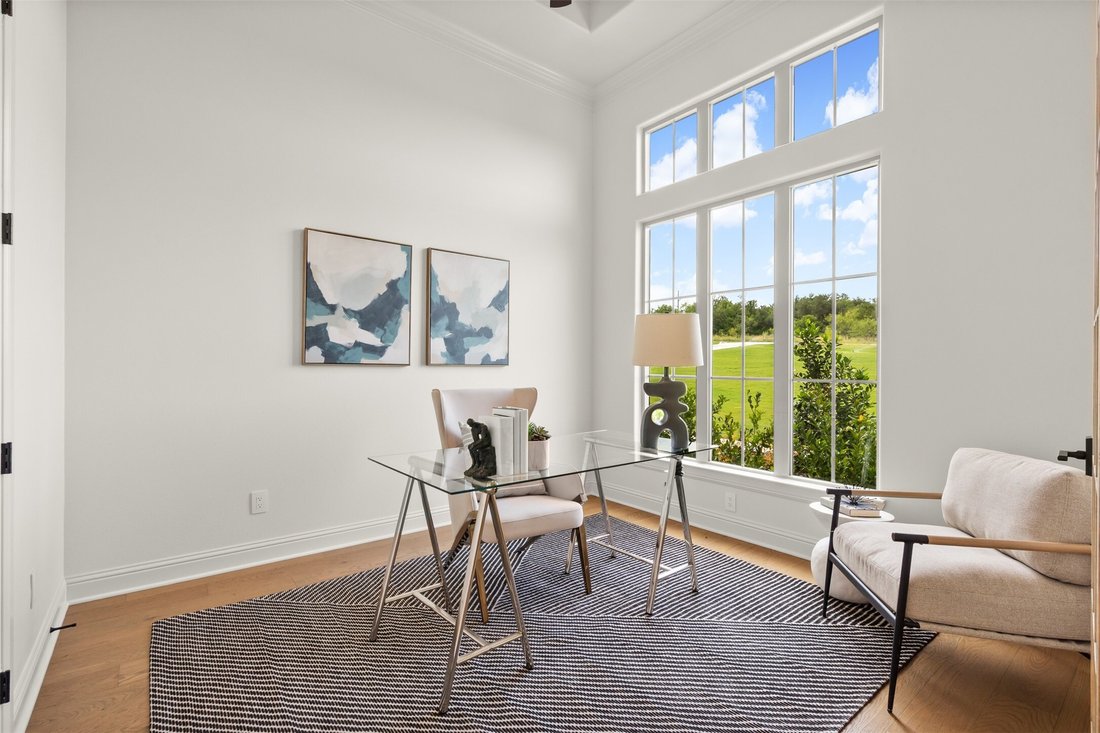
This home qualifies for a 10,000 dollar credit AND a washer, dryer, fridge, and an installed 120 gallon propane tank! Ask for MORE DETAILS!! Introducing this stunning single-story modified Cape May Signature floorplan offering 3,514 sq ft of thoughtfully designed living space. This home has 4 bedrooms, 3.5 bathrooms, study, game room, 4 car garage & sits on a 2 acre lot outside city limits in
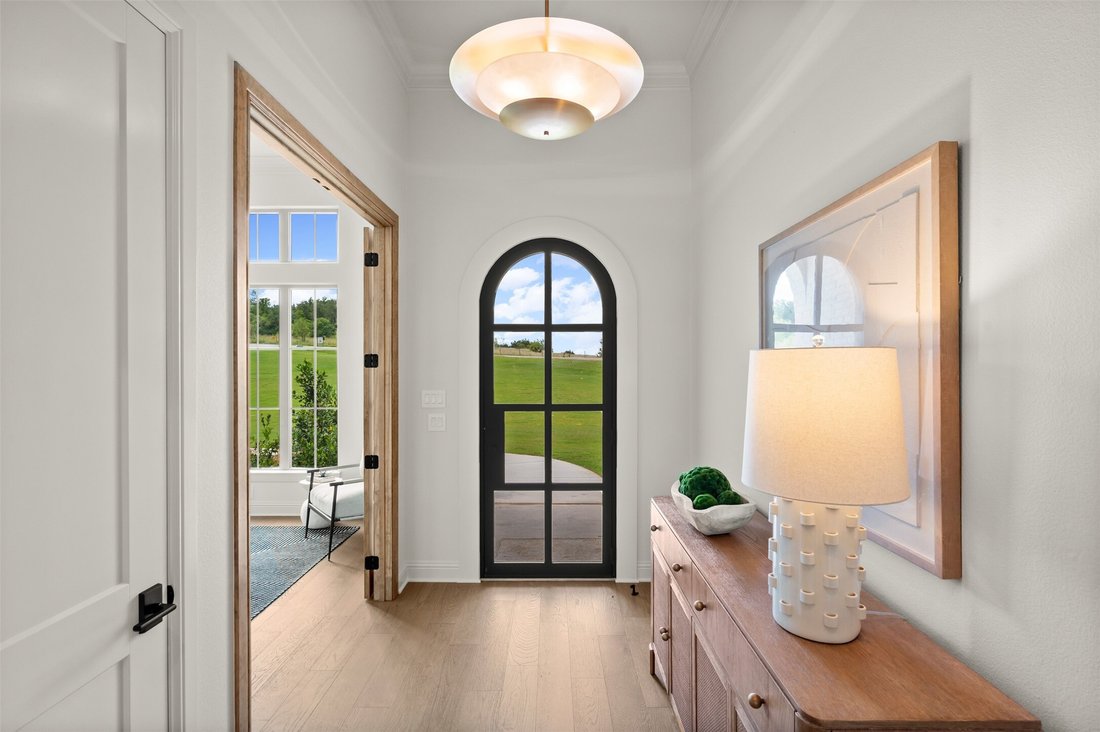
This home qualifies for a 10,000 dollar credit AND a washer, dryer, fridge, and an installed 120 gallon propane tank! Ask for MORE DETAILS!! Introducing this stunning single-story modified Cape May Signature floorplan offering 3,514 sq ft of thoughtfully designed living space. This home has 4 bedrooms, 3.5 bathrooms, study, game room, 4 car garage & sits on a 2 acre lot outside city limits in the Santana Ridge community. The exterior features Silverado brick, chopped limestone, board & batten siding- anchored by a 3’x8’ iron front door and a 16’x8’ four-panel slider on the back. Stained tongue-and-groove ceilings grace both covered porches. Inside, full arch walkthrough openings and 8-foot interior doors flow throughout. The living room showcases a flat ceiling with 4 stained pine box beams and a gas fireplace with full stone to ceiling and floating oak wrapped mantel. The rear porch offers a wood-burning fireplace with brick to ceiling and cedar mantel. The heart of the home is the kitchen with two islands, granite countertops, a 5-burner gas cooktop, double ovens, drawer microwave, dual sinks & large pantry. The large primary bedroom features a double box ceiling; the ensuite bath impresses with a vaulted ceiling, beach entry shower, freestanding soaking tub, dual vanities & DUAL walk-in closets. Open cell foam insulation, 14-SEER air conditioning, electric heat pump, and a WiFi thermostat enhance year-round comfort. Epoxy-coated garage floors, gutters, and a beautiful landscaping package complete this exceptional property. Come see it in person!
-
Type de propriété
Maison
-
Année de construction
2025
-
Prix/pied²
$313
Caractéristiques
Explorez le secteur
1008 Lorene Park, Weatherford, TX 76087, Texas, États-Unis
Voir sur Google Maps
Prix par sqft
Faible
Élevé
Inscrit il y a 5 ans
Vous vous êtes renseigné sur ce bien
L'agent vous contactera bientôt par
Publié par
170
Annonces
2022
Inscrit
Réserver une visite avec the agent
Choisissez une date et si vous souhaitez une visite virtuelle ou en personne avec l’agent.
Date préférée
Type de visite

Brazos West
1099 Waters Edge Drive, Suite 100, 76048, Granbury, United States
Voir le profil de l’agence
Dernière mise à jour
Novembre 4
Première mise en ligne
Juin 5
Référence de l’annonce
2122922368089638
Statut de l’annonce
Active under contract
Propriétés similaires à proximité
Nouvelles annonces à Weatherford

Explorez plus de biens à vendre
Weatherford, TX, États-Unis types de propriétés
Weatherford, TX, États-Unis Recherches populaires
- Équestre propriétés à Weatherford, TX, États-Unis
- Colline propriétés à Weatherford, TX, États-Unis
- Duplex propriétés à Weatherford, TX, États-Unis
- Vue sur un golfe propriétés à Weatherford, TX, États-Unis
- Propriétés avec Sauna à Weatherford, TX, États-Unis
- Propriétés avec Cave à vins à Weatherford, TX, États-Unis
- Vue sur la rivière propriétés à Weatherford, TX, États-Unis
- Front de rivière propriétés à Weatherford, TX, États-Unis
- Au bord du lac propriétés à Weatherford, TX, États-Unis
- Propriétés avec Aéroport privé à Weatherford, TX, États-Unis
Guides et histoires connexes
La confiance des plus grands courtiers du monde
Les agents des propriétés les plus exceptionnelles du monde publient sur JamesEdition.
- Des annonces de Sotheby's, Christie's, BARNES et Engel & Völkers
- Chaque annonce est vérifiée avant sa mise en ligne
- Contactez directement des agents vérifiés
En continuant, vous acceptez nos Conditions et notre Politique de confidentialité.
brokerages we
partnered with
partnered with