$929,900
Maison Unifamiliale Individuelle Weatherford
- 4 Chambres
- 3 SdB
- 3,214 Sqft
- 1.05 Ac lot
- Mis à jour: Août 5
- MLS#21288872
À propos de la propriété
La description a été traduite automatiquement.
La description est affichée dans la langue d'origine.
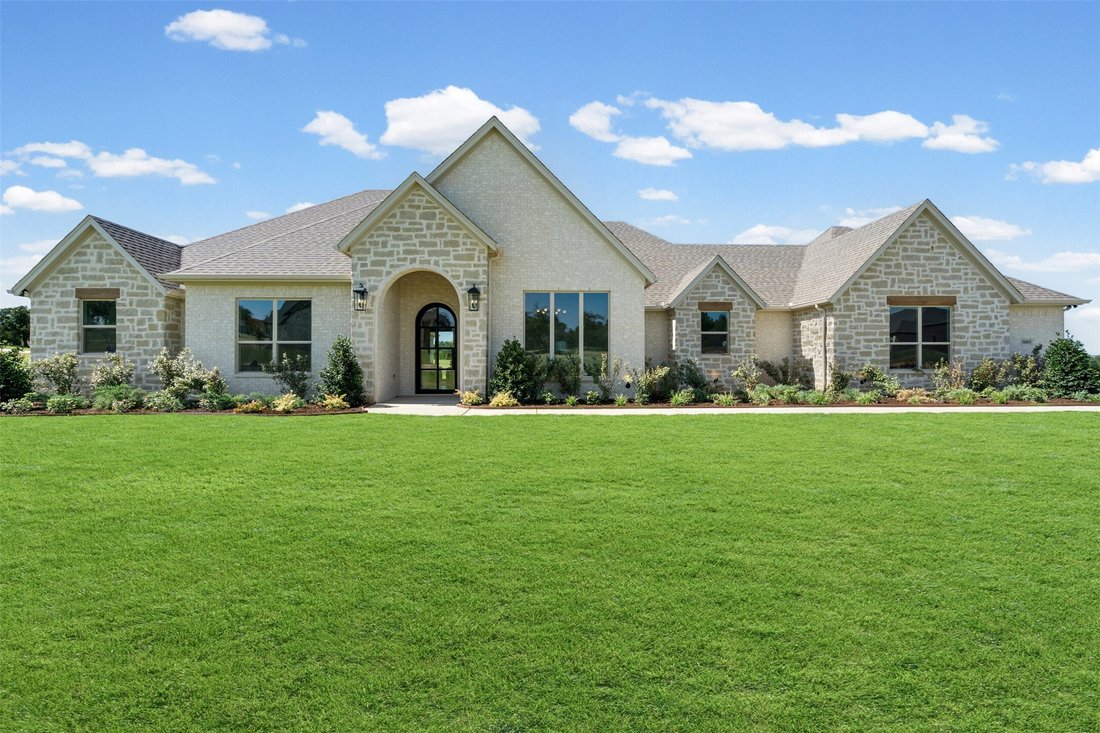
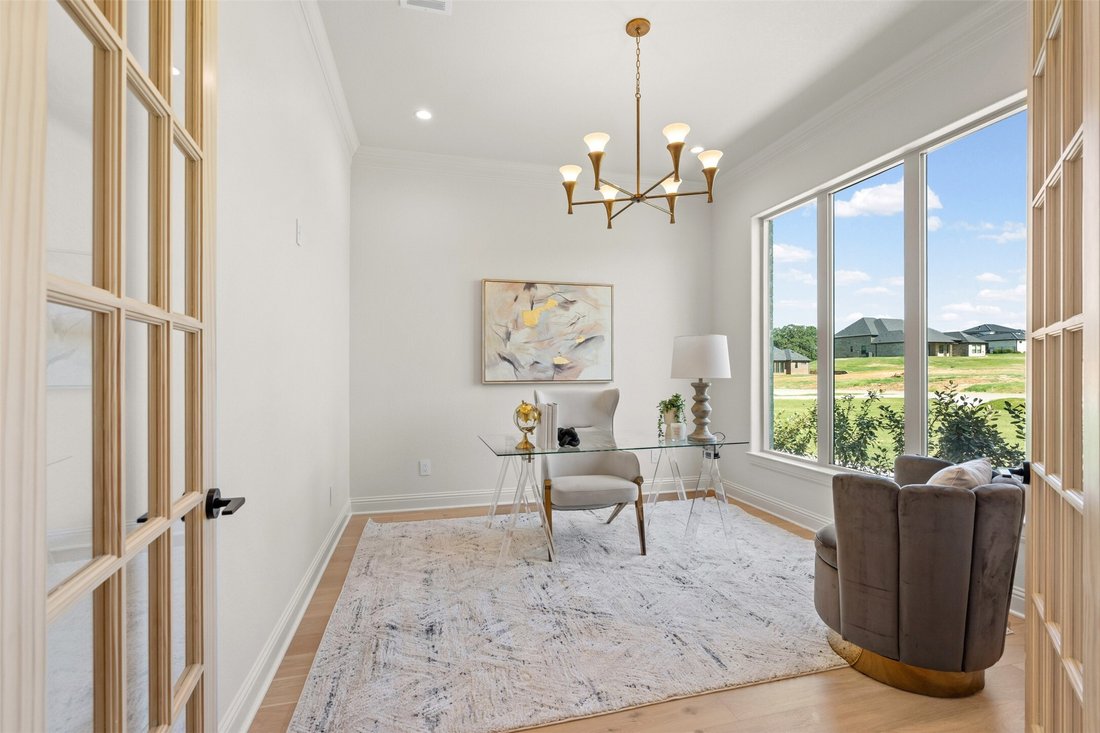
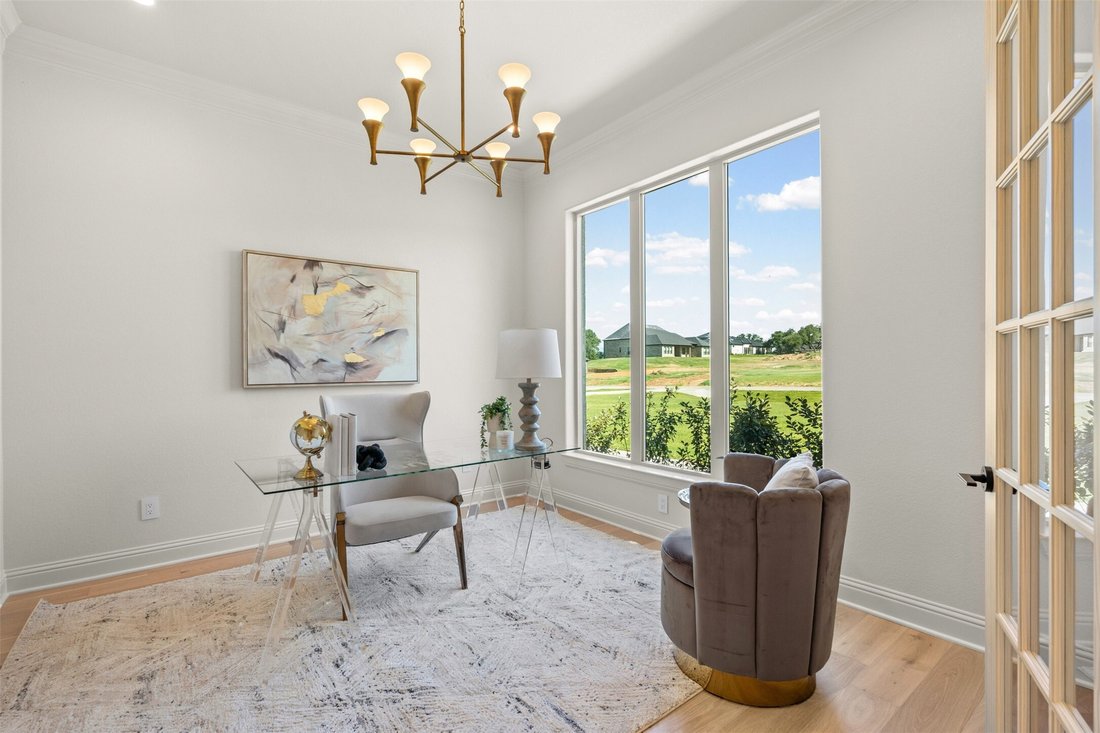
Showcase of Homes 2nd place winner! Welcome to this stunning new construction by Couto Homes, nestled on 1.048 acres in the sought-after Estancia Estates community in Parker County. This 3,214 sq ft Catalina Signature plan features 4 bedrooms, 3 bathrooms, study, game room, 3-car garage-all thoughtfully designed with a warm organic modern aesthetic throughout. Step inside through an oversized iron

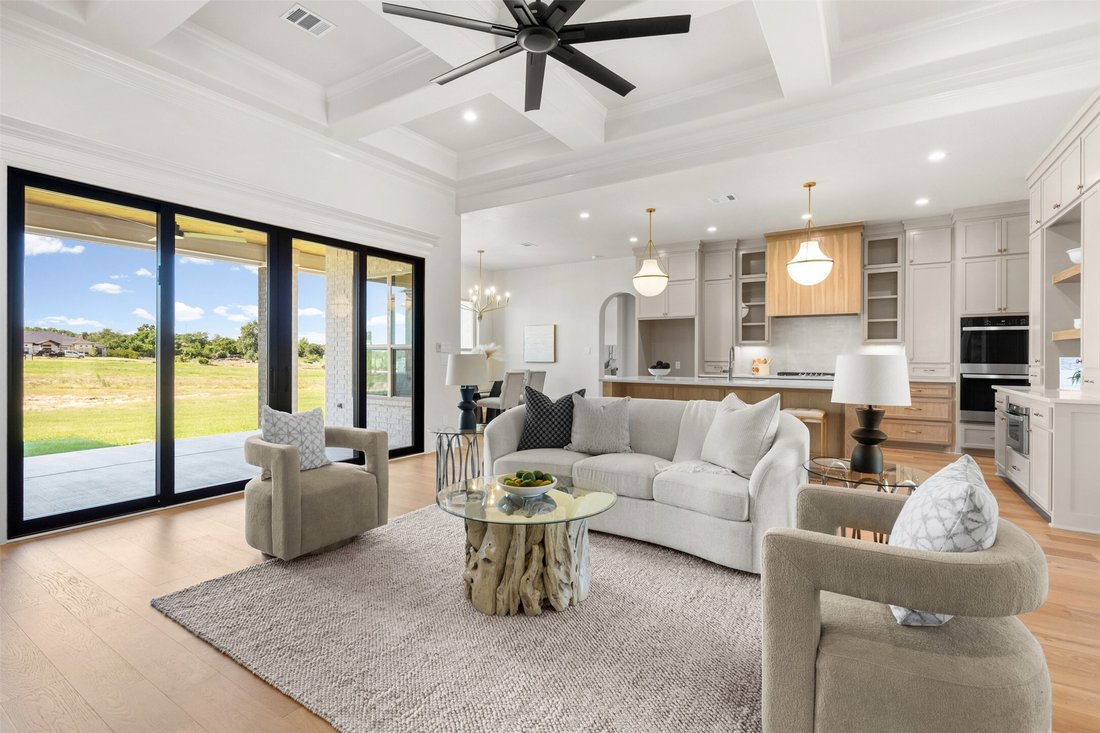
Showcase of Homes 2nd place winner! Welcome to this stunning new construction by Couto Homes, nestled on 1.048 acres in the sought-after Estancia Estates community in Parker County. This 3,214 sq ft Catalina Signature plan features 4 bedrooms, 3 bathrooms, study, game room, 3-car garage-all thoughtfully designed with a warm organic modern aesthetic throughout. Step inside through an oversized iron front door into a flowing open layout where full arch walkthrough openings, 8-foot interior doors & a coffered ceiling in the living room add architectural depth & character. At the heart of the home, the kitchen impresses with custom cabinetry in a rich stain finish, quartz apron-front sink, quartz countertops, large island, pull-out spice & utensil drawers, reeded glass upper cabinet doors & appliance suite including a gas cooktop, double oven, dishwasher & drawer microwave. Bronzed gold fixtures & under-cabinet LED lighting complete the elevated look. The living room centers around a gas fireplace with a floor-to-ceiling stone surround & a floating mantel. Engineered wood flooring flows throughout the main living areas, kitchen, hallways, entry, & game room, while the fireplace, 4-panel 12’x8’ sliding doors & an oversized back porch with stained tongue-&-groove ceiling seamlessly connect indoor & outdoor living. The primary suite is a private retreat featuring a spa-inspired bath with freestanding soaking tub, walk-in frameless glass shower, bronzed gold fixtures & a direct connection to the utility room for added everyday convenience. The outdoor living space is built for entertaining with a fully equipped outdoor kitchen featuring a gas grill with LP regulator, stainless double access doors, island vent & stainless sink -all wrapped in a matching brick surround. Additional highlights include open cell foam insulation, radiant barrier roof decking, WiFi thermostat, landscaping package, front flower beds, perimeter gutters & epoxy-coated garage flooring.
-
Type de propriété
Maison
-
Année de construction
2025
-
Prix/pied²
$289
Caractéristiques
- Garage
- Cheminée
- Salle de jeux
- Cuisine extérieure
- Espace de vie extérieur
- Constructions neuves
- Porte
Explorez le secteur
3005 Codigo Drive, Weatherford, TX 76088, Texas, États-Unis
Voir sur Google Maps
Prix par sqft
Faible
Élevé
Inscrit il y a 4 ans
Vous vous êtes renseigné sur ce bien
L'agent vous contactera bientôt par
Publié par
12
Annonces
2022
Inscrit
Réserver une visite avec Kacey Huggins
Choisissez une date et si vous souhaitez une visite virtuelle ou en personne avec l’agent.
Date préférée
Type de visite

Brazos West
1099 Waters Edge Drive, Suite 100, 76048, Granbury, United States
Voir le profil de l’agence
Dernière mise à jour
Août 5
Première mise en ligne
Jun 5
Référence de l’annonce
2122919913163748
Statut de l’annonce
Propriétés similaires à proximité
Nouvelles annonces à Weatherford

Explorez plus de biens à vendre
Weatherford, TX, États-Unis types de propriétés
Weatherford, TX, États-Unis Recherches populaires
- Équestre propriétés à Weatherford, TX, États-Unis
- Colline propriétés à Weatherford, TX, États-Unis
- Au bord du lac propriétés à Weatherford, TX, États-Unis
- Front de rivière propriétés à Weatherford, TX, États-Unis
- Duplex propriétés à Weatherford, TX, États-Unis
- Vue sur la rivière propriétés à Weatherford, TX, États-Unis
- Propriétés avec Cave à vins à Weatherford, TX, États-Unis
- Vue sur un golfe propriétés à Weatherford, TX, États-Unis
- Propriétés avec Sauna à Weatherford, TX, États-Unis
- Plage propriétés à Weatherford, TX, États-Unis
- Vue sur la ville propriétés à Weatherford, TX, États-Unis
- Propriétés avec Aéroport privé à Weatherford, TX, États-Unis
Guides et histoires connexes
La confiance des plus grands courtiers du monde
Les agents des propriétés les plus exceptionnelles du monde publient sur JamesEdition.
- Des annonces de Sotheby's, Christie's, BARNES et Engel & Völkers
- Chaque annonce est vérifiée avant sa mise en ligne
- Contactez directement des agents vérifiés
En continuant, vous acceptez nos Conditions et notre Politique de confidentialité.
brokerages we
partnered with
partnered with