$800,000
Maison Unifamiliale Individuelle De 4 Chambres
- 4 Chambres
- 3 SdB
- Mis à jour: Aujourd'hui
- MLS#21402120
À propos de la propriété
La description a été traduite automatiquement.
La description est affichée dans la langue d'origine.
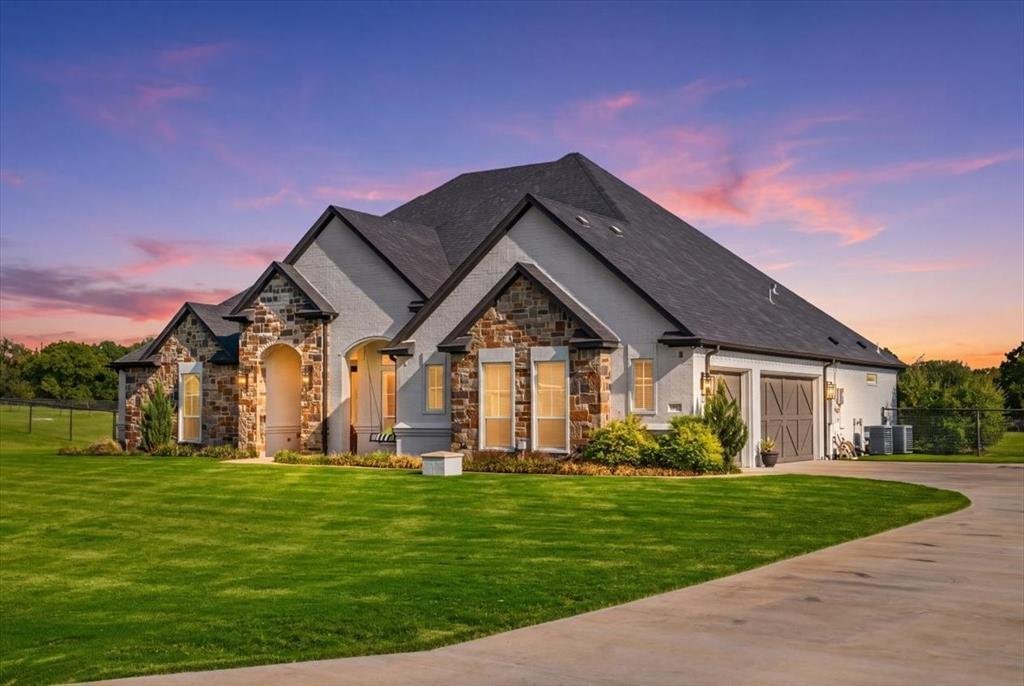
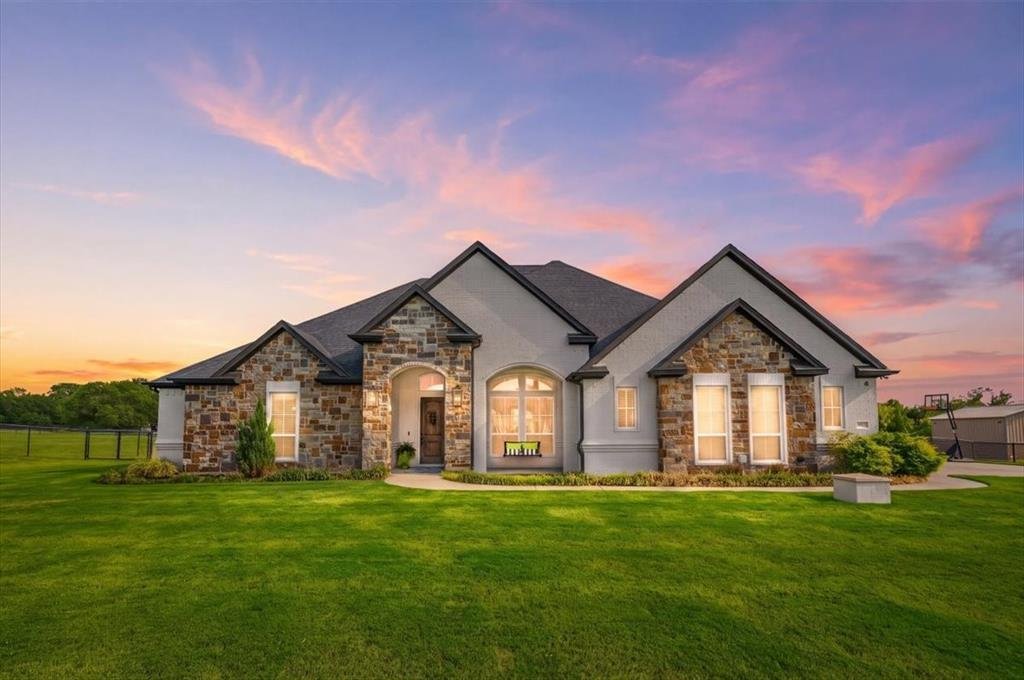
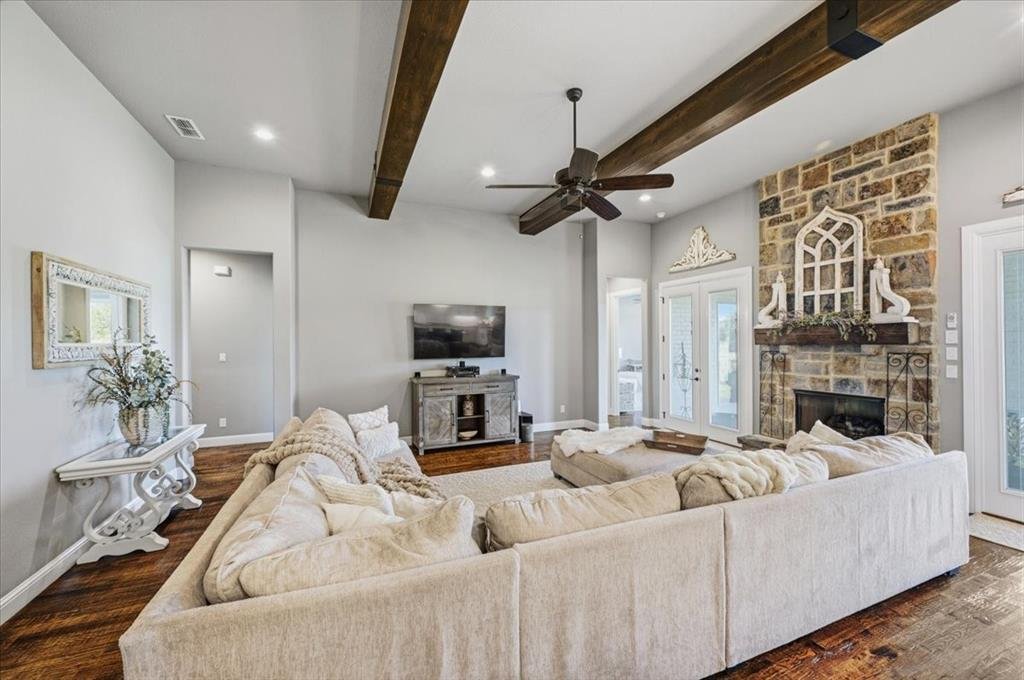
Welcome to this beautifully designed home, where timeless elegance meets modern comfort and thoughtful craftsmanship. From the moment you arrive, the striking exterior sets the tone with a spacious front lawn, attractive stone accents, crisp light-colored exterior, and an expansive driveway leading to the attached garage. Step inside to an inviting open-concept floor plan featuring wood flooring t
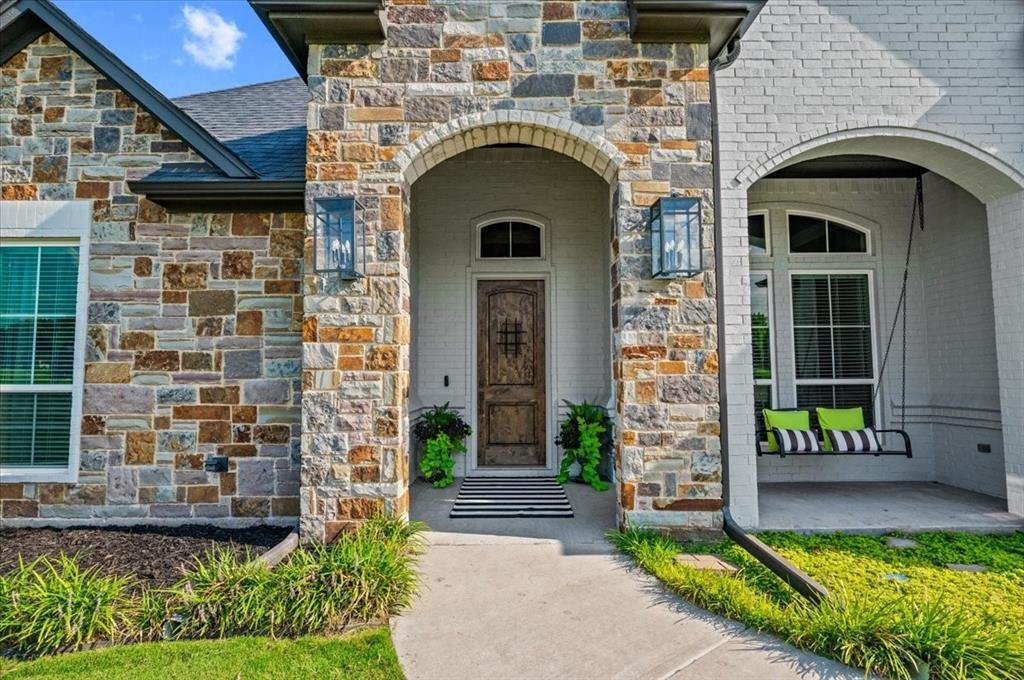
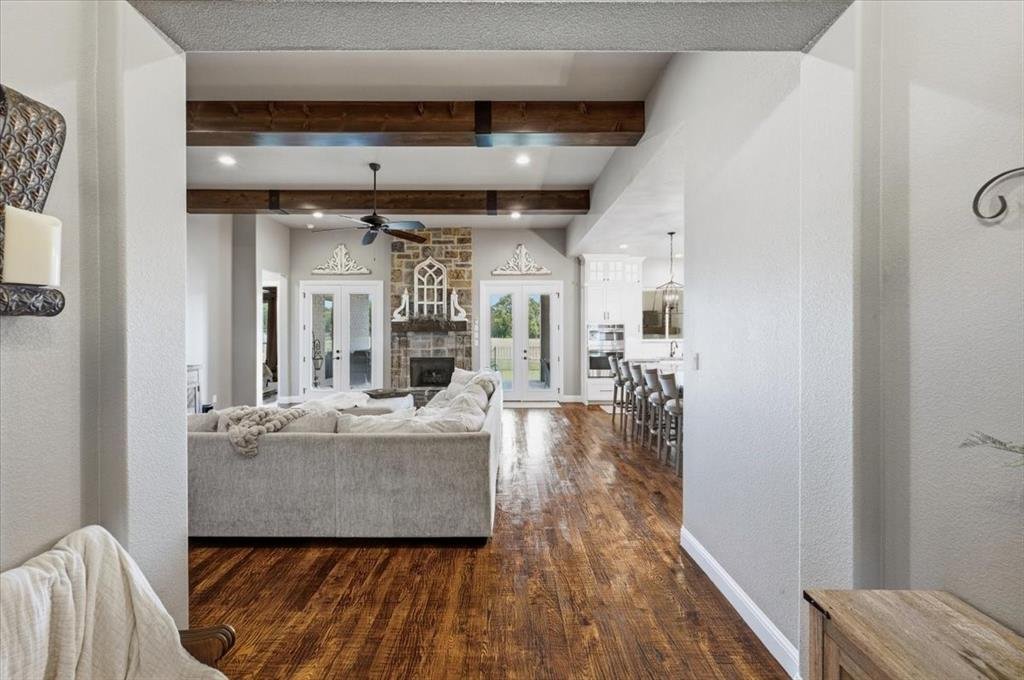
Welcome to this beautifully designed home, where timeless elegance meets modern comfort and thoughtful craftsmanship. From the moment you arrive, the striking exterior sets the tone with a spacious front lawn, attractive stone accents, crisp light-colored exterior, and an expansive driveway leading to the attached garage. Step inside to an inviting open-concept floor plan featuring wood flooring throughout, creating a seamless and sophisticated feel from room to room. The spacious living area is highlighted by soaring vaulted ceilings with exposed wood beams, abundant natural light, and a stunning floor-to-ceiling stone fireplace with gas ignition, creating a warm and welcoming centerpiece for gatherings. The thoughtfully designed kitchen offers both style and functionality, featuring a gas cooktop and quality finishes that make entertaining and everyday living effortless. Large windows and French doors fill the home with natural light while providing peaceful views of the surrounding property and easy access to the outdoor living spaces. Designed with comfort and energy efficiency in mind, the home features radiant barrier throughout, foam insulation with full encapsulation, two air-conditioning systems, two tankless water heaters, and solar panels. Additional upgrades include a whole-home water softener and reverse osmosis water system, providing enhanced water quality throughout the home. Outdoor living is equally impressive, with a beautiful outdoor fireplace featuring gas ignition, creating the perfect setting for relaxing evenings, entertaining guests, or enjoying the peaceful surroundings. With its spacious open layout, wood flooring throughout, vaulted ceilings, exposed beams, impressive indoor and outdoor fireplaces, upgraded kitchen, energy-efficient systems, and extensive modern amenities, this exceptional property offers a rare combination of luxury, comfort, efficiency, and country-inspired charm.
-
Type de propriété
Maison
-
Année de construction
2020
Caractéristiques
- Garage
- Dressing
- Cheminée
- Jardin
- Cuisine ouverte
- Climatisation
- Cuisinière à gaz
- Haut plafond
- Îlot de cuisine
Explorez le secteur
1017 Moriah Road, Weatherford, TX 76087, Texas, États-Unis
Voir sur Google Maps
Prix par sqft
Faible
Élevé
Inscrit il y a 7 ans
Vous vous êtes renseigné sur ce bien
L'agent vous contactera bientôt par
Publié par
1
Annonces
2019
Inscrit
Réserver une visite avec Jacob Langford
Choisissez une date et si vous souhaitez une visite virtuelle ou en personne avec l’agent.
Date préférée
Type de visite

CENTURY 21 Judge Fite Company
6238 Camp Bowie Blvd, 76116, Fort Worth, Texas, United States
Voir le profil de l’agence
Legacy of serving the real estate needs of Texas and Oklahoma as the No. 1
CENTURY 21® for more than 85 years. #whereyoufeelathome #c21jfc
CENTURY 21® for more than 85 years. #whereyoufeelathome #c21jfc
Dernière mise à jour
Aujourd'hui
Première mise en ligne
Octobre 7
Référence de l’annonce
B6D61F5A-C67A-4759-9A85-97A0AB462455
La confiance des plus grands courtiers du monde
Les agents des propriétés les plus exceptionnelles du monde publient sur JamesEdition.
- Des annonces de Sotheby's, Christie's, BARNES et Engel & Völkers
- Chaque annonce est vérifiée avant sa mise en ligne
- Contactez directement des agents vérifiés
En continuant, vous acceptez nos Conditions et notre Politique de confidentialité.
brokerages we
partnered with
partnered with