$1,200,000
Résidence Unifamiliale à Wayne
- 4 Chambres
- 5 SdB
- 4,100 Sqft
- 43,560 Sqft lot
- Mis à jour: Septembre 10
- Source: Midwest Real Estate Data (MRED) MLS#12742267
À propos de la propriété
La description a été traduite automatiquement.
La description est affichée dans la langue d'origine.
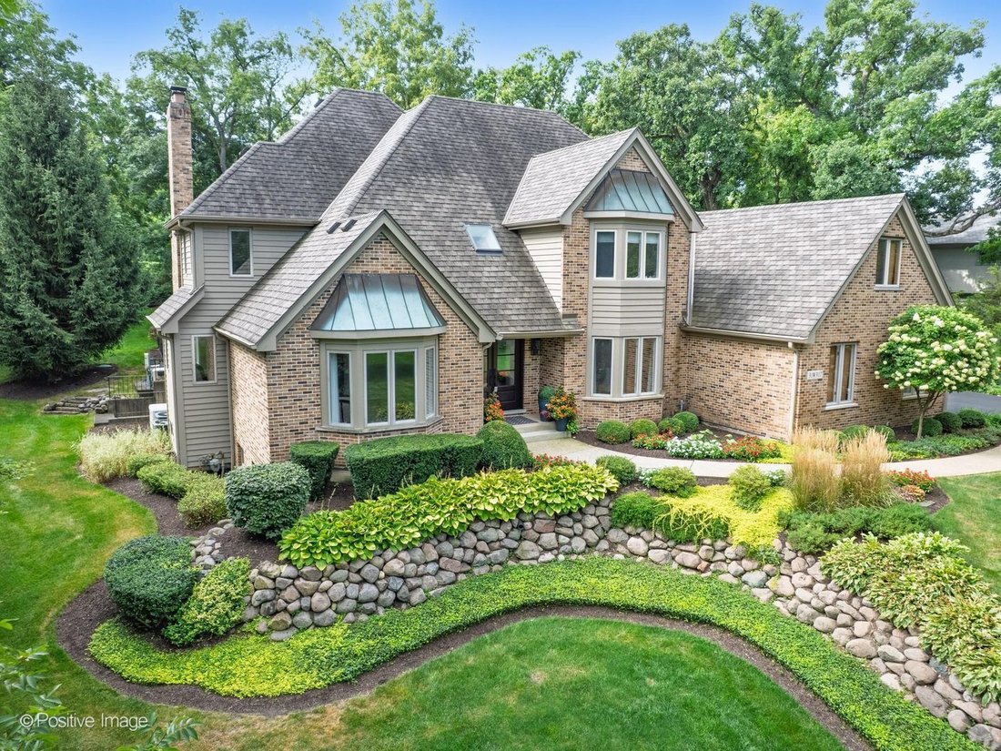
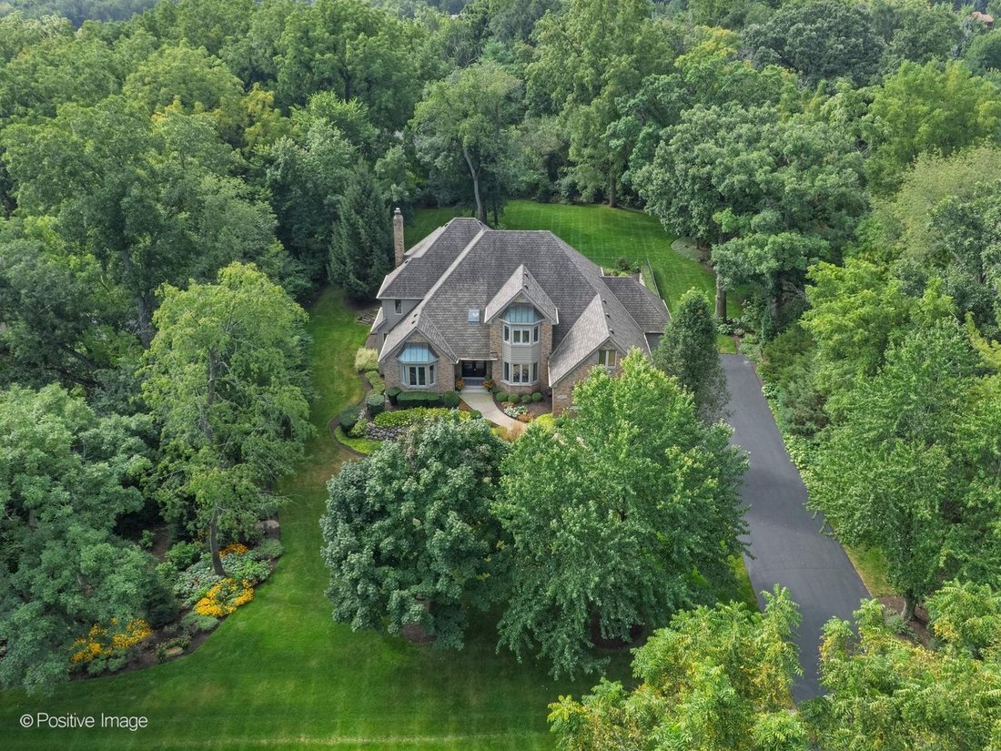
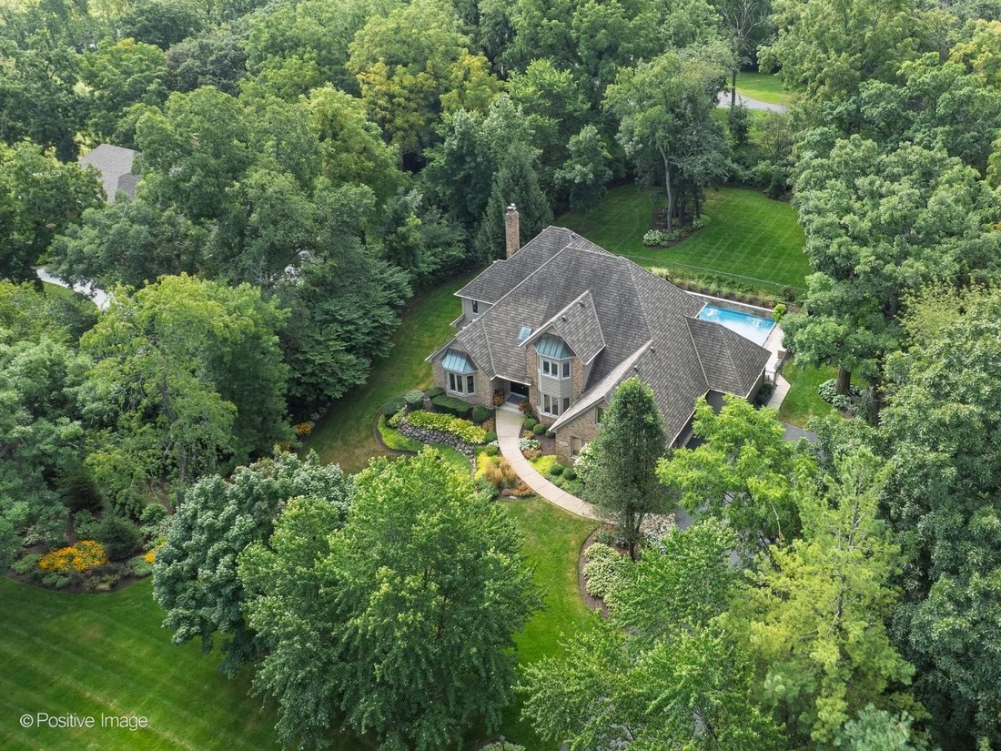
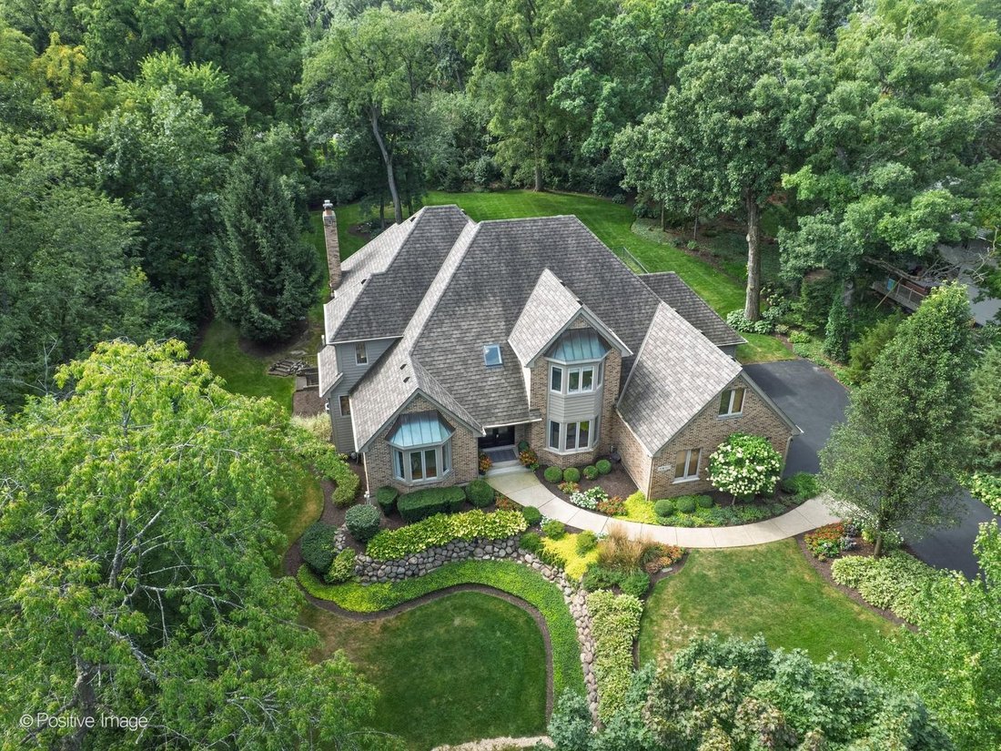
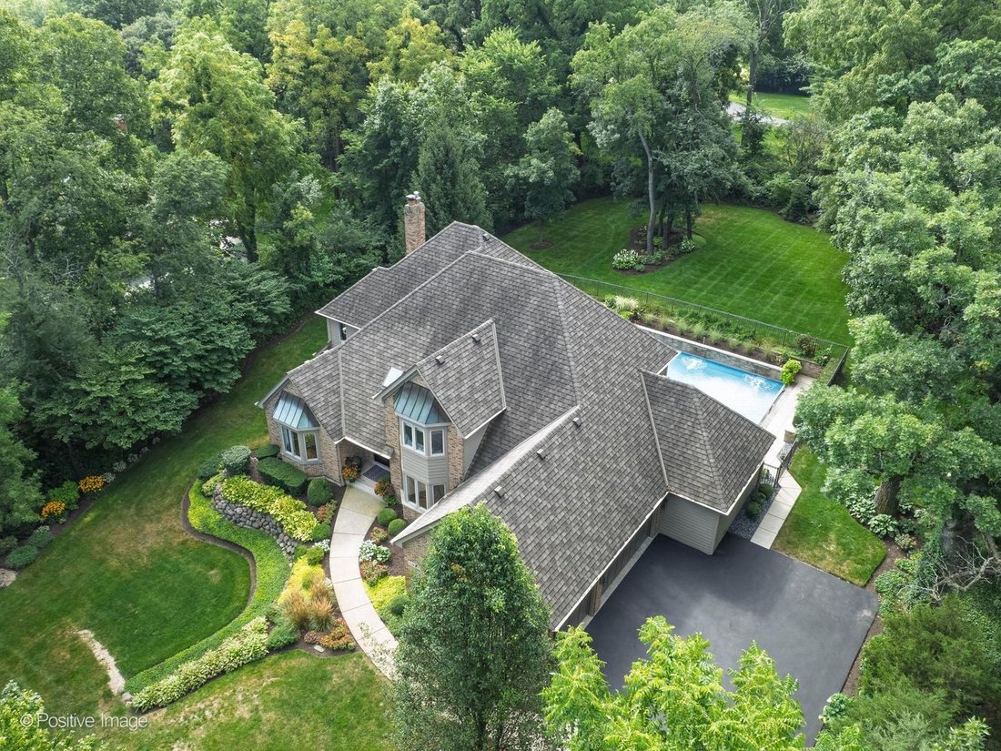
A Rare Opportunity to Live Beautifully in the Woods of Wayne! Tucked gracefully into the coveted Woods of Wayne, where nearly an acre of lush, manicured grounds creates a sense of privacy and serenity, this extraordinary 4-bedroom, 3 full-bath residence unfolds as a home designed not simply to impress, but to be lived in and loved. From its timeless brick-and-cedar exterior and side-load three-car
A Rare Opportunity to Live Beautifully in the Woods of Wayne! Tucked gracefully into the coveted Woods of Wayne, where nearly an acre of lush, manicured grounds creates a sense of privacy and serenity, this extraordinary 4-bedroom, 3 full-bath residence unfolds as a home designed not simply to impress, but to be lived in and loved. From its timeless brick-and-cedar exterior and side-load three-car garage to its spectacular resort-inspired outdoor setting, every detail tells a story of elegance, comfort, and effortless entertaining. The story begins at the newly appointed double-door entry, where a soaring foyer and handsome travertine tile create a dramatic first impression. Elegant living and dining rooms flank the foyer, each bathed in natural light through expansive windows. Beyond, the home opens beautifully into a sophisticated, open-concept main level where gathering comes naturally. At the center of it all is the showstopping kitchen, thoughtfully designed for both everyday living and memorable occasions. A magnificent dolomite-topped island provides generous seating, while high-end stainless-steel appliances, a crisp subway-tile backsplash, and a wet bar elevate the culinary experience. The adjoining butler’s pantry adds both function and refinement. Just beyond, the spacious family room invites lingering evenings beside the gas fireplace, with new sliding glass doors opening effortlessly to the outdoor living spaces. Step outside and the home transforms into your own private resort. A sparkling in-ground saltwater pool, complete with waterfalls and a retractable cover, is fully fenced and beautifully integrated with the patio and deck. A charming pergola creates an inviting gathering space, while a gas line for the grill and gas firepit sets the stage for unforgettable summer evenings beneath the stars. Back inside, a distinguished office with built-in shelving and picture-frame molding provides a refined space to work or retreat. A first-floor bedroom with a new slider overlooking the pool, paired with a full bath, offers exceptional flexibility for guests or multigenerational living. A convenient laundry room and half bath complete the main level. Upstairs, the primary suite becomes a private sanctuary. A tray ceiling, gas fireplace, and generous sitting area create an atmosphere of quiet luxury, while the expansive walk-in closet provides room for everything. The spa-inspired primary bath beckons with a skylight, dual sinks, soaking tub, heated towel bar, and elegant pocket doors-an intimate retreat at the end of the day. Two additional oversized bedrooms, each with its own walk-in closet, share a beautifully appointed hallway bath with dual sinks. An unfinished, floored attic presents an exciting opportunity to create even more living or storage space tailored to your vision. And then there is the English-style basement-a destination in its own right. With exterior access, a sophisticated bar area with beverage cooler, electric fireplace, enormous game room, recreation room, and ample utility/storage space, this level was made for lively game days, movie nights, celebrations, and effortless entertaining. This is more than an exceptional home-it is a lifestyle. From tranquil mornings beside the pool to evenings gathered around the fire, every season here offers something to savor. Beautifully appointed, thoughtfully designed, and truly unforgettable, this Woods of Wayne masterpiece is ready to become the setting for your next chapter.
-
Type de propriété
Maison
-
Année de construction
1991
-
Prix/pied²
$292
Caractéristiques
- Garage
- Cheminée
- Dressing
- Jardin
- Salle de jeux
- Sauna
- Foyer
- Piscine
- Terrasse
Caractéristiques
Lot
- Vie privée
Intérieur
- Haut plafond
- Bureau
- Cheminée
- Îlot de cuisine
- Cuisinière à gaz
- Bar
- Buanderie
- Sauna
- Salle de jeux
- Cuisine ouverte
- Sous-sol
- Comptoirs en pierre
- Dressing
Outdoor
- Terrasse
- Foyer
- Piscine
- Garage
- Espace de vie extérieur
- Pergola
- Jardin
Explorez le secteur
30W307 MAPLE TREE Lane, St. Charles Township, Illinois, États-Unis
Voir sur Google Maps
Prix par sqft
Faible
Élevé
Inscrit il y a 10 mois
Vous vous êtes renseigné sur ce bien
L'agent vous contactera bientôt par
Publié par
15
Annonces
2025
Inscrit
Réserver une visite avec the agent
Choisissez une date et si vous souhaitez une visite virtuelle ou en personne avec l’agent.
Date préférée
Type de visite
Dernière mise à jour
Septembre 10
Première mise en ligne
Sep 10
Référence de l’annonce
12742267
Statut de l’annonce
Active under contract
Based on information submitted to the MLS GRID as of2026. All data is obtained from various sources and may not have been verified by broker or MLS GRID. Supplied Open House Information is subject to change without notice. All information should be independently reviewed and verified for accuracy. Properties may or may not be listed by the office/agent presenting the information.
Propriétés similaires à proximité
Nouvelles annonces à Illinois















Explorez plus de biens à vendre
Illinois, États-Unis Villes
- Maisons à vendre à Chicago, IL, États-Unis
- Maisons à vendre à 60611, IL, États-Unis
- Maisons à vendre à Naperville, IL, États-Unis
- Maisons à vendre à Barrington Hills, IL, États-Unis
- Maisons à vendre à 60614, IL, États-Unis
- Maisons à vendre à 60010, IL, États-Unis
- Maisons à vendre à 60647, IL, États-Unis
- Maisons à vendre à Shields Township, IL, États-Unis
- Maisons à vendre à 60618, IL, États-Unis
- Maisons à vendre à 60047, IL, États-Unis
- Maisons à vendre à Long Grove, IL, États-Unis
- Maisons à vendre à 60062, IL, États-Unis
- Maisons à vendre à 60622, IL, États-Unis
- Maisons à vendre à 60657, IL, États-Unis
- Maisons à vendre à Northbrook, IL, États-Unis
- Maisons à vendre à 60610, IL, États-Unis
- Maisons à vendre à 60045, IL, États-Unis
- Maisons à vendre à 60540, IL, États-Unis
- Maisons à vendre à 60035, IL, États-Unis
- Maisons à vendre à Glenview, IL, États-Unis
Illinois, États-Unis types de propriétés
- Maisons à vendre à Illinois, États-Unis
- appartements à vendre à Illinois, États-Unis
- Maisons de ville à vendre à Illinois, États-Unis
- Campagne à vendre à Illinois, États-Unis
- Villas à vendre à Illinois, États-Unis
- Appartements à vendre à Illinois, États-Unis
- Corps de ferme à vendre à Illinois, États-Unis
Illinois, États-Unis Recherches populaires
- Propriétés avec Garage à Illinois, États-Unis
- Propriétés avec Jardin à Illinois, États-Unis
- Propriétés avec Piscine à Illinois, États-Unis
- Propriétés avec Centre de remise en forme / Fitness à Illinois, États-Unis
- Vue sur la mer propriétés à Illinois, États-Unis
- Moderne propriétés à Illinois, États-Unis
- Propriétés avec Ascenseur à Illinois, États-Unis
- Au bord de l’eau propriétés à Illinois, États-Unis
- Vue sur le lac propriétés à Illinois, États-Unis
- Propriétés avec Terrain de tennis à Illinois, États-Unis
- Vue panoramique / panoramique propriétés à Illinois, États-Unis
- Propriétés avec Sauna à Illinois, États-Unis
- Au bord du lac propriétés à Illinois, États-Unis
- Immobilier d’investissement propriétés à Illinois, États-Unis
- Propriétés avec Piscine intérieure à Illinois, États-Unis
- Propriétés avec Cave à vins à Illinois, États-Unis
- Lotissement sécurisé propriétés à Illinois, États-Unis
- Équestre propriétés à Illinois, États-Unis
- Front de rivière propriétés à Illinois, États-Unis
- Vue sur la rivière propriétés à Illinois, États-Unis
- Manoir propriétés à Illinois, États-Unis
- Propriétés avec Vignoble / Cave à Illinois, États-Unis
- Plage propriétés à Illinois, États-Unis
- Vue sur la mer propriétés à Illinois, États-Unis
- Vue sur la montagne propriétés à Illinois, États-Unis
- Propriétés avec Héliport à Illinois, États-Unis
Guides et histoires connexes
La confiance des plus grands courtiers du monde
Les agents des propriétés les plus exceptionnelles du monde publient sur JamesEdition.
- Des annonces de Sotheby's, Christie's, BARNES et Engel & Völkers
- Chaque annonce est vérifiée avant sa mise en ligne
- Contactez directement des agents vérifiés
En continuant, vous acceptez nos Conditions et notre Politique de confidentialité.
brokerages we
partnered with
partnered with