$1,675,000
5017 Autumn Blossom Lane
- 4 Chambres
- 3 SdB
- 4,227 Sqft
- Mis à jour: Hier
- MLS#4426611
À propos de la propriété
La description a été traduite automatiquement.
La description est affichée dans la langue d'origine.
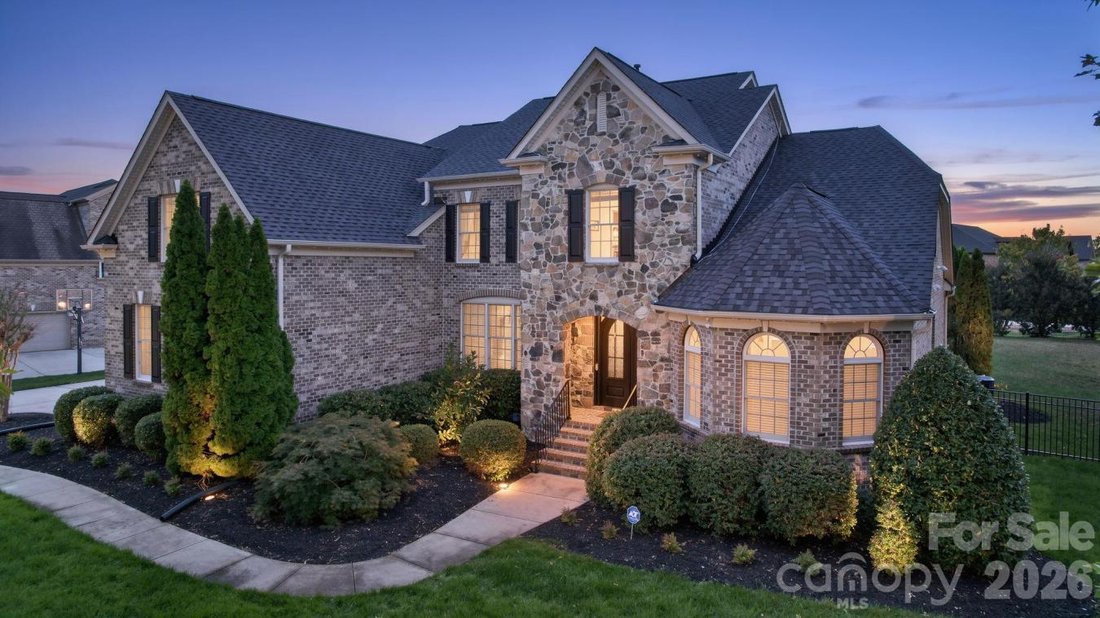
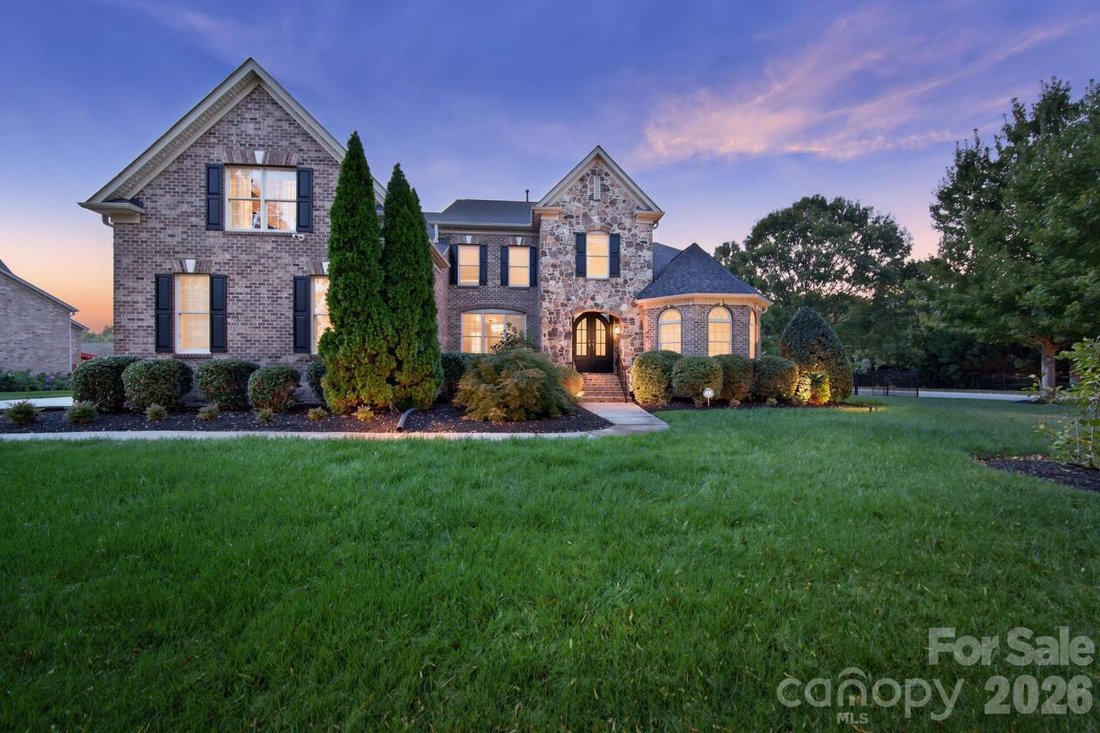
Prepare to be captivated! This Marvin Creek showpiece pairs a breathtaking custom kitchen with a lavish primary retreat and extraordinary details at every turn! Priced below a September 2026 appraisal, this extensively upgraded full-brick and stone residence offers more than 4,100 square feet on a private 0.81-acre corner lot (one of the larger lots in Marvin Creek), with 4 bedrooms, 3.5 baths, an
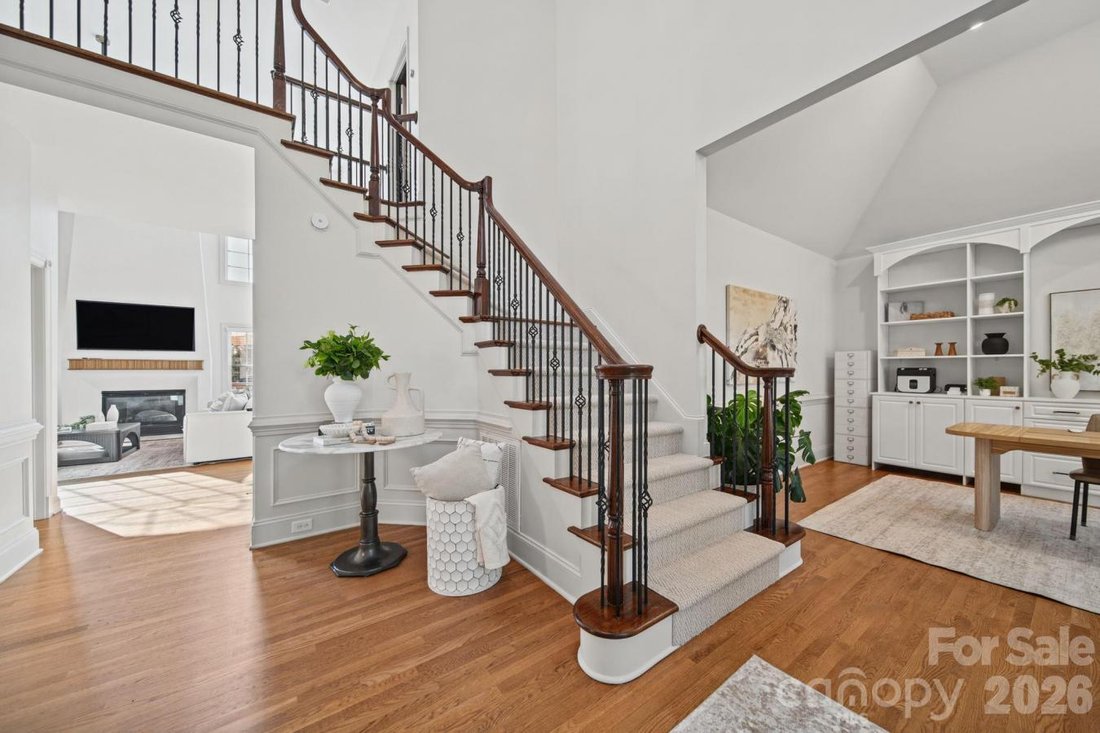
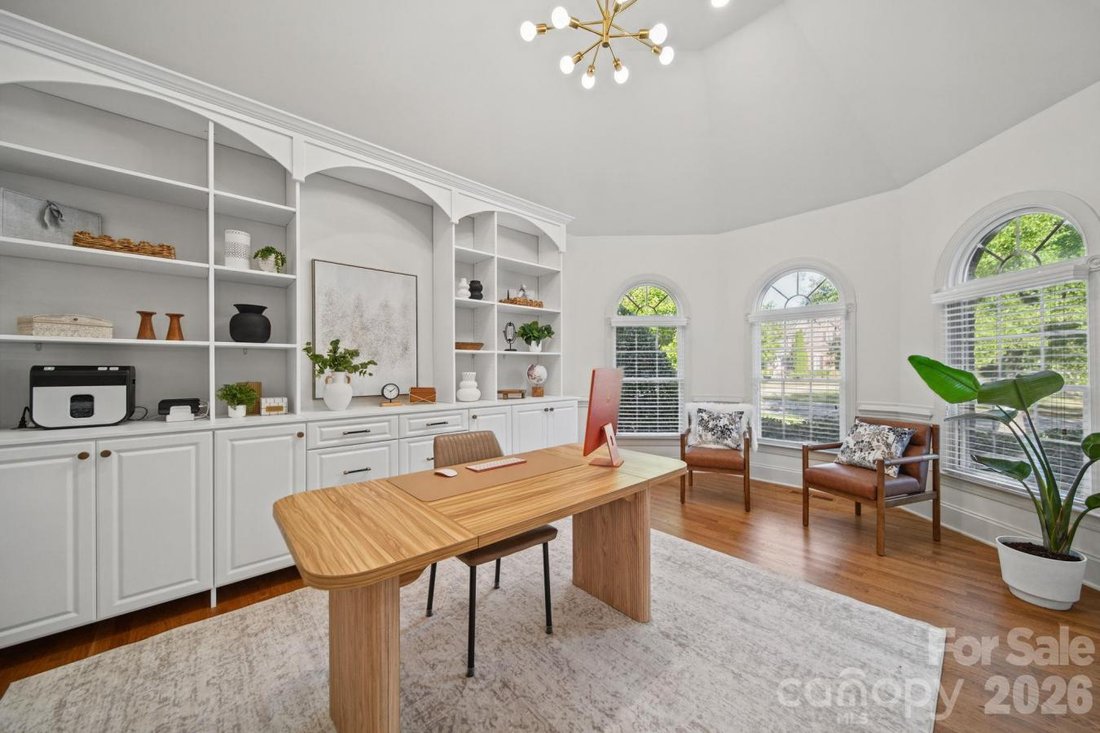
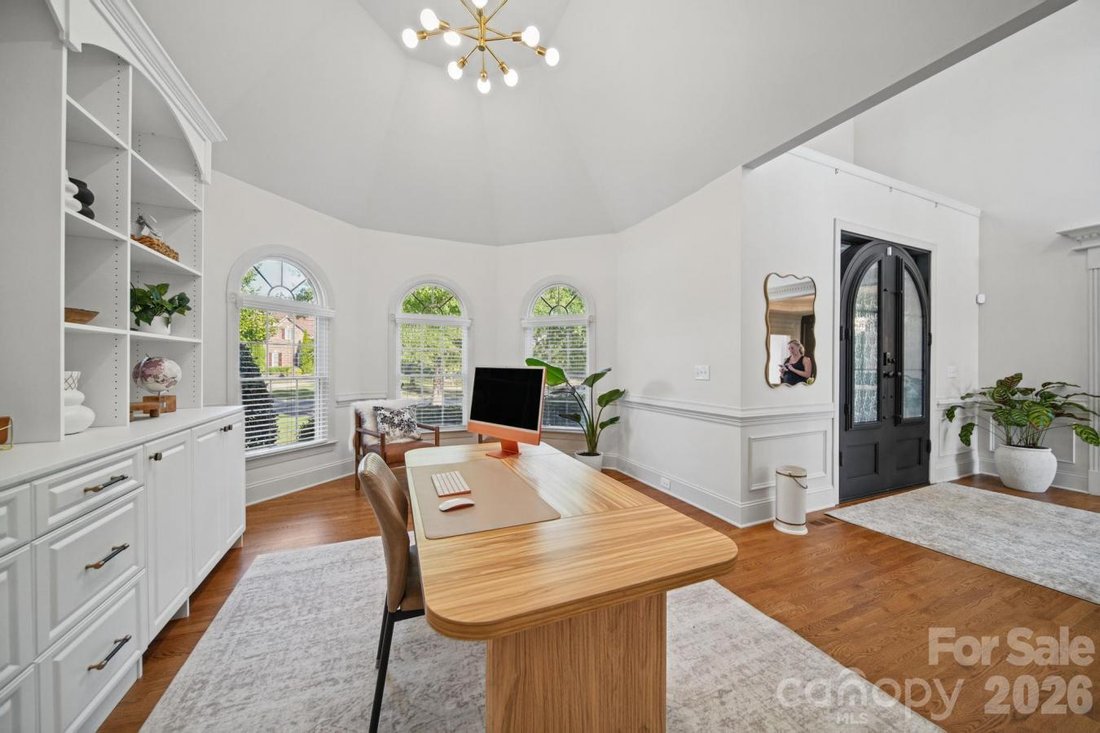
Prepare to be captivated! This Marvin Creek showpiece pairs a breathtaking custom kitchen with a lavish primary retreat and extraordinary details at every turn! Priced below a September 2026 appraisal, this extensively upgraded full-brick and stone residence offers more than 4,100 square feet on a private 0.81-acre corner lot (one of the larger lots in Marvin Creek), with 4 bedrooms, 3.5 baths, and a three-car side-load garage. Double steel-and-glass entry doors set the stage for the distinctive finishes within. The spectacularly redesigned main kitchen features abundant custom cabinetry, an impressive island, a ZLINE oven, an eight-burner gas range, and an oversized built-in French-door refrigerator with freezer storage below and custom panels. Custom countertops, tile and a backsplash imported from Italy, a pot filler and a plastered range hood surround create a striking combination of beauty and functionality, complemented by decorative wood ceiling beams and thoughtfully layered lighting. Double arched openings connect to a separate scullery kitchen featuring double ovens, additional cabinetry, storage, and preparation space-an exceptional setup for entertaining. The main-level primary suite delivers a beautifully reimagined retreat with an arched shower ceiling, floor-to-ceiling tile, a custom marble bench and niches, and dual-entry glass shower doors. A double vanity with a drop-down cosmetic area and custom marble/quartz countertop complements the impressive Carolina Custom Spaces closet with dedicated hanging storage, shelving, and shoe organization. A dramatic two-story great room showcases a floor-to-ceiling plaster fireplace surround and wood-beam mantel, while the keeping room offers a second fireplace with a stone surround. Refinished hardwoods, designer dining-room trim, carved ceiling detail, and a custom bar nook bring character to every gathering. Enjoy movie nights in the dedicated theater room with a 100-inch television that conveys, plus a private office with substantial custom cabinetry that also conveys. Upstairs features three additional bedrooms, a loft, and an extensively redesigned Jack-and-Jill bath with a custom jetted tub and separate vanities. Relax on the covered front porch or rear deck overlooking the beautifully landscaped, fully fenced backyard with permanent exterior lighting. Major improvements include a NEW 2026 roof with architectural shingles, an encapsulated crawl space with a dehumidifier, a tankless water heater with a recirculating line, upgraded well-fed irrigation, and fresh interior and exterior paint. Enjoy a desirable south Charlotte-area location with convenient access to Ballantyne, Blakeney, and downtown Waxhaw for shopping, dining, and everyday essentials, plus access to the greater Charlotte area’s business, entertainment, and recreation destinations. Marvin Creek completes the lifestyle with resort-style pools, a lazy river, a clubhouse, a fitness center, tennis courts, playgrounds, ponds, and walking trails. Remarkable craftsmanship, thoughtful upgrades, and an exceptional setting make this a home to experience in person!
-
Type de propriété
Maison
-
Prix/pied²
$396
Caractéristiques
- Cheminée
- Garage
- Jardin
- Piscine
- Cinéma
- Terrain de jeu
- Terrain de tennis
- Centre de remise en forme / Fitness
- Dressing
Caractéristiques
Intérieur
- Haut plafond
- Bureau
- Cheminée
- Îlot de cuisine
- Cuisinière à gaz
- Bar
- Cinéma
- Comptoirs en pierre
- Dressing
- Centre de remise en forme / Fitness
Outdoor
- Piscine
- Garage
- Terrain de jeu
- Terrain de tennis
- Jardin
Explorez le secteur
5017 Autumn Blossom Lane, Waxhaw, Caroline du Nord, États-Unis
Voir sur Google Maps
Prix par sqft
Faible
Élevé
Inscrit il y a 1 mois
Vous vous êtes renseigné sur ce bien
L'agent vous contactera bientôt par
Publié par
1
Annonces
2026
Inscrit
Réserver une visite avec Kimberly Harrelson -
Choisissez une date et si vous souhaitez une visite virtuelle ou en personne avec l’agent.
Date préférée
Type de visite

Kimberly Harrelson - EXP Realty LLC Ballantyne
28173, Waxhaw, North Carolina, United States
Voir le profil de l’agence
Dernière mise à jour
Hier
Première mise en ligne
Octobre 18
Référence de l’annonce
232020
Propriétés similaires à proximité
Nouvelles annonces à Waxhaw










Explorez plus de biens à vendre
Waxhaw, NC, États-Unis types de propriétés
Waxhaw, NC, États-Unis Recherches populaires
- Propriétés avec Piscine à Waxhaw, NC, États-Unis
- Propriétés avec Balcon à Waxhaw, NC, États-Unis
- Propriétés avec Terrain de tennis à Waxhaw, NC, États-Unis
- Lotissement sécurisé propriétés à Waxhaw, NC, États-Unis
- Moderne propriétés à Waxhaw, NC, États-Unis
- Immobilier d’investissement propriétés à Waxhaw, NC, États-Unis
- Propriétés avec Bibliothèque à Waxhaw, NC, États-Unis
- Propriétés avec Cinéma à Waxhaw, NC, États-Unis
- Au bord de l’eau propriétés à Waxhaw, NC, États-Unis
- Vue sur un golfe propriétés à Waxhaw, NC, États-Unis
- Propriétés avec Hammam à Waxhaw, NC, États-Unis
Guides et histoires connexes
La confiance des plus grands courtiers du monde
Les agents des propriétés les plus exceptionnelles du monde publient sur JamesEdition.
- Des annonces de Sotheby's, Christie's, BARNES et Engel & Völkers
- Chaque annonce est vérifiée avant sa mise en ligne
- Contactez directement des agents vérifiés
En continuant, vous acceptez nos Conditions et notre Politique de confidentialité.
brokerages we
partnered with
partnered with