$523,592
Maison de 175 m² 4 Chambres Jardin Garage à Wattrelos
- 4 Chambres
- 2 SdB
- 1,884 Sqft
- 3,542 Sqft lot
- Mis à jour: Aujourd'hui
À propos de la propriété
La description a été traduite automatiquement.
La description est affichée dans la langue d'origine.
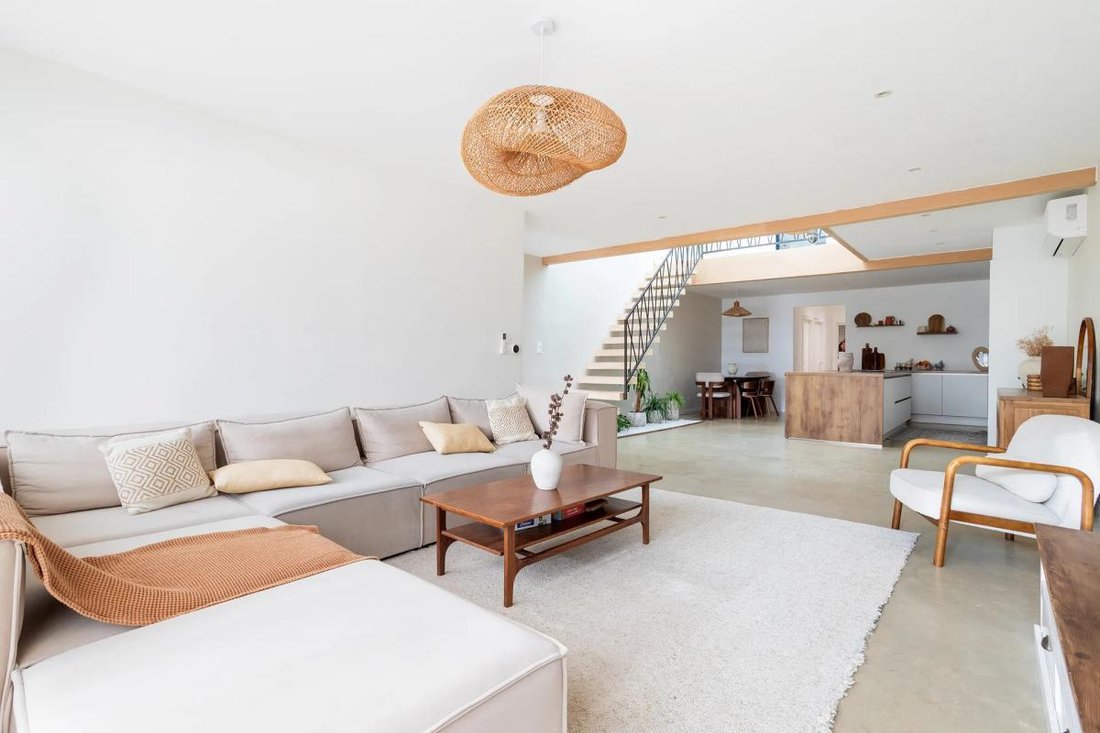
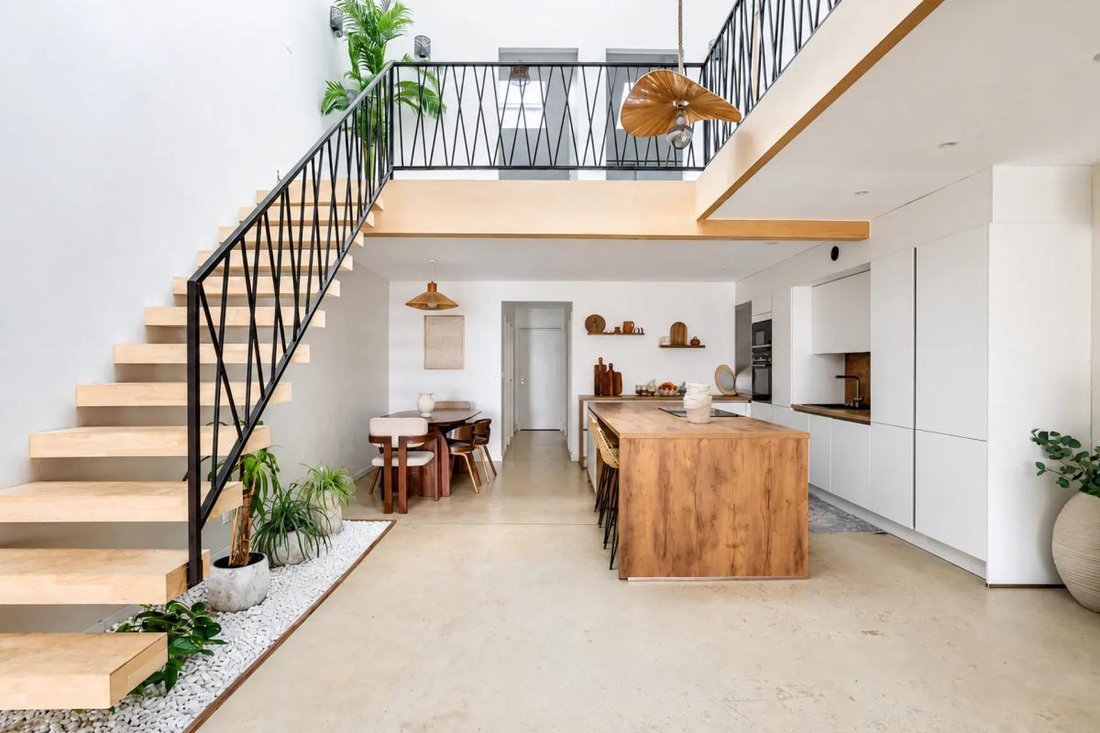
Exceptional volumes, brightness, and high-end features: discover this superb family loft of approximately 175 m², fully renovated with quality materials, blending contemporary elegance with modern comfort.
From the entrance, you will be captivated by its generous spaces, high ceilings, and warm atmosphere, enhanced by a magnificent solid oak staircase and particularly meticulous finishes.
From the entrance, you will be captivated by its generous spaces, high ceilings, and warm atmosphere, enhanced by a magnificent solid oak staircase and particularly meticulous finishes.
Exceptional volumes, brightness, and high-end features: discover this superb family loft of approximately 175 m², fully renovated with quality materials, blending contemporary elegance with modern comfort.
From the entrance, you will be captivated by its generous spaces, high ceilings, and warm atmosphere, enhanced by a magnificent solid oak staircase and particularly meticulous finishes.
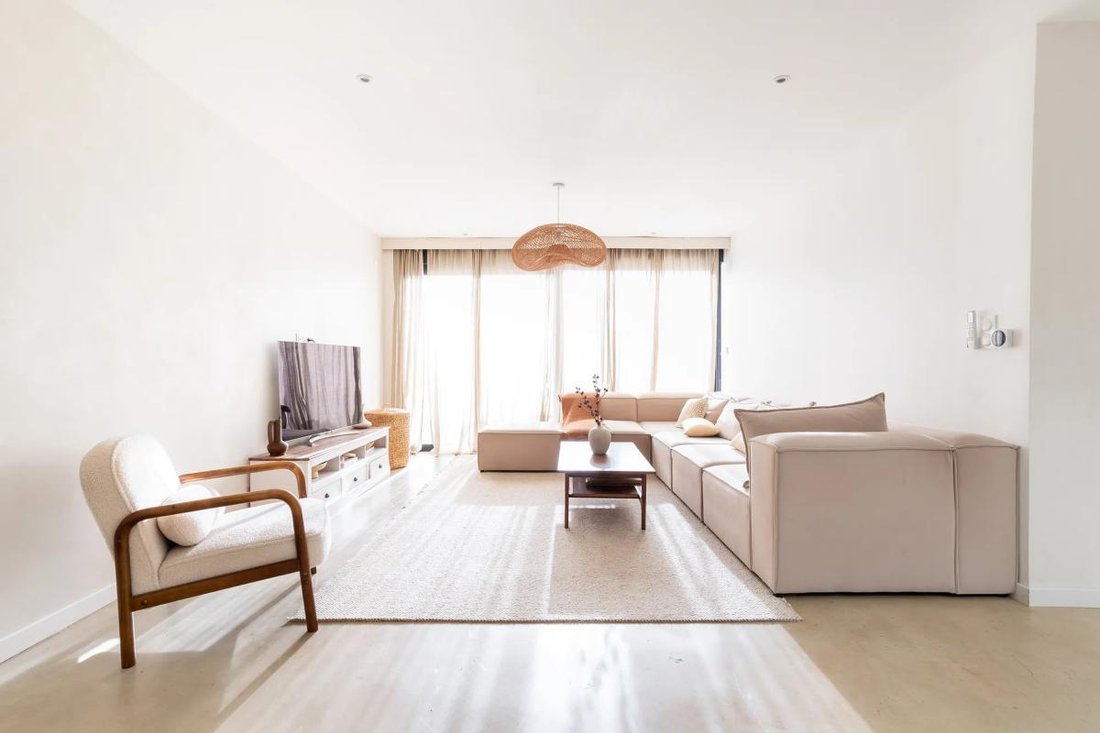
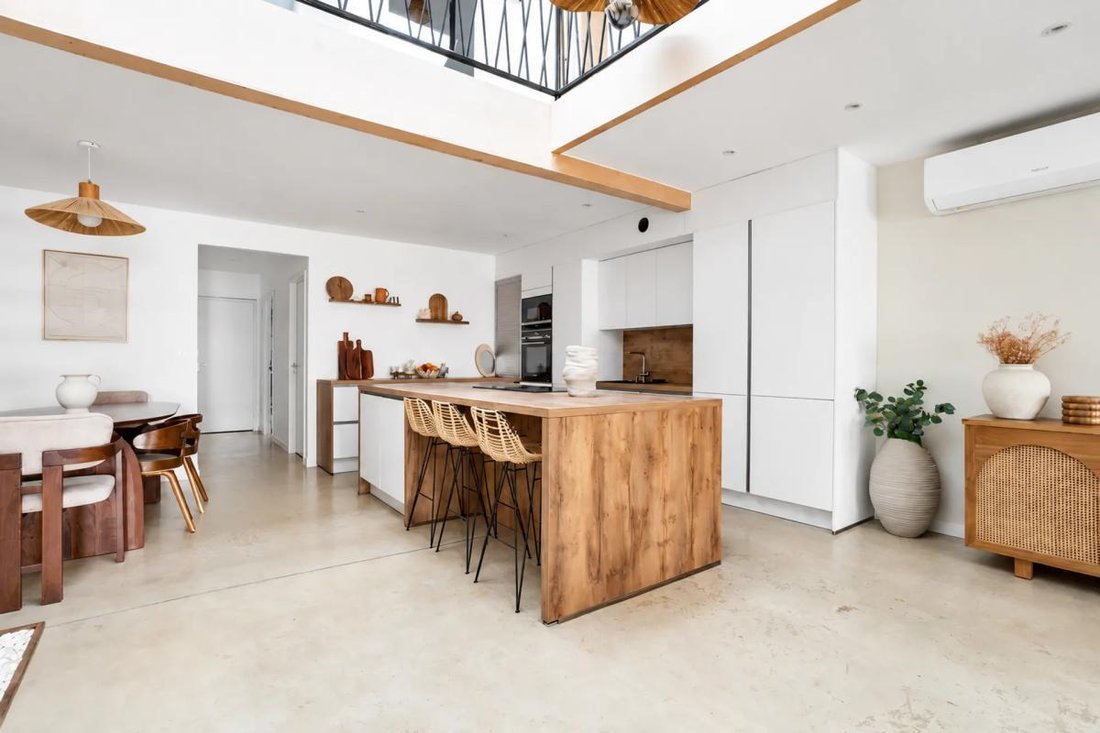
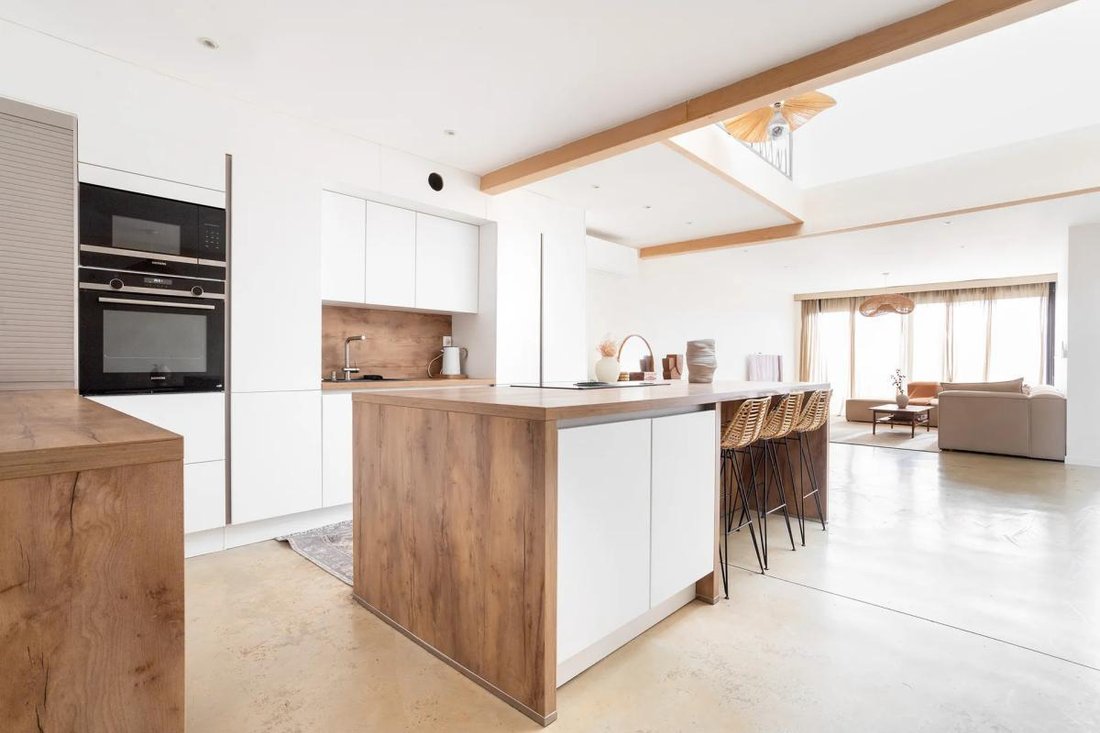
The ground floor reveals a stunning living area of about 65 m², combining a large living room, a dining area, and a fully equipped open kitchen with a central island. A bright and welcoming space, perfect for entertaining and enjoying family moments.
Large openings naturally extend this space to a south-facing terrace and garden, ideal for relaxing on sunny days.
On the sleeping side, the loft offers four spacious bedrooms spread over two levels.
On the ground floor, the first bedroom benefits from proximity to a bathroom.
Upstairs, a beautiful landing open to the living area brings light and character to the whole. It serves three bedrooms, including one with an office space and dressing room, a second with built-in storage, and a master bedroom with its own dressing room and private bathroom with shower and bathtub.
A third shower room can also be arranged upstairs, providing additional comfort for the whole family.
Technical features matching the quality of the property:
- Thermal and sound insulation meeting recent standards.
- Double glazing and electric shutters.
- Fully equipped kitchen with quality materials.
- Laundry room, pantry, and plenty of storage.
- Private garage with motorized sectional door and electric vehicle charging point, plus 2 parking spaces.
Resulting from the transformation of a former industrial building, this loft underwent a complete renovation completed in 2023-2024, combining the character of the original architecture with the performance of a recent home.
Located in a small co-ownership with low charges, currently being finalized, it enjoys a quiet environment close to shops, transport, and amenities.
A rare property in the area, ideal for a family seeking space, brightness, and comfort without compromising on quality.
A true favorite for lovers of spacious volumes and contemporary architecture!
The immediate surroundings enhance the appeal of this loft. About 200 m away is the Notre-Dame de la Mousserie school, convenient for young children, while the Léo Lagrange primary school is about 400 m away. For toddlers, the Nounou Latifa childcare facility is also approximately 400 m away. Travel is facilitated by several nearby bus stops: Leon Jouhaux at about 300 m, Le Hutin around 400 m, and Tossee at about 500 m.
Tourcoing train station is a 5-minute drive away. For leisure, François Mitterrand Park is about 400 m away, offering a pleasant green space just minutes on foot.
Ideally located in Wattrelos, close to Roubaix, Tourcoing, and the Belgian border, this loft benefits from a strategic location in the heart of the Lille metropolitan area. The town centers of Roubaix, Tourcoing, Wattrelos, and Mouscron are quickly accessible, while Lille can be reached in about 20 minutes by car, depending on traffic conditions.
Technical specifications:
- Energy Performance Certificate (DPE): B
- Heating system: Air/water heat pump and underfloor heating.
- Reversible air conditioning
Legal notice:
The information presented in this listing was gathered by Zefir from available sources at the time of writing, aiming to provide a clear and accurate overview. It is provided for informational purposes only and does not replace mandatory regulatory diagnostics or the technical and administrative checks usually associated with a real estate transaction, such as reviewing urban planning rules or cadastral documents. For official information regarding natural, mining, or technological risks, please consult the reference site Géorisques. Zefir supports you in your project with seriousness, transparency, and rigor and remains available to clarify any necessary points. For any questions, contact Zefir at ***.
Des informations sur les risques auxquels est exposé ce bien sont disponibles sur le site Géorisques : https://www.georisques.gouv.fr/
From the entrance, you will be captivated by its generous spaces, high ceilings, and warm atmosphere, enhanced by a magnificent solid oak staircase and particularly meticulous finishes.
The ground floor reveals a stunning living area of about 65 m², combining a large living room, a dining area, and a fully equipped open kitchen with a central island. A bright and welcoming space, perfect for entertaining and enjoying family moments.
Large openings naturally extend this space to a south-facing terrace and garden, ideal for relaxing on sunny days.
On the sleeping side, the loft offers four spacious bedrooms spread over two levels.
On the ground floor, the first bedroom benefits from proximity to a bathroom.
Upstairs, a beautiful landing open to the living area brings light and character to the whole. It serves three bedrooms, including one with an office space and dressing room, a second with built-in storage, and a master bedroom with its own dressing room and private bathroom with shower and bathtub.
A third shower room can also be arranged upstairs, providing additional comfort for the whole family.
Technical features matching the quality of the property:
- Thermal and sound insulation meeting recent standards.
- Double glazing and electric shutters.
- Fully equipped kitchen with quality materials.
- Laundry room, pantry, and plenty of storage.
- Private garage with motorized sectional door and electric vehicle charging point, plus 2 parking spaces.
Resulting from the transformation of a former industrial building, this loft underwent a complete renovation completed in 2023-2024, combining the character of the original architecture with the performance of a recent home.
Located in a small co-ownership with low charges, currently being finalized, it enjoys a quiet environment close to shops, transport, and amenities.
A rare property in the area, ideal for a family seeking space, brightness, and comfort without compromising on quality.
A true favorite for lovers of spacious volumes and contemporary architecture!
The immediate surroundings enhance the appeal of this loft. About 200 m away is the Notre-Dame de la Mousserie school, convenient for young children, while the Léo Lagrange primary school is about 400 m away. For toddlers, the Nounou Latifa childcare facility is also approximately 400 m away. Travel is facilitated by several nearby bus stops: Leon Jouhaux at about 300 m, Le Hutin around 400 m, and Tossee at about 500 m.
Tourcoing train station is a 5-minute drive away. For leisure, François Mitterrand Park is about 400 m away, offering a pleasant green space just minutes on foot.
Ideally located in Wattrelos, close to Roubaix, Tourcoing, and the Belgian border, this loft benefits from a strategic location in the heart of the Lille metropolitan area. The town centers of Roubaix, Tourcoing, Wattrelos, and Mouscron are quickly accessible, while Lille can be reached in about 20 minutes by car, depending on traffic conditions.
Technical specifications:
- Energy Performance Certificate (DPE): B
- Heating system: Air/water heat pump and underfloor heating.
- Reversible air conditioning
Legal notice:
The information presented in this listing was gathered by Zefir from available sources at the time of writing, aiming to provide a clear and accurate overview. It is provided for informational purposes only and does not replace mandatory regulatory diagnostics or the technical and administrative checks usually associated with a real estate transaction, such as reviewing urban planning rules or cadastral documents. For official information regarding natural, mining, or technological risks, please consult the reference site Géorisques. Zefir supports you in your project with seriousness, transparency, and rigor and remains available to clarify any necessary points. For any questions, contact Zefir at ***.
Des informations sur les risques auxquels est exposé ce bien sont disponibles sur le site Géorisques : https://www.georisques.gouv.fr/
-
Type de propriété
Maison
-
Étages
1
-
Année de construction
2026
-
Prix/pied²
$277
-
Consommation
B
Caractéristiques
Explorez le secteur
64 E, Boulevard des Couteaux, Sapin Vert, Wattrelos, France
Voir sur Google Maps
Prix par sqft
Faible
Élevé
Inscrit il y a 1 mois
Vous vous êtes renseigné sur ce bien
L'agent vous contactera bientôt par
Publié par
765
Annonces
2026
Inscrit
Réserver une visite avec the agent
Choisissez une date et si vous souhaitez une visite virtuelle ou en personne avec l’agent.
Date préférée
Type de visite
Dernière mise à jour
Aujourd'hui
Première mise en ligne
Novembre 12
Référence de l’annonce
59a62fe5-d023-4741-ae48-671899
La confiance des plus grands courtiers du monde
Les agents des propriétés les plus exceptionnelles du monde publient sur JamesEdition.
- Des annonces de Sotheby's, Christie's, BARNES et Engel & Völkers
- Chaque annonce est vérifiée avant sa mise en ligne
- Contactez directement des agents vérifiés
En continuant, vous acceptez nos Conditions et notre Politique de confidentialité.