$800,000
Maison Unifamiliale Individuelle Watkinsville
- 5 Chambres
- 5 SdB
- 4,931 Sqft
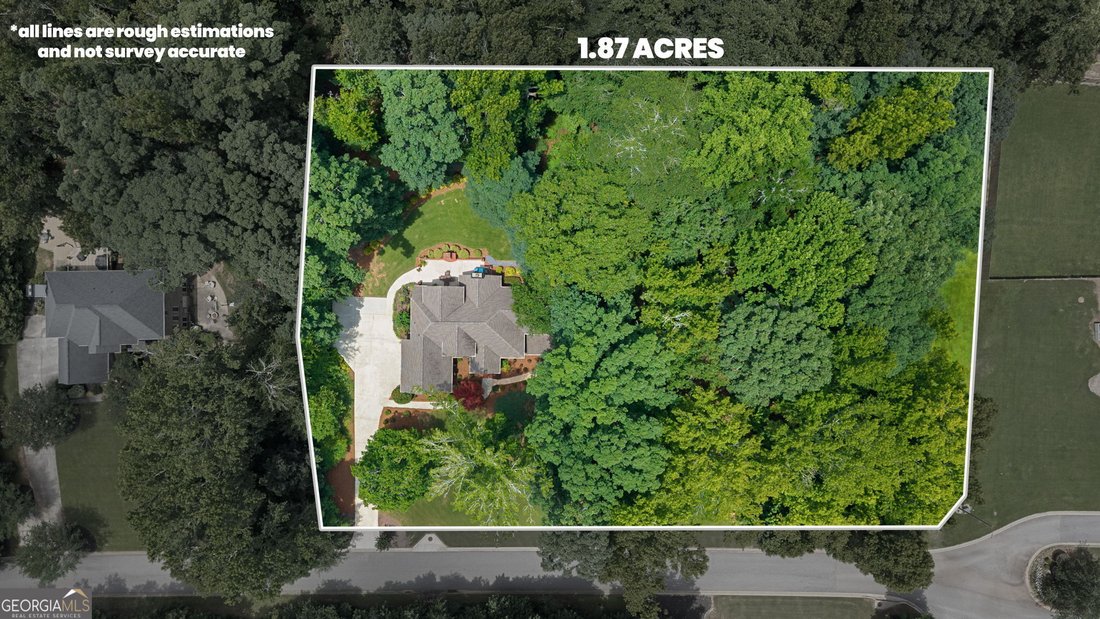
- 1.87 Ac lot
- Mis à jour: Octobre 7
- MLS#10793712
À propos de la propriété
La description a été traduite automatiquement.
La description est affichée dans la langue d'origine.
This stunning 5-bedroom, 4.5-bath home offers just under 5,000 square feet of thoughtfully designed living space. Featuring a primary suite on the main level, a beautifully finished basement perfect for a mother-in-law suite, guest quarters, or multi-generational living, and an oversized, professionally landscaped lot that provides both privacy and room to enjoy the outdoors. Inside and just off t
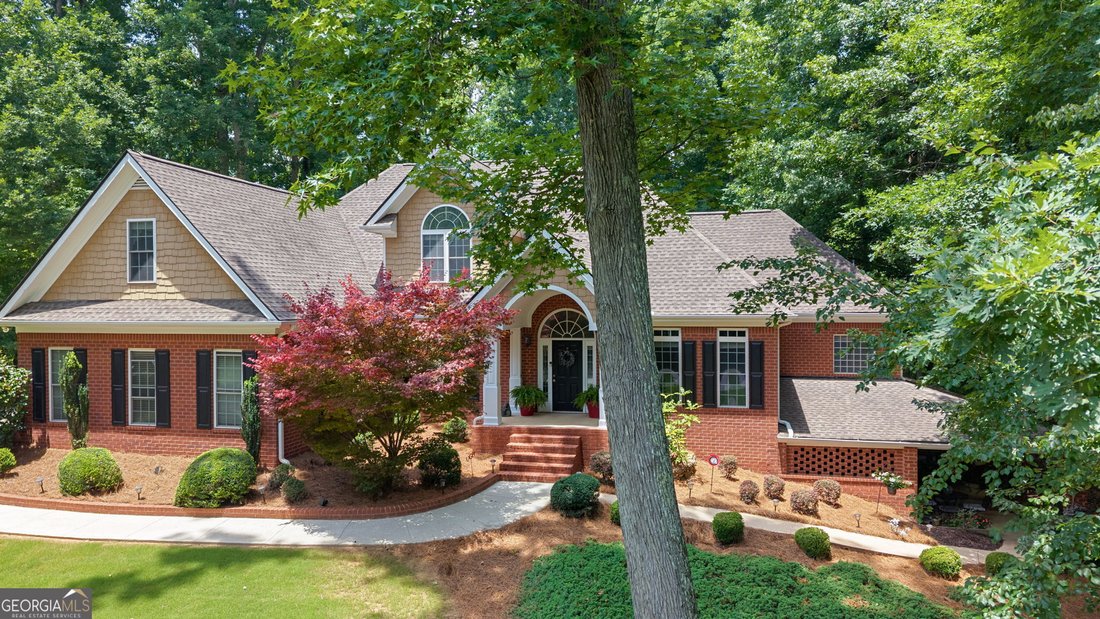
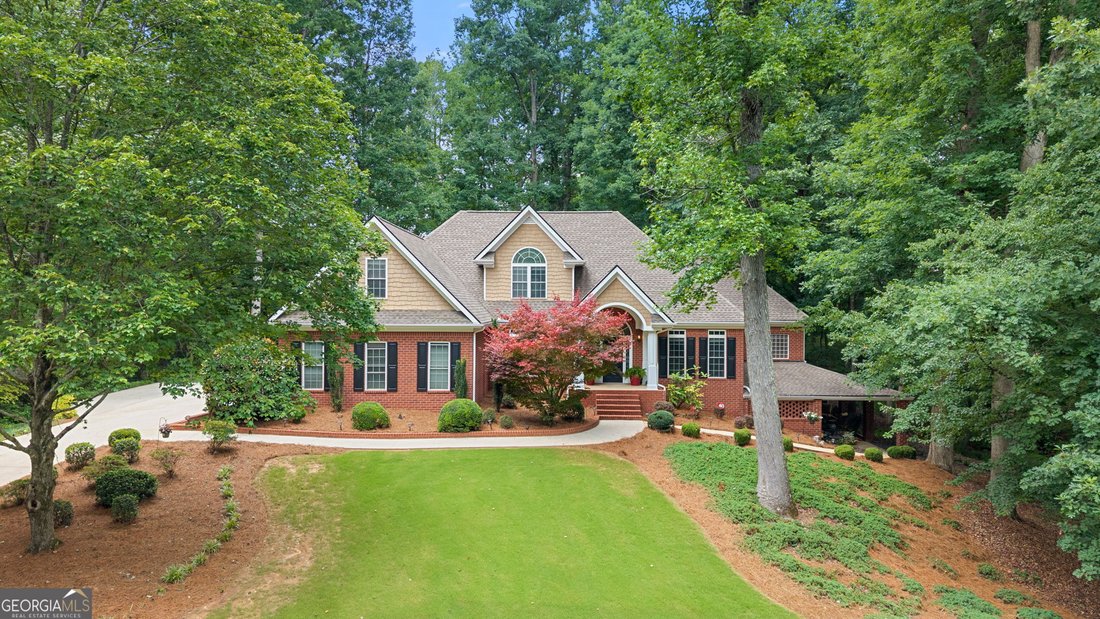
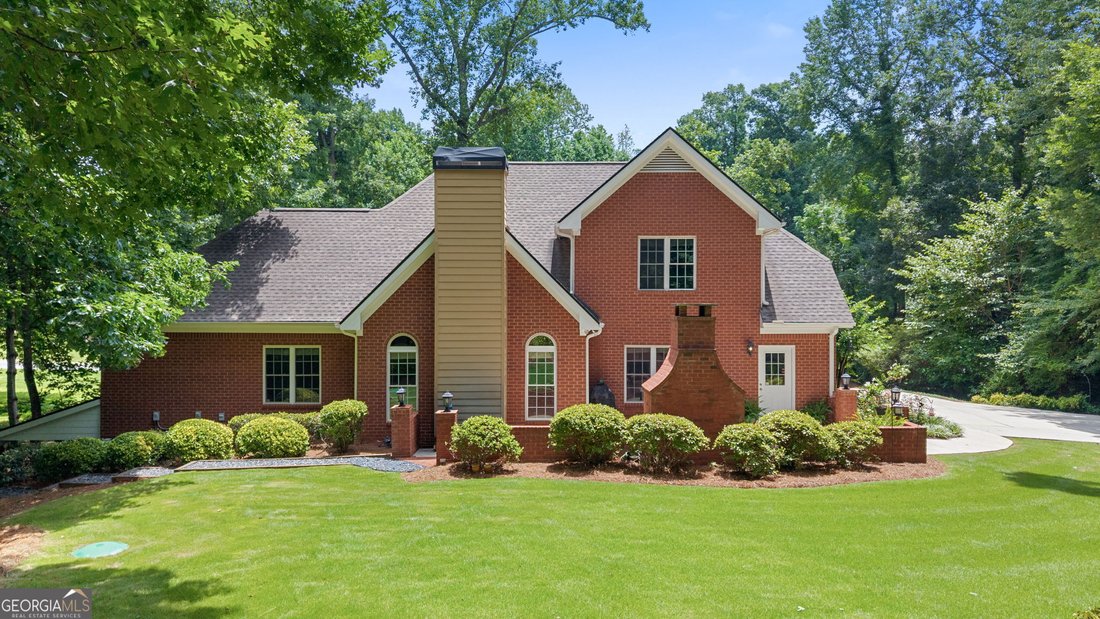
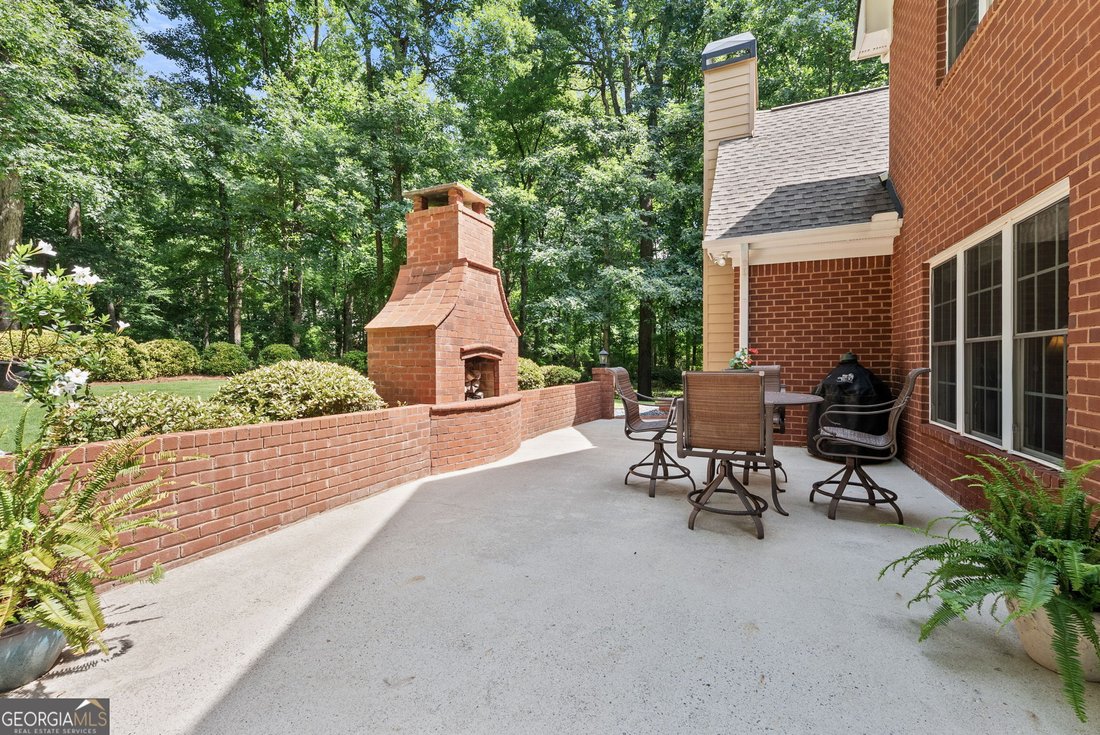
This stunning 5-bedroom, 4.5-bath home offers just under 5,000 square feet of thoughtfully designed living space. Featuring a primary suite on the main level, a beautifully finished basement perfect for a mother-in-law suite, guest quarters, or multi-generational living, and an oversized, professionally landscaped lot that provides both privacy and room to enjoy the outdoors. Inside and just off the foyer, the dining room is wrapped in classic wainscoting and ready for everything from weeknight dinners to big gatherings with the whole family. Vaulted ceilings and a beautiful brick fireplace anchor the living room, creating a space that’s just as cozy on a quiet evening as it is when filled with family and friends. The kitchen was made for real life. With loads of cabinet space, a huge island with seating, and easy access to the living areas, it’s the kind of place where friends and family gather to tell stories and catch up, and no one ever seems to leave. When the day is over, the main-level primary suite offers a quiet place to recharge with beautiful trey ceilings and a spacious ensuite bathroom featuring separate vanities, a soaking tub, a separate shower, and plenty of room to start and end your day with ease. Upstairs, you’ll find three more bedrooms and two full bathrooms, giving everyone their own corner of the house. Then there’s the basement...and honestly, it’s a game changer. With its own bedroom, full bath, living room, kitchenette, and additional flex space, it doesn’t just add square footage, it adds possibilities. Thanks to the private, stair-free entrance from the side of the home, it’s perfectly suited for a mother-in-law suite, overnight guests, an au pair, or anyone who could use a little independence while still feeling at home. And if you’ve been searching for extra storage, the boat door garage is one of those features you’ll appreciate more every year. But the backyard is what people will remember. Picture cool fall evenings around the outdoor brick fireplace, coffee on the patio while listening to the creek, or kids crossing the little bridge as they head off on backyard adventures. The professionally landscaped yard feels tucked away from the world, giving you privacy, space to play, and a setting that’s hard to recreate. This isn’t the kind of home you outgrow. It’s the kind of home that grows with you, adapts to every season of life, and gives you plenty of reasons to stay a little longer each day.
-
Type de propriété
Maison
-
Année de construction
2004
-
Prix/pied²
$162
Caractéristiques
- Garage
- Cheminée
- Jardin
- Sous-sol
- Vie privée
Explorez le secteur
1030 Oaklake Terrace, Watkinsville, GA 30677, Géorgie, États-Unis
Voir sur Google Maps
Prix par sqft
Faible
Élevé
Inscrit il y a 4 ans
Vous vous êtes renseigné sur ce bien
L'agent vous contactera bientôt par
Publié par
1
Annonces
2022
Inscrit
Réserver une visite avec Kristy Lonsford
Choisissez une date et si vous souhaitez une visite virtuelle ou en personne avec l’agent.
Date préférée
Type de visite

Greater Athens
1361 Jennings Mill Road, Bldg. 100, S-101, 30677, Watkinsville, United States
Voir le profil de l’agence
Dernière mise à jour
Octobre 7
Première mise en ligne
Juin 26
Licence de l’agent
#403285
Référence de l’annonce
2130651769584668
Statut de l’annonce
La confiance des plus grands courtiers du monde
Les agents des propriétés les plus exceptionnelles du monde publient sur JamesEdition.
- Des annonces de Sotheby's, Christie's, BARNES et Engel & Völkers
- Chaque annonce est vérifiée avant sa mise en ligne
- Contactez directement des agents vérifiés
En continuant, vous acceptez nos Conditions et notre Politique de confidentialité.
brokerages we
partnered with
partnered with