$3,541,650
Résidence Unifamiliale À Watersound
- 5 Chambres
- 7 SdB
- 4,775 Sqft
- Mis à jour: Octobre 8
- Source: Emerald Coast Association of REALTORS MLS#1008981
À propos de la propriété
La description a été traduite automatiquement.
La description est affichée dans la langue d'origine.
Positioned on a premium homesite in Powell Landing East at Watersound Origins, this thoughtfully designed Darien III offers 4,775 square feet of refined living space with five bedrooms, five full bathrooms, two half baths, an attached two-car garage, and nearly 1,500 square feet of covered porches and outdoor living. Backing to open green space with partial views of Lake Powell, the homesite captu
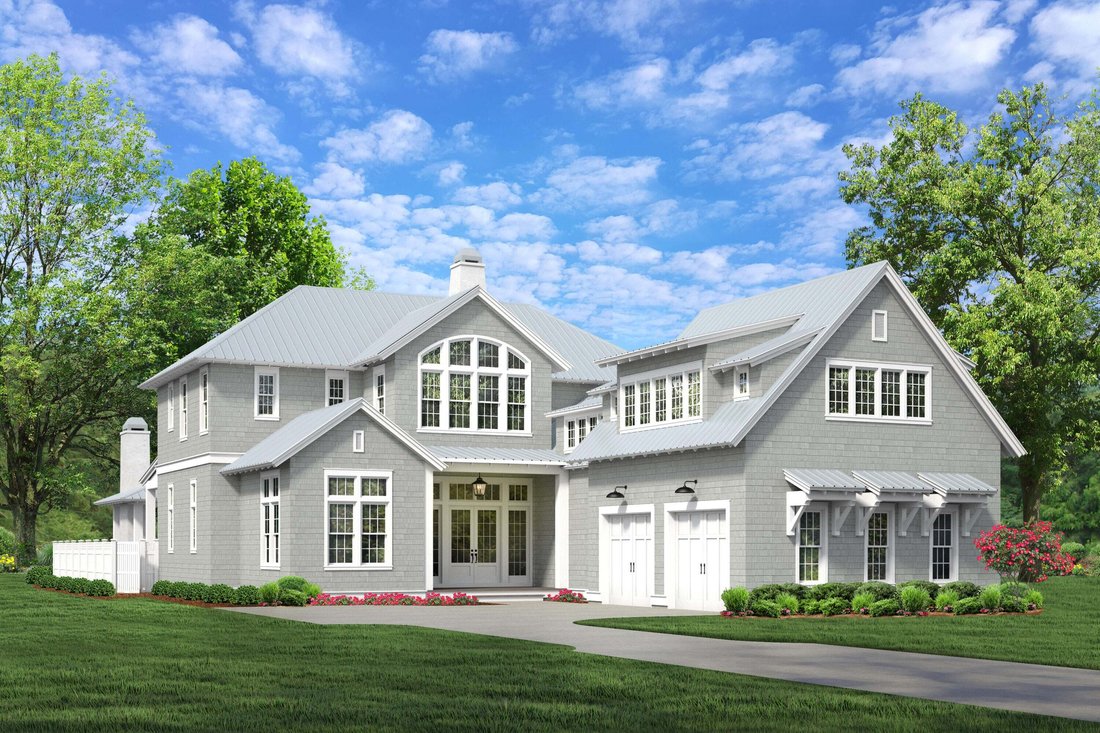
Positioned on a premium homesite in Powell Landing East at Watersound Origins, this thoughtfully designed Darien III offers 4,775 square feet of refined living space with five bedrooms, five full bathrooms, two half baths, an attached two-car garage, and nearly 1,500 square feet of covered porches and outdoor living. Backing to open green space with partial views of Lake Powell, the homesite captures peaceful vistas from both the expansive rear porch and the second-story balcony spanning the width of the home.
Inspired by Coastal Cottage architecture with modern coastal influences, the exterior showcases Nichiha fiber cement shake siding, a Galvalume standing-seam metal roof, and abundant transom windows that fill the home with natural light. Double French entry doors create a welcoming arrival, opening to soaring 12-foot ceilings and a dramatic Great Room accented by exposed cypress beams and a 42-inch gas fireplace. Oversized 16-foot sliding glass doors extend the living space outdoors, creating a seamless connection to the covered porch, saltwater pool, spa, and cabana.
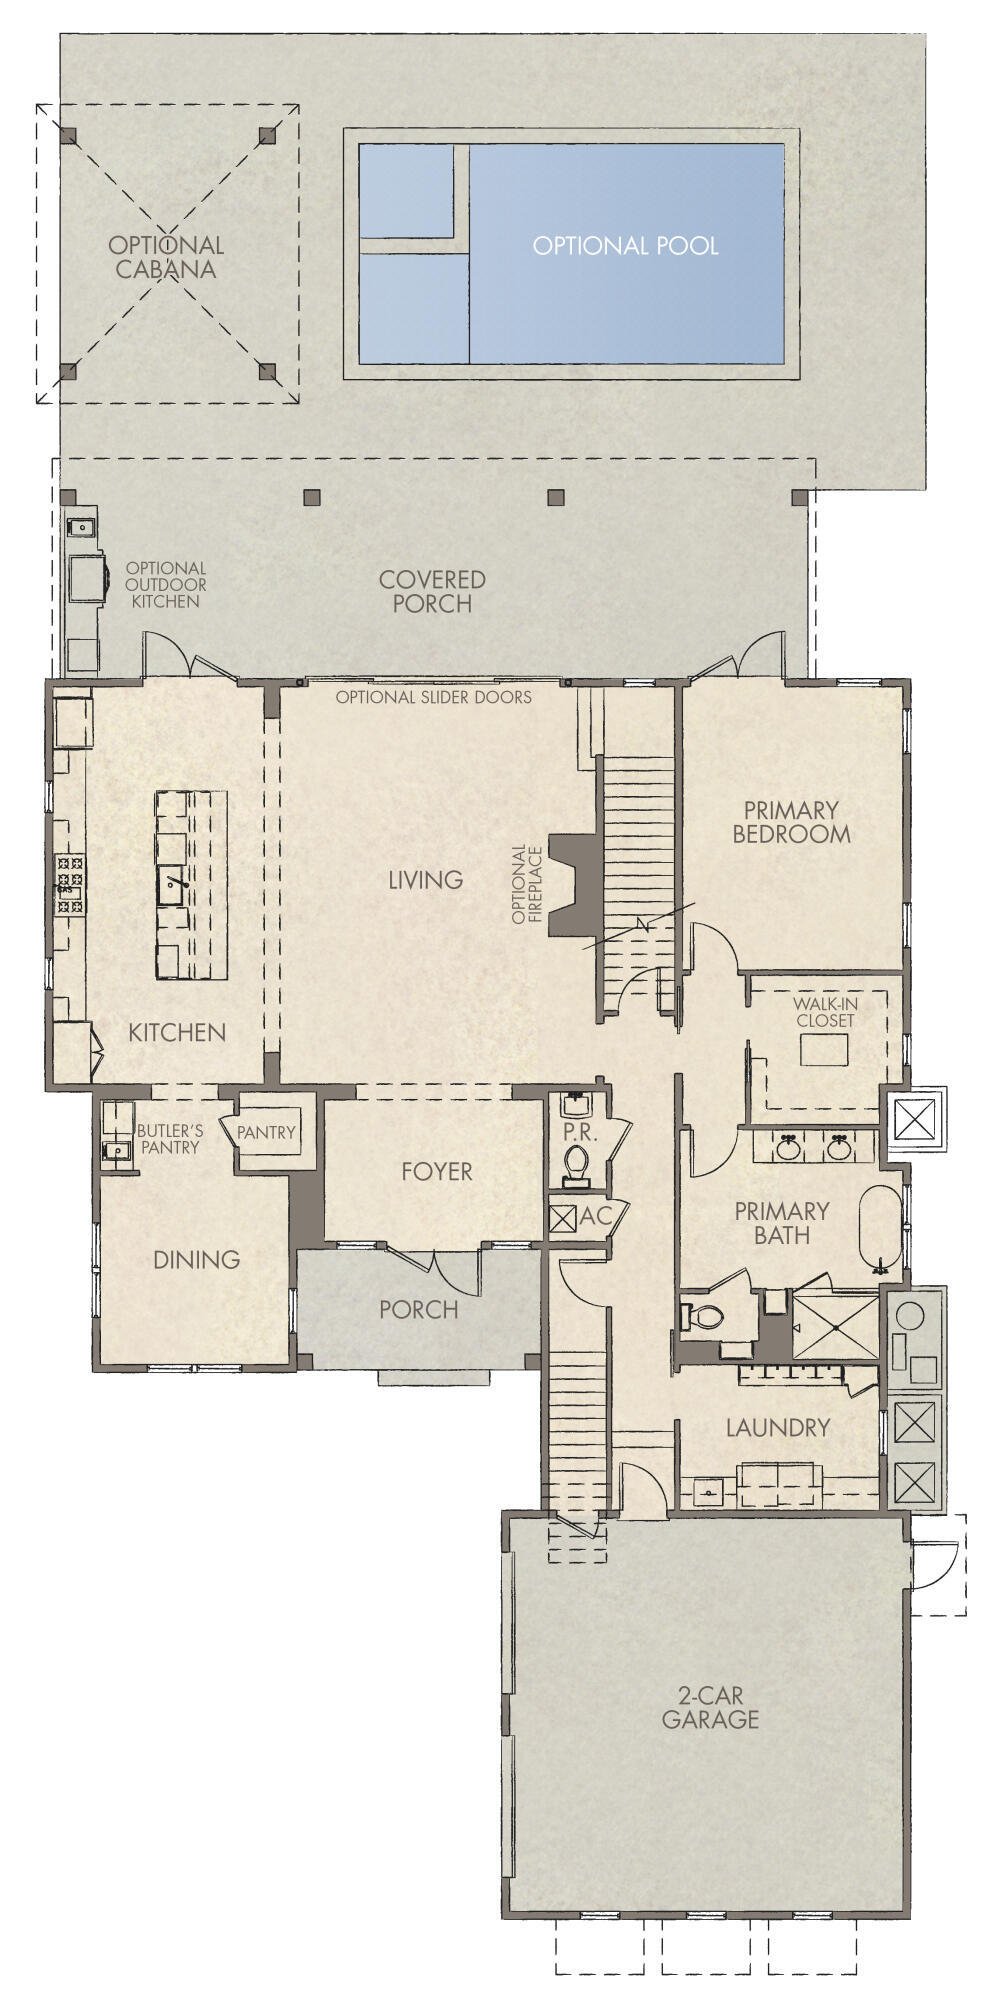
Designed for effortless entertaining, the kitchen features an impressive 12-foot island with additional storage beneath the seating area. Premium Wolf and Sub-Zero appliances pair with custom white oak cabinetry featuring stained overlays and upgraded quartz surfaces. A walk-in pantry with built-in shelving connects directly to the formal dining room, where a wet bar with an under counter beverage beverage refrigerator enhances entertaining.
Privately located on the first floor, the primary suite opens directly to the covered porch through French doors and features a spacious walk-in closet centered around a nine-foot island. The bath includes dual vanities, a freestanding soaking tub, an oversized walk-in shower with an expanded illuminated niche, upgraded stone surfaces, and a separate water closet.
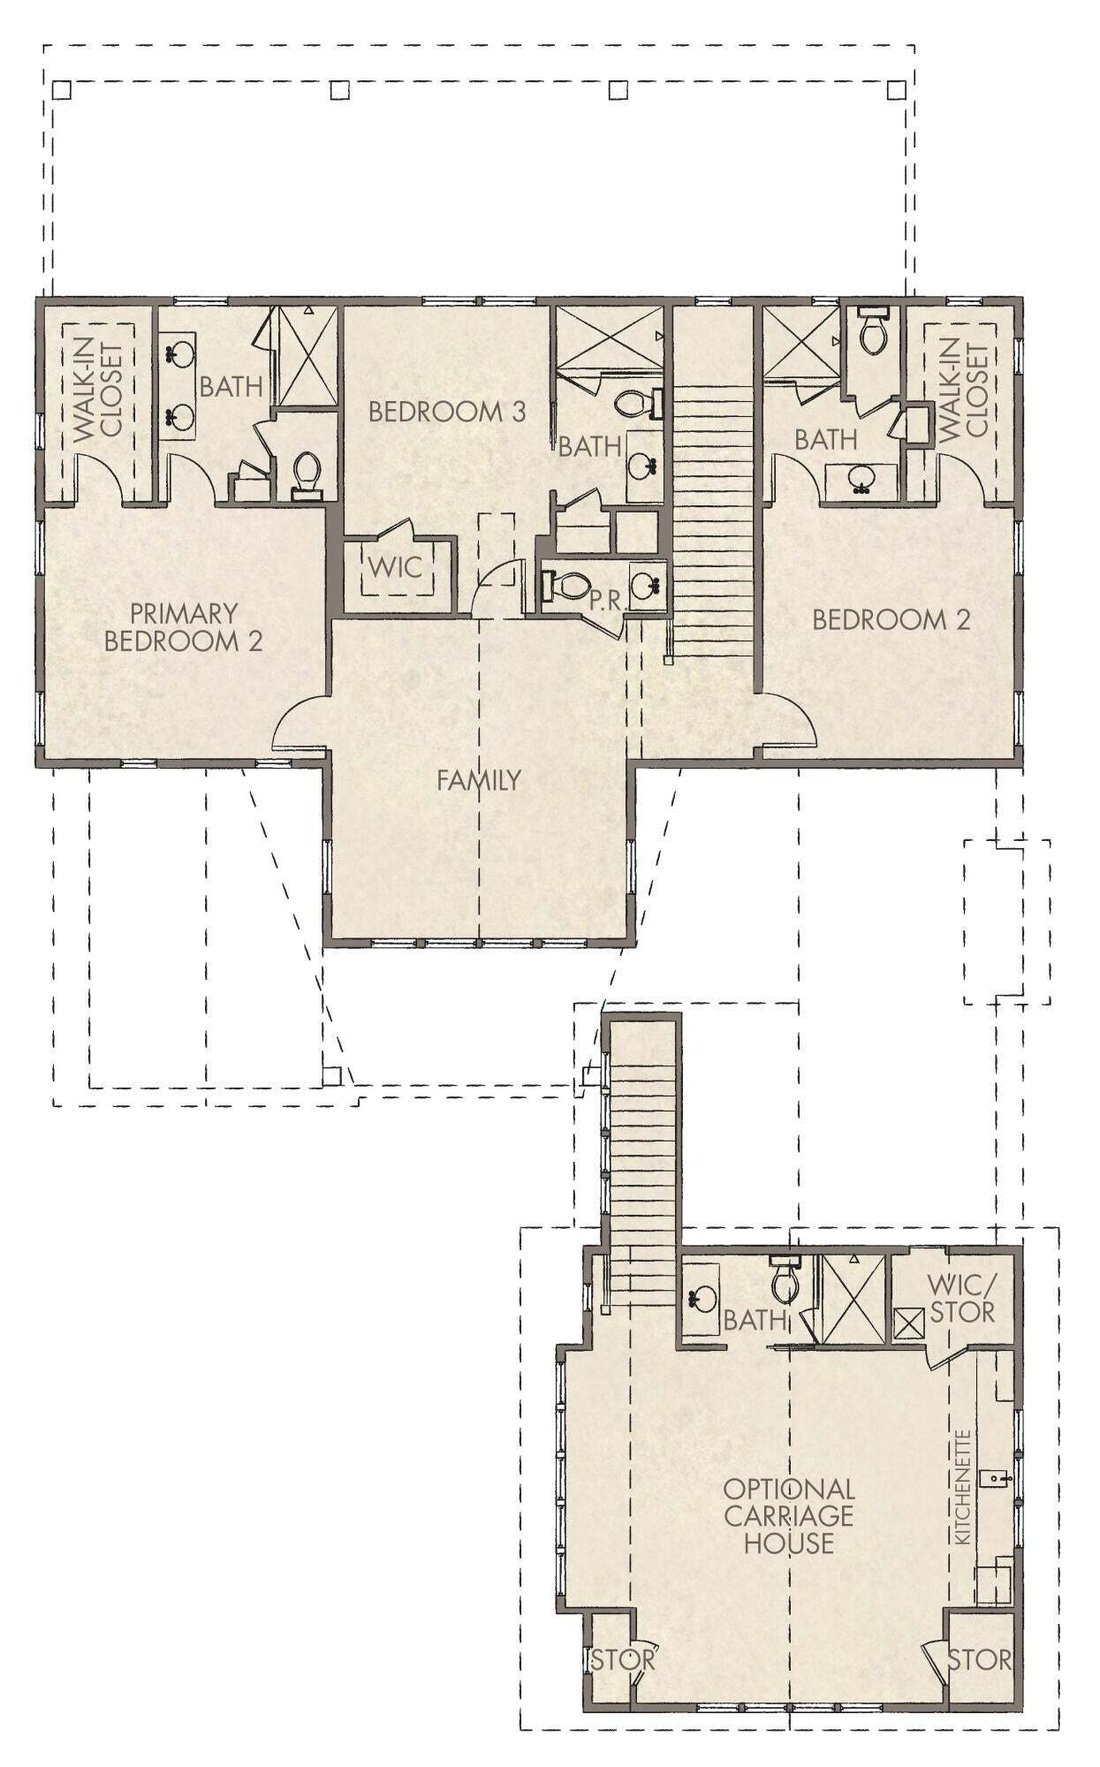
Three spacious upstairs guest suites each include private ensuite baths and French doors opening onto the expansive rear balcony overlooking the common area and partial Lake Powell views. A vaulted family room with its own powder bath creates an inviting gathering space, while the private carriage house above the garage provides exceptional flexibility with a separate living area, kitchenette, full bath, and private access.
Everyday functionality is equally well considered. A generously sized laundry room offers upper and lower cabinetry, upgraded quartz countertops, a built-in sink, bench seating with cubbies, and a dedicated broom closet, while additional storage beneath the staircase is conveniently accessed from the garage. Engineered hardwood flooring, detailed interior trim, upgraded Delta plumbing fixtures, a tankless water heater, and a comprehensive Water and Air Wellness Package featuring whole-house water softening, reverse osmosis filtration, REME Halo air purification, and integrated leak detection further enhance the home’s thoughtful design.
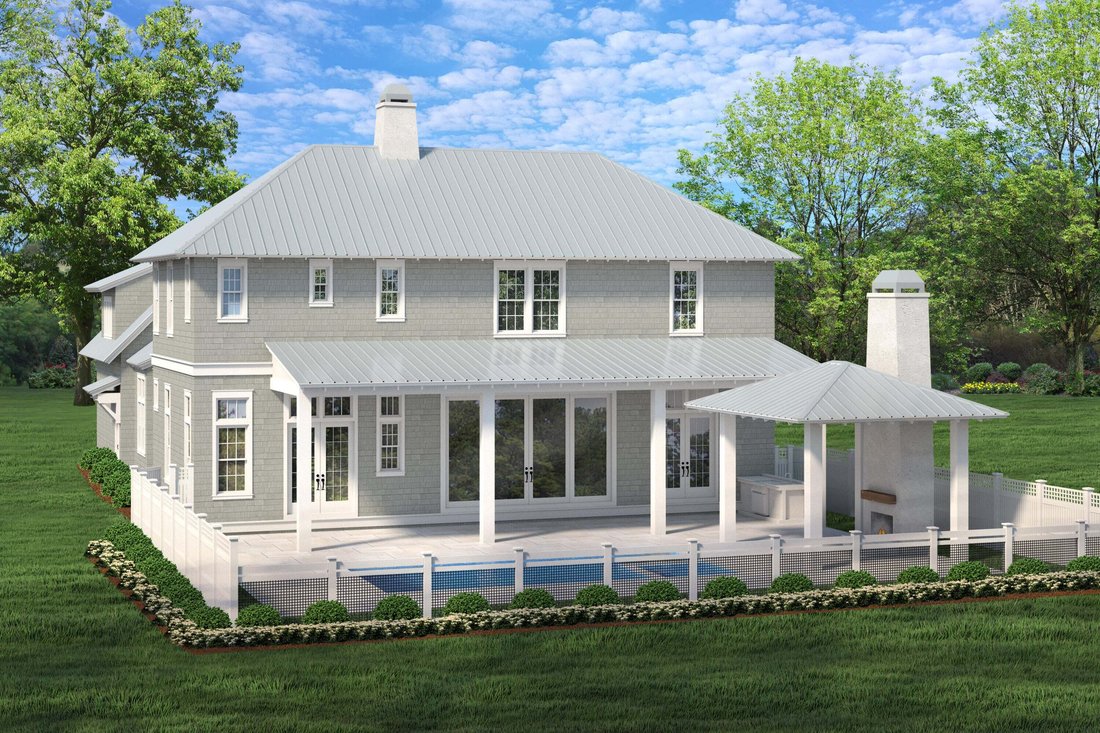
Outdoor living rivals the interior with a covered porch equipped outdoor kitchen featuring a built-in grill, sink, and under-counter refrigerator leading to the saltwater pool and spa, an outdoor shower, and a separate cabana complete with a gas fireplace, ceiling fan, and fully. Mature landscaping and rear wire fencing preserve the open views while maintaining a sense of privacy.
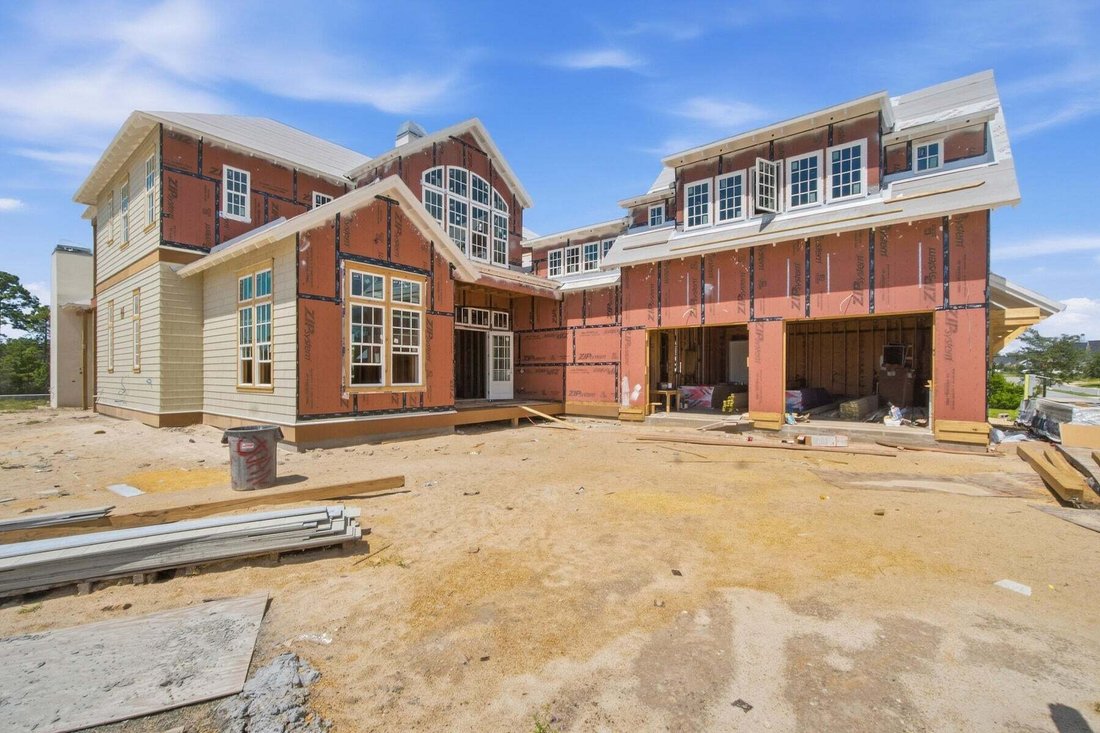
Located in Powell Landing East at Watersound Origins, this exceptional residence enjoys convenient access to the Origins Golf Course, Village Commons, Watersound Town Center, miles of walking and biking trails, and pedestrian trail access to Lake Powell. Estimated completion is February 2027.
Inspired by Coastal Cottage architecture with modern coastal influences, the exterior showcases Nichiha fiber cement shake siding, a Galvalume standing-seam metal roof, and abundant transom windows that fill the home with natural light. Double French entry doors create a welcoming arrival, opening to soaring 12-foot ceilings and a dramatic Great Room accented by exposed cypress beams and a 42-inch gas fireplace. Oversized 16-foot sliding glass doors extend the living space outdoors, creating a seamless connection to the covered porch, saltwater pool, spa, and cabana.
Designed for effortless entertaining, the kitchen features an impressive 12-foot island with additional storage beneath the seating area. Premium Wolf and Sub-Zero appliances pair with custom white oak cabinetry featuring stained overlays and upgraded quartz surfaces. A walk-in pantry with built-in shelving connects directly to the formal dining room, where a wet bar with an under counter beverage beverage refrigerator enhances entertaining.
Privately located on the first floor, the primary suite opens directly to the covered porch through French doors and features a spacious walk-in closet centered around a nine-foot island. The bath includes dual vanities, a freestanding soaking tub, an oversized walk-in shower with an expanded illuminated niche, upgraded stone surfaces, and a separate water closet.
Three spacious upstairs guest suites each include private ensuite baths and French doors opening onto the expansive rear balcony overlooking the common area and partial Lake Powell views. A vaulted family room with its own powder bath creates an inviting gathering space, while the private carriage house above the garage provides exceptional flexibility with a separate living area, kitchenette, full bath, and private access.
Everyday functionality is equally well considered. A generously sized laundry room offers upper and lower cabinetry, upgraded quartz countertops, a built-in sink, bench seating with cubbies, and a dedicated broom closet, while additional storage beneath the staircase is conveniently accessed from the garage. Engineered hardwood flooring, detailed interior trim, upgraded Delta plumbing fixtures, a tankless water heater, and a comprehensive Water and Air Wellness Package featuring whole-house water softening, reverse osmosis filtration, REME Halo air purification, and integrated leak detection further enhance the home’s thoughtful design.
Outdoor living rivals the interior with a covered porch equipped outdoor kitchen featuring a built-in grill, sink, and under-counter refrigerator leading to the saltwater pool and spa, an outdoor shower, and a separate cabana complete with a gas fireplace, ceiling fan, and fully. Mature landscaping and rear wire fencing preserve the open views while maintaining a sense of privacy.
Located in Powell Landing East at Watersound Origins, this exceptional residence enjoys convenient access to the Origins Golf Course, Village Commons, Watersound Town Center, miles of walking and biking trails, and pedestrian trail access to Lake Powell. Estimated completion is February 2027.
-
Type de propriété
Maison
-
Étages
2
-
Année de construction
2027
-
Prix/pied²
$741
Caractéristiques
- Piscine
- Garage
- Vue sur la mer
- Jardin
- Vue sur le lac
- Cuisine extérieure
- Terrain de jeu
- Jacuzzi
- Terrain de tennis
Caractéristiques
Lot
- Vue sur la mer
- Vie privée
- Vue sur le lac
Intérieur
- Haut plafond
- Cheminée
- Îlot de cuisine
- Jacuzzi
- Bar
- Buanderie
- Comptoirs en pierre
- Dressing
Outdoor
- Terrasse
- Balcon
- Stationnement
- Piscine
- Garage
- Terrain de jeu
- Cuisine extérieure
- Terrain de tennis
- Espace de vie extérieur
- Pergola
- Jardin
Explorez le secteur
278 Pollard Cove East Lot 122, Watersound, Floride, États-Unis
Voir sur Google Maps
Prix par sqft
Faible
Élevé
Inscrit il y a 11 mois
Vous vous êtes renseigné sur ce bien
L'agent vous contactera bientôt par
Publié par
41
Annonces
2025
Inscrit
Réserver une visite avec the agent
Choisissez une date et si vous souhaitez une visite virtuelle ou en personne avec l’agent.
Date préférée
Type de visite
Dernière mise à jour
Octobre 8
Première mise en ligne
Août 1
Référence de l’annonce
1008981
Statut de l’annonce
IDX information is provided exclusively for consumers' personal, non-commercial use, that it may not be used for any purpose other than to identify prospective properties consumers may be interested in purchasing
Propriétés similaires à proximité
Nouvelles annonces à Panama City




Explorez plus de biens à vendre
Panama City, FL, États-Unis types de propriétés
- appartements à vendre à Panama City, FL, États-Unis
- Maisons de ville à vendre à Panama City, FL, États-Unis
- Campagne à vendre à Panama City, FL, États-Unis
- Villas à vendre à Panama City, FL, États-Unis
- Corps de ferme à vendre à Panama City, FL, États-Unis
- Coopératives à vendre à Panama City, FL, États-Unis
- Appartements à vendre à Panama City, FL, États-Unis
Panama City, FL, États-Unis Recherches populaires
- Au bord de l’eau propriétés à Panama City, FL, États-Unis
- Propriétés avec Terrain de tennis à Panama City, FL, États-Unis
- Propriétés avec Centre de remise en forme / Fitness à Panama City, FL, États-Unis
- Lotissement sécurisé propriétés à Panama City, FL, États-Unis
- Propriétés avec Plage privée à Panama City, FL, États-Unis
- Équestre propriétés à Panama City, FL, États-Unis
- Le front de mer propriétés à Panama City, FL, États-Unis
- Duplex propriétés à Panama City, FL, États-Unis
- Bord de Mer propriétés à Panama City, FL, États-Unis
- Colline propriétés à Panama City, FL, États-Unis
- Haute altitude propriétés à Panama City, FL, États-Unis
- Propriétés avec Héliport à Panama City, FL, États-Unis
Guides et histoires connexes
La confiance des plus grands courtiers du monde
Les agents des propriétés les plus exceptionnelles du monde publient sur JamesEdition.
- Des annonces de Sotheby's, Christie's, BARNES et Engel & Völkers
- Chaque annonce est vérifiée avant sa mise en ligne
- Contactez directement des agents vérifiés
En continuant, vous acceptez nos Conditions et notre Politique de confidentialité.
brokerages we
partnered with
partnered with