$1,807,205
Résidence Unifamiliale À Watersound
- 4 Chambres
- 3 SdB
- 2,825 Sqft
- Mis à jour: Hier
- Source: Emerald Coast Association of REALTORS MLS#1000693
À propos de la propriété
La description a été traduite automatiquement.
La description est affichée dans la langue d'origine.
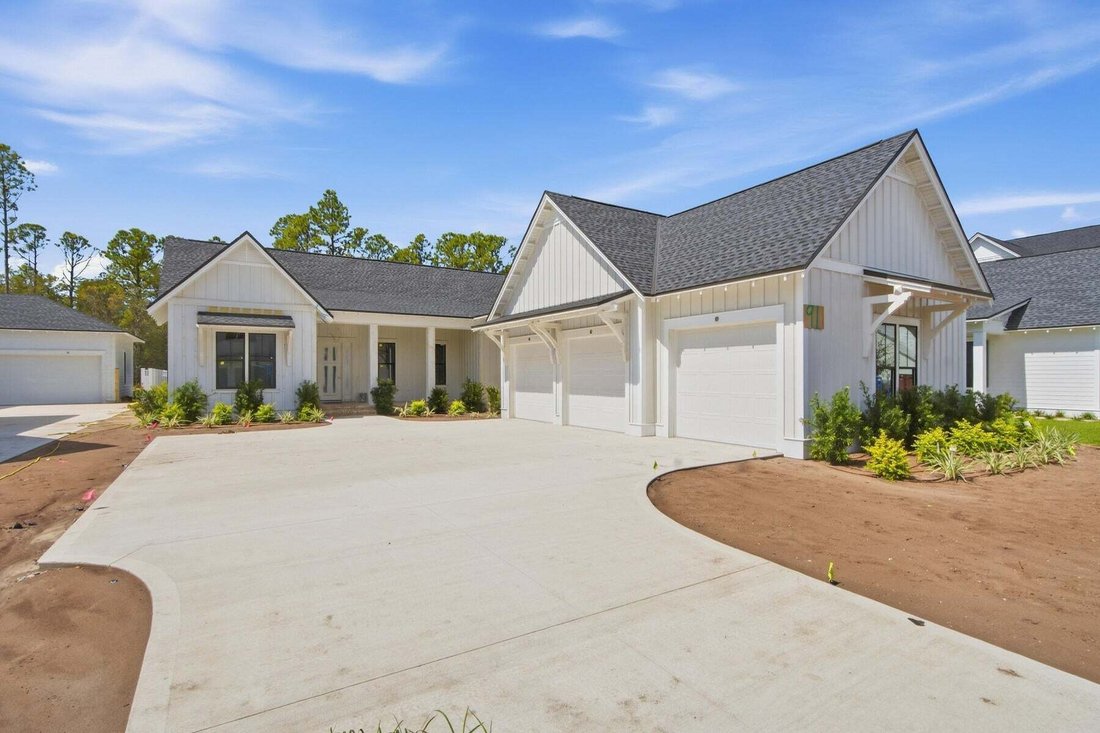
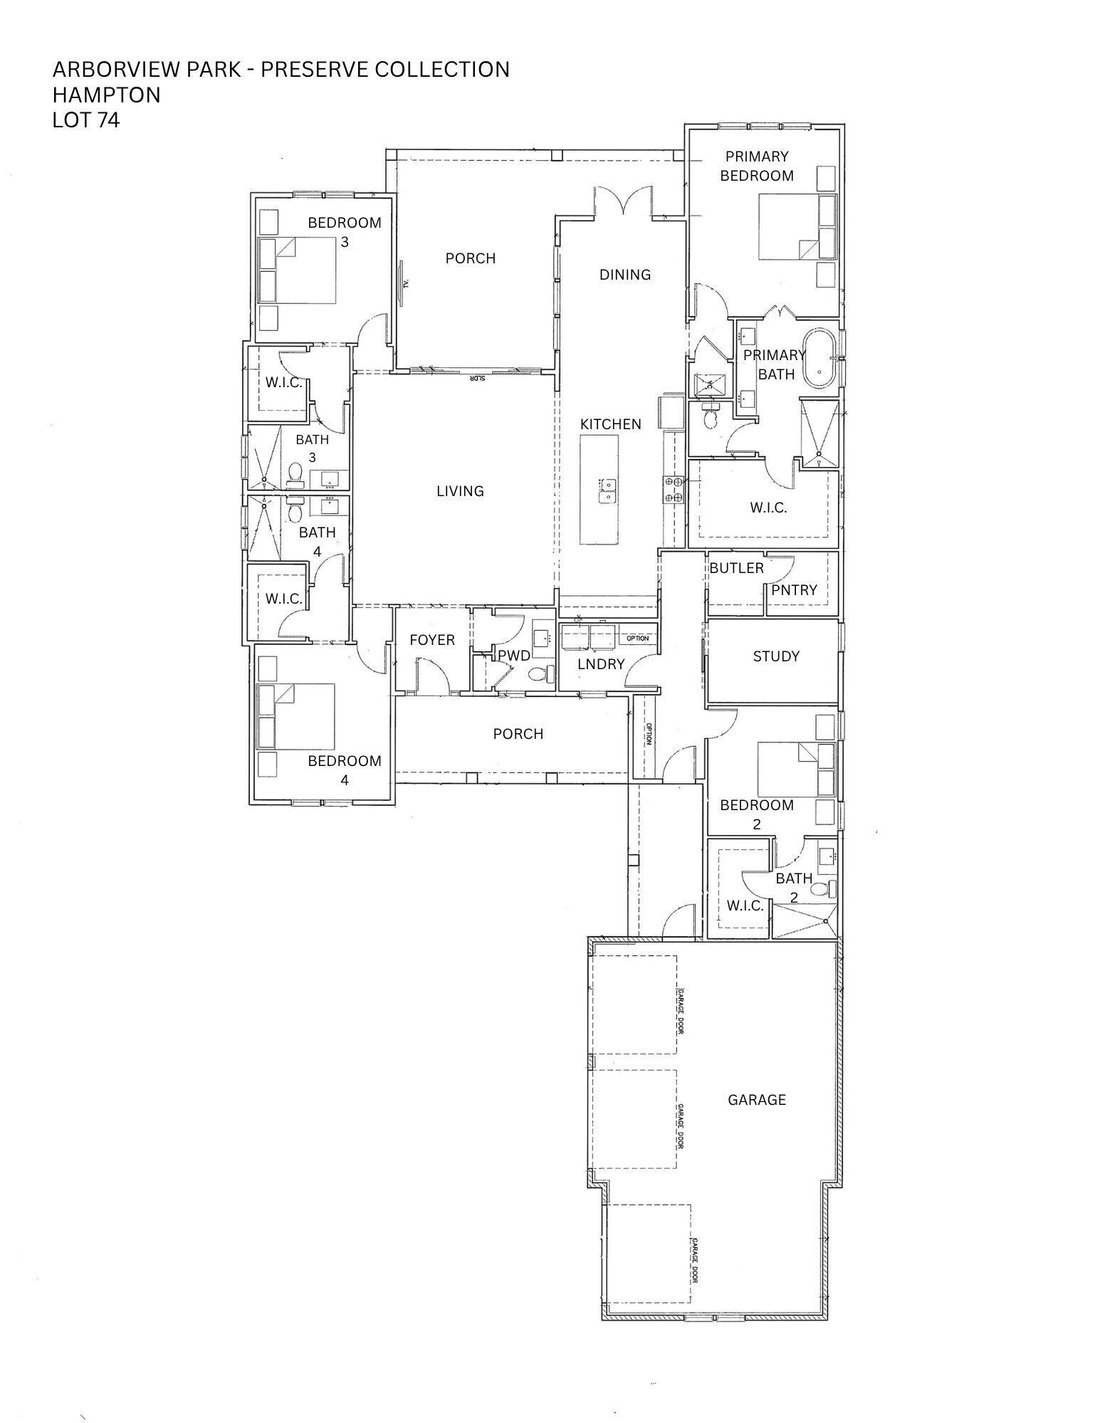
With an estimated completion for late September ’26, the Hampton plan in the Preserve Collection at Arborview Park offers a single-level layout with a split-bedroom design, a central living area that connects directly to the outdoor living space and an expanded 3-car garage.
The main living area brings together the kitchen, dining, and living spaces with direct access to the rear screened
The main living area brings together the kitchen, dining, and living spaces with direct access to the rear screened
With an estimated completion for late September ’26, the Hampton plan in the Preserve Collection at Arborview Park offers a single-level layout with a split-bedroom design, a central living area that connects directly to the outdoor living space and an expanded 3-car garage.
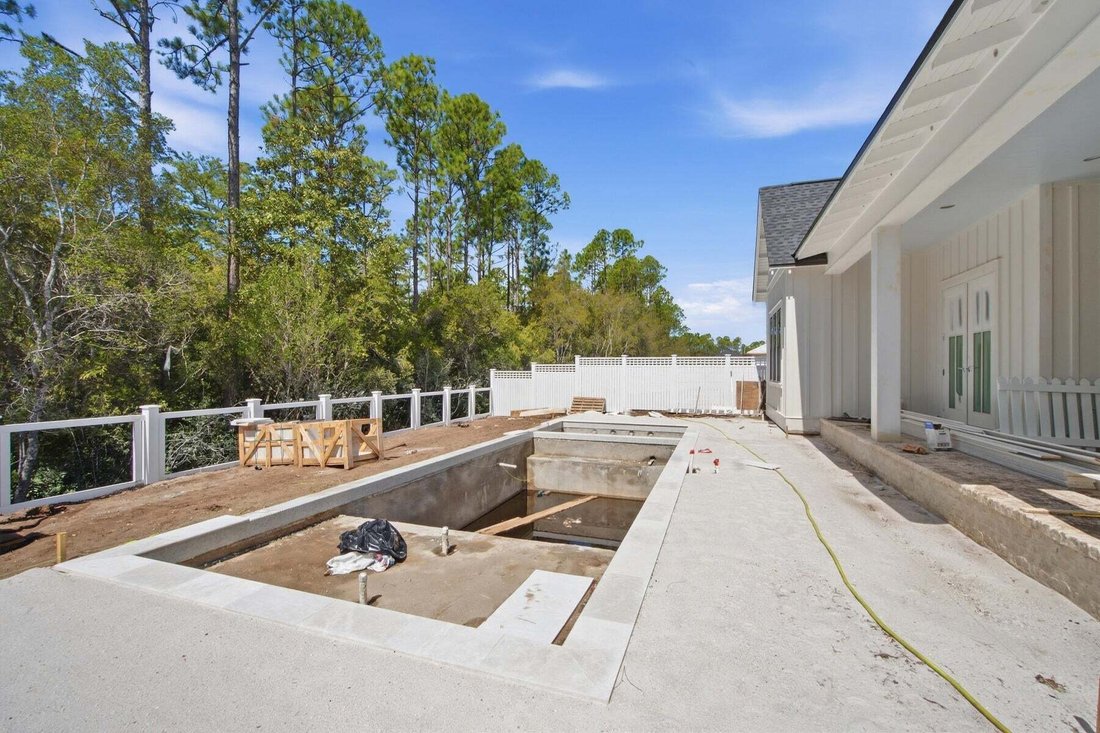
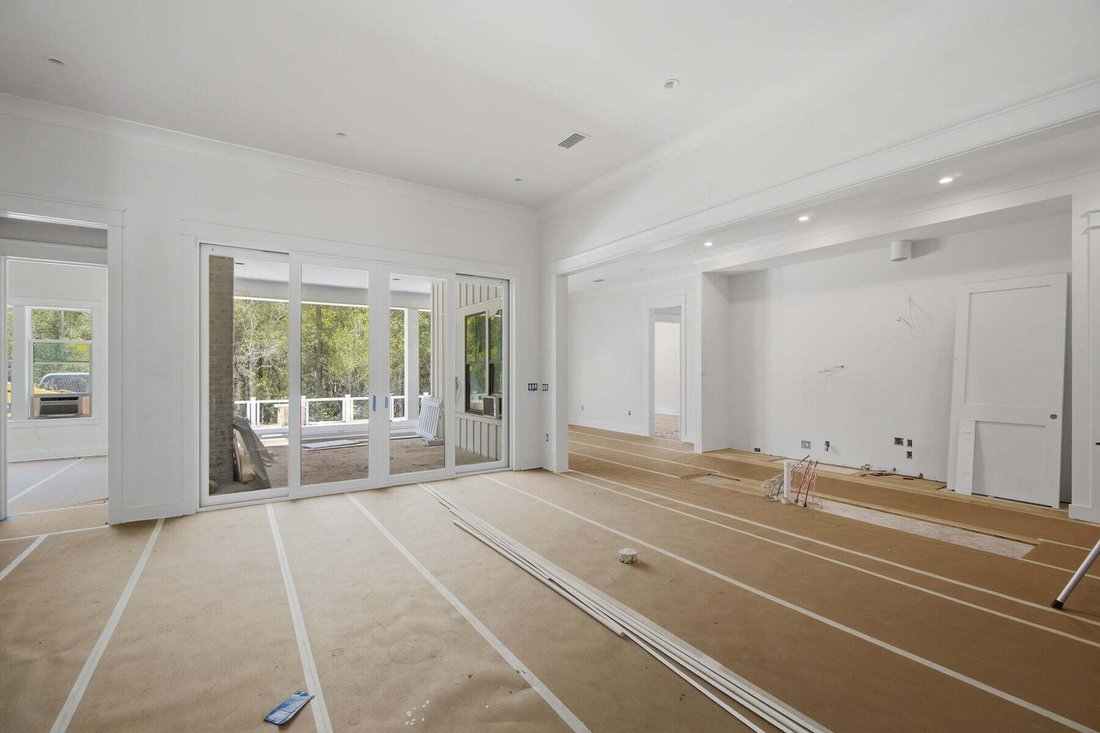
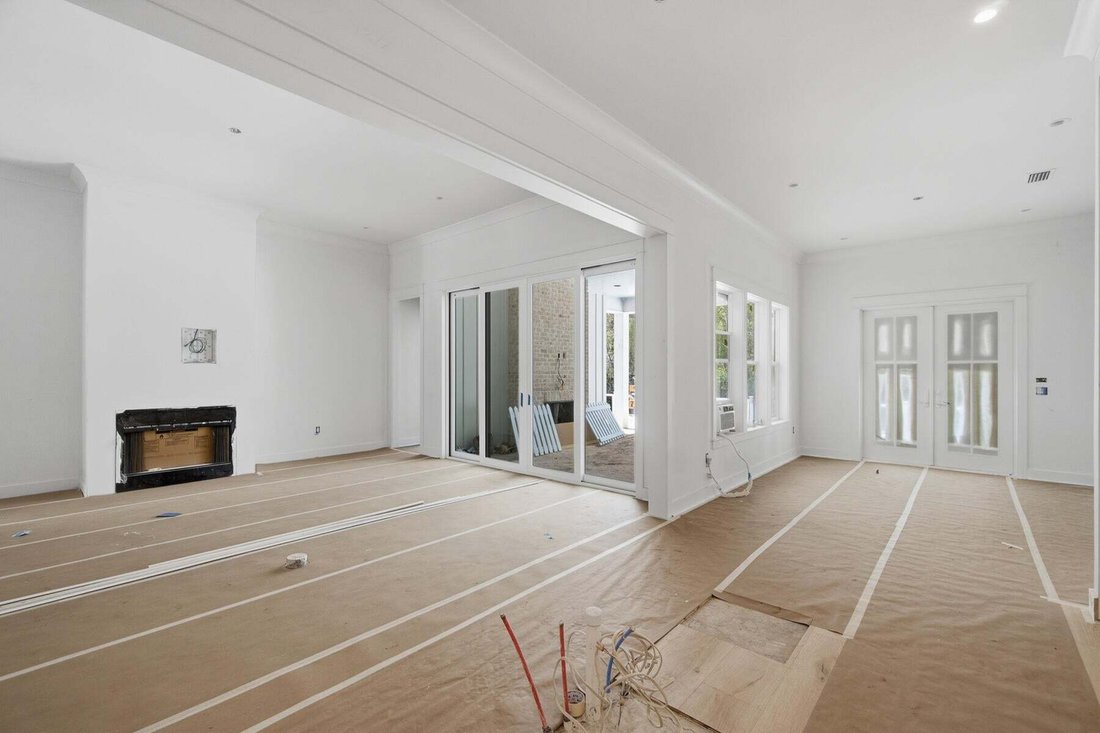
The main living area brings together the kitchen, dining, and living spaces with direct access to the rear screened porch and gorgeous 10’x30’ saltwater pool with spa, through 12’x8’ slider doors, creating a functional extension of the home for daily use and entertaining.
The kitchen is designed with a large white oak island, full overlay cabinetry with upper stacked glass display cabinets, upgraded quartz countertops, under-cabinet lighting, and a complete appliance package including a Wolf dual fuel 36’’ range, Wolf built-in microwave drawer, custom wood hood vent, Cove dishwasher, and an upgraded 84” tall Sub Zero refrigerator. A butler’s pantry and walk-in pantry add additional storage and prep space.
The primary suite is positioned separately from the secondary bedrooms and with en-suite bathroom that includes a custom walk-in closet with framed full size mirror, a dual vanity, walk-in tiled shower, quartz C surfaces, and upgraded plumbing fixtures. Secondary bedrooms are located on the opposite side of the home with access to full bathrooms. A study near the foyer provides a dedicated workspace or flex room.
Upgrades throughout the home include wide plank Medallion engineered wood flooring throughout, Limestone tile flooring in all bathrooms and upgraded herring bone tile floor in laundry room, solid core Shaker doors, cabinetry with soft-close drawers, quartz C countertops throughout, and a brick lay backsplash. Additional features include pre-wiring for speakers in the living room, kitchen, primary bedroom, and rear porch, CAT6 wiring, a tankless water heater, and a gas stub for a future grill .
The 3-car garage provides additional storage and functionality, with access positioned to maintain separation from the main living spaces.
The main living area brings together the kitchen, dining, and living spaces with direct access to the rear screened porch and gorgeous 10’x30’ saltwater pool with spa, through 12’x8’ slider doors, creating a functional extension of the home for daily use and entertaining.
The kitchen is designed with a large white oak island, full overlay cabinetry with upper stacked glass display cabinets, upgraded quartz countertops, under-cabinet lighting, and a complete appliance package including a Wolf dual fuel 36’’ range, Wolf built-in microwave drawer, custom wood hood vent, Cove dishwasher, and an upgraded 84” tall Sub Zero refrigerator. A butler’s pantry and walk-in pantry add additional storage and prep space.
The primary suite is positioned separately from the secondary bedrooms and with en-suite bathroom that includes a custom walk-in closet with framed full size mirror, a dual vanity, walk-in tiled shower, quartz C surfaces, and upgraded plumbing fixtures. Secondary bedrooms are located on the opposite side of the home with access to full bathrooms. A study near the foyer provides a dedicated workspace or flex room.
Upgrades throughout the home include wide plank Medallion engineered wood flooring throughout, Limestone tile flooring in all bathrooms and upgraded herring bone tile floor in laundry room, solid core Shaker doors, cabinetry with soft-close drawers, quartz C countertops throughout, and a brick lay backsplash. Additional features include pre-wiring for speakers in the living room, kitchen, primary bedroom, and rear porch, CAT6 wiring, a tankless water heater, and a gas stub for a future grill .
The 3-car garage provides additional storage and functionality, with access positioned to maintain separation from the main living spaces.
-
Type de propriété
Maison
-
Étages
1
-
Année de construction
2026
-
Prix/pied²
$639
Caractéristiques
- Piscine
- Garage
- Vue sur la mer
- Jardin
- Terrain de jeu
- Terrain de tennis
- Dressing
- Cheminée
- Plan d’étage 2D
Caractéristiques
Lot
- Vue sur la mer
Intérieur
- Cheminée
- Îlot de cuisine
- Buanderie
- Dressing
Outdoor
- Piscine
- Garage
- Terrain de jeu
- Terrain de tennis
- Espace de vie extérieur
- Pergola
- Jardin
Explorez le secteur
91 Hutton Cove Lot 74, Watersound, Floride, États-Unis
Voir sur Google Maps
Prix par sqft
Faible
Élevé
Inscrit il y a 10 mois
Vous vous êtes renseigné sur ce bien
L'agent vous contactera bientôt par
Publié par
42
Annonces
2025
Inscrit
Réserver une visite avec the agent
Choisissez une date et si vous souhaitez une visite virtuelle ou en personne avec l’agent.
Date préférée
Type de visite
Dernière mise à jour
Hier
Première mise en ligne
Avril 16
Référence de l’annonce
1000693
Statut de l’annonce
IDX information is provided exclusively for consumers' personal, non-commercial use, that it may not be used for any purpose other than to identify prospective properties consumers may be interested in purchasing
Propriétés similaires à proximité
Nouvelles annonces à Panama City







Explorez plus de biens à vendre
Panama City, FL, États-Unis types de propriétés
- appartements à vendre à Panama City, FL, États-Unis
- Maisons de ville à vendre à Panama City, FL, États-Unis
- Campagne à vendre à Panama City, FL, États-Unis
- Villas à vendre à Panama City, FL, États-Unis
- Corps de ferme à vendre à Panama City, FL, États-Unis
- Coopératives à vendre à Panama City, FL, États-Unis
- Appartements à vendre à Panama City, FL, États-Unis
Panama City, FL, États-Unis Recherches populaires
- Au bord de l’eau propriétés à Panama City, FL, États-Unis
- Propriétés avec Terrain de tennis à Panama City, FL, États-Unis
- Propriétés avec Centre de remise en forme / Fitness à Panama City, FL, États-Unis
- Lotissement sécurisé propriétés à Panama City, FL, États-Unis
- Propriétés avec Plage privée à Panama City, FL, États-Unis
- Équestre propriétés à Panama City, FL, États-Unis
- Le front de mer propriétés à Panama City, FL, États-Unis
- Duplex propriétés à Panama City, FL, États-Unis
- Bord de Mer propriétés à Panama City, FL, États-Unis
- Colline propriétés à Panama City, FL, États-Unis
- Propriétés avec Aéroport privé à Panama City, FL, États-Unis
- Haute altitude propriétés à Panama City, FL, États-Unis
- Propriétés avec Héliport à Panama City, FL, États-Unis
- Vue sur la rivière propriétés à Panama City, FL, États-Unis
Guides et histoires connexes
La confiance des plus grands courtiers du monde
Les agents des propriétés les plus exceptionnelles du monde publient sur JamesEdition.
- Des annonces de Sotheby's, Christie's, BARNES et Engel & Völkers
- Chaque annonce est vérifiée avant sa mise en ligne
- Contactez directement des agents vérifiés
En continuant, vous acceptez nos Conditions et notre Politique de confidentialité.
brokerages we
partnered with
partnered with