

$3,795,000
Domaine Privé Composé Avec Vue Sur L'étang, Remise À Calèches Et Oasis Extérieure
- 4 Chambres
- 5 SdB
- 4,997 Sqft
- 10,455 Sqft lot
- 2
- MLS#1008260
À propos de la propriété
La description a été traduite automatiquement.
La description est affichée dans la langue d'origine.
Some homes are built.; this one was composed. Set on a quiet street in the coveted Stillwater enclave of Watersound Origins, 165 Needle Cast Lane is a custom coastal estate of approximately 5,000 heated square feet that transcends convention at every turn. The two-story residence — clad in crisp white board-and-batten with standing seam metal roof accents and gas lanterns at the entry — is joined
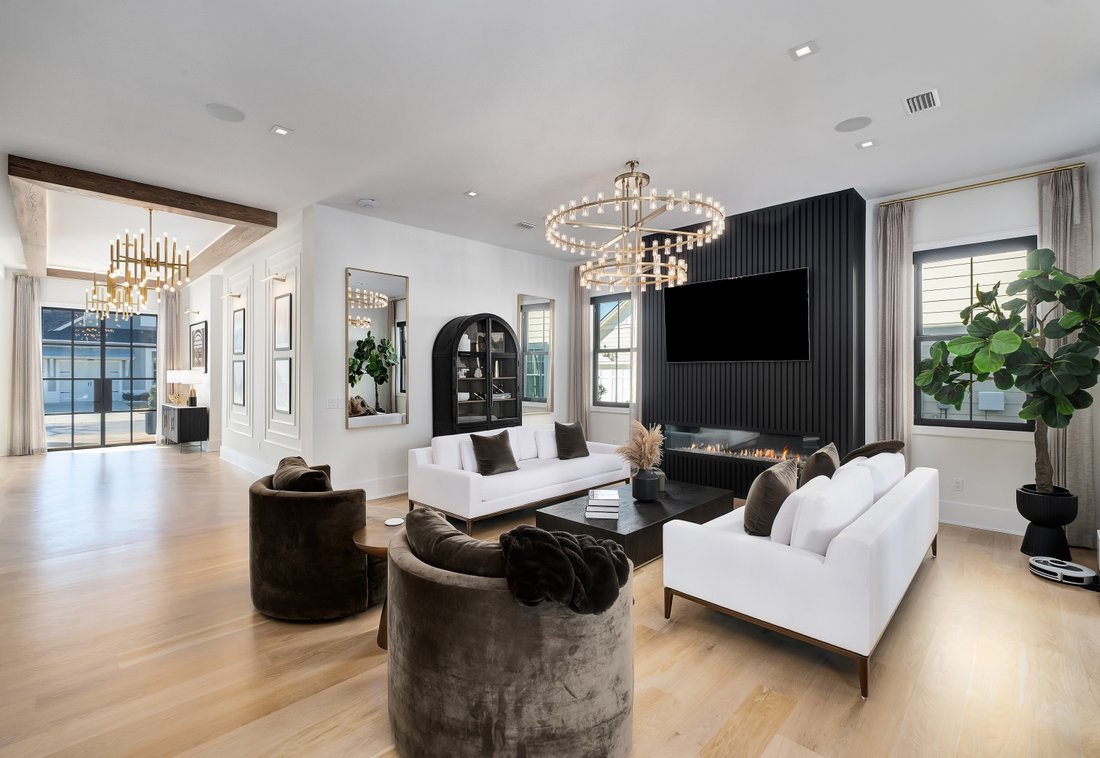
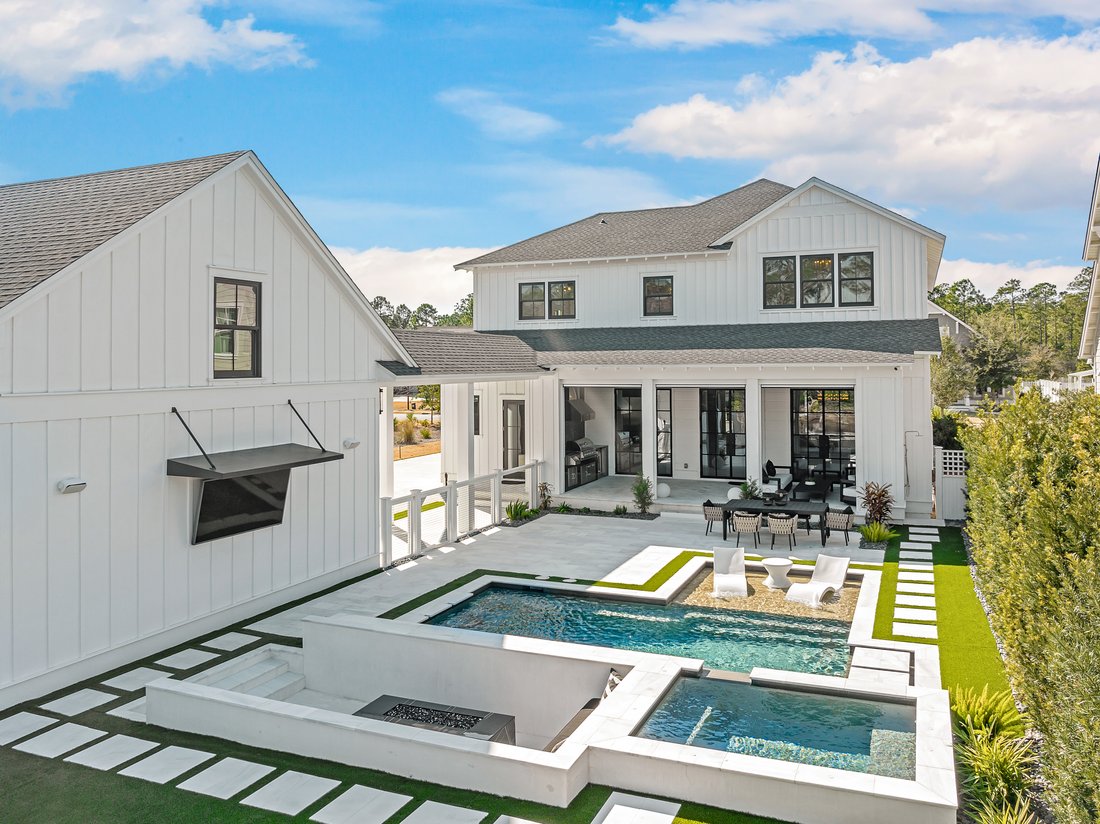
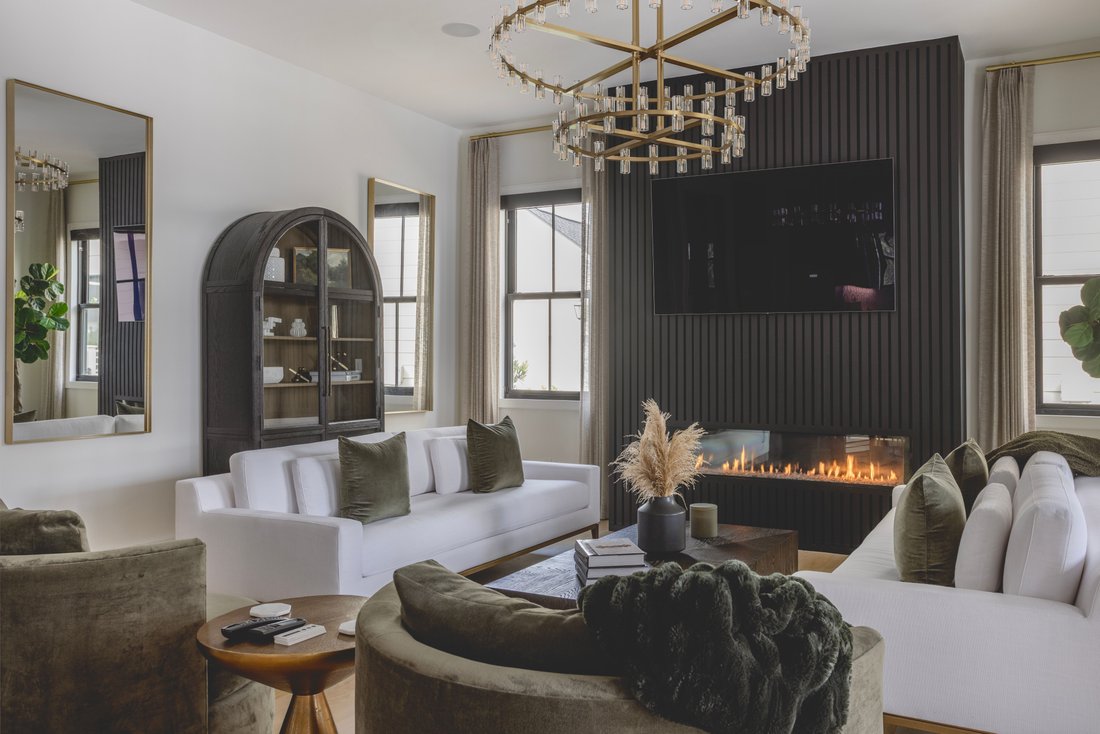
Some homes are built.; this one was composed. Set on a quiet street in the coveted Stillwater enclave of Watersound Origins, 165 Needle Cast Lane is a custom coastal estate of approximately 5,000 heated square feet that transcends convention at every turn. The two-story residence — clad in crisp white board-and-batten with standing seam metal roof accents and gas lanterns at the entry — is joined by a covered breezeway to a detached carriage house, creating the feel of a private compound on a preserve-backed lot with pond views and a 20-foot landscaped easement for added privacy. Through custom FireRock French glass entry doors, a herringbone white oak foyer opens to a great room stretching over 44 feet, anchored by a six-foot color-changing linear gas fireplace and framed by walls of floor-to-ceiling FireRock glass that dissolve the boundary between indoors and out. Eleven-foot ceilings and wide-plank white oak floors run throughout, grounding a bold design palette of matte-black cabinetry, brushed-gold hardware, and luminous marble surfaces. The kitchen features a 14-foot waterfall marble island beneath a custom woodwork ceiling with ambient LED cove lighting, Thermador professional-grade appliances, including a six-burner gas range with griddle, dual-convection and steam ovens, a built-in pizza oven, a pot filler, and a warming drawer. A fully equipped butler’s pantry with a Thermador coffee maker, pellet ice machine, pull-out refrigerator and freezer drawers, and its own dishwasher serves as a second prep zone. The dedicated wine room, visible through floor-to-ceiling FireRock glass doors, holds 336 bottles and features a four-bottle dispensing system, a built-in wine fridge, and illuminated white oak spirits shelving. The second-floor owner’s suite features a vaulted, beamed ceiling with a statement chandelier, accent walls with wallpaper, and motorized blackout drapery. The master bath is appointed with a TOTO zero-gravity flotation soaking tub, a 15-foot dual-stall digital shower with six body jets, dual rain showers, handheld wands, a built-in anti-fog mirror, and marble dolomite walls with custom black marble inlay and illuminated niches. Separate his-and-hers California Closets, hers with a center island and ambient lighting, and an adjoining laundry room with custom marble floors, complete the suite. A second-floor morning bar with a built-in Bosch coffee maker and refrigerator, two additional bedrooms with a beautifully appointed Jack-and-Jill bath, and a first-floor guest master suite with a digital steam shower and a champagne bubble-jet soaking tub with a heated backrest, round out the living spaces. The dedicated mudroom includes a built-in dog crate, pet feeding drawer, and concealed stacked washer and dryer. The rear of the home opens to a private outdoor resort: white marble pavers surround a heated pool with waterfalls, sun shelf, sunken barstools, and ambient lighting alongside a nine-person spa and a sunken gas fire pit with built-in bench seating on manicured turf. The covered patio features a color-changing gas fireplace, a built-in grill with a vent hood, an outdoor refrigerator, a bar sink, and three motorized bug screens for seamless evening entertaining. Whole-home Sonos, Lutron motorized shades on every window, comprehensive security cameras, and custom landscape lighting are standard throughout. The carriage house features Sonos theater surround sound, a wet bar, custom wallpaper, a half bath convertible to full, generous storage, and motorized drapery. Watersound Origins offers the Village Commons resort-style pool and fitness center, Origins Golf Course, tennis and pickleball courts, miles of nature trails, dock access to Lake Powell, and Watersound Town Center with Publix, dining, and retail. The gulf beaches and coastal communities of Rosemary Beach, Alys Beach, and Seaside, Florida, along Scenic Highway 30A are just two miles south.
-
Type de propriété
Maison
-
Année de construction
2023
-
Prix/pied²
$759
Caractéristiques
- Piscine
- Vue sur la mer
- Jardin
- Cheminée
- Cave à vins
- Hammam
- Vue sur un golfe
- Vue sur le lac
- Foyer
Caractéristiques
Lot
- Côtières
- Vue sur la mer
- Vie privée
- Vue sur le lac
- Vue sur un golfe
Intérieur
- Haut plafond
- Cheminée
- Climatisation
- Jacuzzi
- Laveuse sécheuse
- Bar
- Cave à vins
- Hammam
- Centre de remise en forme / Fitness
Outdoor
- Stationnement
- Foyer
- Piscine
- Cuisine extérieure
- Terrain de tennis
- Jardin
Explorez le secteur
165 Needle Cast Lane , Watersound, FL 32461, Floride, États-Unis
Voir sur Google Maps
Prix par sqft
Faible
Élevé
Inscrit il y a 4 ans
Vous vous êtes renseigné sur ce bien
L'agent vous contactera bientôt par
Publié par
31
Annonces
2022
Inscrit
Réserver une visite avec Brad Dahler
Choisissez une date et si vous souhaitez une visite virtuelle ou en personne avec l’agent.
Date préférée
Type de visite

Scenic Sotheby's International Realty
3305 West County Highway 30A, 32459, Santa Rosa Beach, Florida, United States
Voir le profil de l’agence
Dernière mise à jour
Octobre 21
Première mise en ligne
Février 20
Lien de l’annonce
Référence de l’annonce
L96T9M
Propriétés similaires à proximité
Nouvelles annonces à Panama City




Explorez plus de biens à vendre
Panama City, FL, États-Unis types de propriétés
- appartements à vendre à Panama City, FL, États-Unis
- Maisons de ville à vendre à Panama City, FL, États-Unis
- Campagne à vendre à Panama City, FL, États-Unis
- Villas à vendre à Panama City, FL, États-Unis
- Corps de ferme à vendre à Panama City, FL, États-Unis
- Appartements à vendre à Panama City, FL, États-Unis
Panama City, FL, États-Unis Recherches populaires
- Propriétés avec Terrain de tennis à Panama City, FL, États-Unis
- Au bord de l’eau propriétés à Panama City, FL, États-Unis
- Propriétés avec Centre de remise en forme / Fitness à Panama City, FL, États-Unis
- Lotissement sécurisé propriétés à Panama City, FL, États-Unis
- Propriétés avec Plage privée à Panama City, FL, États-Unis
- Équestre propriétés à Panama City, FL, États-Unis
- Le front de mer propriétés à Panama City, FL, États-Unis
- Duplex propriétés à Panama City, FL, États-Unis
- Bord de Mer propriétés à Panama City, FL, États-Unis
- Colline propriétés à Panama City, FL, États-Unis
- Haute altitude propriétés à Panama City, FL, États-Unis
- Propriétés avec Héliport à Panama City, FL, États-Unis
Guides et histoires connexes
La confiance des plus grands courtiers du monde
Les agents des propriétés les plus exceptionnelles du monde publient sur JamesEdition.
- Des annonces de Sotheby's, Christie's, BARNES et Engel & Völkers
- Chaque annonce est vérifiée avant sa mise en ligne
- Contactez directement des agents vérifiés
En continuant, vous acceptez nos Conditions et notre Politique de confidentialité.
brokerages we
partnered with
partnered with