Maison De Ferme De 5 Chambres À Vendre À Waterlooville
- 5 Chambres
- 5 SdB
- Mis à jour: Aujourd'hui
À propos de la propriété
PROPERTY SUMMARY If you are looking to acquire an exceptional equestrian property with immaculate living accommodation and first-class equestrian facilities, Highbank truly has it all. Extensively refurbished and thoughtfully remodelled, this impressive home offers outstanding quality throughout, set in a prime rural location with breathtaking views towards the northern reaches of Queen Elizabe
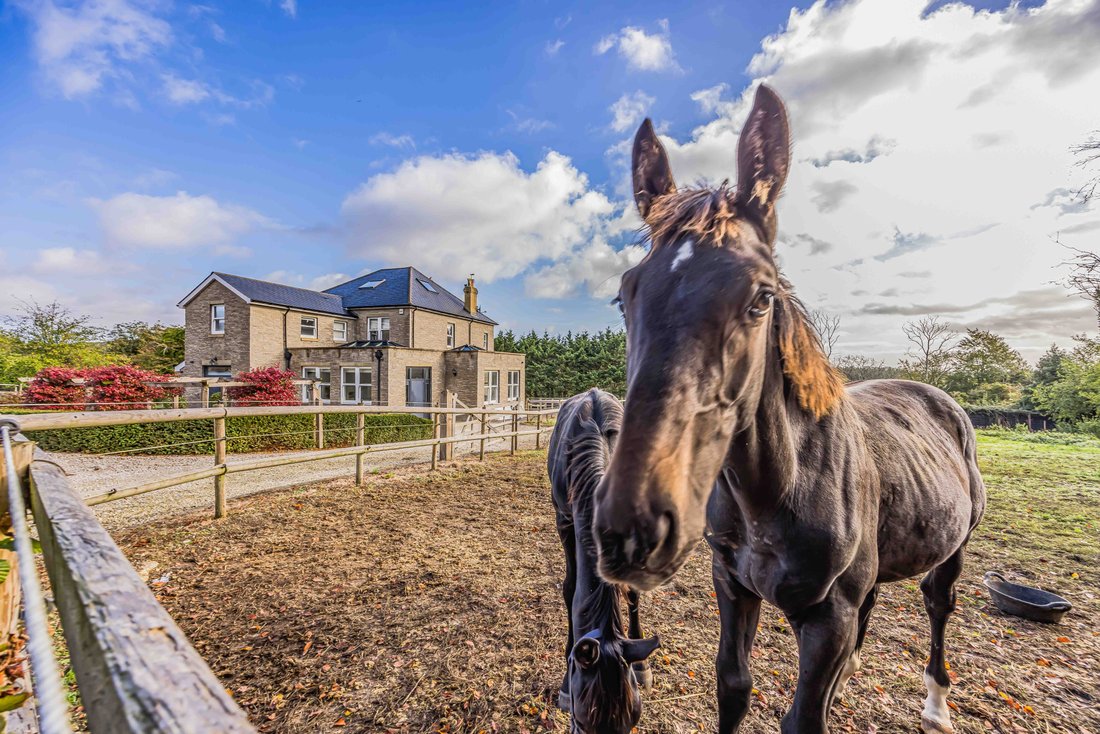
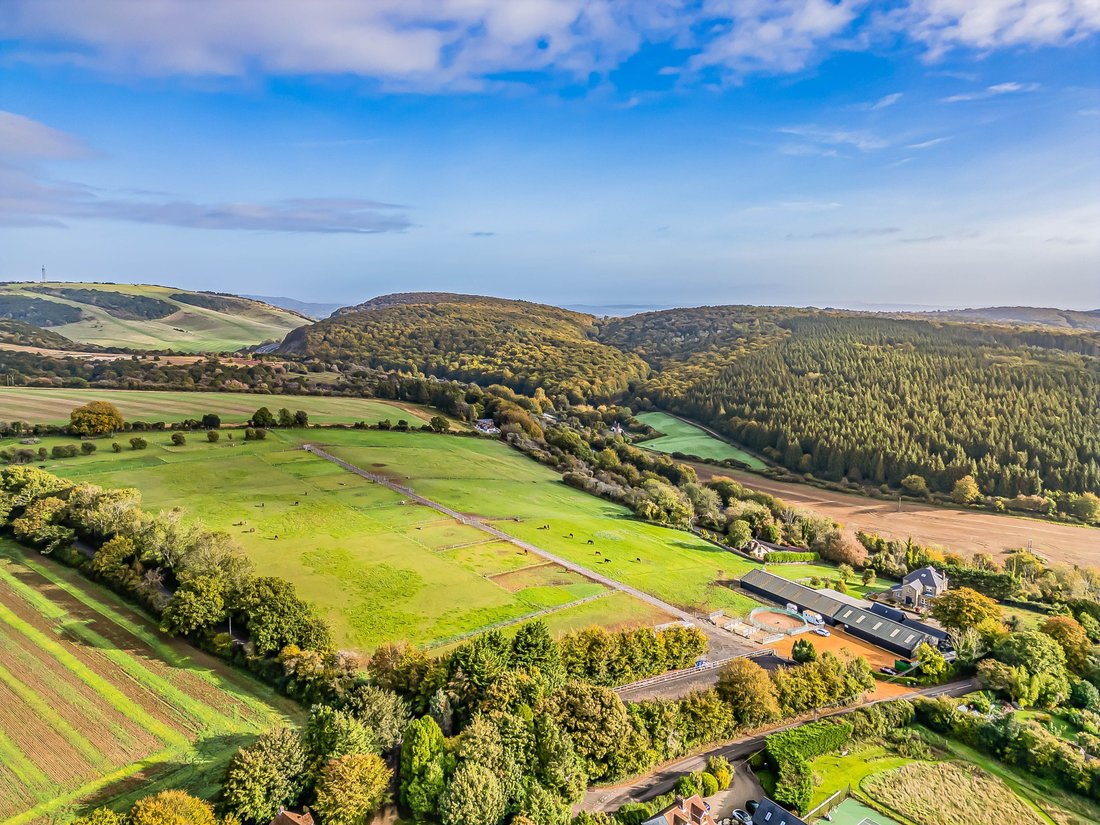
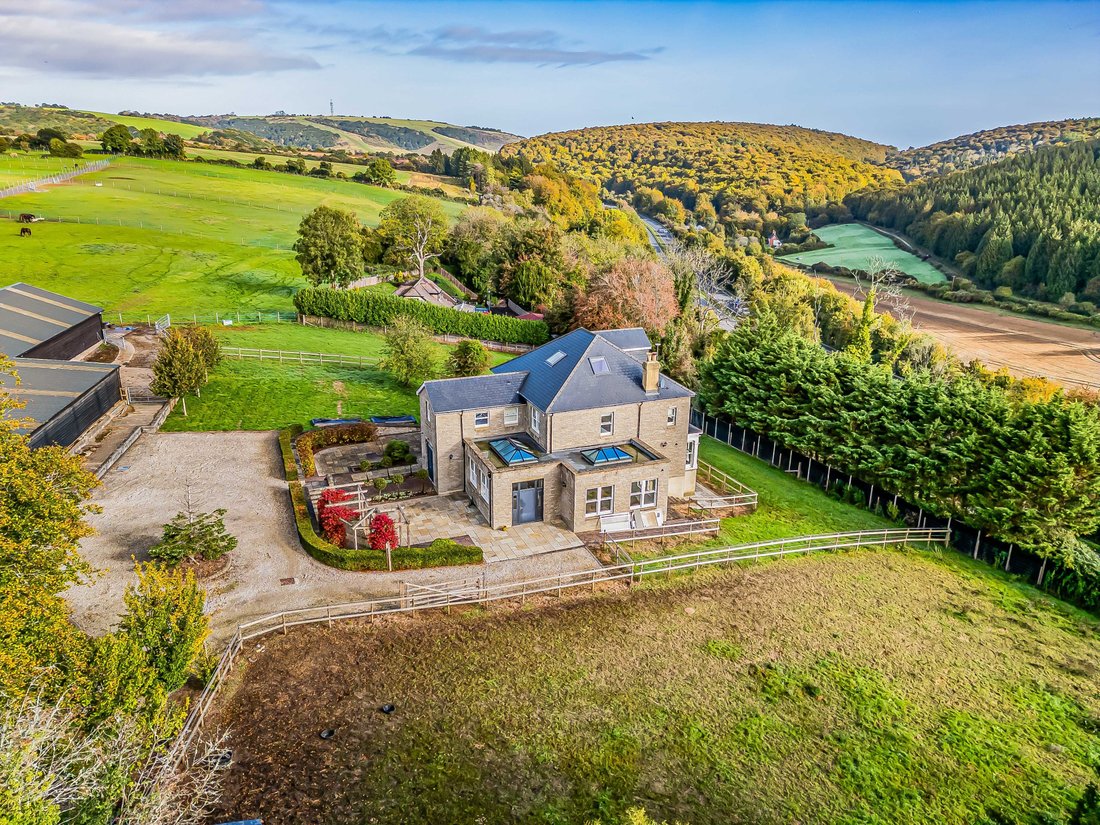
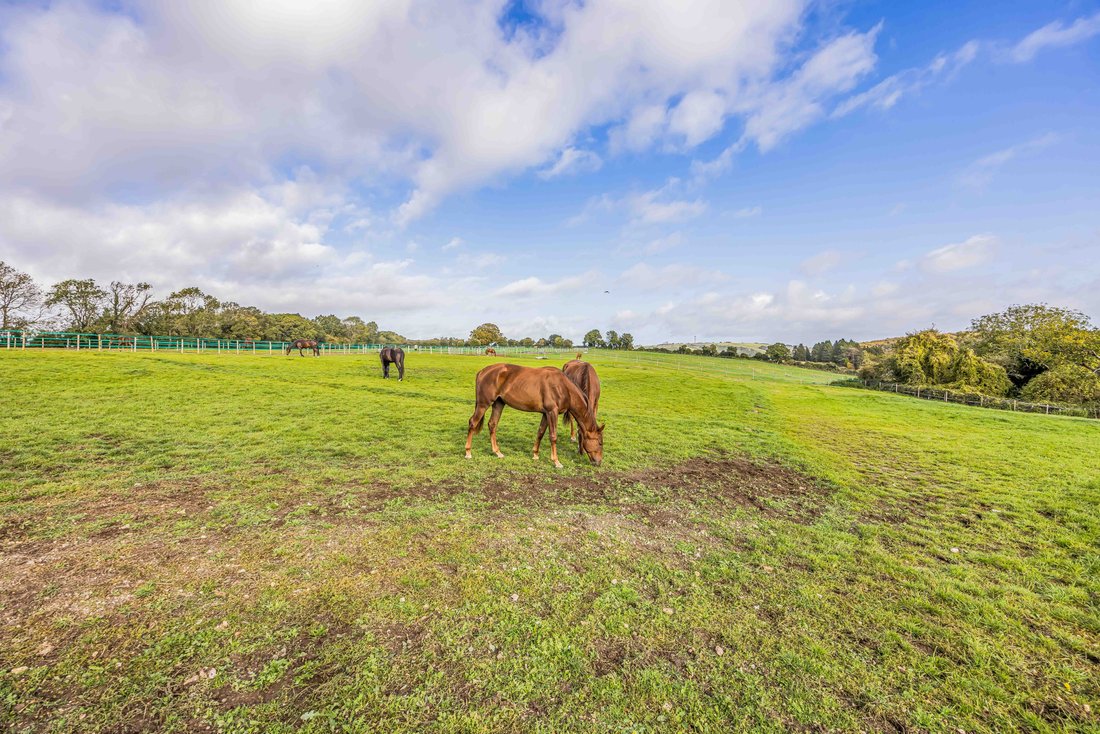
PROPERTY SUMMARY If you are looking to acquire an exceptional equestrian property with immaculate living accommodation and first-class equestrian facilities, Highbank truly has it all. Extensively refurbished and thoughtfully remodelled, this impressive home offers outstanding quality throughout, set in a prime rural location with breathtaking views towards the northern reaches of Queen Elizabeth Country Park. The house has been finished to an exceptional standard, combining elegance and practicality in equal measure. High ceilings, sash windows and flagstone flooring throughout the ground floor create a light, airy atmosphere, whilst underfloor heating provides year-round comfort. The carefully designed layout flows effortlessly from room to room, offering stylish and versatile family accommodation that is perfectly suited to modern living. Positioned to enjoy superb privacy from the equestrian facilities, the generous gardens provide an attractive and secluded setting from which to take in the surrounding countryside whilst benefitting from excellent outriding with direct access to the South Downs National Park, making it ideal for both leisure riders and equestrian professionals alike. Set within approximately 21.6 acres of predominantly level, chalk-based grazing, the land is divided into individual paddocks and is currently operated as a successful livery yard. The facilities are truly exceptional with separate vehicular access and dedicated lorry parking, ideal for commercial, professional or private equestrian use.
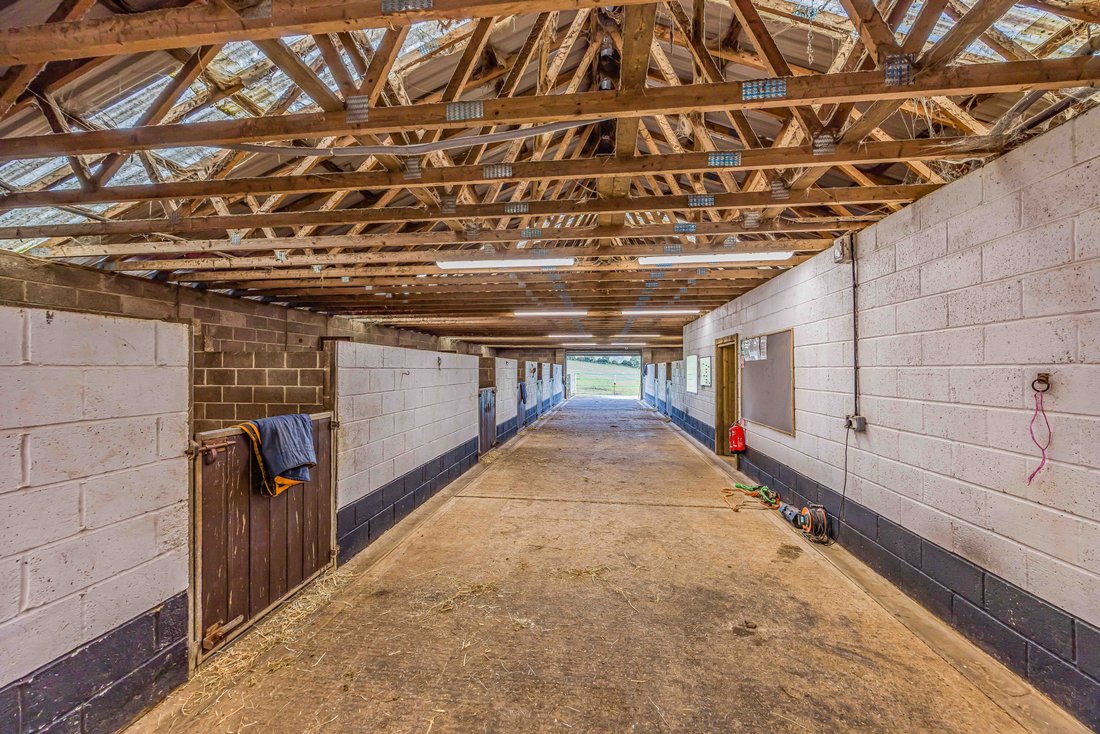
At the heart of the yard is a spacious and airy American barn housing eighteen stables, together with tack rooms, feed stores and ancillary storage. Additional facilities include three isolation stables, a substantial 44ft hay barn and an impressive 60m x 20m outdoor arena with a rubber and sand surface, enclosed by screening to provide an excellent training environment. The paddocks are securely fenced with electric tape supplied from the mains and benefit from mains-fed water troughs throughout, ensuring practicality and ease of management.
Ideally positioned with convenient access to the A3, Highbank is perfectly placed for commuters travelling to the south coast’s principal cities, whilst nearby Petersfield railway station provides regular services to London Waterloo. A selection of highly regarded independent schools, including Kingscourt School, Bedales School and Ditcham Park School, are all within approximately fifteen minutes’ drive, making the property particularly appealing for families.
Everyday amenities are conveniently close at hand, with Horndean offering an excellent selection of restaurants, local services and a supermarket. The property’s enviable location also provides easy access to some of the South Coast’s most sought-after leisure destinations, including the beaches of Hayling Island, the historic Victorian seafront at Southsea and the breathtaking scenery of the South Downs National Park. Renowned for its extensive network of walking, cycling and riding routes, the surrounding countryside, together with nearby Queen Elizabeth Country Park, offers endless opportunities for outdoor pursuits, further enhancing Highbank’s appeal as both an exceptional family home and a premier equestrian residence. Combining outstanding accessibility with a picturesque rural setting, effortlessly delivering the very best of town and country living.
Highbank presents a rare opportunity to acquire a truly exceptional equestrian property, where beautifully appointed accommodation is complemented by first-class equestrian facilities and direct access to some of Hampshire’s finest riding countryside. Extensively improved and meticulously maintained, this remarkable home offers the perfect balance of luxury family living and professional-grade equestrian amenities, creating a lifestyle opportunity of genuine distinction.
ENTRANCE Curved wall with remote control gates providing access to large circular shingle turning and parking with central flower bed, to the left hand side of the turning area is access to stabling and garaging, low manicured hedge to front with pedestrian gate and steps leading down to lower terrace, to the right hand side is a stable style gate with shingle driveway, the house has gardens on all sides with small day paddock and stable fencing on all sides, lower brick paviour terrace and flagstones with pergola, lighting, outside tap and power points, the patio wraps round to the left hand side to a further lawned garden. Twin large double doors with glazed panel over leading to:
OPEN PLAN HALLWAY / DINING AREA Overall depth 44’ 9” decreasing to 17’8” x 11’ 2” maximum (13.64m x 3.4m) High ceiling with coving and rose, flagstone flooring, controls for underfloor heating, doors to primary rooms, balustrade staircase rising to first floor with understairs cupboard and further cloaks cupboard, library wall with shelving, built-in cupboard housing electric consumer box and boiler including the home booster.
BOOT ROOM 12’ 2” x 10’ 9” (3.71m x 3.28m) Pitched ceiling with skylight window, ceiling spotlights, cloak hooks, matching flooring with underfloor heating, side pedestrian door, tall larder cupboard, work surface with 1½ bowl sink and cupboard under, range of drawer units, double glazed sash window to front aspect overlooking garden, built-in cupboard with shelving, controls for underfloor heating.
LIVING ROOM 17’ 7” x 11’ 6” (5.36m x 3.51m) Flagstone flooring with underfloor heating, ceiling coving, twin double glazed sash windows to side aspect overlooking gardens, controls for underfloor heating, door to:
UTILITY ROOM 8’ 3” x 8’ 0” (2.51m x 2.44m) Tall larder cupboard with shelving, slate work surface with inset sink and cupboard under, plumbing for washing machine, space for tumble dryer, eye-level cupboards, tiled splashback, high level window to side aspect, matching flooring, door to side aspect, built-in cupboard housing Vaillant boiler supplying domestic hot water and central heating (not tested).
STUDY / OFFICE 15’ 5” x 11’ 7” (4.7m x 3.53m) Square double glazed bay window to rear aspect, range of wooden built-in office furniture including desk and shelving.
CLOAKROOM 3’ 9” x 3’ 8” (1.14m x 1.12m) Concealed cistern w.c., wash hand basin with mixer tap and cupboard under, tiled splashback, window to side aspect, extractor fan.
OPEN PLAN KITCHEN INC. DINING & LIVING AREA Overall depth 47’ 8” x 24’ 8” maximum, decreasing to 11’7” (14.53m x 7.52m) Divided into three areas.
KITCHEN 17’ 8” x 12’ 1” (5.38m x 3.68m) Comprehensive range of matching wall and floor units with slate work surface, inset sink unit with mixer tap, integrated Smeg dishwasher, range of pan drawers, bin drawer, exposed brick to one wall with free standing Smeg range cooker with induction top, ovens and grill under, peninsular style divide with breakfast bar to one side with integrated freezer, pan drawers, wine cooler and curved fronted units under, tall fridge/freezer with larder cupboard to one side, double glazed sash windows to front aspect overlooking entrance, flagstone flooring with underfloor heating, side door onto patio and gardens.
DINING AREA 24’ 10” x 17’ 1” (7.57m x 5.21m) Double glazed sash windows to side aspect overlooking garden, matching flooring, Daikin air conditioning unit, high ceiling with coving and spotlights, dresser style unit with glazed doors to upper section and cupboards under.
SITTING AREA 19’ 4” x 11’ 7” (5.89m x 3.53m) Exposed brick surround fireplace with log burner and hearth, flagstone flooring with underfloor heating, double glazed square bay window to rear aspect overlooking garden with storage under, ceiling coving.
FIRST FLOOR Landing with balustrade, roll top radiator, staircase rising to top floor, doors to primary rooms.
BEDROOM 4 11’ 5” x 10’ 7” increasing to maximum 17’8” (3.48m x 3.23m) Dual aspect double glazed sash windows to front and side aspects, roll top radiator, air ventilation system, access to loft space.
BEDROOM 3 14’ 8” x 11’ 8” (4.47m x 3.56m) Dual aspect double glazed windows to front and side aspects, range of built-in bedroom furniture including wardrobes, chest of drawers, roll top radiator, air ventilation system.
BEDROOM 1 20’ 9” x 11’ 8” (6.32m x 3.56m) Square opening leading to dressing area 11’8” x 5’10” with range of built-in wardrobes on all walls, pelmet spotlights. Bedroom; Chest of drawers, vanity unit with mirror over, double glazed sash windows to side aspect with radiator under, door to:
EN-SUITE SHOWER ROOM Fully ceramic tiled shower cubicle with drench style hood and separate shower attachment, wash hand basin with cupboards under and shelf and cupboards to one side, concealed cistern w.c. with shelf over, high level double glazed windows to side aspect, chrome heated towel rail, roll top radiator, tiled flooring.
BEDROOM 2 14’ 9” x 11’ 7” (4.5m x 3.53m) Dual aspect double glazed sash windows to side and rear aspect, built-in cupboard with shelving, door to:
EN-SUITE SHOWER ROOM Fully ceramic tiled shower cubicle with drench style hood, wall mounted controls, close coupled w.c., wash hand basin with mixer tap and cupboards under, double glazed window to rear aspect, mirror, heated towel rail, tiled flooring.
FEATURE BATHROOM 11’ 7” x 8’ 6” (3.53m x 2.59m) Dual aspect double glazed sash windows to side and rear overlooking grounds and paddocks, high level cistern with chrome furniture, twin wash hand basins with mixer taps and cupboards under, ceramic tiled flooring and matching skirting boards, feature free standing double ended claw footed bath with separate telephone style mixer tap and shower attachment, shelving to one wall, chrome heated towel rail with radiator under.
TOP FLOOR Landing, door to:
BEDROOM 5 Overall width 22’ 0” x 9’ 11” increasing to 18’0” (6.71m x 3.02m) U shaped, wrapping around the central staircase, measurements taken from approximately 3’7” off floor level with eaves to all ceilings restricting headroom, skylight windows on three aspects, one aspect with far reaching views over paddocks and towards the South Downs National Park, access to eaves storage space, door to walk-in wardrobe, roll top radiator, air ventilation system, door to:
EN-SUITE SHOWER ROOM Fully ceramic tiled shower cubicle with drench style hood, wash hand basin with mixer tap and mirror fronted cupboard over, concealed cistern w.c., double glazed sash window to rear aspect with far reaching views towards the South Downs National Park, ceramic tiled flooring, ceiling spotlights.
DRESSING ROOM 7’ 11” x 5’ 10” (2.41m x 1.78m) Skylight window, hanging rail, air ventilation system, ceiling spotlights, eaves to ceiling restricting headroom.
OUTSIDE The main house is surrounded by gardens on all sides with a small fenced off paddock, step and retaining wall with hedge over leading to parking and access to garage and annexe.
GARAGE 1 17’ 10” x 17’ 7” (5.44m x 5.36m) Two sets of wooden double doors, internal door to garage 2.
GARAGE 2 17’ 7” x 8’ 7” (5.36m x 2.62m) Twin wooden doors, external wooden steps with metal handrails to either side leading up to:
STUDIO / ANNEXE 27’ 6” x 11’ 9” (8.38m x 3.58m) Main front door with glazed panel and lighting over, three Velux windows, kitchen area with stainless steel sink with cupboard under, double glazed window to side aspect, door to:
EN-SUITE SHOWER ROOM 6’ 3” x 5’ 2” (1.91m x 1.57m) Concealed cistern w.c., wash hand basin, corner shower cubicle, double glazed window to side aspect.
AGENTS NOTES Council Tax Band G - East Hampshire District Council
Broadband – ADSL/FTTC/FTTP Fibre Checker ([hidden information])
Flood Risk – Refer to - (GOV. UK ([hidden information])
AML Checks - By Law and in compliance with HMRC regulations, all agents are required to carry out Anti-Money Laundering (AML) checks on any buyer(s) who submit a successful offer. A non-refundable administration fee of £60 inc. VAT to cover these costs is payable by the buyer(s) before the sales transaction can be progressed.
-
Type de propriété
Corps de ferme
Caractéristiques
Lot
Intérieur
- Haut plafond
- Bureau
- Cheminée
- Climatisation
- Bar
- Cuisine ouverte
- Dressing
Outdoor
Explorez le secteur
L'agent vous contactera bientôt par
Publié par
Réserver une visite avec the agent
Choisissez une date et si vous souhaitez une visite virtuelle ou en personne avec l’agent.

Propriétés similaires à proximité
Nouvelles annonces à South Downs

Explorez plus de biens à vendre
South Downs, Chichester, Angleterre types de propriétés
South Downs, Chichester, Angleterre Recherches populaires
- Vue panoramique / panoramique propriétés à South Downs, Chichester, Angleterre
- Vue sur la mer propriétés à South Downs, Chichester, Angleterre
- Propriétés avec Terrasse à South Downs, Chichester, Angleterre
- Propriétés avec Bar à South Downs, Chichester, Angleterre
- Propriétés avec Salle de jeux à South Downs, Chichester, Angleterre
- Propriétés avec Bureau à South Downs, Chichester, Angleterre
- Vue sur la rivière propriétés à South Downs, Chichester, Angleterre
- Propriétés avec Ascenseur à South Downs, Chichester, Angleterre
- Vue sur la ville propriétés à South Downs, Chichester, Angleterre
- Vue sur la montagne propriétés à South Downs, Chichester, Angleterre
- Propriétés avec Jardin à South Downs, Chichester, Angleterre
- Propriétés avec Cuisine extérieure à South Downs, Chichester, Angleterre
- Côtières propriétés à South Downs, Chichester, Angleterre
- Vie privée propriétés à South Downs, Chichester, Angleterre
- Au bord de l’eau propriétés à South Downs, Chichester, Angleterre
- Colline propriétés à South Downs, Chichester, Angleterre
- Immobilier d’investissement propriétés à South Downs, Chichester, Angleterre
- Moderne propriétés à South Downs, Chichester, Angleterre
- Équestre propriétés à South Downs, Chichester, Angleterre
- Constructions neuves propriétés à South Downs, Chichester, Angleterre
- Propriétés avec Centre de remise en forme / Fitness à South Downs, Chichester, Angleterre
- Propriétés avec Sauna à South Downs, Chichester, Angleterre
- Propriétés avec Hammam à South Downs, Chichester, Angleterre
- Propriétés avec Bibliothèque à South Downs, Chichester, Angleterre
- Propriétés avec Climatisation à South Downs, Chichester, Angleterre
- Propriétés avec Cave à vins à South Downs, Chichester, Angleterre
- Propriétés avec Jacuzzi à South Downs, Chichester, Angleterre
- Propriétés avec Cheminée à South Downs, Chichester, Angleterre
- Propriétés avec Piscine à South Downs, Chichester, Angleterre
- Propriétés avec Garage à South Downs, Chichester, Angleterre
- Propriétés avec Balcon à South Downs, Chichester, Angleterre
- Propriétés avec Terrain de tennis à South Downs, Chichester, Angleterre
- Bord de Mer propriétés à South Downs, Chichester, Angleterre
- Propriétés avec Vignoble / Cave à South Downs, Chichester, Angleterre
- Manoir propriétés à South Downs, Chichester, Angleterre
- Propriétés avec Cuisine ouverte à South Downs, Chichester, Angleterre
- Rénové propriétés à South Downs, Chichester, Angleterre
- Propriétés avec Cinéma à South Downs, Chichester, Angleterre
- Propriétés avec Piscine intérieure à South Downs, Chichester, Angleterre
- Vue sur la mer propriétés à South Downs, Chichester, Angleterre
Guides et histoires connexes
La confiance des plus grands courtiers du monde
Les agents des propriétés les plus exceptionnelles du monde publient sur JamesEdition.
- Des annonces de Sotheby's, Christie's, BARNES et Engel & Völkers
- Chaque annonce est vérifiée avant sa mise en ligne
- Contactez directement des agents vérifiés
En continuant, vous acceptez nos Conditions et notre Politique de confidentialité.