$526,787
Maison Individuelle Magnifiquement Entretenue
- 3 Chambres
- 2 SdB
- Mis à jour: Octobre 31
À propos de la propriété
La description a été traduite automatiquement.
La description est affichée dans la langue d'origine.
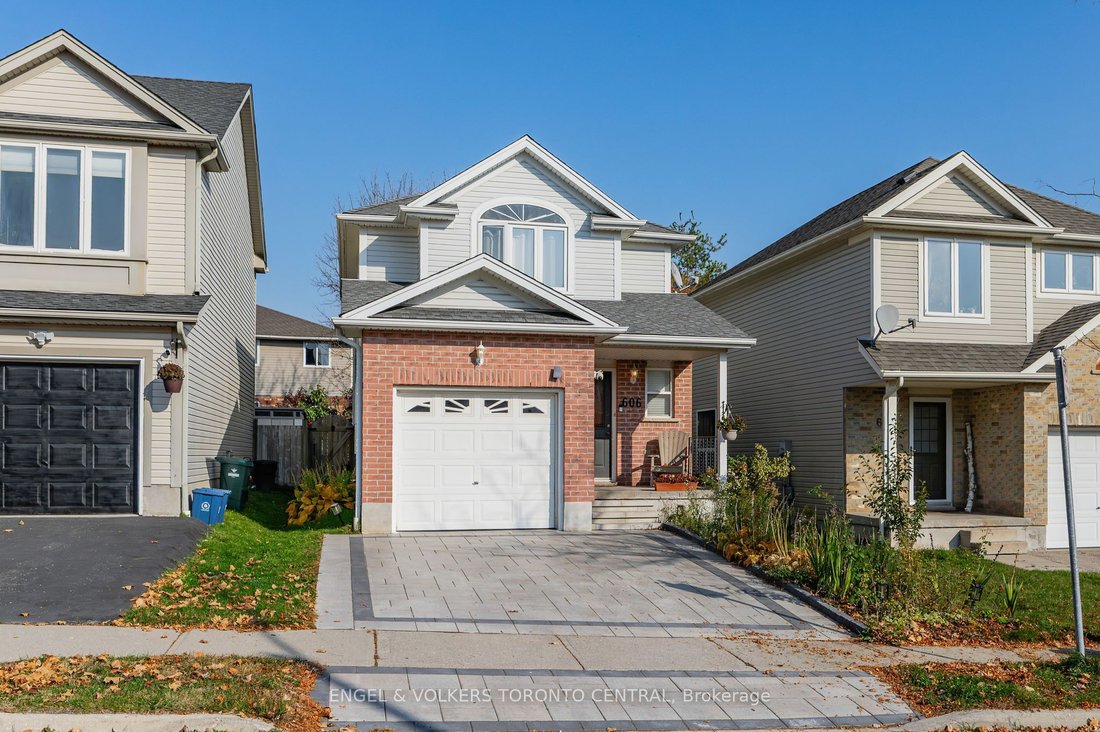
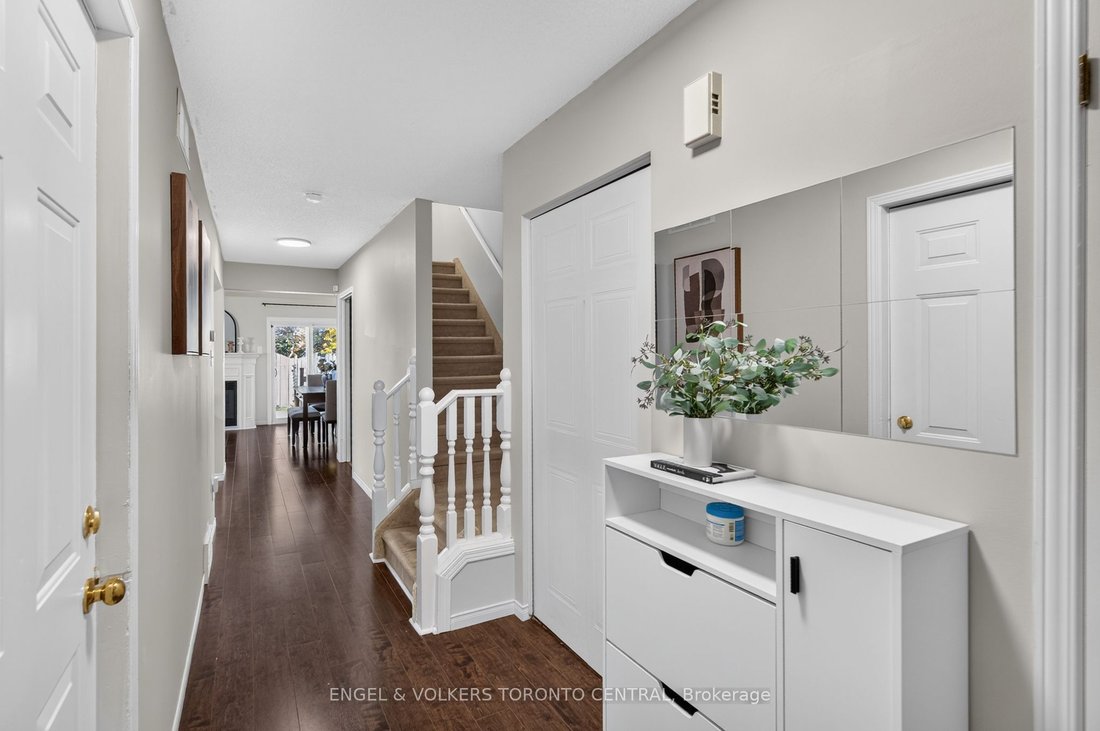
Welcome to this beautifully maintained single-detached home offering over 2,000 sq. ft. of finished living space, showcasing quality finishes, thoughtful upgrades and exceptional pride of ownership. This inviting home features an open-concept main floor with a spacious kitchen highlighted by a custom oversized island, seamlessly flowing into the living room, complete with a cozy gas fireplace and
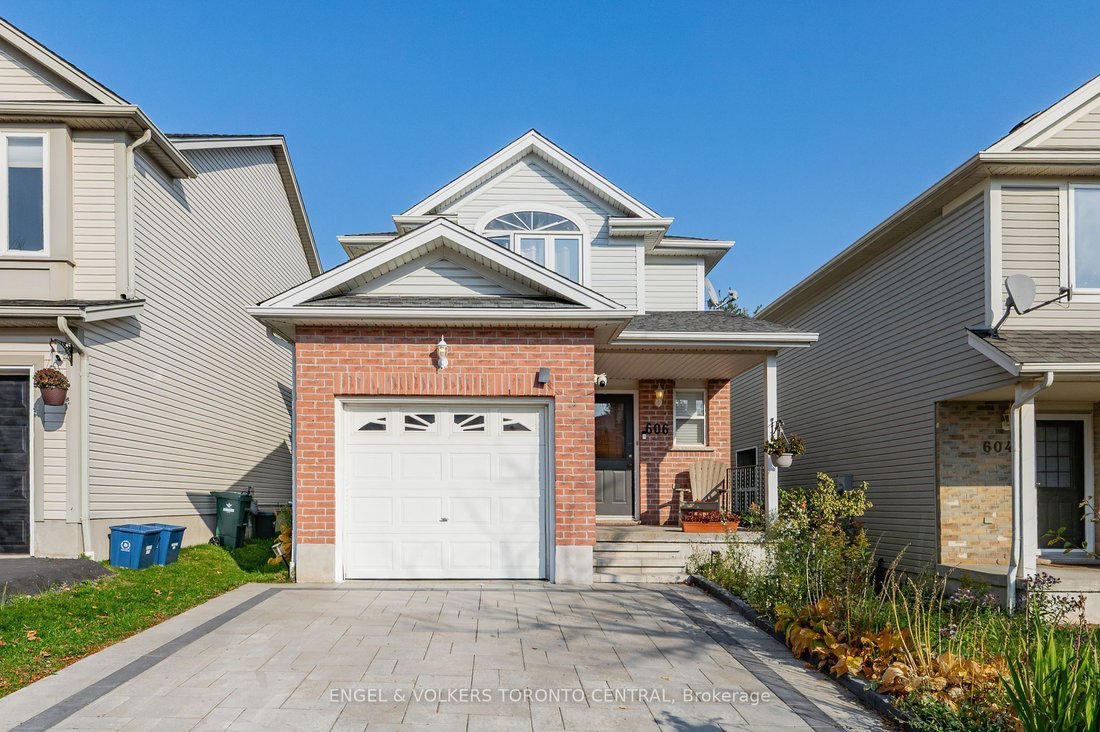
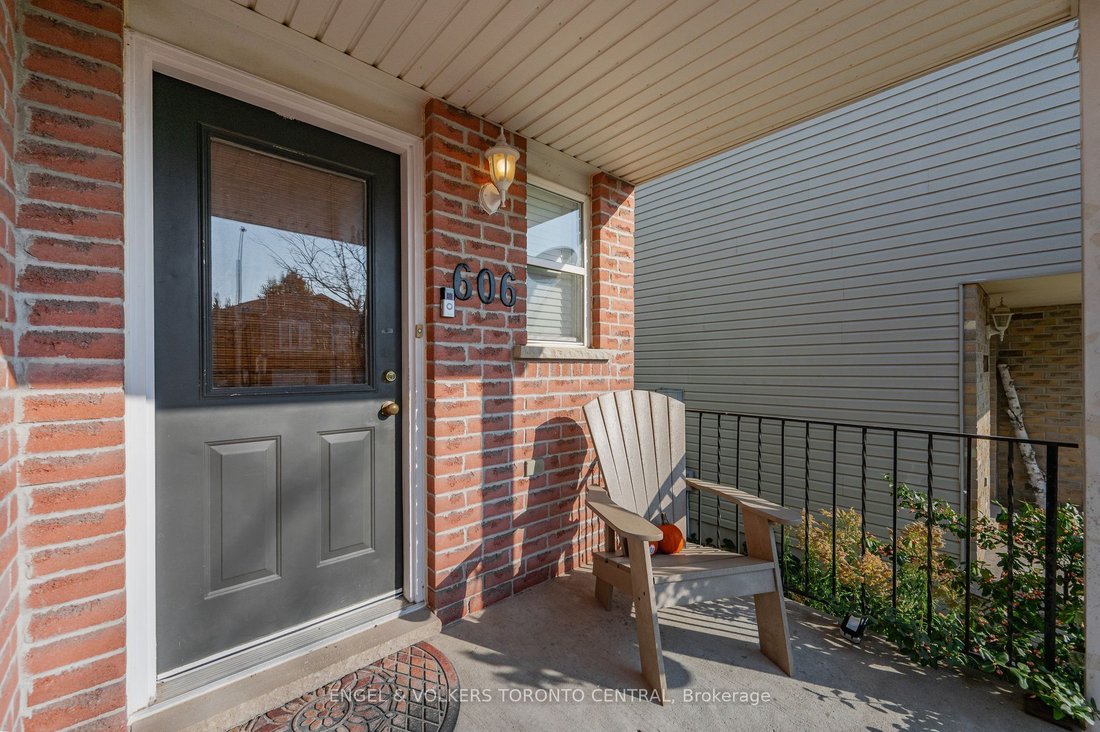
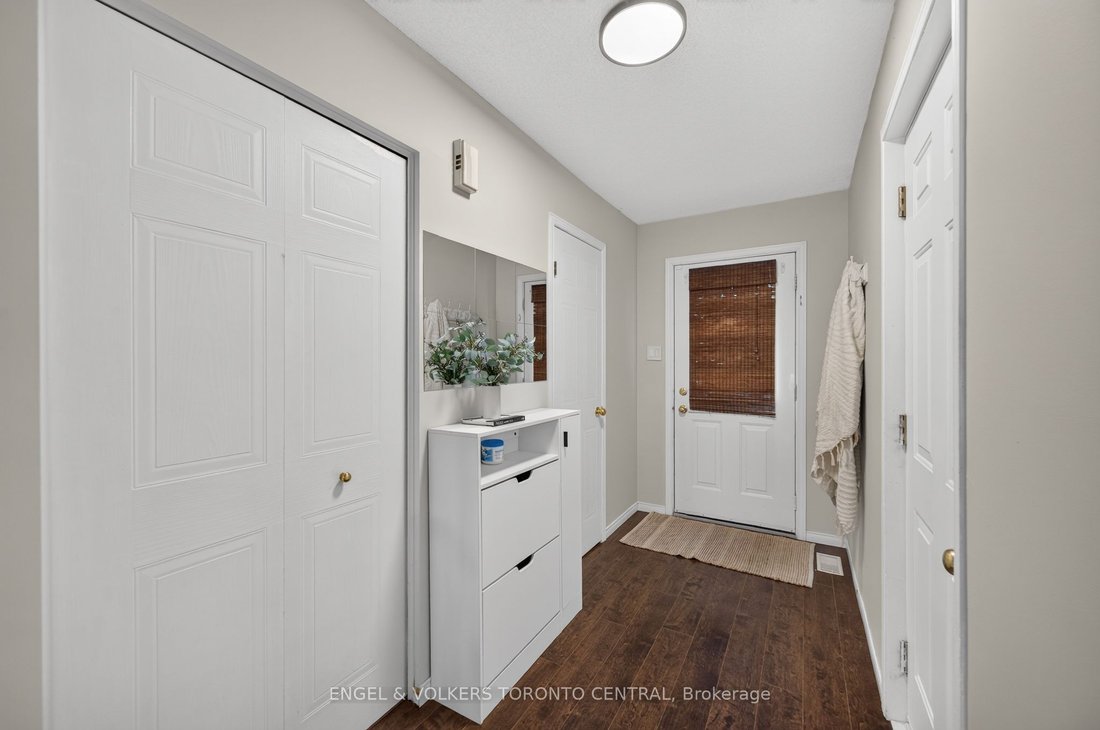
Welcome to this beautifully maintained single-detached home offering over 2,000 sq. ft. of finished living space, showcasing quality finishes, thoughtful upgrades and exceptional pride of ownership. This inviting home features an open-concept main floor with a spacious kitchen highlighted by a custom oversized island, seamlessly flowing into the living room, complete with a cozy gas fireplace and walkout to a large deck overlooking a fully fenced backyard. A garden shed provides additional outdoor storage. The upper level offers three generously sized bedrooms, including a spacious primary bedroom with a walk-in closet, along with a well-appointed bathroom. The fully finished basement further expands the living space with an L-shaped recreation room designed to maximize functionality, an additional laundry room, and a separate office that can also serve as a guest bedroom. A rough-in for a third bathroom adds further potential. Numerous updates and improvements include all main and upper-level windows (2025), interlocking driveway (2025), shed (2025), large kitchen island (2026), fresh paint in the primary bedroom, bathroom and basement (2026), refrigerator (2025), stove (2024), dishwasher (2023), powder room cabinet (2024), upper bathroom LVT flooring, new toilet (2026), and basement recreation room flooring (2026). Additional improvements include the roof (2016), furnace (2015), water softener (2023), reverse osmosis system (2024), and sump pump. The upper-level carpeting and staircase were replaced in 2021, along with the sliding patio door, garage door and automatic garage door opener. EXCEPTIONAL LOCATION with highly regarded public and secondary schools , close to parks, trails, shopping, transit and everyday amenities, short drive to both universities. A wonderful opportunity for buyers looking for space, comfort, functionality and a home that has been lovingly maintained and continually improved.
-
Type de propriété
Maison
Caractéristiques
- Jardin
- Piscine
- Terrasse
- Cheminée
- Cuisine ouverte
- Dressing
- Garage
- Bureau
- Plan d’étage 2D
Caractéristiques
Intérieur
- Bureau
- Cheminée
- Îlot de cuisine
- Buanderie
- Cuisine ouverte
- Sous-sol
- Comptoirs en pierre
- Dressing
Outdoor
- Terrasse
- Piscine
- Garage
- Jardin
Explorez le secteur
606 Royal Fern Street, Waterloo, Ontario, Canada
Voir sur Google Maps
Prix par sqft
Faible
Élevé

Inscrit il y a 3 ans
Vous vous êtes renseigné sur ce bien
L'agent vous contactera bientôt par
Publié par
27
Annonces
2024
Inscrit
Réserver une visite avec the agent
Choisissez une date et si vous souhaitez une visite virtuelle ou en personne avec l’agent.
Date préférée
Type de visite

Engel & Völkers Toronto Central Kitchener Waterloo
N2J 1P5, Waterloo, Canada
Voir le profil de l’agence
Dernière mise à jour
Octobre 31
Première mise en ligne
Octobre 31
Licence de l’agent
Référence de l’annonce
X14132116
Propriétés similaires à proximité
Nouvelles annonces à Waterloo





Explorez plus de biens à vendre
Waterloo, Canada types de propriétés
Guides et histoires connexes
La confiance des plus grands courtiers du monde
Les agents des propriétés les plus exceptionnelles du monde publient sur JamesEdition.
- Des annonces de Sotheby's, Christie's, BARNES et Engel & Völkers
- Chaque annonce est vérifiée avant sa mise en ligne
- Contactez directement des agents vérifiés
En continuant, vous acceptez nos Conditions et notre Politique de confidentialité.