$658,727
Découvrez Un Luxe Inégalé Dans Ce Chef D'œuvre De Deux Étages Offrant Une Vue Imprenable
- 4 Chambres
- 5 SdB
- 7,535 Sqft
- 24,338 Sqft lot
- Mis à jour: Aujourd'hui
- 9
À propos de la propriété
La description a été traduite automatiquement.
La description est affichée dans la langue d'origine.
Exclusive Mandate
Designed by renowned architect W P Bosch, this remarkable spacious family home with flawless symmetry stands high on a hill. With 2261 sqm on a level stand it lends itself perfectly to formal and informal entertaining.
The interior to this home is minimalistic and expresses understated luxury. The open-plan layout is central with large, concealed glass windows a
Designed by renowned architect W P Bosch, this remarkable spacious family home with flawless symmetry stands high on a hill. With 2261 sqm on a level stand it lends itself perfectly to formal and informal entertaining.
The interior to this home is minimalistic and expresses understated luxury. The open-plan layout is central with large, concealed glass windows a
Exclusive Mandate
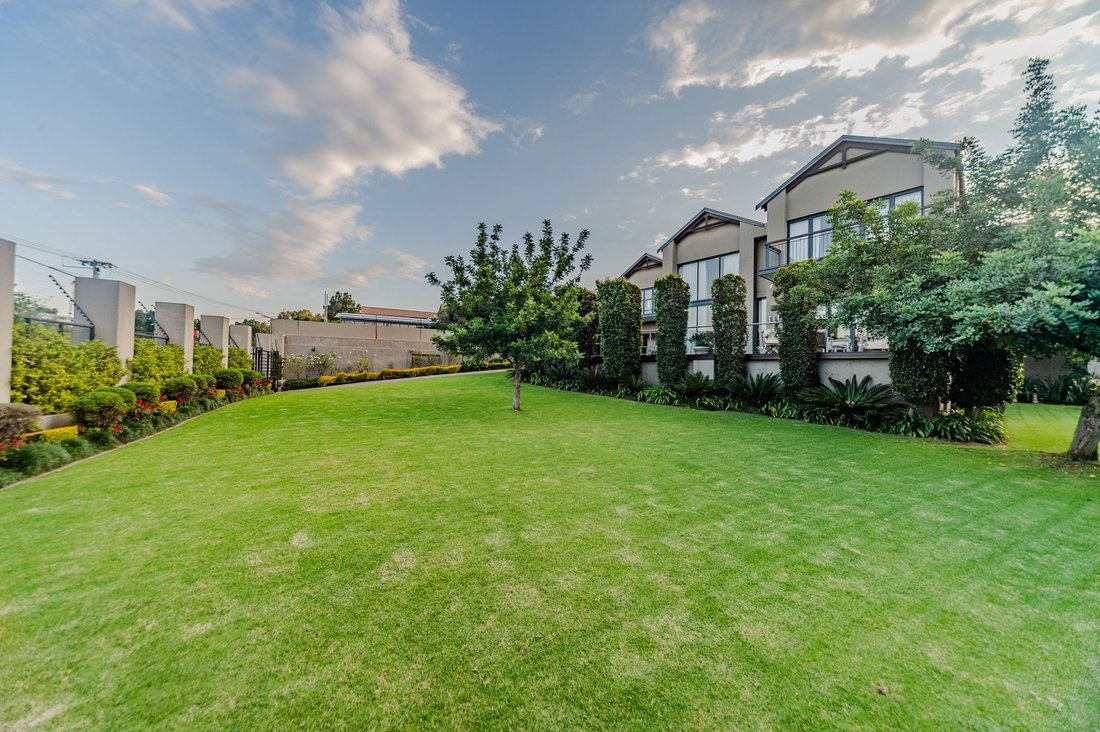
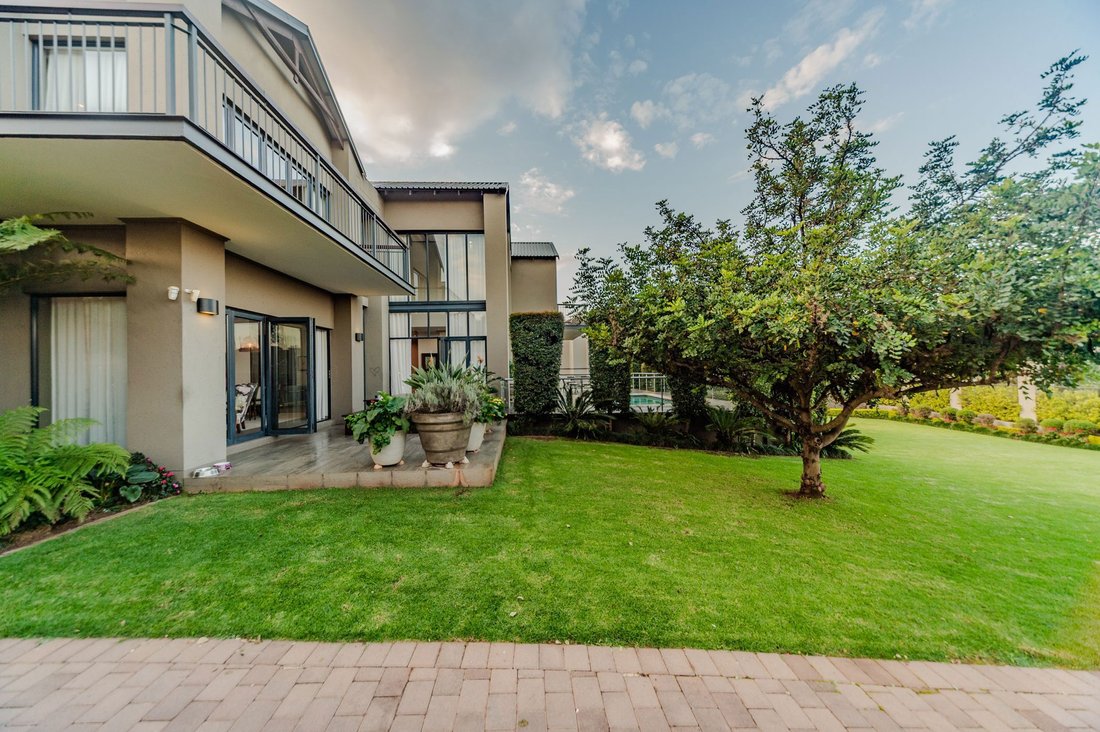
Designed by renowned architect W P Bosch, this remarkable spacious family home with flawless symmetry stands high on a hill. With 2261 sqm on a level stand it lends itself perfectly to formal and informal entertaining.
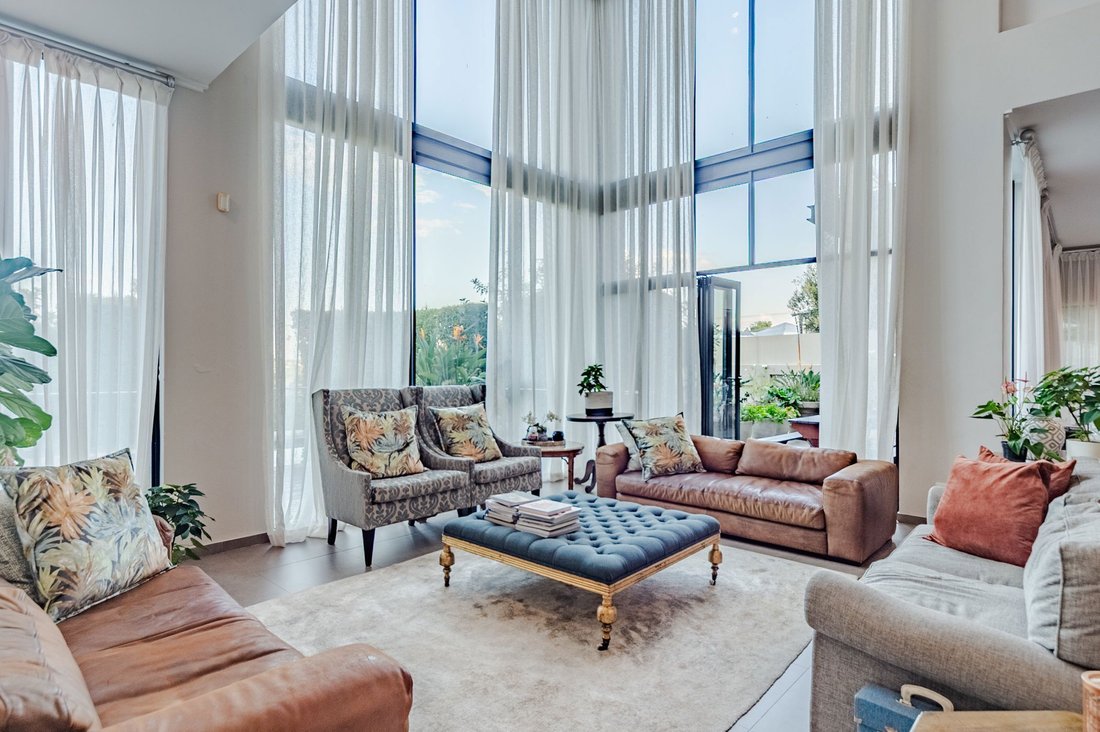
The interior to this home is minimalistic and expresses understated luxury. The open-plan layout is central with large, concealed glass windows and sliding doors that brings the outdoors inside.
The entrance hall is inviting with high ceilings and a sweeping staircase with stunning wooden steps. Spacious reception rooms including a sitting room, lounge and dining room (with a gas fireplace, cosy and ideal for cold winter nights) flow seamlessly into each other and to the open-plan gourmet kitchen. The kitchen is ideally planned for the serious cook, with a central island and breakfast area it forms the heart of the home, a perfect place for conversations.
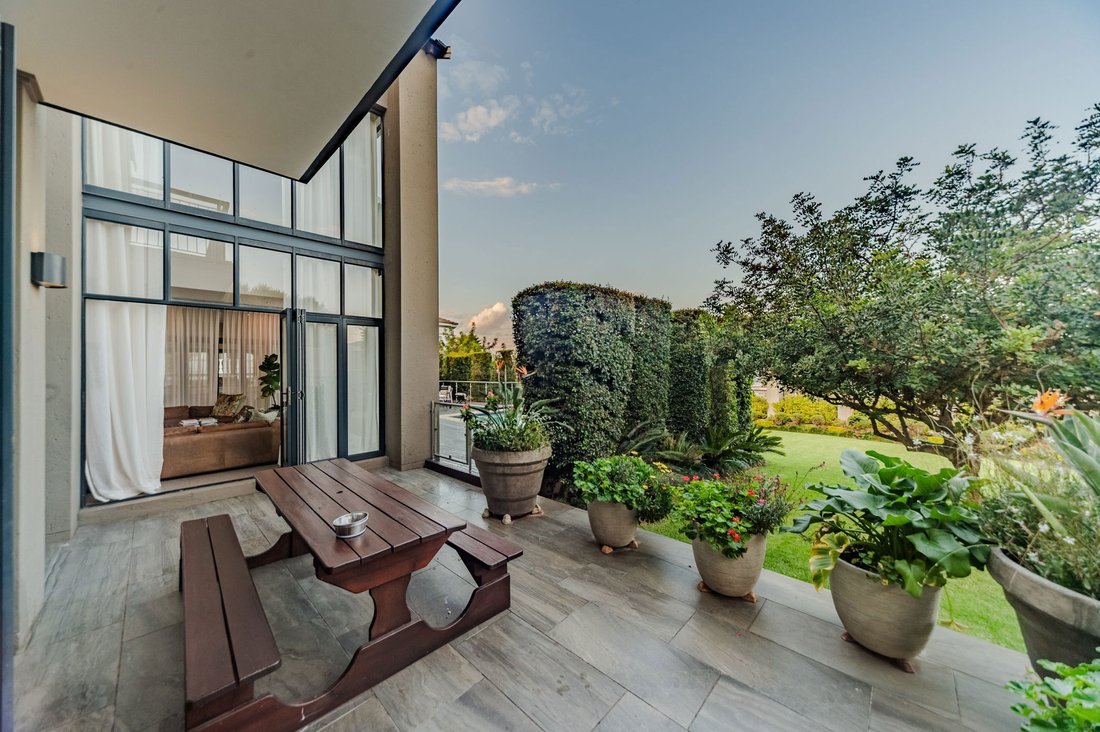
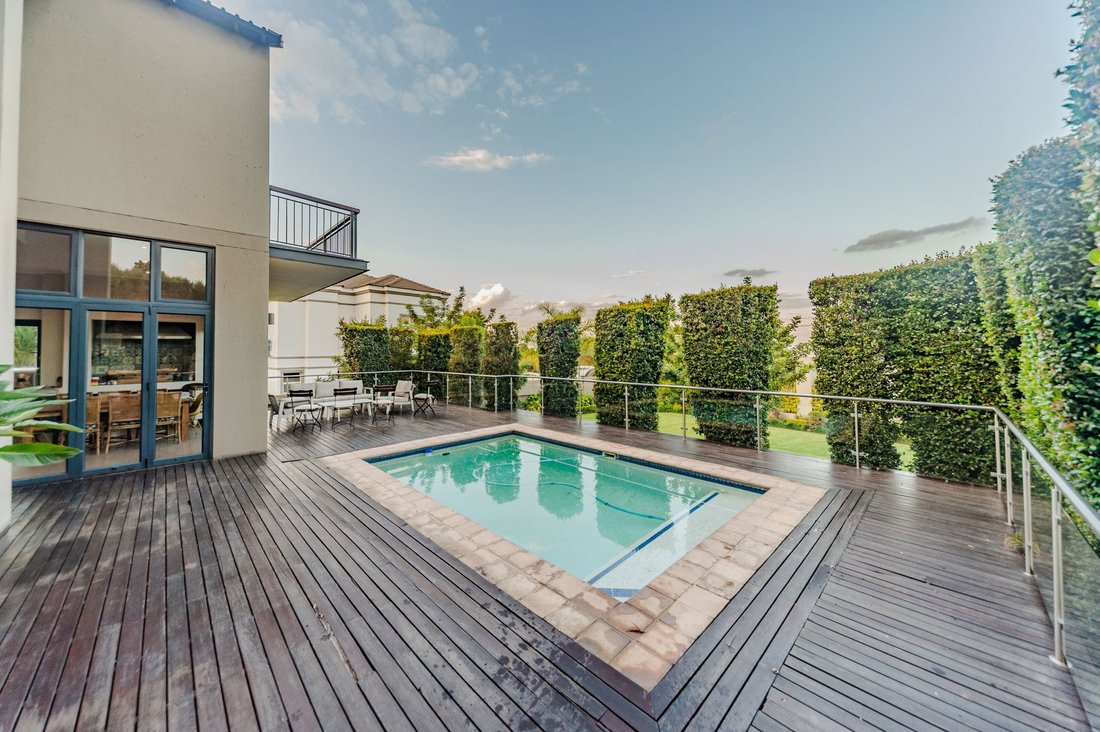
The kitchen is well equipped with a 5-plate gas hob, electrical oven, beautiful wooden cupboards and Caesarstone work tops plus a separate scullery and laundry. Adjacent to the kitchen is the enclosed undercover entertainment room with a gas braai overlooking the sundrenched swimming pool with decking and lush garden with rolling lawns.
The ground floor also houses the guest cloak room and a luxurious guest ensuite bedroom with air conditioning and beautiful herringbone design flooring. For the executive a spacious study is situated close to the front door, ideal to work from home.
The upper level sees 3 immense en suite bedrooms, all with air conditioning and an abundance of storage space. The luxurious master bedroom (with a gas fireplace) has stunning solid wood flooring and superb cupboard space (a dream for every lady) and opens onto a balcony where one can enjoy amazing vistas. For the family the pajama lounge with a fireplace and a balcony is a pure pleasure, a perfect place to relax.
Bonus features list includes: - marvelous wine cellar with solid wooden floors
- 4 garages with automated doors
- kiddies playroom
- linen room
- ample parking area
- 20KW solar system including 4 batteries, 3 inverters
- complete home automation system
- excellent security with an alarm system, electrical fencing, beams and cameras
- back-up water tank
- underfloor heating
- domestic room
- automated irrigation system
To view this exceptional masterpiece call Maryna van den Berg today!
Designed by renowned architect W P Bosch, this remarkable spacious family home with flawless symmetry stands high on a hill. With 2261 sqm on a level stand it lends itself perfectly to formal and informal entertaining.
The interior to this home is minimalistic and expresses understated luxury. The open-plan layout is central with large, concealed glass windows and sliding doors that brings the outdoors inside.
The entrance hall is inviting with high ceilings and a sweeping staircase with stunning wooden steps. Spacious reception rooms including a sitting room, lounge and dining room (with a gas fireplace, cosy and ideal for cold winter nights) flow seamlessly into each other and to the open-plan gourmet kitchen. The kitchen is ideally planned for the serious cook, with a central island and breakfast area it forms the heart of the home, a perfect place for conversations.
The kitchen is well equipped with a 5-plate gas hob, electrical oven, beautiful wooden cupboards and Caesarstone work tops plus a separate scullery and laundry. Adjacent to the kitchen is the enclosed undercover entertainment room with a gas braai overlooking the sundrenched swimming pool with decking and lush garden with rolling lawns.
The ground floor also houses the guest cloak room and a luxurious guest ensuite bedroom with air conditioning and beautiful herringbone design flooring. For the executive a spacious study is situated close to the front door, ideal to work from home.
The upper level sees 3 immense en suite bedrooms, all with air conditioning and an abundance of storage space. The luxurious master bedroom (with a gas fireplace) has stunning solid wood flooring and superb cupboard space (a dream for every lady) and opens onto a balcony where one can enjoy amazing vistas. For the family the pajama lounge with a fireplace and a balcony is a pure pleasure, a perfect place to relax.
Bonus features list includes: - marvelous wine cellar with solid wooden floors
- 4 garages with automated doors
- kiddies playroom
- linen room
- ample parking area
- 20KW solar system including 4 batteries, 3 inverters
- complete home automation system
- excellent security with an alarm system, electrical fencing, beams and cameras
- back-up water tank
- underfloor heating
- domestic room
- automated irrigation system
To view this exceptional masterpiece call Maryna van den Berg today!
-
Type de propriété
Maison
-
Prix/pied²
$87
Caractéristiques
- Jardin
- Piscine
- Terrasse
- Garage
- Cave à vins
- Jacuzzi
- Vue sur la montagne
- Cheminée
- Vue panoramique / panoramique
Caractéristiques
Lot
Intérieur
- Haut plafond
- Bureau
- Cheminée
- Climatisation
- Îlot de cuisine
- Jacuzzi
- Bar
- Buanderie
- Cave à vins
- Comptoirs en pierre
Outdoor
Explorez le secteur
Waterkloof Heights, Gauteng, Afrique du Sud
Voir sur Google Maps
Prix par sqft
Faible
Élevé

Inscrit il y a 2 ans
Vous vous êtes renseigné sur ce bien
L'agent vous contactera bientôt par
Publié par
2
Annonces
2024
Inscrit
Réserver une visite avec Maryna Van Den Bergh
Choisissez une date et si vous souhaitez une visite virtuelle ou en personne avec l’agent.
Date préférée
Type de visite

Pam Golding Properties - Pretoria
Central Square, Banking Court, Menlyn Maine, Cnr Corobay Street and Aramist Street, Menlyn, 0181, Gauteng, 0181, Menlyn, Gauteng, South Africa
Voir le profil de l’agence
Pam Golding Properties, founded in 1976 by Life President, Mrs. Pam Golding, has cultivated a distinguished reputat
Pam Golding Properties, founded in 1976 by Life President, Mrs. Pam Golding, has cultivated a distinguished reputation as the leading independent real estate agency in the luxury property market, catering to discerning buyers and sellers across Southern Africa and the Indian Ocean Islands.
Our approach is anchored in the core values of empathy, knowledge, experience, and integrity, which drive our commitment to delivering a unique real estate service that consistently surpasses expectations.
Recognised as the most awarded real estate company in South Africa, the Pam Golding Property Group has also achieved international acclaim, being honoured as the Best Real Estate Agency in the world at the prestigious International Property Awards. We take pride in our legacy and remain dedicated to setting the standard for excellence in the industry.
Our approach is anchored in the core values of empathy, knowledge, experience, and integrity, which drive our commitment to delivering a unique real estate service that consistently surpasses expectations.
Recognised as the most awarded real estate company in South Africa, the Pam Golding Property Group has also achieved international acclaim, being honoured as the Best Real Estate Agency in the world at the prestigious International Property Awards. We take pride in our legacy and remain dedicated to setting the standard for excellence in the industry.
Dernière mise à jour
Aujourd'hui
Première mise en ligne
Mai 17
Référence de l’annonce
PT1739643
Propriétés similaires à proximité
Nouvelles annonces à Waterkloof Heights





Explorez plus de biens à vendre
Waterkloof Heights, Gauteng, Afrique du Sud Recherches populaires
- Vue panoramique / panoramique propriétés à Waterkloof Heights, Gauteng, Afrique du Sud
- Propriétés avec Terrasse à Waterkloof Heights, Gauteng, Afrique du Sud
- Propriétés avec Bar à Waterkloof Heights, Gauteng, Afrique du Sud
- Propriétés avec Ascenseur à Waterkloof Heights, Gauteng, Afrique du Sud
- Vue sur la montagne propriétés à Waterkloof Heights, Gauteng, Afrique du Sud
- Propriétés avec Cuisine extérieure à Waterkloof Heights, Gauteng, Afrique du Sud
- Lotissement sécurisé propriétés à Waterkloof Heights, Gauteng, Afrique du Sud
- Vie privée propriétés à Waterkloof Heights, Gauteng, Afrique du Sud
- Haute altitude propriétés à Waterkloof Heights, Gauteng, Afrique du Sud
- Propriétés avec Climatisation à Waterkloof Heights, Gauteng, Afrique du Sud
- Propriétés avec Balcon à Waterkloof Heights, Gauteng, Afrique du Sud
- Propriétés avec Cinéma à Waterkloof Heights, Gauteng, Afrique du Sud
Guides et histoires connexes
La confiance des plus grands courtiers du monde
Les agents des propriétés les plus exceptionnelles du monde publient sur JamesEdition.
- Des annonces de Sotheby's, Christie's, BARNES et Engel & Völkers
- Chaque annonce est vérifiée avant sa mise en ligne
- Contactez directement des agents vérifiés
En continuant, vous acceptez nos Conditions et notre Politique de confidentialité.