$5,700,000
Résidentiel à Water Mill
- 4 Chambres
- 4 SdB
- 3,000 Sqft
- 40,076 Sqft lot
- Mis à jour: Mai 22
-
3
Vues des 30 derniers jours
- 3
- Source: My State MLS MLS#11778007
À propos de la propriété
La description a été traduite automatiquement.
La description est affichée dans la langue d'origine.
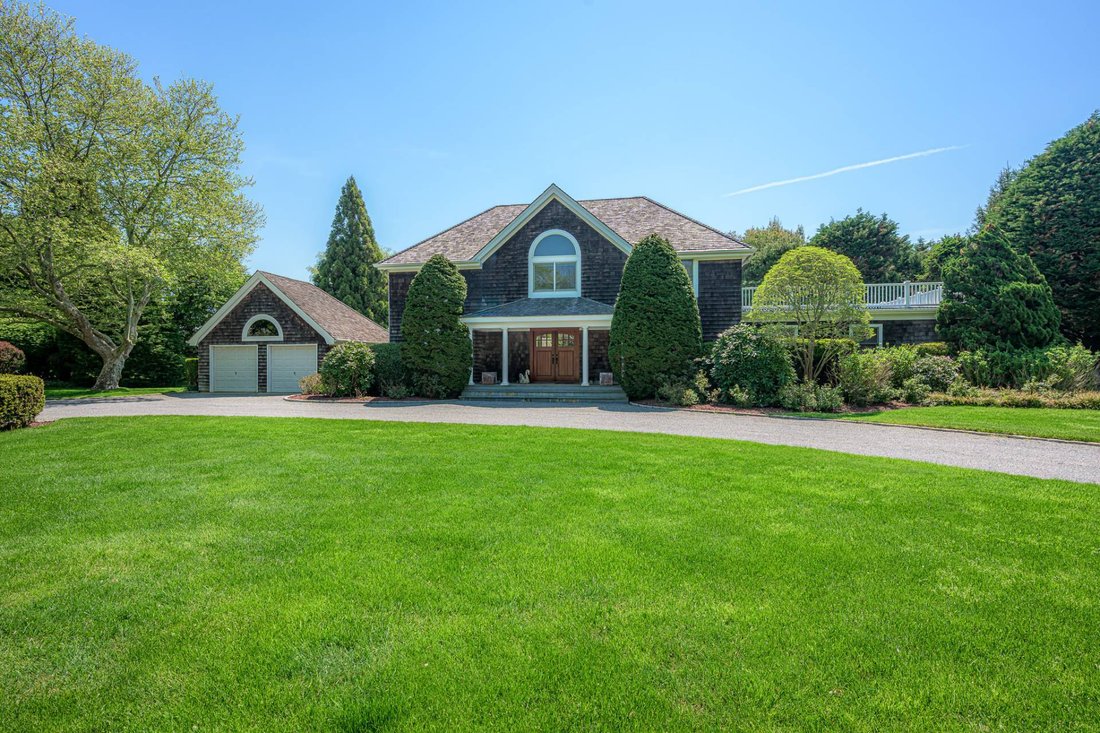
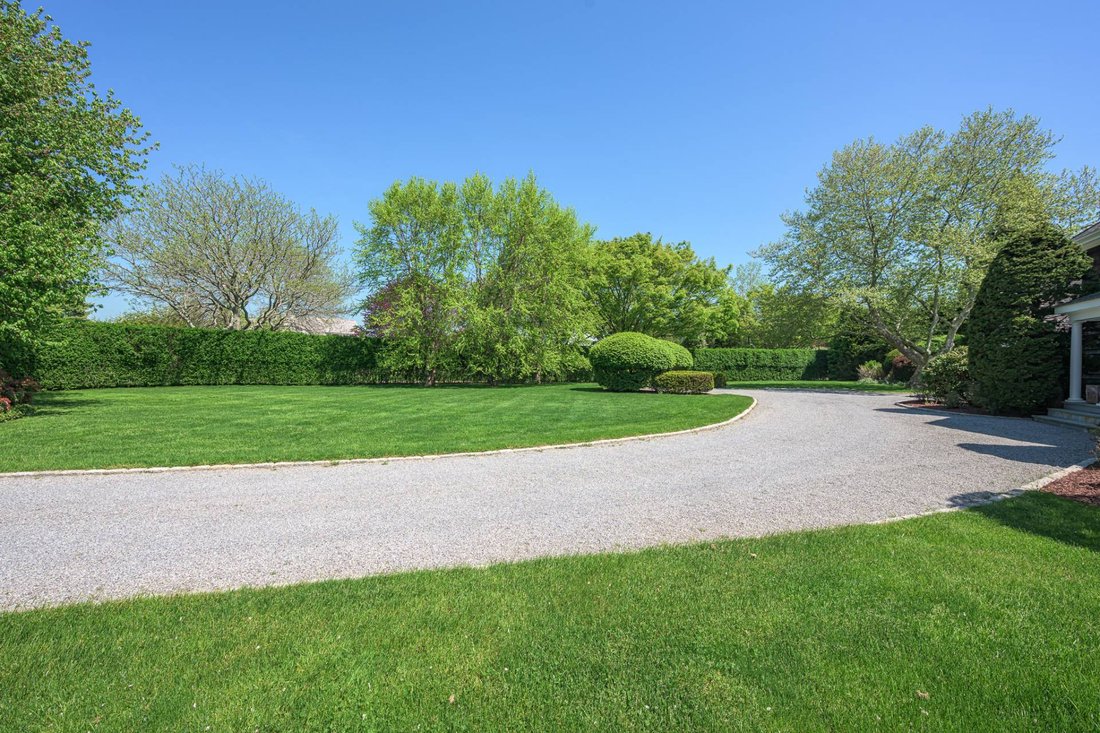
Enviably positioned within an exclusive Water Mill South enclave, this private Hamptons retreat is set down a quiet cul-de-sac street along a beautiful agricultural corridor. A graceful sense of arrival is framed by mature specimen evergreens, flowering trees, and perennial cutting gardens, creating a lush landscape defined by natural beauty and privacy. Clad in cedar-shake siding, the 2-level hom
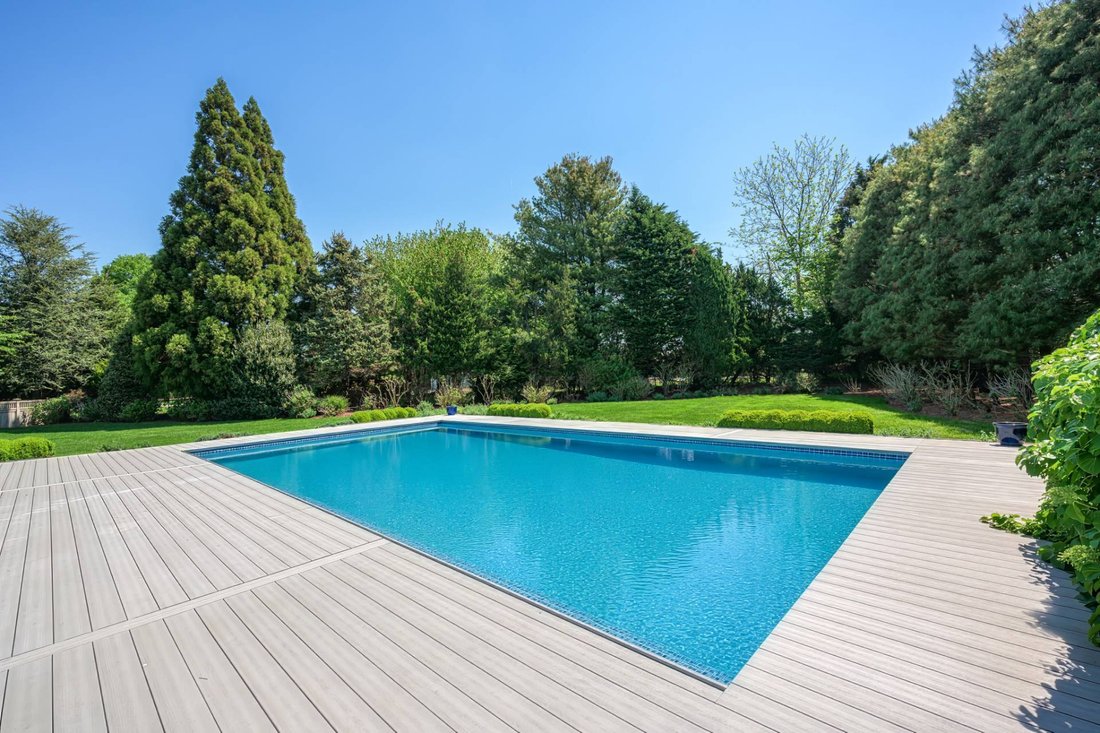
Enviably positioned within an exclusive Water Mill South enclave, this private Hamptons retreat is set down a quiet cul-de-sac street along a beautiful agricultural corridor. A graceful sense of arrival is framed by mature specimen evergreens, flowering trees, and perennial cutting gardens, creating a lush landscape defined by natural beauty and privacy. Clad in cedar-shake siding, the 2-level home has 3,000 +/- SF with 4 bedrooms, 4 full baths, a fireplace, detached 2-car garage, and heated pool. Inside and out, the home is impeccably maintained, featuring a cherry front door, a brand-new Trex deck poolside, upper deck, and a premium Buderus heating system. Enter a grand double-height living room anchored by a dual-sided fireplace that smartly divides the space. Opposite, the all-season room beams with natural light from windows on 3 sides and egress to the rear patio - a highlight of the home for everyday relaxation and entertaining. A custom eat-in kitchen is well-appointed with premium appliances and warmed by a bank of bay windows and a sliding glass door leading to the BBQ. The primary suite sits on its own wing on the first level, offering a walk-in closet, luxe bath with jacuzzi tub, and pocket doors that lead to a home office with egress to the rear grounds. A separate media room, guest room, and full bath complete this level. The lower level has ample storage and a double laundry. Upstairs, accessed via a beautiful open staircase, find an airy balcony that leads to two well-appointed ensuite bedrooms, each on opposite sides of the home with tall, arched ceilings. A large and sunny patio overlooks the grounds. On a quiet street in a peaceful neighborhood just moments from world-famous white sandy ocean beaches, farmstands, and equidistant to Water Mill and Bridgehampton Villages - this is the ideal Hamptons lifestyle.
-
Type de propriété
Maison
-
Année de construction
1986
-
Prix/pied²
$1,900
Caractéristiques
- Piscine
- Cheminée
- Garage
- Dressing
- Jacuzzi
- Balcon
- Bureau
- Buanderie
- Vie privée
Explorez le secteur
15 Swans Neck Lane, Water Mill, État de New York, États-Unis
Voir sur Google Maps
Prix par sqft
Faible
Élevé

Inscrit il y a 1 an
Vous vous êtes renseigné sur ce bien
L'agent vous contactera bientôt par
Publié par
7
Annonces
2025
Inscrit
Réserver une visite avec Laura U. White
Choisissez une date et si vous souhaitez une visite virtuelle ou en personne avec l’agent.
Date préférée
Type de visite
Saunders & Associates - Bridgehampton
2287 Montauk Highway, 11932, Bridgehampton, New York, United States
Voir le profil de l’agence
Dernière mise à jour
Mai 22
Première mise en ligne
May 20
Référence de l’annonce
11778007
Statut de l’annonce
Active under contract
Propriétés similaires à proximité
Nouvelles annonces à Water Mill




Explorez plus de biens à vendre
Water Mill, NY, États-Unis types de propriétés
Water Mill, NY, États-Unis Recherches populaires
- Moderne propriétés à Water Mill, NY, États-Unis
- Au bord de l’eau propriétés à Water Mill, NY, États-Unis
- Propriétés avec Terrain de tennis à Water Mill, NY, États-Unis
- Équestre propriétés à Water Mill, NY, États-Unis
- Côtières propriétés à Water Mill, NY, États-Unis
- Vue sur la montagne propriétés à Water Mill, NY, États-Unis
- Colline propriétés à Water Mill, NY, États-Unis
Guides et histoires connexes
La confiance des plus grands courtiers du monde
Les agents des propriétés les plus exceptionnelles du monde publient sur JamesEdition.
- Des annonces de Sotheby's, Christie's, BARNES et Engel & Völkers
- Chaque annonce est vérifiée avant sa mise en ligne
- Contactez directement des agents vérifiés
En continuant, vous acceptez nos Conditions et notre Politique de confidentialité.
brokerages we
partnered with
partnered with