Résidentiel à Wasilla
- 3 Chambres
- 3 SdB
- 1,920 Sqft
- 40,076 Sqft lot
- Mis à jour: Juillet 19
-
6
Vues des 30 derniers jours
- 1
- Source: Alaska Multiple Listing Service MLS#26-493
À propos de la propriété
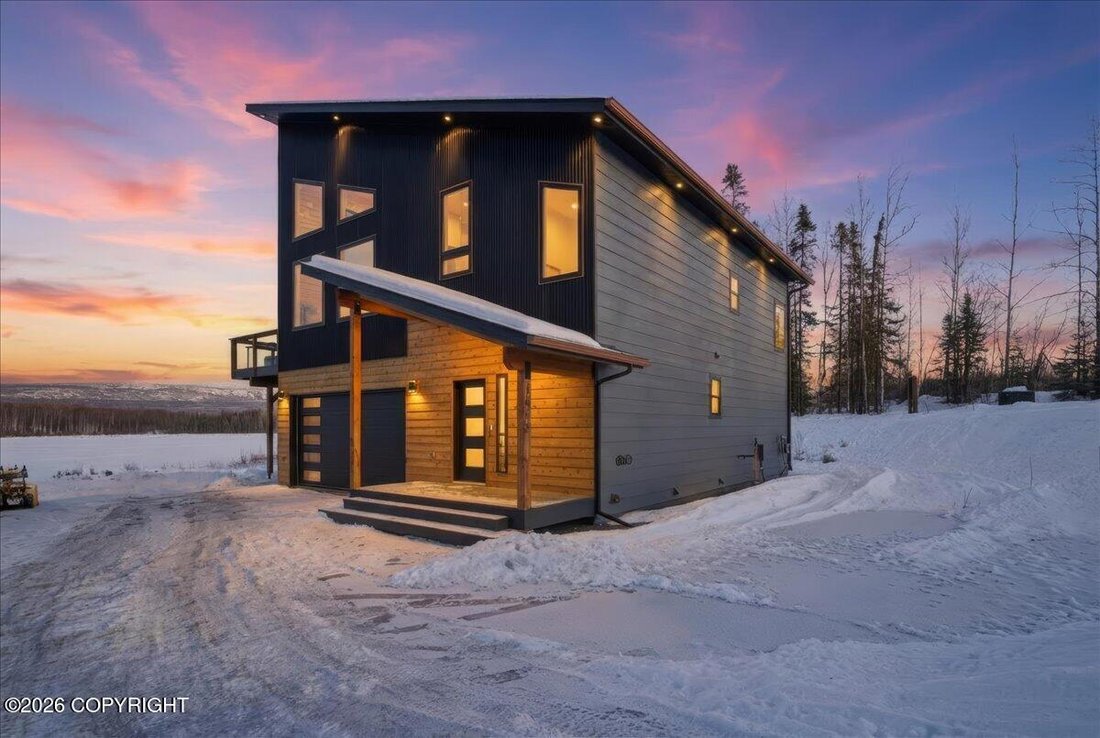
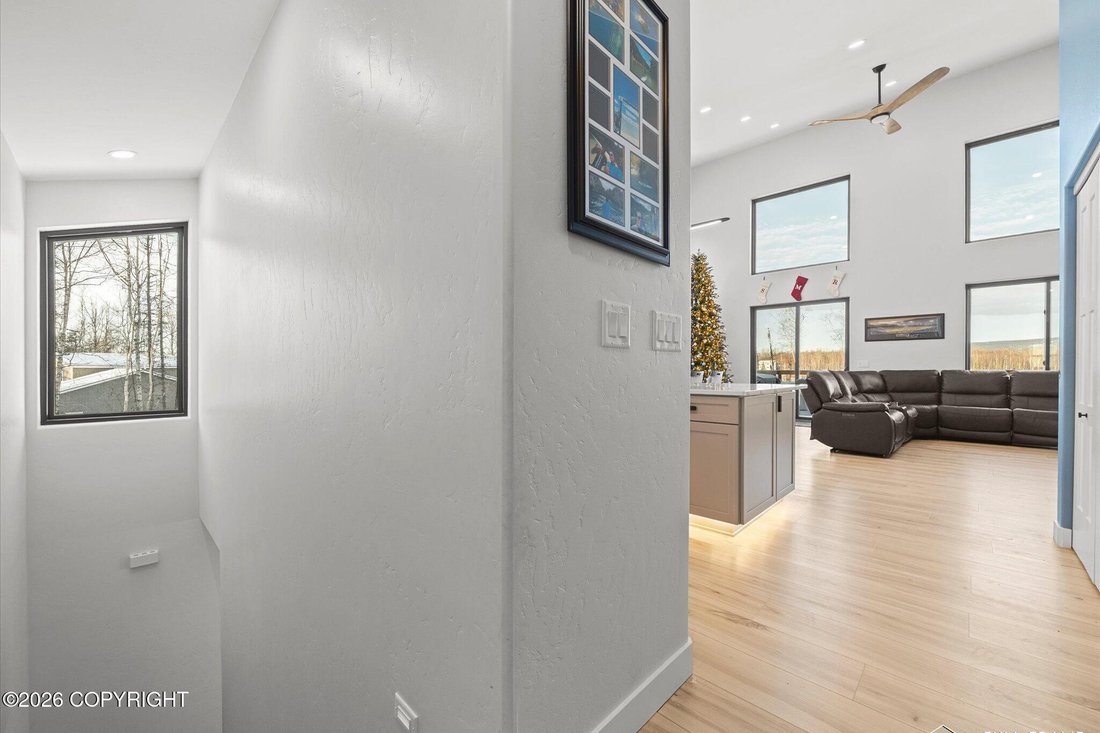
Welcome to a truly one-of-a-kind lakefront masterpiece, perfectly positioned on the quiet and peaceful waters of Cloudy Lake. From the moment you arrive, the exceptional curb appeal, thoughtfully designed floor plan, and massive, no-expense-spared upgrades package make it clear that no corners were cut from start to finish. This home offers the freedom of
Welcome to a truly one-of-a-kind lakefront masterpiece, perfectly positioned on the quiet and peaceful waters of Cloudy Lake. From the moment you arrive, the exceptional curb appeal, thoughtfully designed floor plan, and massive, no-expense-spared upgrades package make it clear that no corners were cut from start to finish. This home offers the freedom of unrestricted lakefront living, with pilings already in place for a future 20’ x 20’ dock, making it ideal for boating, kayaking, or enjoying tranquil lake views. Outdoor living is elevated with a spacious 16’ x 36’ second-story deck, perfect for entertaining or relaxing during Alaska’s long summer days.
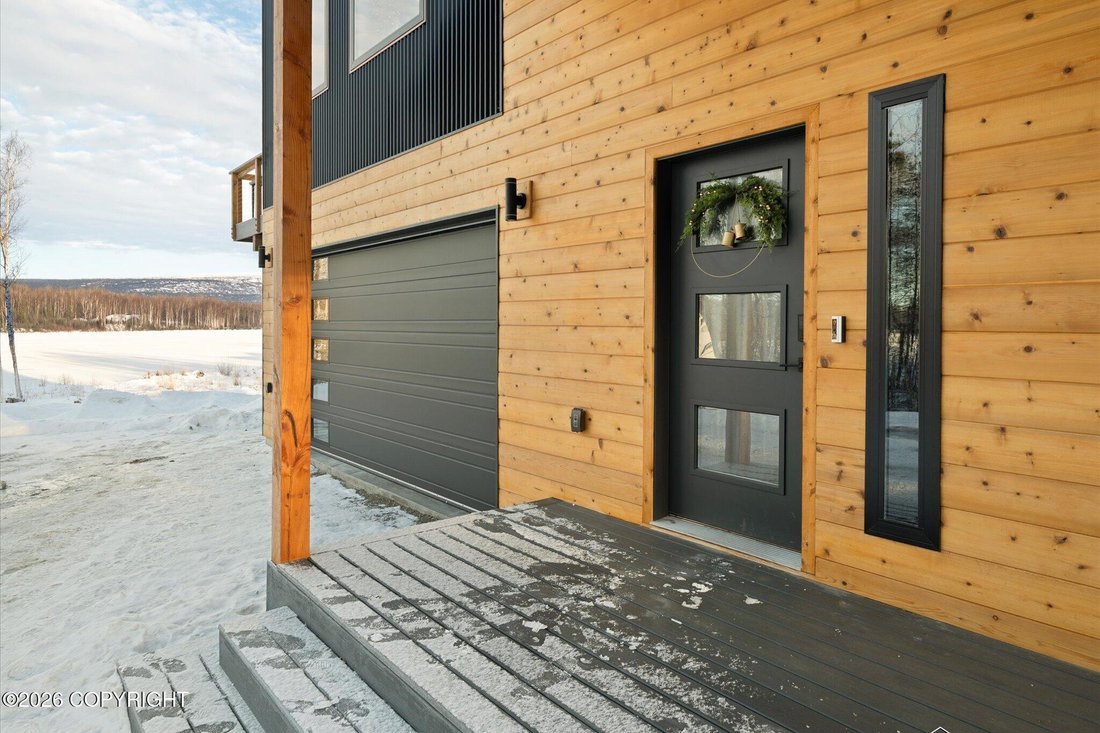
Inside, quality craftsmanship and intentional design shine throughout. Built with LVL engineered studs, spray-foamed walls&ceilings, and insulated interior garage and bedroom walls, this home offers exceptional enhanced sound barriers for added comfort and privacy. Architectural details include 12” custom lap siding, abundant cedar accents, over 30 vertical feet of stone, Fibrex windows, and 8’ tall sliding glass doors, complemented by tons of windows that flood the home with natural light and capture breathtaking lake views.
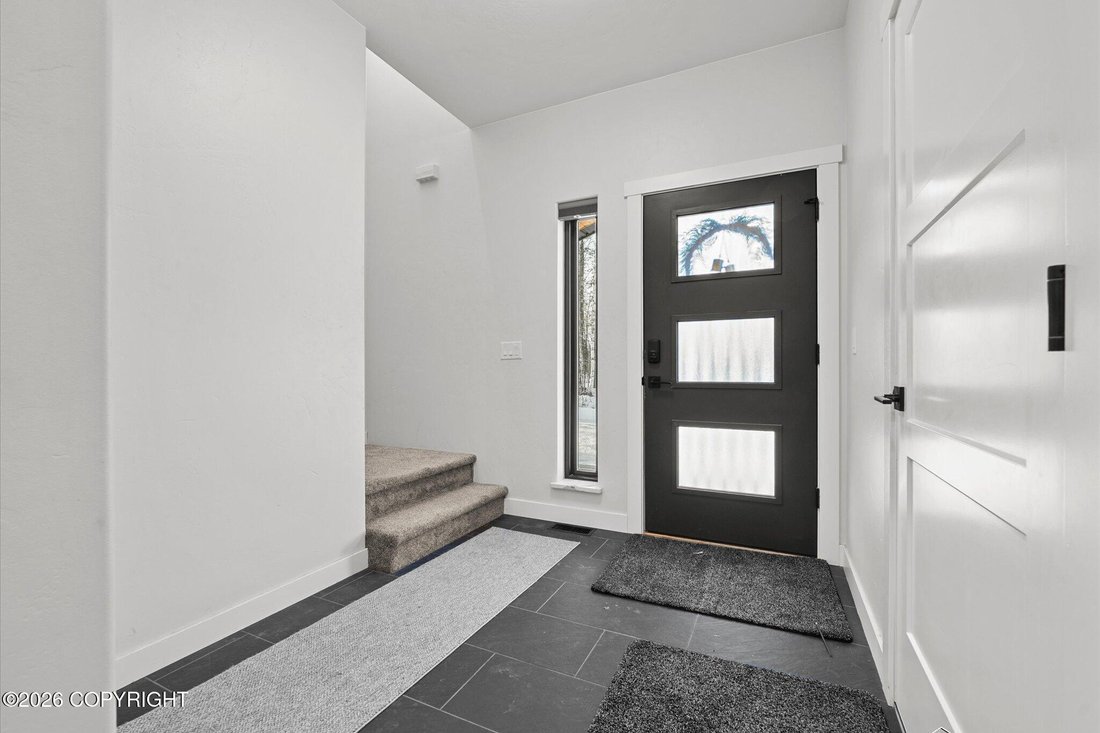
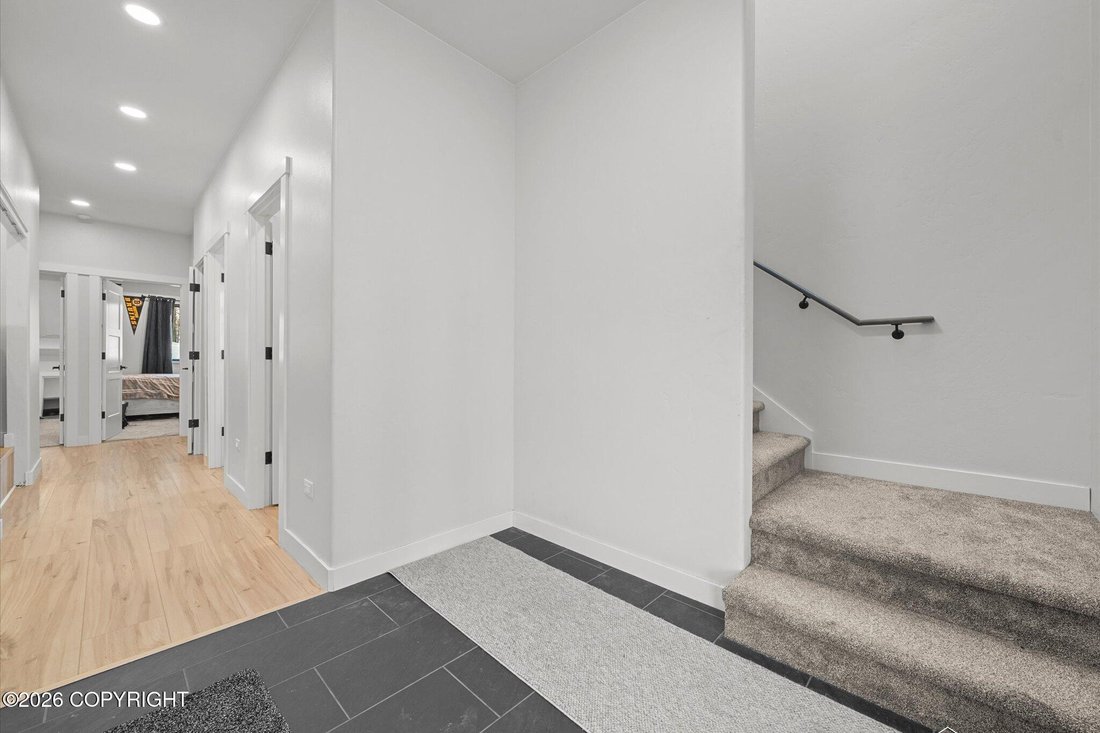
Upgrades include, quartz countertops and window sills throughout, tiled entry floors, en-suite primary bath with stand alone tub and tiled walk-in shower, tile from tub to ceiling in the downstairs bathroom, Luxury Vinyl Plank throughout, 9’ walls on the first floor, 22’ walls facing the lake on the second story and an oversized 2-car garage!
The property features a 5-bedroom septic system, intentionally installed to accommodate a future 2-bedroom mother-in-law apartment, offering outstanding flexibility for multi-generational living or future expansion.
Ideally located, this home is less than a mile from Midnight Sun Charter School, within walking distance to Meadow Lakes Elementary, and close to American Charter Academy and a nearby fire station. Commuting and daily errands are a breeze with only 5 minutes to the Parks Highway and Three Bears grocery store, and approximately 10 minutes to downtown Wasillaall while enjoying the peace and privacy of lakefront living.
-
Type de propriété
Maison
-
Année de construction
2023
-
Prix/pied²
$455
Caractéristiques
- Garage
- Au bord de l’eau
- Au bord du lac
- Vue sur le lac
- Vie privée
Explorez le secteur
L'agent vous contactera bientôt par
Publié par
Réserver une visite avec the agent
Choisissez une date et si vous souhaitez une visite virtuelle ou en personne avec l’agent.
The listing content relating to real estate for sale on this website comes in part from the IDX Program of Alaska Multiple Listing Service, Inc. (AK MLS). Real estate listings held by brokerage firms other than Continental Real Estate Group, Inc, are marked with either the listing brokerage's logo or the AK MLS logo and information about them includes the name of the listing brokerage. All information is deemed reliable but is not guaranteed and should be independently verified for accuracy. Listing content scraping by unauthorized personnel is strictly prohibited. Copyright © 2026 Alaska Multiple Listing Service, Inc. All Rights Reserved.
Propriétés similaires à proximité
Nouvelles annonces à Wasilla

Explorez plus de biens à vendre
Wasilla, AK, États-Unis types de propriétés
Wasilla, AK, États-Unis Recherches populaires
- Au bord de l’eau propriétés à Wasilla, AK, États-Unis
- Immobilier d’investissement propriétés à Wasilla, AK, États-Unis
- Propriétés avec Cuisine ouverte à Wasilla, AK, États-Unis
- Au bord du lac propriétés à Wasilla, AK, États-Unis
- Rénové propriétés à Wasilla, AK, États-Unis
- Vue panoramique / panoramique propriétés à Wasilla, AK, États-Unis
- Propriétés avec Balcon à Wasilla, AK, États-Unis
- Moderne propriétés à Wasilla, AK, États-Unis
- Propriétés avec Terrasse à Wasilla, AK, États-Unis
- Propriétés avec Sauna à Wasilla, AK, États-Unis
- Propriétés avec Centre de remise en forme / Fitness à Wasilla, AK, États-Unis
- Propriétés avec Cinéma à Wasilla, AK, États-Unis
- Lotissement sécurisé propriétés à Wasilla, AK, États-Unis
- Propriétés avec Salle de jeux à Wasilla, AK, États-Unis
- Propriétés avec Piscine à Wasilla, AK, États-Unis
- Propriétés avec Bibliothèque à Wasilla, AK, États-Unis
- Le front de mer propriétés à Wasilla, AK, États-Unis
- Équestre propriétés à Wasilla, AK, États-Unis
- Plage propriétés à Wasilla, AK, États-Unis
- Propriétés avec Climatisation à Wasilla, AK, États-Unis
- Front de rivière propriétés à Wasilla, AK, États-Unis
Guides et histoires connexes
La confiance des plus grands courtiers du monde
Les agents des propriétés les plus exceptionnelles du monde publient sur JamesEdition.
- Des annonces de Sotheby's, Christie's, BARNES et Engel & Völkers
- Chaque annonce est vérifiée avant sa mise en ligne
- Contactez directement des agents vérifiés
En continuant, vous acceptez nos Conditions et notre Politique de confidentialité.
partnered with