$2,095,000
Un Parc Colonial AU Classique avec un Ajout Moderne Agrandi
- 4 Chambres
- 4 SdB
- 4,059 Sqft
- 4,356 Sqft lot
- Mis à jour: Aujourd'hui
À propos de la propriété
La description a été traduite automatiquement.
La description est affichée dans la langue d'origine.
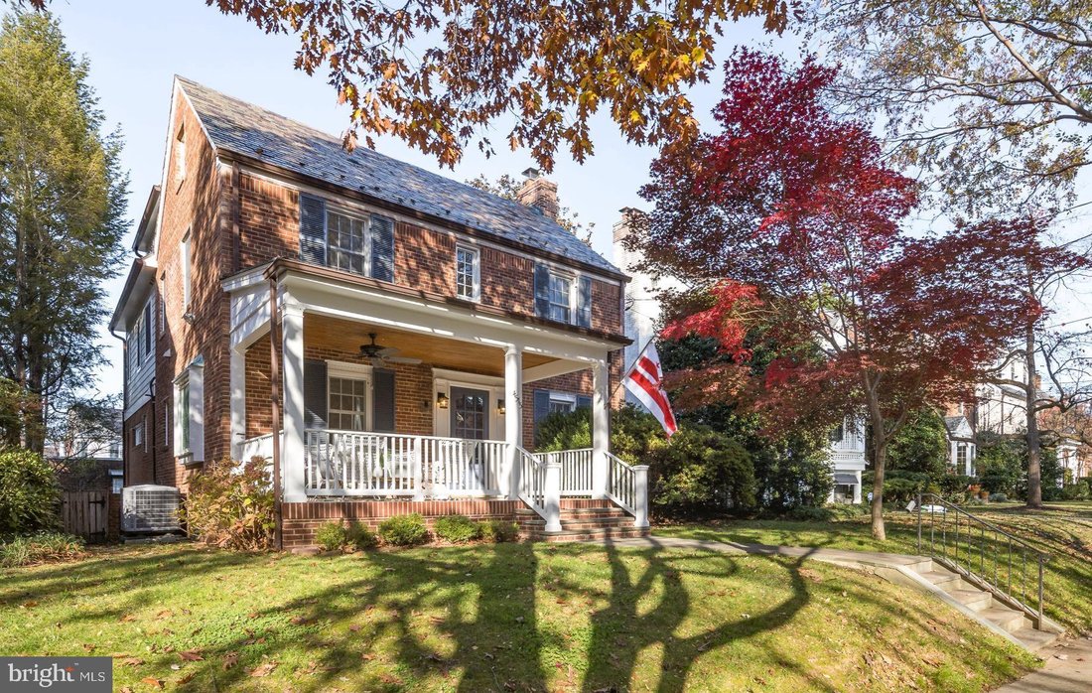
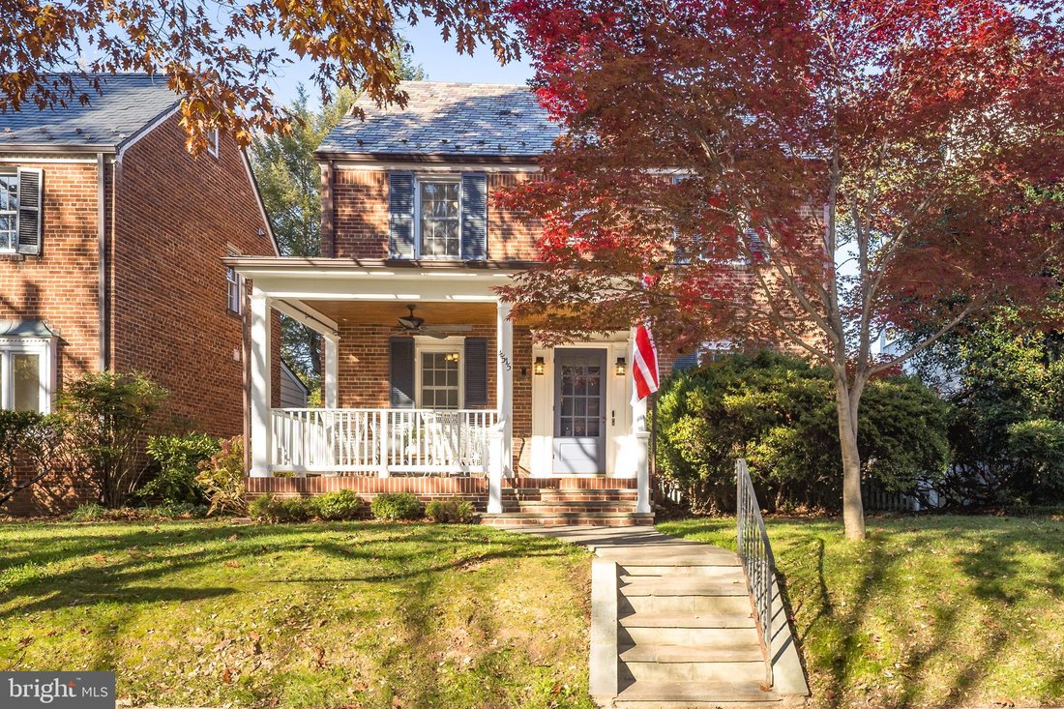
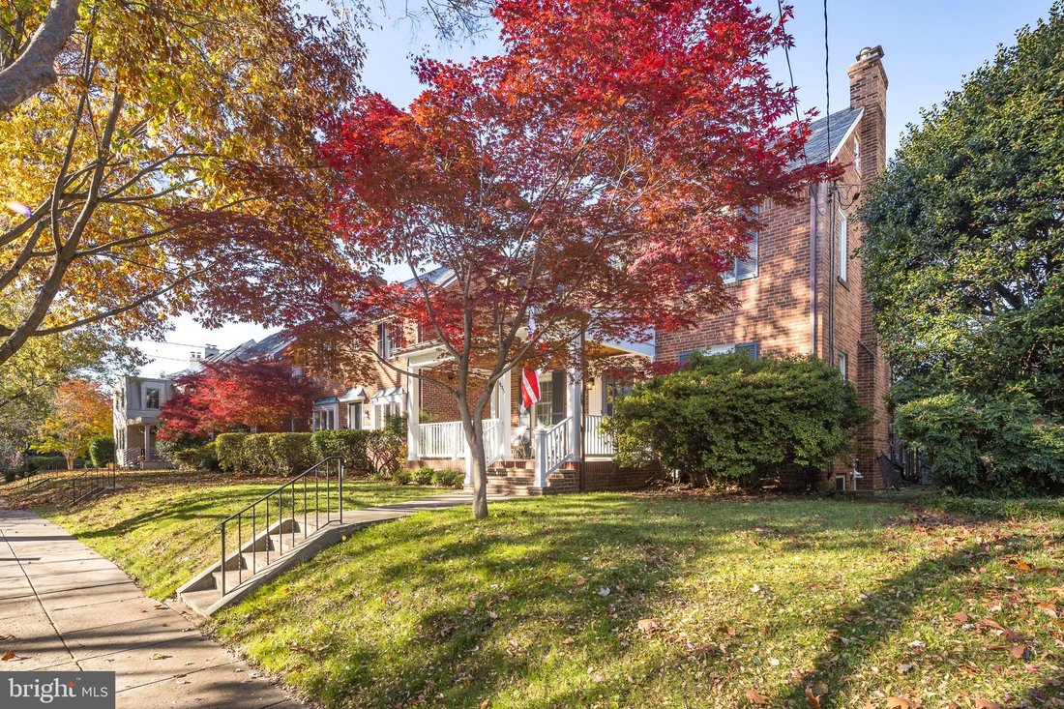
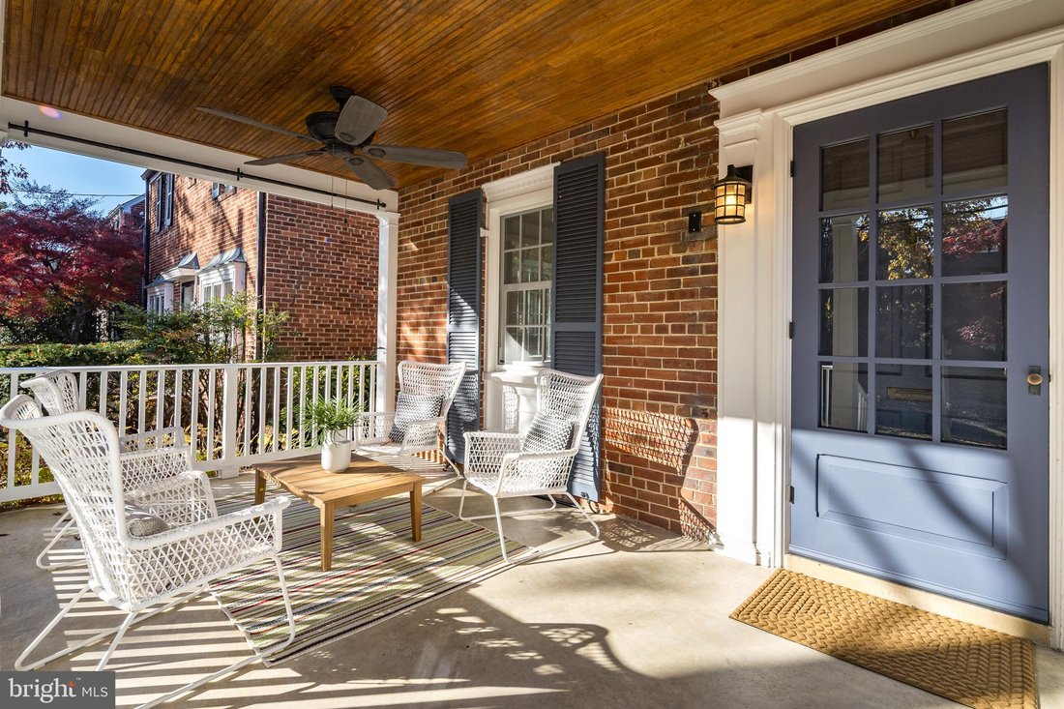
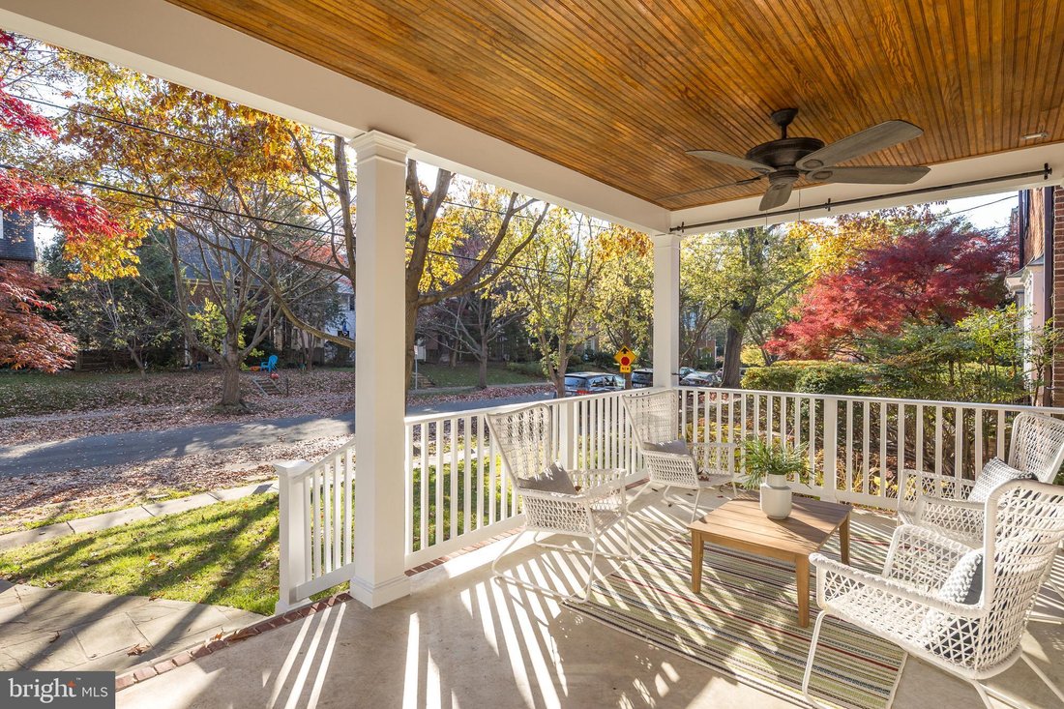
Open Houses This Saturday & Sunday 2:00 pm - 4:00 pm - Welcome to a beautifully renovated classic colonial offering meticulously designed living space in American University Park. Lovingly maintained and thoughtfully prepared for sale, this residence perfectly balances modern updates with preserved historic charm. A welcoming front porch sets a relaxing tone before stepping inside to discover
Open Houses This Saturday & Sunday 2:00 pm - 4:00 pm - Welcome to a beautifully renovated classic colonial offering meticulously designed living space in American University Park. Lovingly maintained and thoughtfully prepared for sale, this residence perfectly balances modern updates with preserved historic charm. A welcoming front porch sets a relaxing tone before stepping inside to discover a spacious living room anchored by an original fireplace mantel, wall sconces, and built-in bookcases. The gourmet kitchen presents high-end Viking appliances including a gas range, a farmhouse sink, an antique tin ceiling, a breakfast bar, a large pantry, and pendant lights. Entertaining easily flows from the elegant dining room to the sunlit family room overlooking the rear deck and a level, fenced grass yard framed by mature landscaping.
An exposed brick wall and storage nooks add character to the main-level office. A marble tile half bath with wainscoting is conveniently located next to the office. The home is thoughtfully illuminated with warm recessed LED lighting to maintain its classic ambiance, and benefits from all-new high-quality Andersen replacement windows. Upstairs, the second level hosts four bedrooms with beautiful oak hardwood floors, including a primary suite offering two large closets and a luxurious en-suite bathroom. The second corner bedroom also has a spacious en-suite bathroom. All bathrooms are fully renovated with Carrara marble, mosaic tile, and frameless glass showers. A washer and dryer is installed on this level next to a linen closet. The two other bedrooms are each large and have connected access to the fully finished top floor. Sized nearly the full footprint of the home, the attic is fantastic with many windows and makes an ideal expanded private home office, fitness area, bonus/playroom space, music or art studio, or another guest room. There is sizable attic storage as well.
Extensively remodeled in 2019 to expand the above-ground square footage, the home is particularly impressive with four fully finished levels. The lower level presents a fully equipped in-law suite with its own separate side entrance, an updated second kitchen, den, a full bath, and its own laundry, providing incredible flexibility for multi-generational living or guests. This level also includes a fantastic wine cellar with built-in shelves, perfect for wine and additional storage.
Outdoors is an oasis with mature and native plantings all maintained with a built-in irrigation system. The rear lawn is flat and easy to enjoy - secure room to roam for your four legged creatures. A secure a detached one-car garage adds everyday convenience for your daily driver, weekend, or classic car.
Located within the highly sought-after Janney Elementary, Deal Middle, and Jackson-Reed High School boundaries, this location sets up a vibrant, connected lifestyle. Residents cherish the neighborly feel of AU Park with its welcoming, tree-lined sidewalks. You are just a short walking distance to the Metro, a nearby grocery store, recreation centers, parks and green space, local libraries, and the eclectic dining options along Wisconsin Avenue.
An exposed brick wall and storage nooks add character to the main-level office. A marble tile half bath with wainscoting is conveniently located next to the office. The home is thoughtfully illuminated with warm recessed LED lighting to maintain its classic ambiance, and benefits from all-new high-quality Andersen replacement windows. Upstairs, the second level hosts four bedrooms with beautiful oak hardwood floors, including a primary suite offering two large closets and a luxurious en-suite bathroom. The second corner bedroom also has a spacious en-suite bathroom. All bathrooms are fully renovated with Carrara marble, mosaic tile, and frameless glass showers. A washer and dryer is installed on this level next to a linen closet. The two other bedrooms are each large and have connected access to the fully finished top floor. Sized nearly the full footprint of the home, the attic is fantastic with many windows and makes an ideal expanded private home office, fitness area, bonus/playroom space, music or art studio, or another guest room. There is sizable attic storage as well.
Extensively remodeled in 2019 to expand the above-ground square footage, the home is particularly impressive with four fully finished levels. The lower level presents a fully equipped in-law suite with its own separate side entrance, an updated second kitchen, den, a full bath, and its own laundry, providing incredible flexibility for multi-generational living or guests. This level also includes a fantastic wine cellar with built-in shelves, perfect for wine and additional storage.
Outdoors is an oasis with mature and native plantings all maintained with a built-in irrigation system. The rear lawn is flat and easy to enjoy - secure room to roam for your four legged creatures. A secure a detached one-car garage adds everyday convenience for your daily driver, weekend, or classic car.
Located within the highly sought-after Janney Elementary, Deal Middle, and Jackson-Reed High School boundaries, this location sets up a vibrant, connected lifestyle. Residents cherish the neighborly feel of AU Park with its welcoming, tree-lined sidewalks. You are just a short walking distance to the Metro, a nearby grocery store, recreation centers, parks and green space, local libraries, and the eclectic dining options along Wisconsin Avenue.
-
Type de propriété
Maison
-
Année de construction
1940
-
Prix/pied²
$516
Caractéristiques
- Cheminée
- Jardin
- Garage
- Centre de remise en forme / Fitness
- Cave à vins
- Espace de vie extérieur
- Cuisinière à gaz
- Rénové
- Laveuse sécheuse
Caractéristiques
Lot
- Rénové
Intérieur
- Bureau
- Cheminée
- Cuisinière à gaz
- Laveuse sécheuse
- Bar
- Buanderie
- Cave à vins
- Sous-sol
- Comptoirs en pierre
- Centre de remise en forme / Fitness
Outdoor
- Terrasse
- Garage
- Espace de vie extérieur
- Jardin
Explorez le secteur
4515 YUMA STREET NW, Washington, District de Columbia, États-Unis
Voir sur Google Maps
Prix par sqft
Faible
Élevé

Inscrit il y a 3 ans
Vous vous êtes renseigné sur ce bien
L'agent vous contactera bientôt par
Publié par
9
Annonces
2024
Inscrit
Réserver une visite avec the agent
Choisissez une date et si vous souhaitez une visite virtuelle ou en personne avec l’agent.
Date préférée
Type de visite

Dernière mise à jour
Aujourd'hui
Première mise en ligne
Novembre 13
Licence de l’agent
#SP98360490
Référence de l’annonce
DCDC2291284
Propriétés similaires à proximité
Nouvelles annonces à Washington








Explorez plus de biens à vendre
Washington, DC, États-Unis types de propriétés
Washington, DC, États-Unis Recherches populaires
- Propriétés avec Jardin à Washington, DC, États-Unis
- Propriétés avec Balcon à Washington, DC, États-Unis
- Propriétés avec Piscine à Washington, DC, États-Unis
- Moderne propriétés à Washington, DC, États-Unis
- Propriétés avec Centre de remise en forme / Fitness à Washington, DC, États-Unis
- Propriétés avec Ascenseur à Washington, DC, États-Unis
- Immobilier d’investissement propriétés à Washington, DC, États-Unis
- Propriétés avec Bibliothèque à Washington, DC, États-Unis
- Vue panoramique / panoramique propriétés à Washington, DC, États-Unis
- Propriétés avec Cave à vins à Washington, DC, États-Unis
- Au bord de l’eau propriétés à Washington, DC, États-Unis
- Propriétés avec Sauna à Washington, DC, États-Unis
- Propriétés avec Terrain de tennis à Washington, DC, États-Unis
- Propriétés avec Cinéma à Washington, DC, États-Unis
- Propriétés avec Hammam à Washington, DC, États-Unis
- Lotissement sécurisé propriétés à Washington, DC, États-Unis
- Colline propriétés à Washington, DC, États-Unis
- Équestre propriétés à Washington, DC, États-Unis
- Vue sur un golfe propriétés à Washington, DC, États-Unis
- Propriétés avec Vignoble / Cave à Washington, DC, États-Unis
Guides et histoires connexes
La confiance des plus grands courtiers du monde
Les agents des propriétés les plus exceptionnelles du monde publient sur JamesEdition.
- Des annonces de Sotheby's, Christie's, BARNES et Engel & Völkers
- Chaque annonce est vérifiée avant sa mise en ligne
- Contactez directement des agents vérifiés
En continuant, vous acceptez nos Conditions et notre Politique de confidentialité.
Brokerages we
partnered with
partnered with