$835,000
Un Penthouse D'angle Privé Au Dessus De La Ville
- 3 Chambres
- 2 SdB
- 1,800 Sqft
- Mis à jour: Aujourd'hui
À propos de la propriété
La description a été traduite automatiquement.
La description est affichée dans la langue d'origine.
*** First Open Houses SAT 9/12 & SUN 9/13, 12pm-2pm *** Unparalleled Corner Penthouse Living with a 900 SQFT Private Roof Deck! Positioned on a rare corner lot overlooking the vast green space of the historic Old Soldiers’ Home, Unit 2 is a recently constructed, two-level luxury penthouse delivering scale, sophisticated architectural design, and ultimate urban indoor-outdoor living. Spanning a
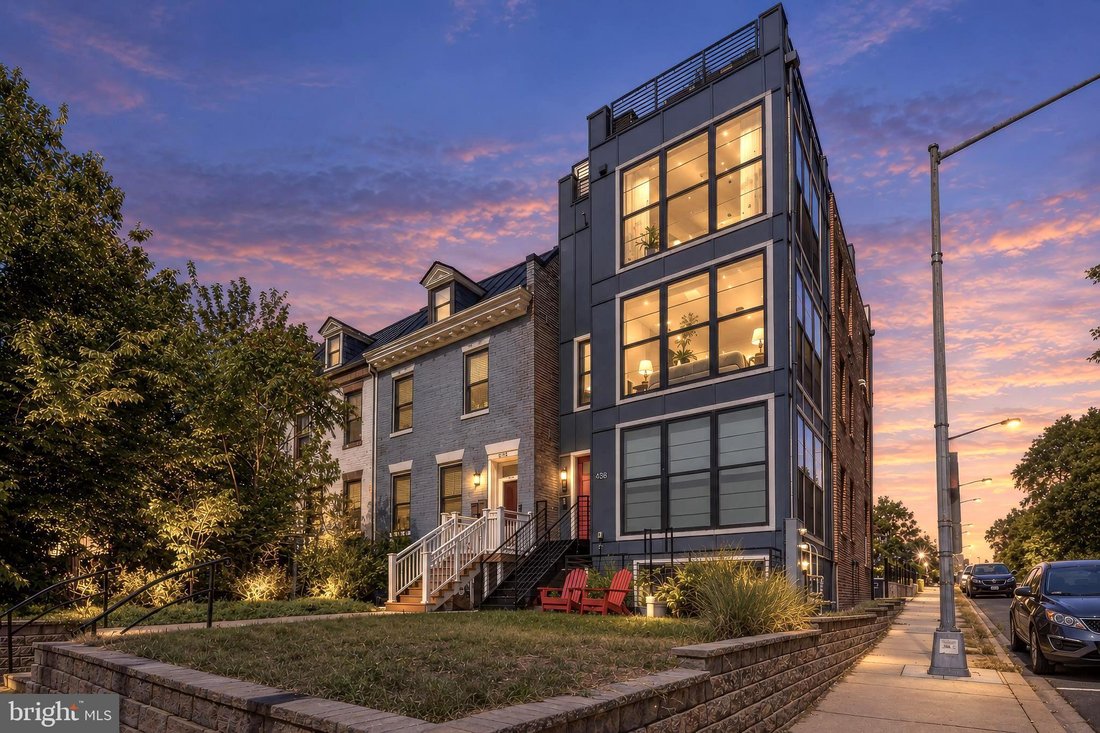
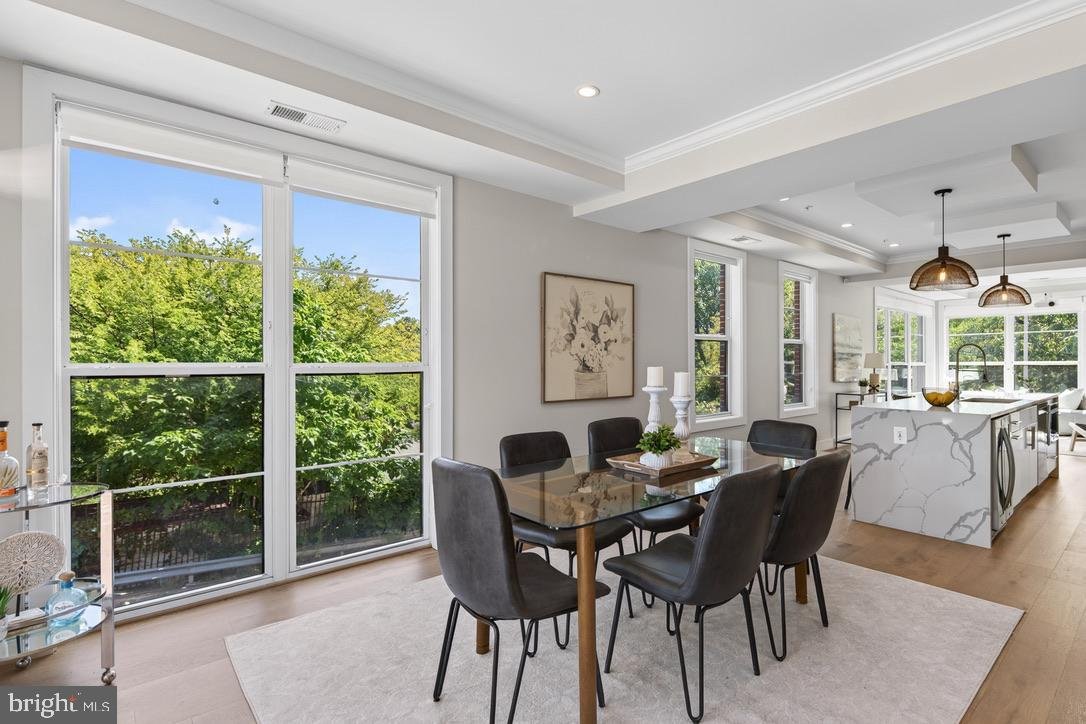
*** First Open Houses SAT 9/12 & SUN 9/13, 12pm-2pm *** Unparalleled Corner Penthouse Living with a 900 SQFT Private Roof Deck! Positioned on a rare corner lot overlooking the vast green space of the historic Old Soldiers’ Home, Unit 2 is a recently constructed, two-level luxury penthouse delivering scale, sophisticated architectural design, and ultimate urban indoor-outdoor living. Spanning approximately 1,800 interior square feet plus an expansive 900-square-foot private roof deck, this turnkey residence offers the space and privacy of a grand detached townhome with the low-maintenance ease of a luxury boutique condominium.
The main living level is a sun-drenched sanctuary designed for effortless entertaining, wrapped in three walls of windows capturing northern, eastern, and southern exposures. Wide-plank floors and soaring light lead into a formal dining area that comfortably seats eight. The chef’s kitchen is a true showstopper, featuring a massive quartz island with waterfall edge tile backsplash, custom cabinetry with under-cabinet lighting, stylish pendant fixtures, and upgraded KitchenAid stainless steel appliances including a gas range and complete with a built-in wine fridge. The picturesque living room has two walls of floor-to-ceiling glass and a retractable movie projection screen with projector (included) for elevated movie nights. A conveniently located guest powder room sits immediately off the main living space.
Ascend to the dedicated upper living quarters featuring three generous bedrooms. The primary suite is a private retreat with a custom accent wall, decorative lighting, two oversized closets, and an en-suite bath with a double vanity, floor-to-ceiling tile, and a frameless glass shower. The front bedroom acts as a second primary suite bathed in natural light from its southern exposure, featuring its own attached bath with tub. The middle bedroom looks directly out over the serene park foliage. A dedicated utility room houses a full-sized washer and dryer, tankless hot water heater, and additional storage, complemented by extra storage beneath the stairs.
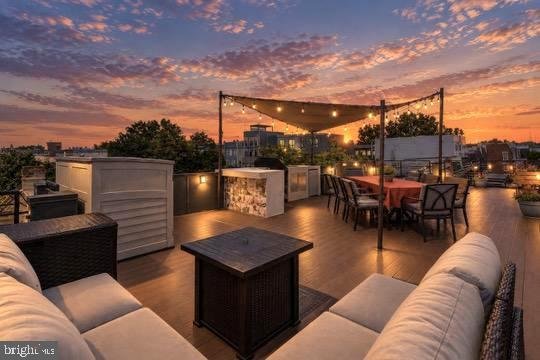
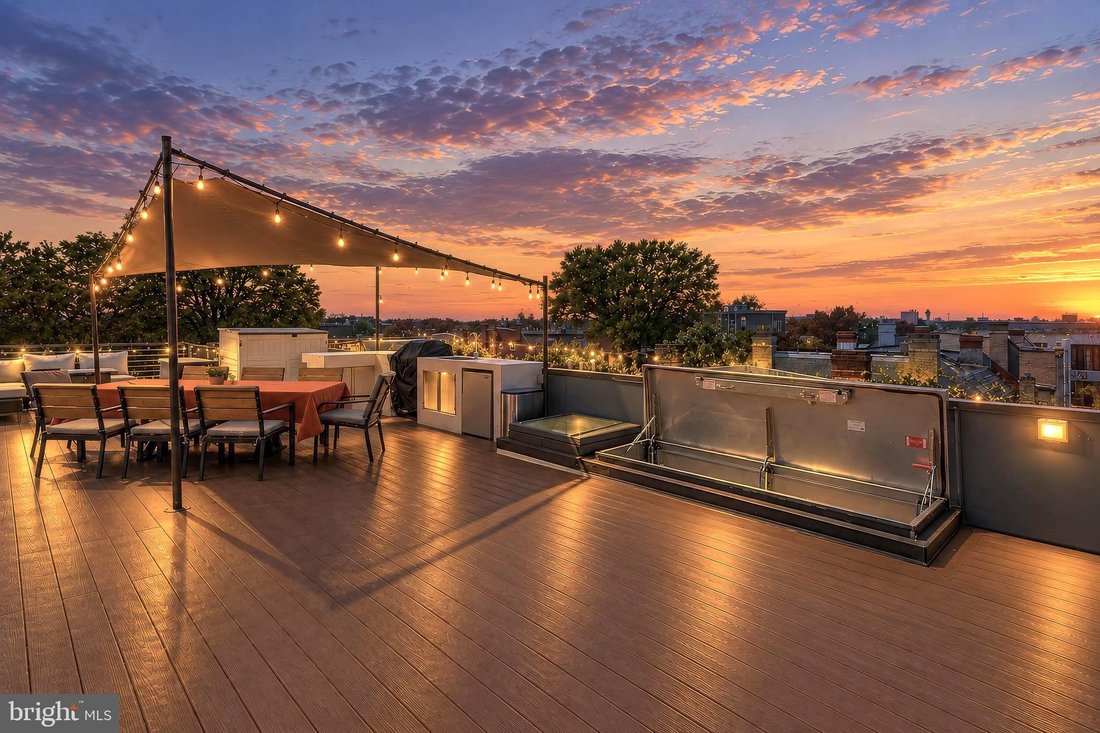
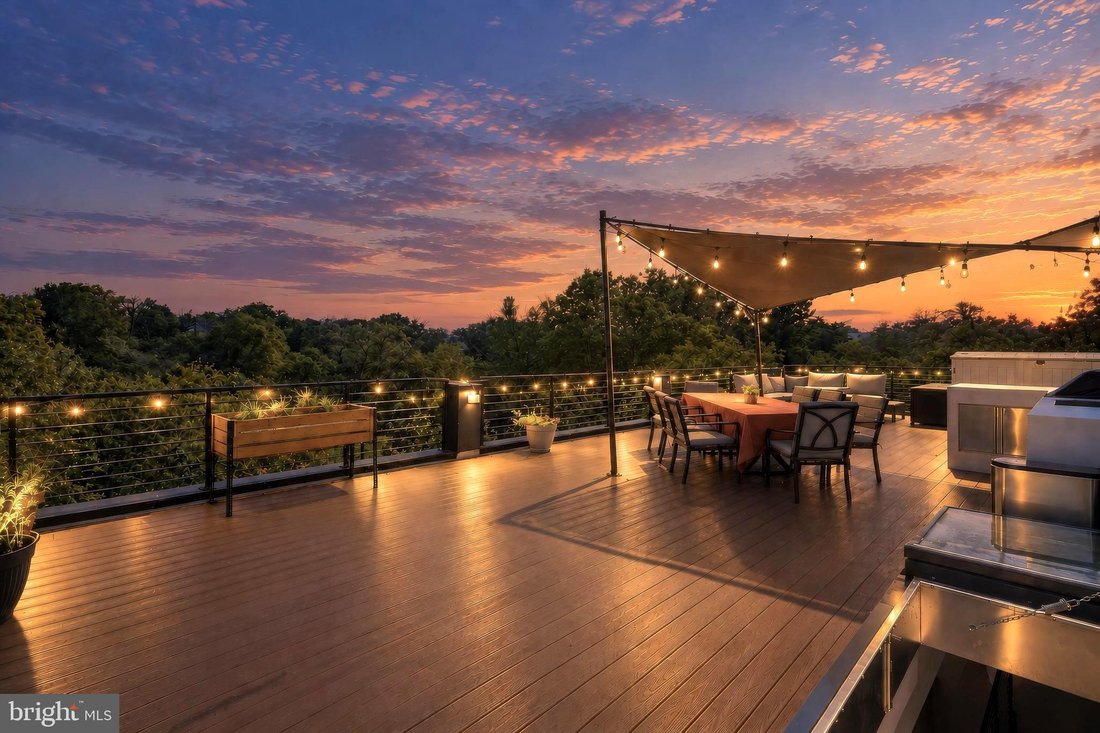
The crowning feature of this home is the private 900-square-foot roof deck, accessed via the stairs and a secure hatch and spanning the entire footprint of the building. Ideal for entertaining 25+ guests, it features durable Trex decking, custom steel railings, integrated indirect lighting, and a full outdoor kitchenette with built-in space for a gas grill connected to a dedicated gas line, sink, and refrigerator. Relax under the stylish covered pergola, set up a large sectional, or host sunrise yoga facing eastern light. Take in breathtaking views where sunrises over parkland and sunsets illuminate the National Cathedral, Washington Monument, and city skyline. Dedicated off-street parking is included at the rear.
Positioned perfectly in Park View DC, this location sets up the buyer for an incredible city lifestyle. Neighborhood residents treasure the unique blend of quiet green views and effortless urban access. Enjoy quick walks to the Green/Yellow Metro line, Washington Hospital Center, and iconic local hangouts like the original Call Your Mother Deli, Midlands Beer Garden, and Hook Hall - delivering the best in community, dining, and transit right at your front door.
The main living level is a sun-drenched sanctuary designed for effortless entertaining, wrapped in three walls of windows capturing northern, eastern, and southern exposures. Wide-plank floors and soaring light lead into a formal dining area that comfortably seats eight. The chef’s kitchen is a true showstopper, featuring a massive quartz island with waterfall edge tile backsplash, custom cabinetry with under-cabinet lighting, stylish pendant fixtures, and upgraded KitchenAid stainless steel appliances including a gas range and complete with a built-in wine fridge. The picturesque living room has two walls of floor-to-ceiling glass and a retractable movie projection screen with projector (included) for elevated movie nights. A conveniently located guest powder room sits immediately off the main living space.
Ascend to the dedicated upper living quarters featuring three generous bedrooms. The primary suite is a private retreat with a custom accent wall, decorative lighting, two oversized closets, and an en-suite bath with a double vanity, floor-to-ceiling tile, and a frameless glass shower. The front bedroom acts as a second primary suite bathed in natural light from its southern exposure, featuring its own attached bath with tub. The middle bedroom looks directly out over the serene park foliage. A dedicated utility room houses a full-sized washer and dryer, tankless hot water heater, and additional storage, complemented by extra storage beneath the stairs.
The crowning feature of this home is the private 900-square-foot roof deck, accessed via the stairs and a secure hatch and spanning the entire footprint of the building. Ideal for entertaining 25+ guests, it features durable Trex decking, custom steel railings, integrated indirect lighting, and a full outdoor kitchenette with built-in space for a gas grill connected to a dedicated gas line, sink, and refrigerator. Relax under the stylish covered pergola, set up a large sectional, or host sunrise yoga facing eastern light. Take in breathtaking views where sunrises over parkland and sunsets illuminate the National Cathedral, Washington Monument, and city skyline. Dedicated off-street parking is included at the rear.
Positioned perfectly in Park View DC, this location sets up the buyer for an incredible city lifestyle. Neighborhood residents treasure the unique blend of quiet green views and effortless urban access. Enjoy quick walks to the Green/Yellow Metro line, Washington Hospital Center, and iconic local hangouts like the original Call Your Mother Deli, Midlands Beer Garden, and Hook Hall - delivering the best in community, dining, and transit right at your front door.
-
Type de propriété
Appartement
-
Année de construction
2020
-
Prix/pied²
$463
Caractéristiques
- Terrasse
- Cuisine extérieure
- Pergola
- Vue panoramique / panoramique
- Vue sur la ville
- Constructions neuves
- Cuisinière à gaz
- Laveuse sécheuse
- Îlot de cuisine
Caractéristiques
Lot
- Vue panoramique / panoramique
- Vue sur la ville
- Constructions neuves
Intérieur
- Îlot de cuisine
- Cuisinière à gaz
- Laveuse sécheuse
- Comptoirs en pierre
Outdoor
- Terrasse
- Stationnement
- Cuisine extérieure
- Pergola
Explorez le secteur
433 PARK ROAD NW 2, Washington, District de Columbia, États-Unis
Voir sur Google Maps
Prix par sqft
Faible
Élevé

Inscrit il y a 3 ans
Vous vous êtes renseigné sur ce bien
L'agent vous contactera bientôt par
Publié par
4
Annonces
2024
Inscrit
Réserver une visite avec Philip DiRuggiero
Choisissez une date et si vous souhaitez une visite virtuelle ou en personne avec l’agent.
Date préférée
Type de visite

Dernière mise à jour
Aujourd'hui
Première mise en ligne
Sep 11
Licence de l’agent
#SP98360490
Référence de l’annonce
DCDC2282402
Propriétés similaires à proximité
Nouvelles annonces à Washington








Explorez plus de biens à vendre
Washington, DC, États-Unis types de propriétés
Washington, DC, États-Unis Recherches populaires
- Propriétés avec Balcon à Washington, DC, États-Unis
- Propriétés avec Jardin à Washington, DC, États-Unis
- Propriétés avec Piscine à Washington, DC, États-Unis
- Moderne propriétés à Washington, DC, États-Unis
- Propriétés avec Centre de remise en forme / Fitness à Washington, DC, États-Unis
- Propriétés avec Ascenseur à Washington, DC, États-Unis
- Immobilier d’investissement propriétés à Washington, DC, États-Unis
- Propriétés avec Bibliothèque à Washington, DC, États-Unis
- Vue panoramique / panoramique propriétés à Washington, DC, États-Unis
- Propriétés avec Cave à vins à Washington, DC, États-Unis
- Au bord de l’eau propriétés à Washington, DC, États-Unis
- Propriétés avec Sauna à Washington, DC, États-Unis
- Propriétés avec Terrain de tennis à Washington, DC, États-Unis
- Lotissement sécurisé propriétés à Washington, DC, États-Unis
- Équestre propriétés à Washington, DC, États-Unis
- Propriétés avec Cinéma à Washington, DC, États-Unis
- Propriétés avec Hammam à Washington, DC, États-Unis
- Propriétés avec Vignoble / Cave à Washington, DC, États-Unis
- Colline propriétés à Washington, DC, États-Unis
Guides et histoires connexes
La confiance des plus grands courtiers du monde
Les agents des propriétés les plus exceptionnelles du monde publient sur JamesEdition.
- Des annonces de Sotheby's, Christie's, BARNES et Engel & Völkers
- Chaque annonce est vérifiée avant sa mise en ligne
- Contactez directement des agents vérifiés
En continuant, vous acceptez nos Conditions et notre Politique de confidentialité.
brokerages we
partnered with
partnered with