$700,000
Chambre Unifamiliale Isolée dans le Canton de Washington
- 5 Chambres
- 6 SdB
- 4,477 Sqft
- 1.78 Ac lot
- Mis à jour: Aujourd'hui
- MLS#972699
À propos de la propriété
La description a été traduite automatiquement.
La description est affichée dans la langue d'origine.
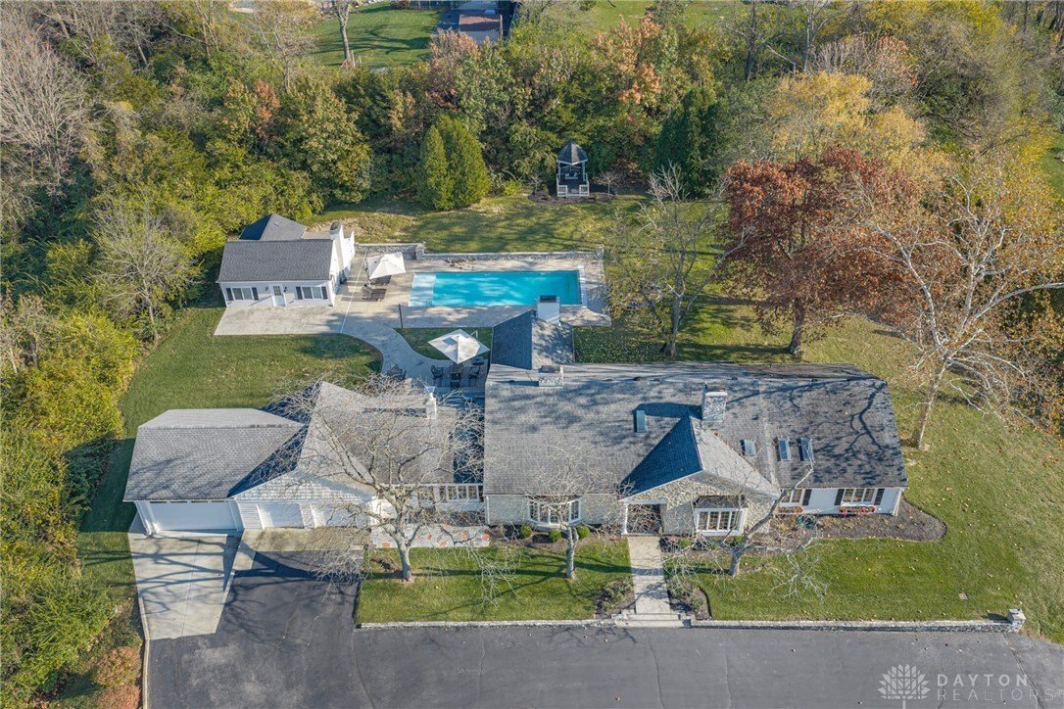
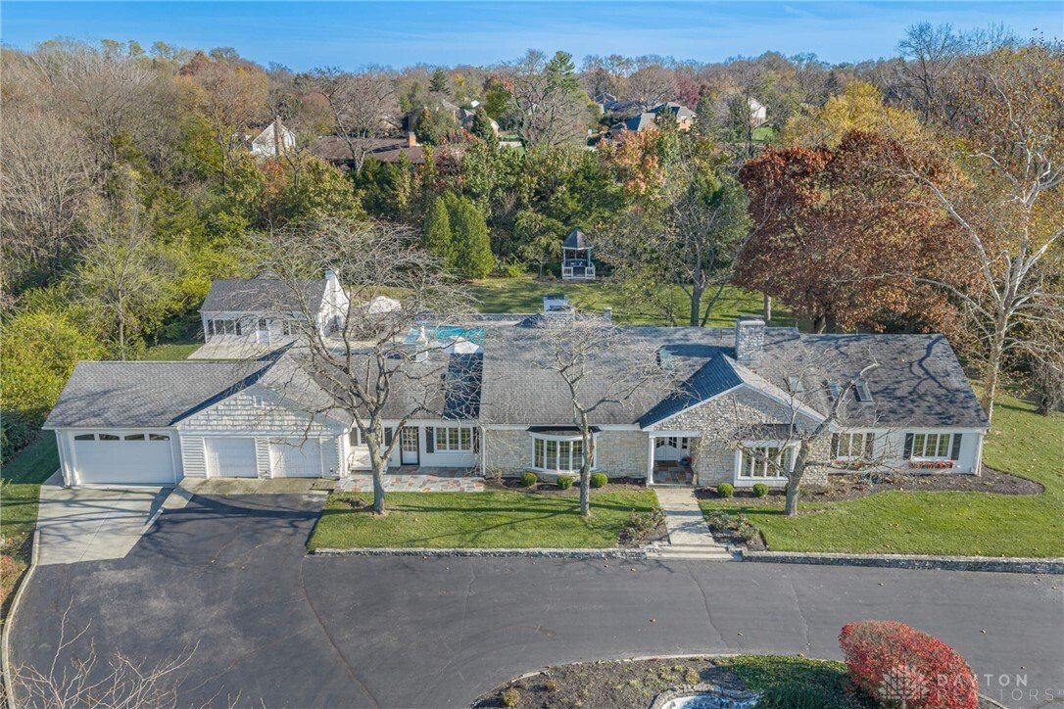
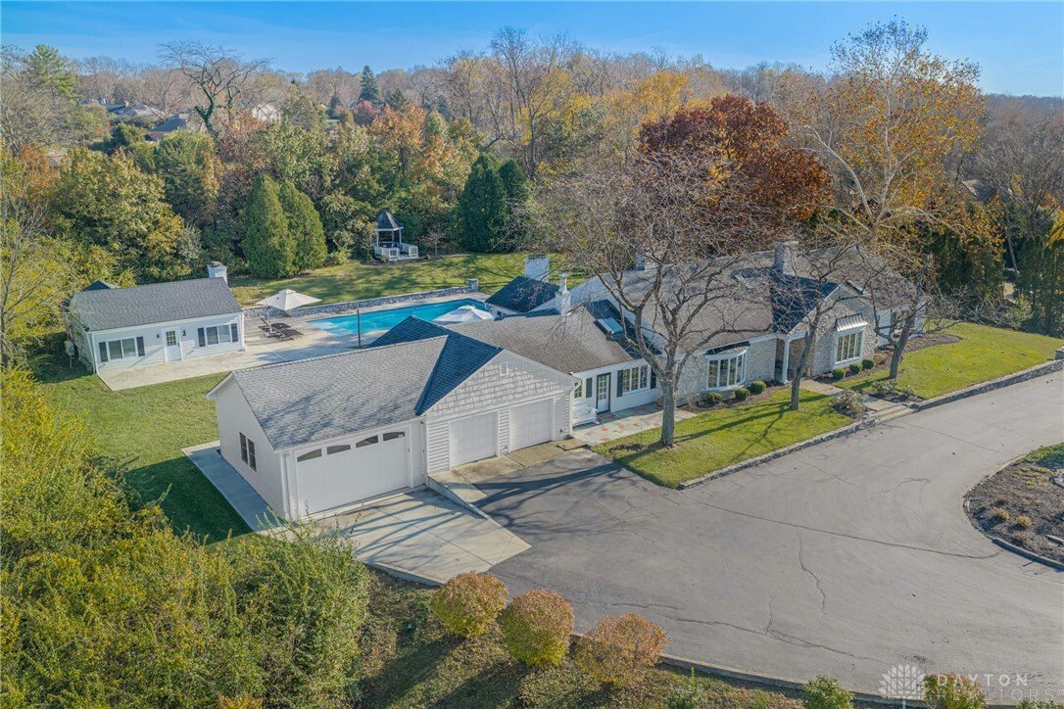
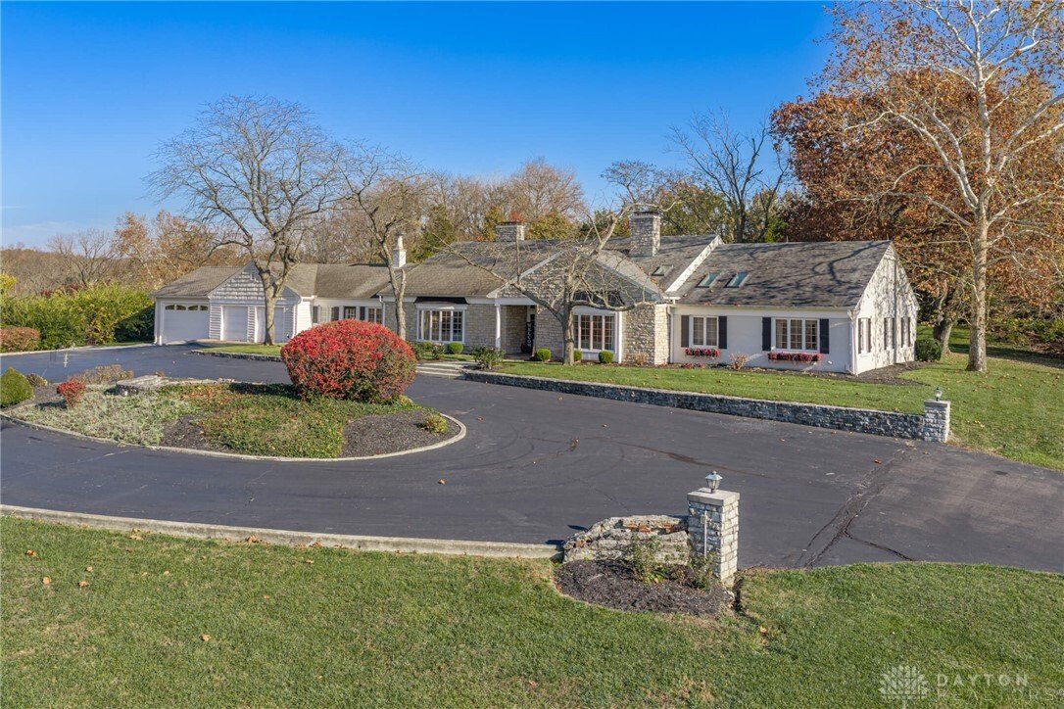
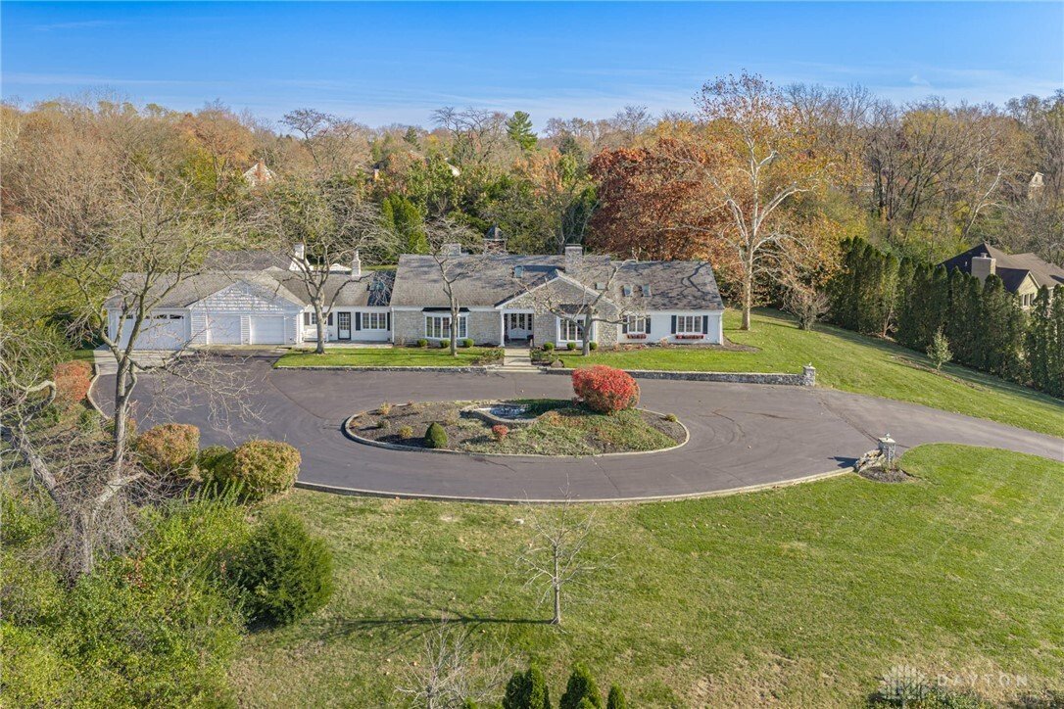
This sprawling 4,477-square-foot ranch home sits on a private 1.78-acre hilltop lot, delivering a one-of-a-kind layout centered around a 40-by-15-foot saltwater pool and a fully equipped guest cottage. The property features five bedrooms and five-and-a-half total bathrooms. Four bedrooms and four-and-a-half bathrooms are located in the 3,861-square-foot main house, plus one bedroom and one full ba
This sprawling 4,477-square-foot ranch home sits on a private 1.78-acre hilltop lot, delivering a one-of-a-kind layout centered around a 40-by-15-foot saltwater pool and a fully equipped guest cottage. The property features five bedrooms and five-and-a-half total bathrooms. Four bedrooms and four-and-a-half bathrooms are located in the 3,861-square-foot main house, plus one bedroom and one full bathroom is situated in the 616 square-foot guest cottage. Extensive recent renovations elevate the property, highlighted by a fully remodeled kitchen, fresh exterior paint, updated shutters, a driveway extension for an additional two-car garage, and brand new concrete across the entire backyard patio area. Inside, the main floor presents an open layout defined by tall ceilings, decorative trim, custom built-in shelving, and four distinct fireplaces. LVP flooring runs seamlessly throughout the shared living areas, ensuring high durability. The fully remodeled kitchen connects directly to the open dining and expansive living spaces, outfitted with premium GE Monogram appliances, custom cabinetry, a modern vent hood, a new sink, and durable quartz countertops. Continuing through the main level, each of the bedrooms provides its own private en-suite bathroom, one of which has been completely remodeled to include an oversized roll-in shower. Outside, the hilltop acreage provides deep privacy. The concrete patio connects the main house to the large in-ground saltwater pool, creating an expansive outdoor footprint. Adjacent to the pool, the remodeled guest cottage operates as a separate living space, complete with its own kitchenette and bathroom. This unique property offers abundant space and distinct character. Located in Washington Township, the home provides immediate access to major local highways, popular shopping centers, diverse restaurants, and regional points of interest. This property blends expansive private acreage with convenient proximity to everyday necessities.
-
Type de propriété
Maison
-
Année de construction
1960
-
Prix/pied²
$156
Explorez le secteur
1609 Chartwell Drive, Washington Twp, OH 45459, Woodbourne-Hyde Park, Ohio, Ohio, États-Unis
Voir sur Google Maps
Prix par sqft
Faible
Élevé
Inscrit il y a 5 ans
Vous vous êtes renseigné sur ce bien
L'agent vous contactera bientôt par
Publié par
10
Annonces
2022
Inscrit
Réserver une visite avec the agent
Choisissez une date et si vous souhaitez une visite virtuelle ou en personne avec l’agent.
Date préférée
Type de visite

Dayton Cincy Central
2835 Miami Village Drive, 45342, Miamisburg, United States
Voir le profil de l’agence
Dernière mise à jour
Aujourd'hui
Première mise en ligne
Novembre 14
Licence de l’agent
#2024004766
Référence de l’annonce
2180282406241424
Statut de l’annonce
Propriétés similaires à proximité
Nouvelles annonces à Woodbourne-Hyde Park, Ohio

Explorez plus de biens à vendre
Woodbourne-Hyde Park, Ohio, OH, États-Unis Recherches populaires
- Propriétés avec Bureau à Woodbourne-Hyde Park, Ohio, OH, États-Unis
- Propriétés avec Salle de jeux à Woodbourne-Hyde Park, Ohio, OH, États-Unis
- Propriétés avec Centre de remise en forme / Fitness à Woodbourne-Hyde Park, Ohio, OH, États-Unis
- Moderne propriétés à Woodbourne-Hyde Park, Ohio, OH, États-Unis
- Propriétés avec Cinéma à Woodbourne-Hyde Park, Ohio, OH, États-Unis
- Propriétés avec Climatisation à Woodbourne-Hyde Park, Ohio, OH, États-Unis
Guides et histoires connexes
La confiance des plus grands courtiers du monde
Les agents des propriétés les plus exceptionnelles du monde publient sur JamesEdition.
- Des annonces de Sotheby's, Christie's, BARNES et Engel & Völkers
- Chaque annonce est vérifiée avant sa mise en ligne
- Contactez directement des agents vérifiés
En continuant, vous acceptez nos Conditions et notre Politique de confidentialité.
Brokerages we
partnered with
partnered with