Un Chef D'œuvre Unique Mêlant Histoire Et Luxe Moderne
- 4 Chambres
- 5 SdB
- 4,426 Sqft
- Mis à jour: Septembre 8
- 1
- MLS#26019723
À propos de la propriété
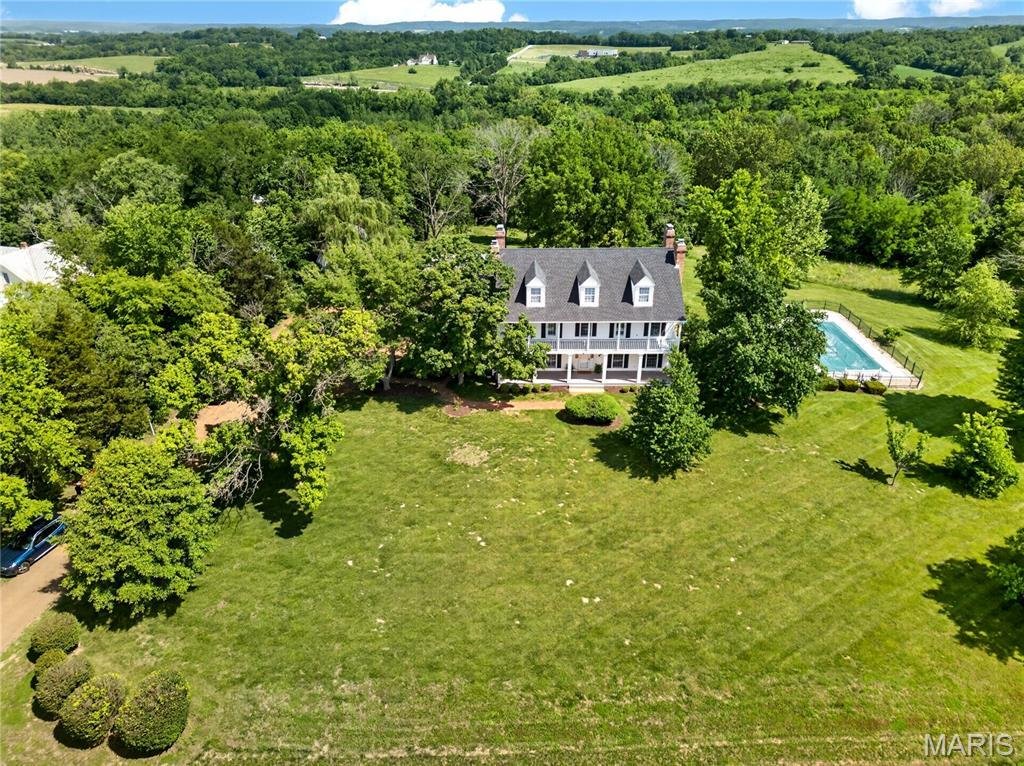
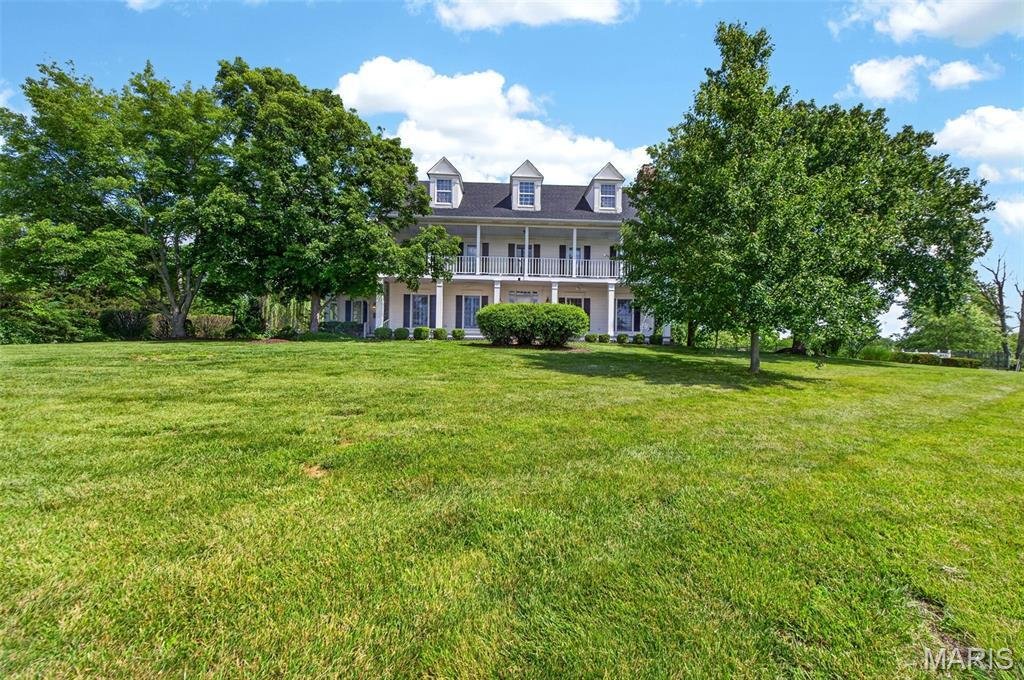
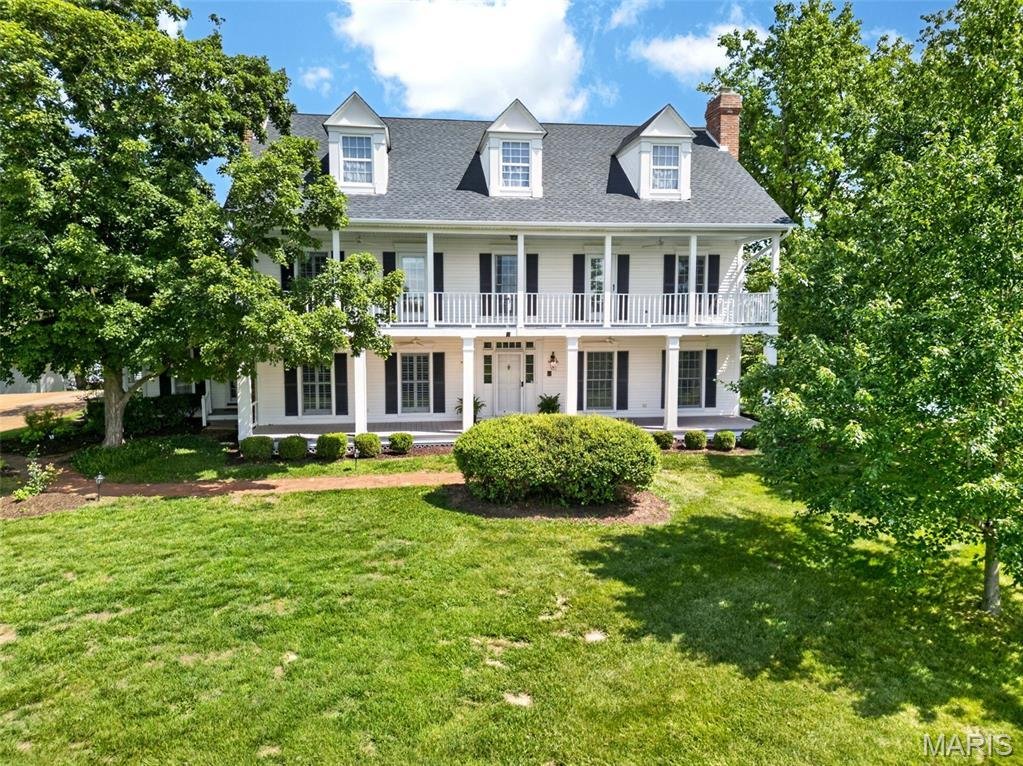
Perched majestically atop a hill, this extraordinary residence offers panoramic views that greet you at every turn and a facade that stops you in your tracks. Designed with an artful reverence for historical architecture, this home was custom-built to honor the details of a bygone era while delivering every comfor
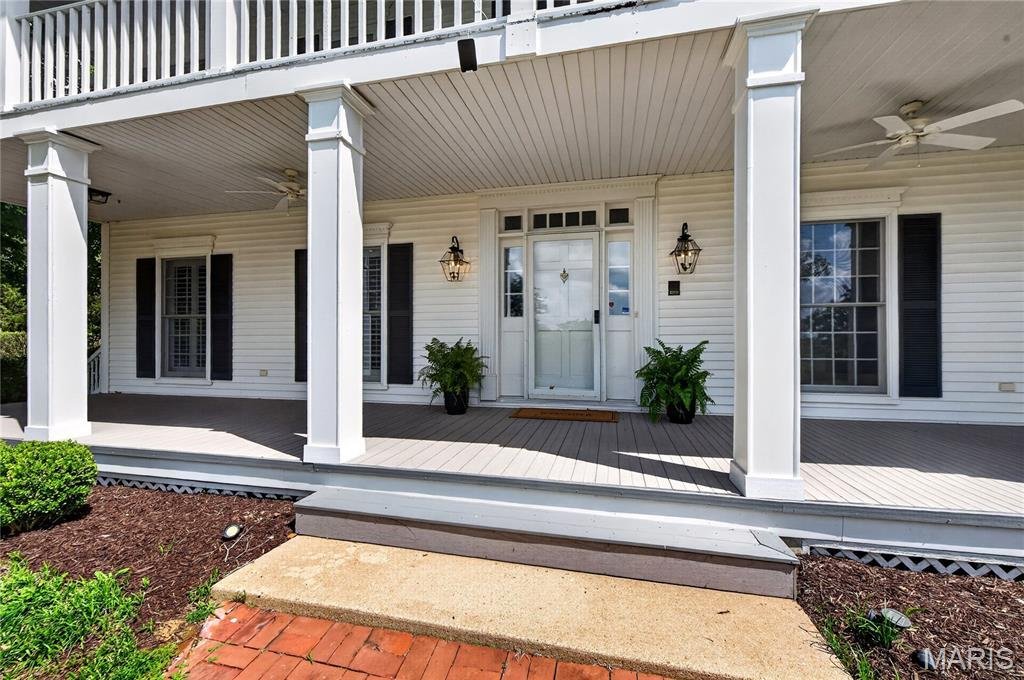
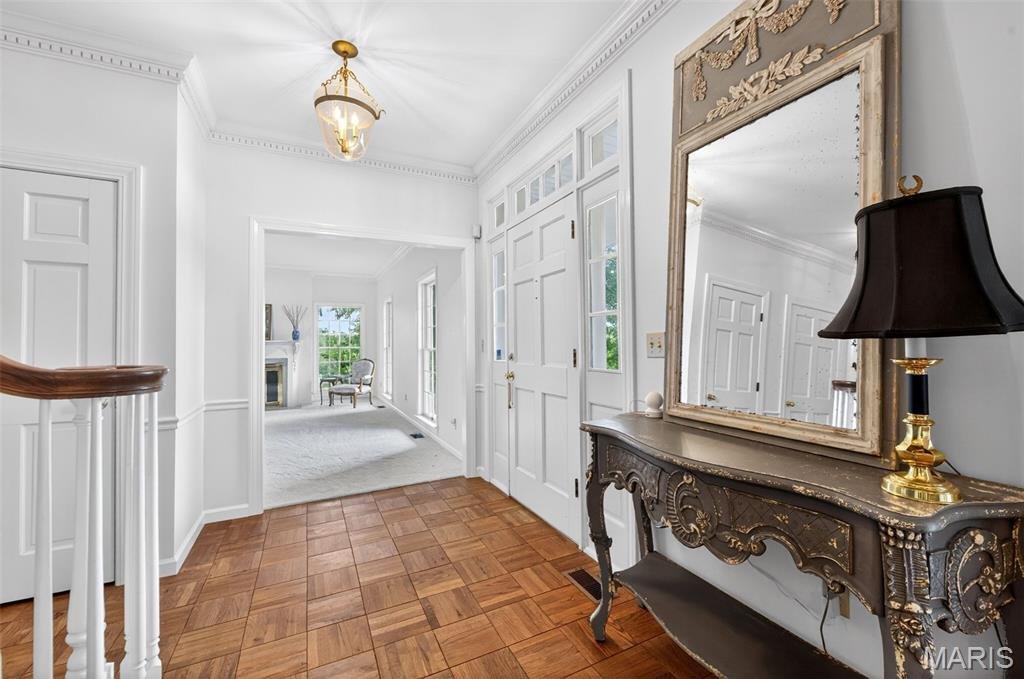
Perched majestically atop a hill, this extraordinary residence offers panoramic views that greet you at every turn and a facade that stops you in your tracks. Designed with an artful reverence for historical architecture, this home was custom-built to honor the details of a bygone era while delivering every comfort of contemporary living. The sweeping double front porch, accessible directly from two upstairs bedrooms, sets the tone for a home that was conceived for gracious living. Whether savoring a quiet morning with coffee in hand or watching the seasons paint the landscape below, this porch becomes an extension of your soul. Step inside to discover a foyer where rich parquet hardwood floors and soaring millwork announce that this is no ordinary home. Every wall, every archway, every molding tells the story of local artisans who poured their skill and pride into every detail — from the exquisitely paneled dining room with its arched built-in display niches and dramatic fireplace, to the staircase that rises with effortless elegance. Six fireplaces warm the home both literally and figuratively, including a generous hearth in the kitchen that transforms winter mornings into something worth lingering over. The kitchen itself is spacious and functional, with a large central island, warm wood cabinetry, and a sunny breakfast area that makes everyday living feel like an occasion.
For the warmer months, a large screened porch invites al fresco dining and evening entertaining in complete comfort, while a private patio and a beautifully situated pool make the most of the elevated setting and the sweeping views beyond — the kind of outdoor experience that makes coming home feel like a getaway. The creative spirit is well served here. A dedicated art studio, flooded with the quality of natural light that serious artists spend their careers chasing, offers an inspiring retreat for painters, sculptors, or anyone who needs a beautiful space to think. A detached second garage presents limitless flexibility — with the bones and positioning to become a guest house, a media room, a home office, or a studio of another kind entirely. The lower level has been finished with family joy in mind: a dedicated toy room and a stage for little performers ensure that the youngest members of the household have a world entirely their own.
This is a home that cannot be replicated. It was designed once, built once, and loved — and now it waits for the family whose life is large enough to fill it. This property parcel includes parcel ID#: [hidden information]. All fireplaces and pool being sold ”as-is”.
-
Type de propriété
Maison
-
Année de construction
1987
-
Prix/pied²
$288
Caractéristiques
- Garage
- Jardin
- Cheminée
- Terrasse
- Moderne
- Piscine
- Climatisation
- Vue panoramique / panoramique
- Cuisinière à gaz
Lot
Intérieur
- Haut plafond
- Bureau
- Cheminée
- Climatisation
- Îlot de cuisine
- Cuisinière à gaz
- Bar
- Sous-sol
- Comptoirs en pierre
Outdoor
Explorez le secteur
L'agent vous contactera bientôt par
Publié par
Réserver une visite avec Mary Pat Buescher
Choisissez une date et si vous souhaitez une visite virtuelle ou en personne avec l’agent.

Janet McAfee Inc. was started in 1975 by Janet McAfee Weakley with 10 sales agents. Since the beginning the comp
Janet McAfee Inc. was started in 1975 by Janet McAfee Weakley with 10 sales agents. Since the beginning the company has remained locally owned and operated.
Today, Janet McAfee Inc. has approximately 90 full time agents operating from our office in Ladue, located conveniently in the center of our market area. Geographically, we service the central corridor of St. Louis County, including the Central West End, Clayton, Ladue, Brentwood, Richmond Heights, University City, Creve Coeur, Frontenac, Des Peres, Chesterfield, Wildwood and West County. We are a member of Who’s Who in Luxury Real Estate.
At Janet McAfee Inc., our philosophy is simple: give the client and the customer better service than the competition, and do it with personal integrity.
Our commitment is basically three-fold: to provide excellent and expert service to our clients and customers, to provide a supportive and stimulating work environment for agents and staff and, to conduct business according to the highest professional and ethical standards.
Personal attention and professionalism give Janet McAfee Inc. its competitive edge. A measure of success is the fact that our clients and customers recommend Janet McAfee Inc. to their friends and associates.
La confiance des plus grands courtiers du monde
Les agents des propriétés les plus exceptionnelles du monde publient sur JamesEdition.
- Des annonces de Sotheby's, Christie's, BARNES et Engel & Völkers
- Chaque annonce est vérifiée avant sa mise en ligne
- Contactez directement des agents vérifiés
En continuant, vous acceptez nos Conditions et notre Politique de confidentialité.
partnered with