

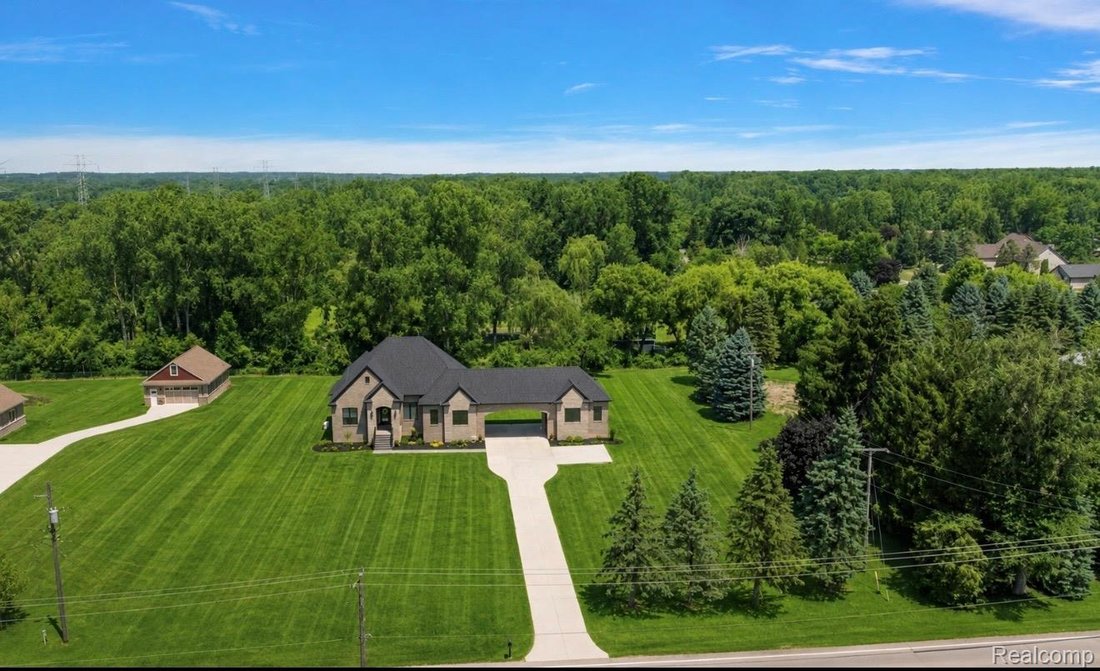

Maison Unifamiliale Washington États Unis
- 3 Chambres
- 3 SdB
- 2,700 Sqft
- 1.47 Ac lot
- Mis à jour: Août 19
- 1
- MLS#20261065845
À propos de la propriété
-
Type de propriété
Maison
-
Étages
1
-
Année de construction
2023
-
Prix/pied²
$429
Caractéristiques
- Garage
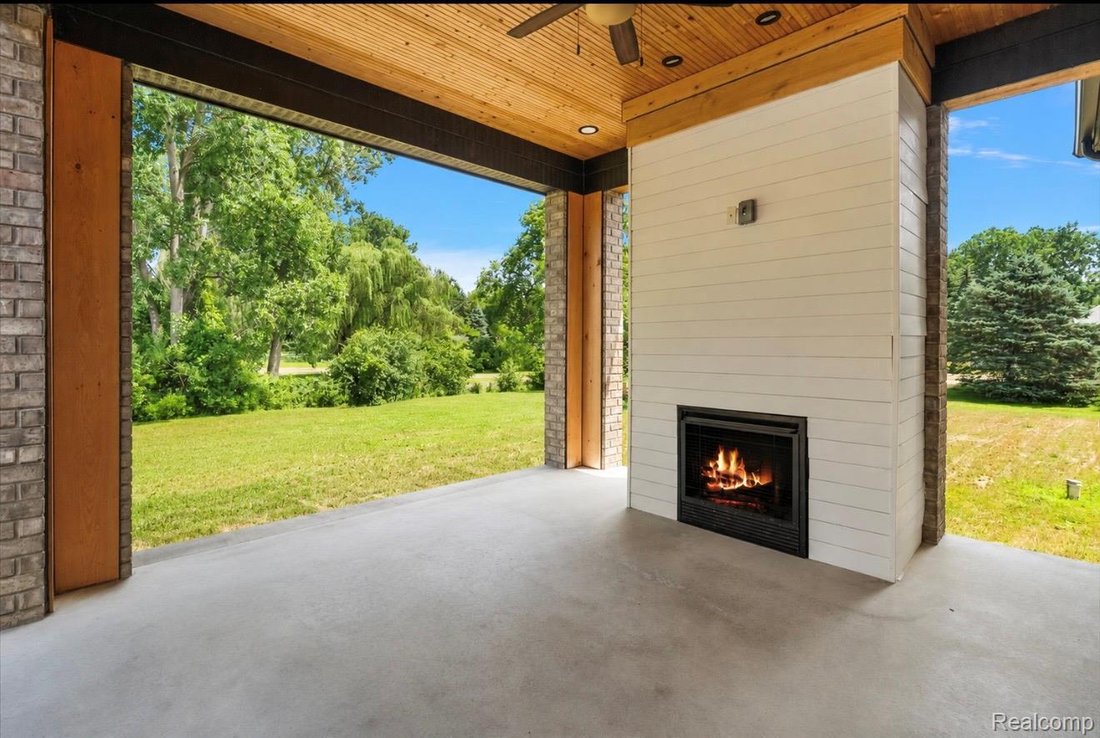
- Cheminée
- Dressing
- Jardin
- Stationnement
- Climatisation
- Espace de vie extérieur
- Plan d’étage 2D
- Cuisinière à gaz
Lot
- Constructions neuves
Intérieur
- Haut plafond
- Cheminée
- Climatisation
- Îlot de cuisine
- Cuisinière à gaz
- Buanderie
- Sous-sol
- Comptoirs en pierre
- Dressing
Outdoor
- Stationnement
- Garage
- Espace de vie extérieur
- Jardin
Explorez le secteur

L'agent vous contactera bientôt par
Publié par
Réserver une visite avec Janine Grillo
Choisissez une date et si vous souhaitez une visite virtuelle ou en personne avec l’agent.

Rochester is a charming suburban community with a distinct blend of historic appeal and modern amenities. Nestle
Rochester is a charming suburban community with a distinct blend of historic appeal and modern amenities. Nestled in Oakland County, Rochester offers a picturesque downtown area lined with a variety of dining options. The city hosts numerous events and festivals throughout the year, fostering a strong sense of community. Notable landmarks include the historic Rochester Opera House and the Paint Creek Trail, a scenic pathway for walkers and cyclists. With a blend of small-town warmth, cultural events, and outdoor recreation, Rochester maintains a welcoming and vibrant atmosphere for residents and visitors alike.
Propriétés similaires à proximité
Nouvelles annonces à Washington




Explorez plus de biens à vendre
Washington, MI, États-Unis types de propriétés
Washington, MI, États-Unis Recherches populaires
- Propriétés avec Cuisine ouverte à Washington, MI, États-Unis
- Duplex propriétés à Washington, MI, États-Unis
- Immobilier d’investissement propriétés à Washington, MI, États-Unis
- Vue sur le lac propriétés à Washington, MI, États-Unis
- Vue sur un golfe propriétés à Washington, MI, États-Unis
- Propriétés avec Sauna à Washington, MI, États-Unis
- Propriétés avec Hammam à Washington, MI, États-Unis
- Propriétés avec Piscine intérieure à Washington, MI, États-Unis
- Lotissement sécurisé propriétés à Washington, MI, États-Unis
Guides et histoires connexes
La confiance des plus grands courtiers du monde
Les agents des propriétés les plus exceptionnelles du monde publient sur JamesEdition.
- Des annonces de Sotheby's, Christie's, BARNES et Engel & Völkers
- Chaque annonce est vérifiée avant sa mise en ligne
- Contactez directement des agents vérifiés
En continuant, vous acceptez nos Conditions et notre Politique de confidentialité.
partnered with