


$3,195,000
Maison Personnalisée Exquise Avec Un Design Et Des Équipements Élégants
- 6 Chambres
- 7 SdB
- Mis à jour: Septembre 6
- 1
- MLS#DCDC2251844
À propos de la propriété
La description a été traduite automatiquement.
La description est affichée dans la langue d'origine.
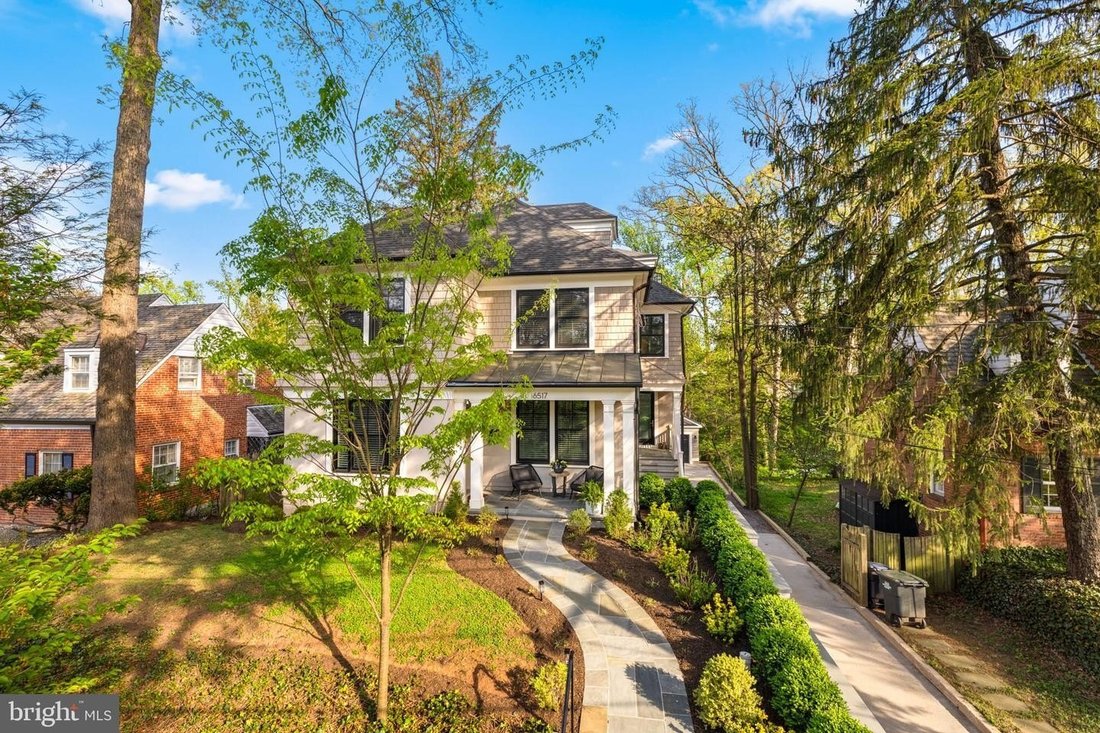
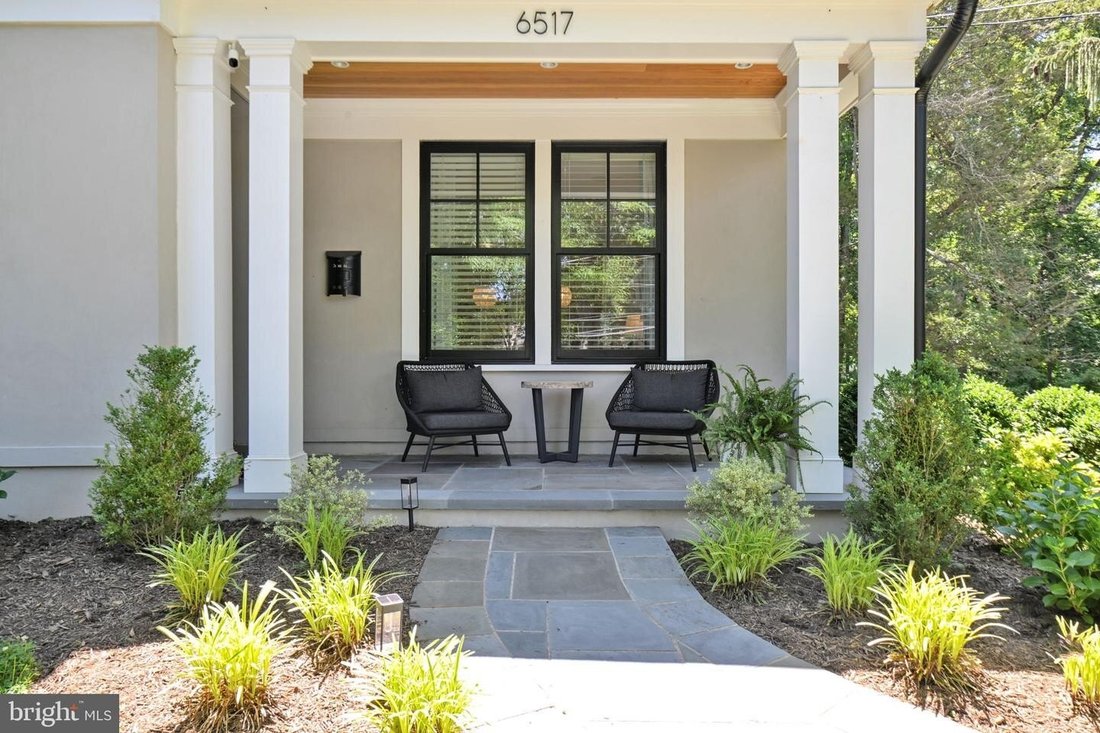
Set on a beautifully landscaped 9,213 square feet lot in the sought-after Barnaby Woods section of Chevy Chase, DC, this elegant home was thoughtfully designed and built in 2018 by well-known builder, Bob Holman, for both everyday living and entertaining. The open and airy layout is filled with natural light and offers a rare blend of timeless design and modern comfort. Offering high ceilings, ele
Set on a beautifully landscaped 9,213 square feet lot in the sought-after Barnaby Woods section of Chevy Chase, DC, this elegant home was thoughtfully designed and built in 2018 by well-known builder, Bob Holman, for both everyday living and entertaining. The open and airy layout is filled with natural light and offers a rare blend of timeless design and modern comfort. Offering high ceilings, elegant moldings, and custom millwork throughout, this beautifully crafted six-bedroom /six and a half bathroom custom home offers 6759 square feet of living space across 4 living levels. First floor features a stunning Kitchen with premium appliances, custom cabinetry, large pantry closet, wet bar, large tablespace, and oversized island opening to a gracious Family Room with elegant stone fireplace and sliding glass doors to comfortable deck with lovely wooded views, a formal Living Room and Dining Room that seats 12, a large mudroom with custom built-ins and Powder Room. The second floor offers a luxurious Primary Suite with large bedroom with sitting area, two walk-in closets and a spa-like bathroom with soaking tub and separate shower, three additional bedrooms with ensuite bathrooms and a convenient Laundry Room. The enormous walk-out Lower Level offers a recreation room large enough for a pool table and ping pong table or multiple entertaining zones as well as a Bedroom/Gym and a full Bathroom. The third-floor boasts treetop views and provides an additional bedroom with ensuite full bathroom and bonus room ideal for a private office or playroom. The expansive grounds include a terrific, flat open turfed backyard plus a more natural and serene setting where a small stream runs along the lower level of the property, creating a peaceful retreat at the property’s edge. In addition, the property features a long private drive, detached garage, beautiful landscaping and practically maintenance-free grounds with professional irrigation. Move-in ready, this is a rare chance to offer buyers a newer custom home with exceptional square footage, versatile living spaces, and outstanding amenities in an established neighborhood setting. House will return to market after Labor Day.
-
Type de propriété
Maison
-
Année de construction
2018
Caractéristiques
- Cheminée
- Dressing
- Terrasse
- Garage
- Salle de jeux
- Foyer
- Cuisine ouverte
- Centre de remise en forme / Fitness
- Jardin
Caractéristiques
Lot
- Vue panoramique / panoramique
- Constructions neuves
- Rénové
Intérieur
- Haut plafond
- Cheminée
- Climatisation
- Îlot de cuisine
- Bar
- Buanderie
- Salle de jeux
- Cuisine ouverte
- Sous-sol
- Comptoirs en pierre
- Dressing
- Centre de remise en forme / Fitness
Outdoor
- Terrasse
- Balcon
- Foyer
- Garage
- Espace de vie extérieur
- Jardin
Explorez le secteur
6517 BARNABY ST NW WASHINGTON DC 20015, District de Columbia, États-Unis
Voir sur Google Maps
Prix par sqft
Faible
Élevé
Inscrit il y a 7 mois
Vous vous êtes renseigné sur ce bien
L'agent vous contactera bientôt par
Publié par
1
Annonces
2026
Inscrit
Réserver une visite avec Julie Roberts
Choisissez une date et si vous souhaitez une visite virtuelle ou en personne avec l’agent.
Date préférée
Type de visite

Long & Foster Real Estate Inc.
3975 Fair Ridge Drive, 22033, Fairfax, Virginia, United States
Voir le profil de l’agence
Long & Foster Real Estate is part of The Long & Foster Companies, a subsidiary of HomeServices of America a
Long & Foster Real Estate is part of The Long & Foster Companies, a subsidiary of HomeServices of America and the industry pioneer of the all-inclusive approach to real estate. With Long & Foster, you have access to everything and everyone you need to buy, sell, rent, invest in and own a home. Real estate. Inspection. Mortgage. Insurance. Settlement. Moving. Property Management. It’s one company and one team with one goal - your real estate success.
Dernière mise à jour
Septembre 6
Première mise en ligne
Septembre 6
Référence de l’annonce
7ef7dcf4-a855-11f1-831f-6045bdd61ac4
Propriétés similaires à proximité
Nouvelles annonces à Washington






Explorez plus de biens à vendre
Washington, DC, États-Unis types de propriétés
Washington, DC, États-Unis Recherches populaires
- Propriétés avec Jardin à Washington, DC, États-Unis
- Propriétés avec Balcon à Washington, DC, États-Unis
- Moderne propriétés à Washington, DC, États-Unis
- Propriétés avec Piscine à Washington, DC, États-Unis
- Propriétés avec Centre de remise en forme / Fitness à Washington, DC, États-Unis
- Propriétés avec Ascenseur à Washington, DC, États-Unis
- Immobilier d’investissement propriétés à Washington, DC, États-Unis
- Propriétés avec Bibliothèque à Washington, DC, États-Unis
- Vue panoramique / panoramique propriétés à Washington, DC, États-Unis
- Propriétés avec Cave à vins à Washington, DC, États-Unis
- Au bord de l’eau propriétés à Washington, DC, États-Unis
- Propriétés avec Sauna à Washington, DC, États-Unis
- Propriétés avec Terrain de tennis à Washington, DC, États-Unis
- Lotissement sécurisé propriétés à Washington, DC, États-Unis
- Propriétés avec Cinéma à Washington, DC, États-Unis
- Propriétés avec Hammam à Washington, DC, États-Unis
- Équestre propriétés à Washington, DC, États-Unis
- Colline propriétés à Washington, DC, États-Unis
- Vue sur un golfe propriétés à Washington, DC, États-Unis
- Propriétés avec Vignoble / Cave à Washington, DC, États-Unis
Guides et histoires connexes
La confiance des plus grands courtiers du monde
Les agents des propriétés les plus exceptionnelles du monde publient sur JamesEdition.
- Des annonces de Sotheby's, Christie's, BARNES et Engel & Völkers
- Chaque annonce est vérifiée avant sa mise en ligne
- Contactez directement des agents vérifiés
En continuant, vous acceptez nos Conditions et notre Politique de confidentialité.
brokerages we
partnered with
partnered with