


$1,995,000
901 26th Street NW, Washington, DC, 20037
- 2 Chambres
- 3 SdB
- 3,700 Sqft
- 1,307 Sqft lot
- MLS#DCDC2286250
À propos de la propriété
La description a été traduite automatiquement.
La description est affichée dans la langue d'origine.
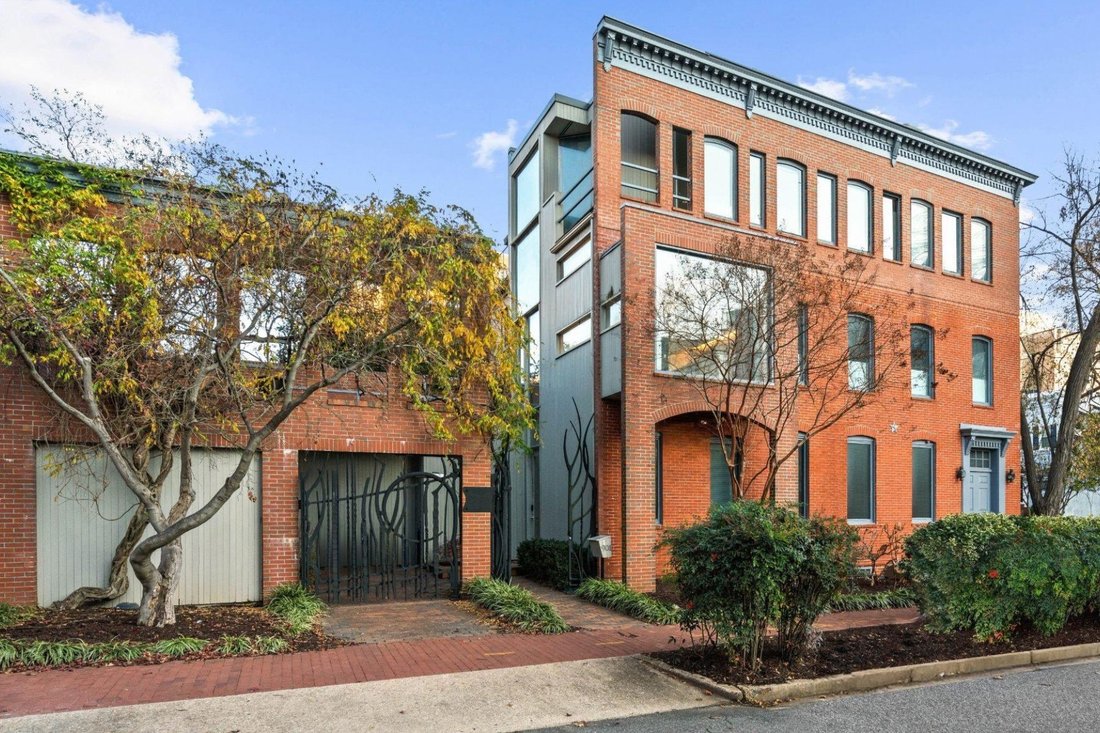
Beautifully positioned on a quiet, tree-lined corner in Foggy Bottom, this three-story brick Federal townhouse, circa 1878, offers modern architecture and floorplan with abundant natural light throughout. A gated private parking space provides a refined and welcoming entry to the home.
Through the front gate, the entry opens to a warm foyer featuring wood-paneled walls, a concealed close
Through the front gate, the entry opens to a warm foyer featuring wood-paneled walls, a concealed close
Beautifully positioned on a quiet, tree-lined corner in Foggy Bottom, this three-story brick Federal townhouse, circa 1878, offers modern architecture and floorplan with abundant natural light throughout. A gated private parking space provides a refined and welcoming entry to the home.
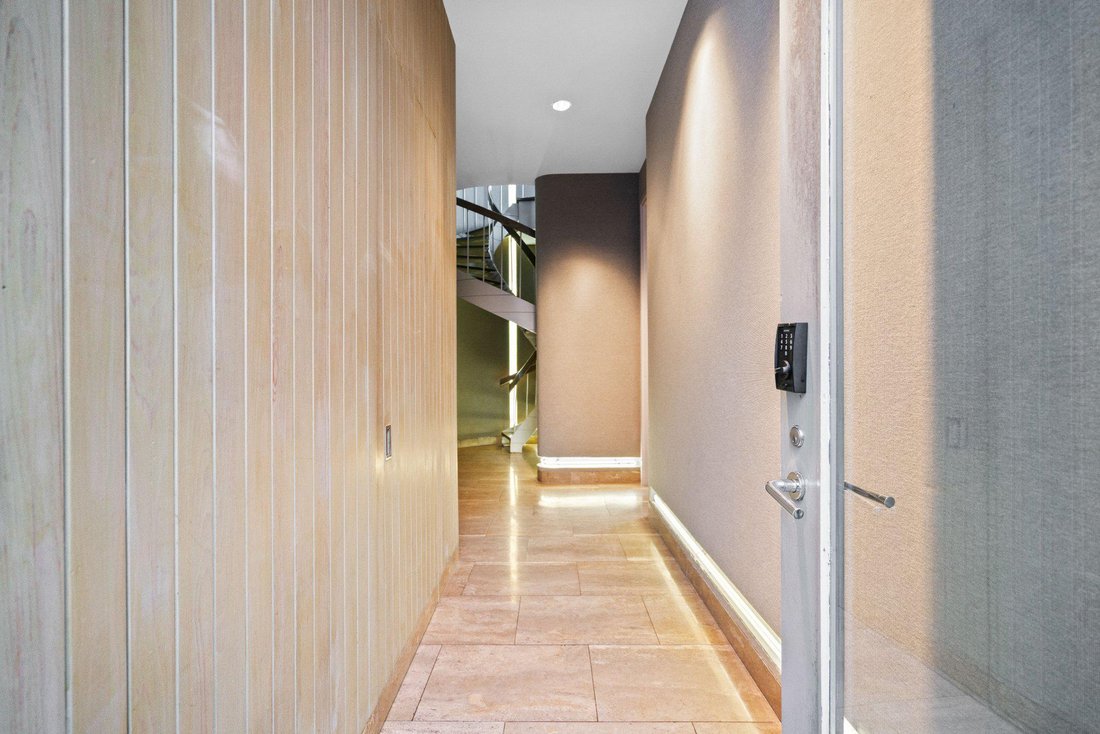
Through the front gate, the entry opens to a warm foyer featuring wood-paneled walls, a concealed closet, and striking double-height ceilings that guide you toward the first-level family room. This expansive space showcases a custom media console, integrated shelving, a wet bar, and oversized windows framing peaceful views. Completing this level is an en-suite bathroom and a sauna, richly paneled in wood with soft ambient lighting to create a serene retreat.
Ascending to the second level by a custom-designed spiral staircase with warm wood treads and sculptural metal detailing, residents are welcomed into an elegant living room anchored by a fireplace and illuminated by bright skylights. The gourmet kitchen is appointed with premium stainless-steel appliances, including a gas range with a hood, double oven, extensive custom cabinetry, and a bright floor-to-ceiling window. A refined dining room and an additional wet bar offer excellent flow for entertaining. French doors open to a private deck, ideal for grilling, morning coffee, or intimate al fresco dining. A powder room and laundry complete this level.
The third level hosts the tranquil primary suite, featuring a fireplace, built-in desk, and a private balcony overlooking the quiet streetscape. Nearly wrapped in windows, the space enjoys exceptional natural light. The suite includes a generous walk-in closet with extensive shelving, and the primary bathroom including a skylit shower, deep soaking tub, and a long marble countertop.
Sited on a coveted residential block, 901 26th Street is moments from Georgetown’s premier shopping and dining, Rock Creek Park , Metro, and George Washington University; an unparalleled location blending historic character with modern urban convenience.
Through the front gate, the entry opens to a warm foyer featuring wood-paneled walls, a concealed closet, and striking double-height ceilings that guide you toward the first-level family room. This expansive space showcases a custom media console, integrated shelving, a wet bar, and oversized windows framing peaceful views. Completing this level is an en-suite bathroom and a sauna, richly paneled in wood with soft ambient lighting to create a serene retreat.
Ascending to the second level by a custom-designed spiral staircase with warm wood treads and sculptural metal detailing, residents are welcomed into an elegant living room anchored by a fireplace and illuminated by bright skylights. The gourmet kitchen is appointed with premium stainless-steel appliances, including a gas range with a hood, double oven, extensive custom cabinetry, and a bright floor-to-ceiling window. A refined dining room and an additional wet bar offer excellent flow for entertaining. French doors open to a private deck, ideal for grilling, morning coffee, or intimate al fresco dining. A powder room and laundry complete this level.
The third level hosts the tranquil primary suite, featuring a fireplace, built-in desk, and a private balcony overlooking the quiet streetscape. Nearly wrapped in windows, the space enjoys exceptional natural light. The suite includes a generous walk-in closet with extensive shelving, and the primary bathroom including a skylit shower, deep soaking tub, and a long marble countertop.
Sited on a coveted residential block, 901 26th Street is moments from Georgetown’s premier shopping and dining, Rock Creek Park , Metro, and George Washington University; an unparalleled location blending historic character with modern urban convenience.
-
Type de propriété
Maison
-
Année de construction
1880
-
Prix/pied²
$539
Caractéristiques
- Dressing
- Terrasse
- Cheminée
- Sauna
- Porte
- Cuisinière à gaz
- Haut plafond
- Bar
- Balcon
Caractéristiques
Intérieur
- Haut plafond
- Cheminée
- Climatisation
- Cuisinière à gaz
- Bar
- Sauna
- Sous-sol
- Dressing
Outdoor
- Terrasse
- Balcon
- Stationnement
- Porte
Explorez le secteur
901 26th Street NW, Washington, DC 20037, District de Columbia, États-Unis
Voir sur Google Maps
Prix par sqft
Faible
Élevé
Inscrit il y a 11 ans
Vous vous êtes renseigné sur ce bien
L'agent vous contactera bientôt par
Publié par
100
Annonces
2015
Inscrit
Réserver une visite avec the agent
Choisissez une date et si vous souhaitez une visite virtuelle ou en personne avec l’agent.
Date préférée
Type de visite

TTR Sotheby's International Realty
1206 30th Street NW, 20007, Washington, District of Columbia, United States
Voir le profil de l’agence
Since 1988, real estate professionals at TTR Sotheby’s International Realty have
ranked among the highest perfo
ranked among the highest perfo
Since 1988, real estate professionals at TTR Sotheby’s International Realty have
ranked among the highest performing in the nation, and are regarded for their
integrity, professional service, and community leadership.
Through our relationship with the venerable Sotheby’s auction house, TTR
Sotheby’s International Realty produces extraordinary results for our clients by
leveraging proprietary global marketing, cutting edge digital strategies, and
unrivaled access to the most affluent and discerning global clientele.
ranked among the highest performing in the nation, and are regarded for their
integrity, professional service, and community leadership.
Through our relationship with the venerable Sotheby’s auction house, TTR
Sotheby’s International Realty produces extraordinary results for our clients by
leveraging proprietary global marketing, cutting edge digital strategies, and
unrivaled access to the most affluent and discerning global clientele.
Dernière mise à jour
Octobre 2
Première mise en ligne
Octobre 2
Lien de l’annonce
Référence de l’annonce
9932QY
Propriétés similaires à proximité
Nouvelles annonces à Washington





Explorez plus de biens à vendre
Washington, DC, États-Unis types de propriétés
Washington, DC, États-Unis Recherches populaires
- Propriétés avec Jardin à Washington, DC, États-Unis
- Propriétés avec Balcon à Washington, DC, États-Unis
- Propriétés avec Piscine à Washington, DC, États-Unis
- Moderne propriétés à Washington, DC, États-Unis
- Propriétés avec Centre de remise en forme / Fitness à Washington, DC, États-Unis
- Propriétés avec Ascenseur à Washington, DC, États-Unis
- Immobilier d’investissement propriétés à Washington, DC, États-Unis
- Propriétés avec Bibliothèque à Washington, DC, États-Unis
- Vue panoramique / panoramique propriétés à Washington, DC, États-Unis
- Propriétés avec Cave à vins à Washington, DC, États-Unis
- Au bord de l’eau propriétés à Washington, DC, États-Unis
- Propriétés avec Sauna à Washington, DC, États-Unis
- Propriétés avec Terrain de tennis à Washington, DC, États-Unis
- Propriétés avec Cinéma à Washington, DC, États-Unis
- Propriétés avec Hammam à Washington, DC, États-Unis
- Lotissement sécurisé propriétés à Washington, DC, États-Unis
- Colline propriétés à Washington, DC, États-Unis
- Équestre propriétés à Washington, DC, États-Unis
- Propriétés avec Vignoble / Cave à Washington, DC, États-Unis
- Vue sur un golfe propriétés à Washington, DC, États-Unis
Guides et histoires connexes
La confiance des plus grands courtiers du monde
Les agents des propriétés les plus exceptionnelles du monde publient sur JamesEdition.
- Des annonces de Sotheby's, Christie's, BARNES et Engel & Völkers
- Chaque annonce est vérifiée avant sa mise en ligne
- Contactez directement des agents vérifiés
En continuant, vous acceptez nos Conditions et notre Politique de confidentialité.
Brokerages we
partnered with
partnered with