

$3,250,000
774 Girard Street Nw, Washington, DC, 20001
- 3 Chambres
- 4 SdB
- 5,077 Sqft
- 16
- MLS#DCDC2281728
À propos de la propriété
La description a été traduite automatiquement.
La description est affichée dans la langue d'origine.
L’Helicopter Factory représente une expression saisissante du luxe urbain d’avant-garde, réinventant un entrepôt industriel autrefois occupé par l’inventeur visionnaire Emile Berliner au début du XXe siècle. Utilisée à l’origine comme atelier pour le développement de moteurs d’hélicoptères légers, la structure historique a été transformée en une collection exclusive de lofts, l’unité #7W constitua
The Helicopter Factory represents a striking expression of avant-garde urban luxury, reimagining an industrial warehouse once occupied by visionary inventor Emile Berliner in the early 20th century. Originally used as a workshop for the development of lightweight helicopter engines, the historic structure has been transformed into an exclusive collection of loft residences, with Unit #7W standing
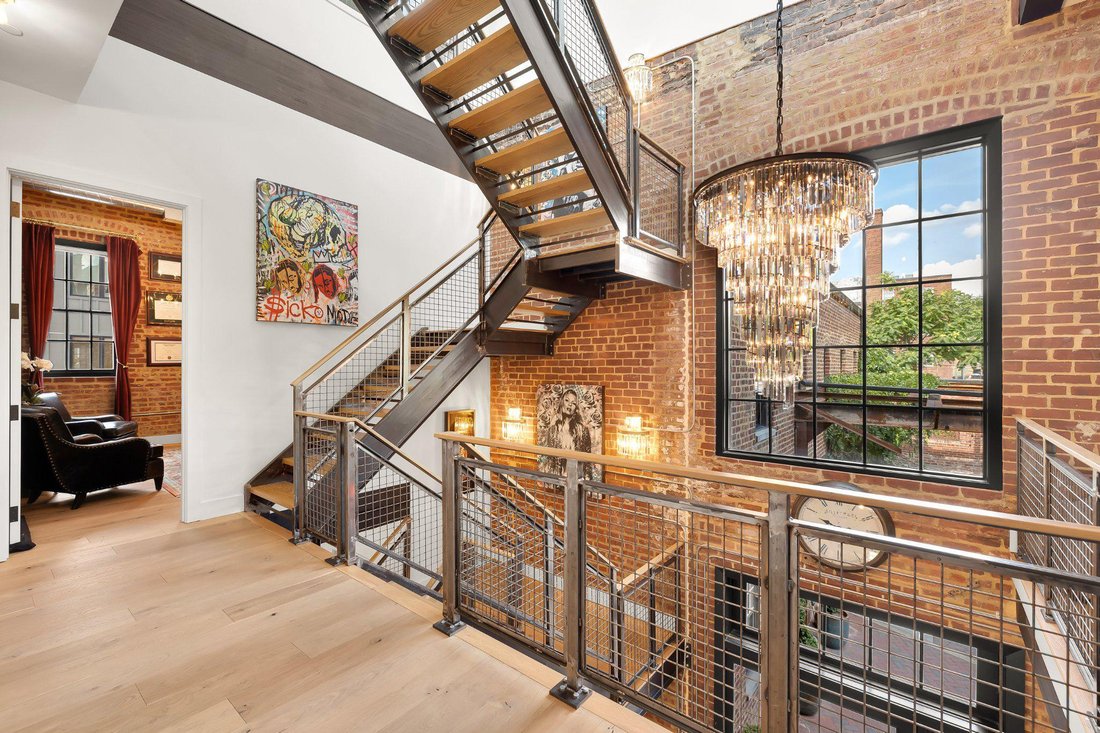
L’Helicopter Factory représente une expression saisissante du luxe urbain d’avant-garde, réinventant un entrepôt industriel autrefois occupé par l’inventeur visionnaire Emile Berliner au début du XXe siècle. Utilisée à l’origine comme atelier pour le développement de moteurs d’hélicoptères légers, la structure historique a été transformée en une collection exclusive de lofts, l’unité #7W constituant le summum du bâtiment. D’une superficie impressionnante de 5 077 pieds carrés, la résidence équilibre magistralement le patrimoine industriel du bâtiment avec des finitions contemporaines raffinées. De hauts plafonds, des poutres apparentes et de riches murs en briques rouges définissent le vaste niveau principal à aire ouverte, tandis que de larges planchers et de grandes portes à quatre charnières apportent chaleur et savoir-faire à l’ensemble. Les lignes de visibilité ouvertes renforcent l’ampleur des intérieurs, créant un cadre spectaculaire mais accueillant pour la vie quotidienne et les divertissements. Le salon principal est soigneusement aménagé en une série d’espaces distincts mais interconnectés, notamment un espace de billard, une salle multimédia avec un écran de projection rétractable et un coin salon intime. Les portes de grange en bois récupéré s’ouvrent sur la salle à manger officielle de la taille d’une ambassade, offrant un cadre exceptionnel pour des réunions privées sophistiquées. Adossée à un mur de briques apparentes, la cuisine du chef allie caractère industriel et fonctionnalité de haut niveau. Un grand îlot central en marbre avec des sièges intégrés ancre l’espace, complété par une cuisinière Viking de qualité commerciale, une hotte robuste, un évier de ferme, des étagères ouvertes et une suite complète d’appareils électroménagers en acier inoxydable. Un escalier en bois et en métal apparent traverse la résidence en tant que point central sculptural, illuminé par une grande baie vitrée et un spectaculaire lustre Restoration Hardware, l’un des nombreux luminaires design présents dans la maison. Le palier de l’étage supérieur s’ouvre sur un espace de vie supplémentaire avant de mener par des portes doubles à la suite principale. La résidence principale est exceptionnellement spacieuse et comprend un coin salon privé avec une cheminée linéaire, un vaste dressing avec un îlot intégré et une salle de bain revêtue de marbre dotée de deux vasques et d’une baignoire autoportante. Une suite secondaire aux proportions généreuses avec son propre dressing est complétée par deux chambres supplémentaires, une salle de bain et une buanderie bien située. Le dernier étage est conçu dans un souci de divertissement et de bien-être. Un vaste bar en marbre avec réfrigérateur à boissons intégré ancre le salon, tandis qu’un studio de remise en forme baigné de lumière et encadré par deux parois vitrées constitue un lieu de retraite spacieux et polyvalent. De grandes portes empilables prolongent l’intérieur sur un toit-terrasse panoramique, offrant une vue imprenable et de nombreux espaces pour s’asseoir, se divertir et manger en plein air.En plus des commodités urbaines exceptionnelles de la résidence, une porte automatique privée s’ouvre sur un abri sécurisé pour deux voitures, un luxe rare et très recherché dans la ville. Idéalement située à proximité des transports en commun, des restaurants réputés, des cafés, des boutiques et des divertissements, l’unité #7W de The Helicopter Factory offre un interprétation de la vie de luxe dans un loft, alliant authenticité caractère architectural, grande échelle et sophistication moderne sans compromis.
The Helicopter Factory represents a striking expression of avant-garde urban luxury, reimagining an industrial warehouse once occupied by visionary inventor Emile Berliner in the early 20th century. Originally used as a workshop for the development of lightweight helicopter engines, the historic structure has been transformed into an exclusive collection of loft residences, with Unit #7W standing as the pinnacle of the building.
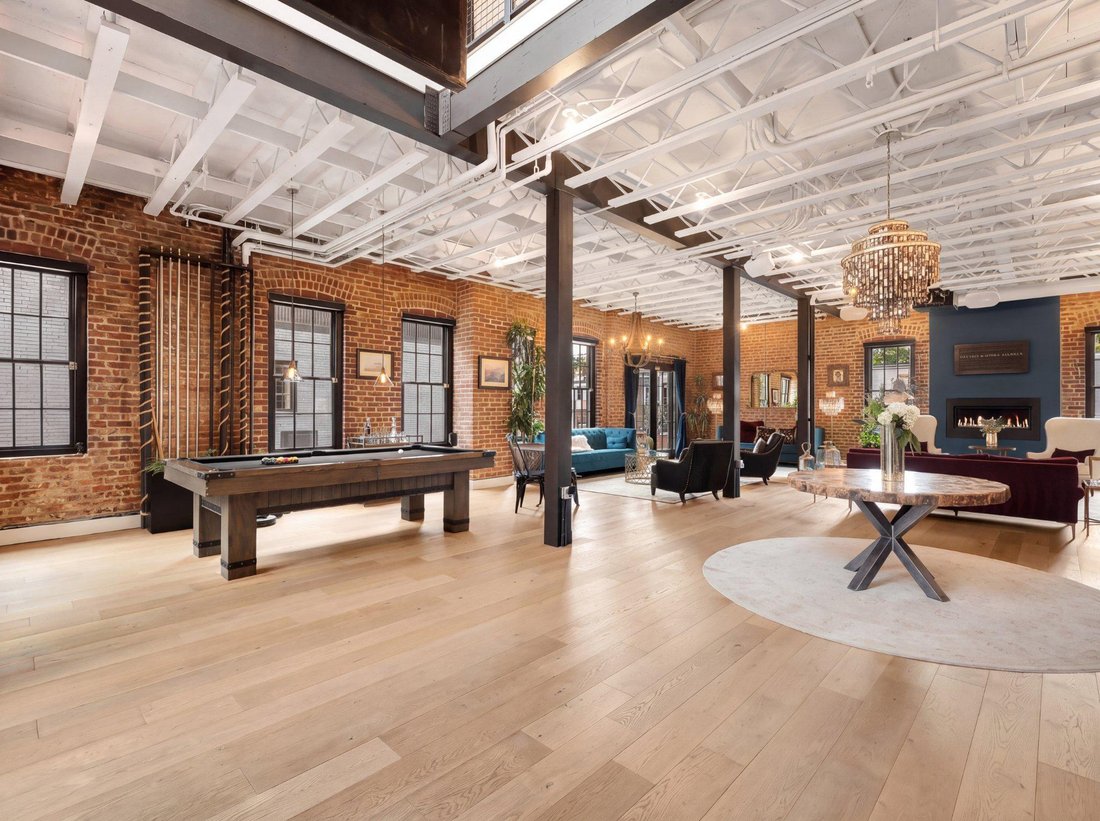
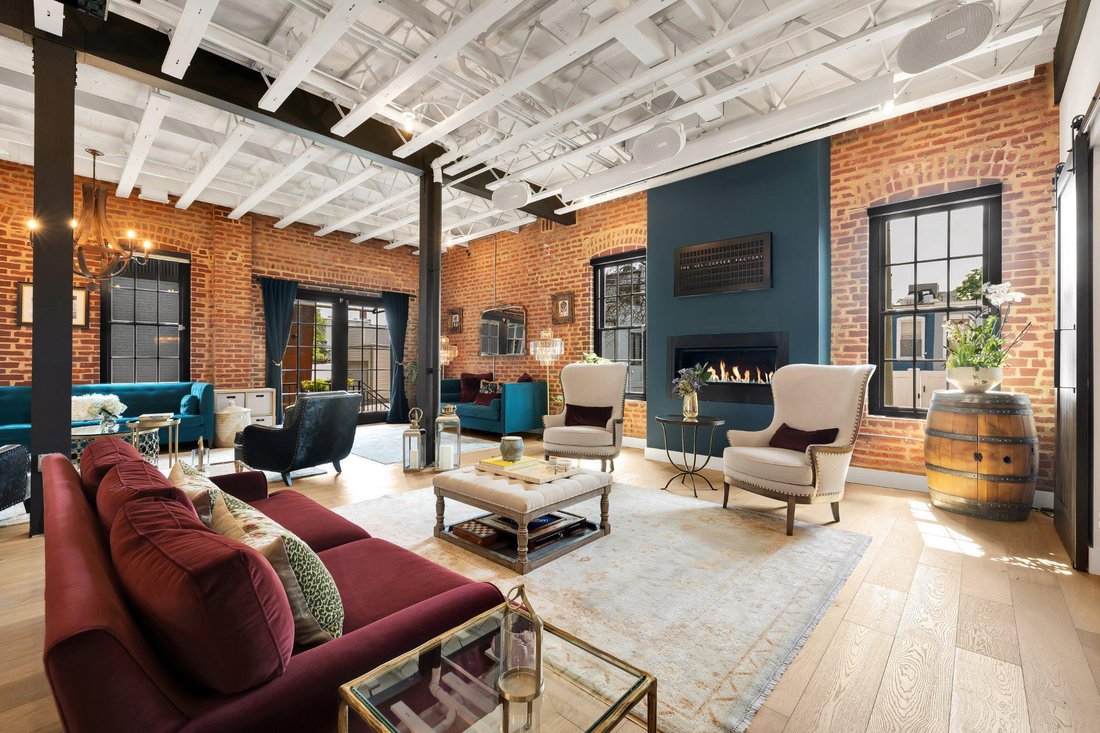
Spanning an impressive 5,077 square feet, the residence masterfully balances the building’s industrial heritage with refined contemporary finishes. Soaring ceilings, exposed structural beams, and rich red brick walls define the expansive open-concept main level, while wide-plank flooring and substantial quadruple-hinged doors introduce warmth and craftsmanship throughout. Open sightlines enhance the scale of the interiors, creating a dramatic yet inviting setting for both everyday living and entertaining.
The main living area is thoughtfully arranged into a series of distinct yet interconnected spaces, including a billiards area, media room with a retractable projector screen, and an intimate sitting area. Reclaimed wooden barn doors open to the embassy-sized formal dining room, offering an exceptional setting for sophisticated private gatherings.
Set against an exposed brick wall, the chef’s kitchen blends industrial character with high-level functionality. A substantial marble center island with integrated seating anchors the space, complemented by a commercial-grade Viking range, heavy-duty hood, farmhouse sink, open shelving, and a comprehensive suite of stainless steel appliances.
An exposed wood and metal staircase rises through the residence as a sculptural focal point, illuminated by a large picture window and a dramatic Restoration Hardware chandelier, one of several designer fixtures featured throughout the home. The upper-level landing opens to an additional living area before leading through double doors to the primary suite.
The primary retreat is exceptionally spacious, featuring a private sitting area with a linear fireplace, an expansive dressing room with a built-in island, and a marble-clad bath appointed with dual vanities and a freestanding soaking tub. A generously proportioned secondary suite with its own walk-in closet is joined by two additional bedrooms, a hall bath, and conveniently located laundry facilities.
The penthouse level is designed with entertaining and wellness in mind. An extensive marble wet bar with a built-in beverage refrigerator anchors the lounge area, while a light-filled fitness studio framed by two walls of glass creates an airy and versatile retreat. Expansive stackable doors extend the interiors onto a wraparound rooftop terrace, offering sweeping views and abundant space for multiple seating areas, entertaining, and al fresco dining.
Adding to the residence’s exceptional urban conveniences, a private automatic roll-up door opens to a secure two-car carport, a rare and highly desirable luxury in the city.
Perfectly positioned near public transit, acclaimed dining, cafés, shopping, and entertainment, Unit #7W at The Helicopter Factory offers a distinctive interpretation of luxury loft living, combining authentic architectural character, expansive scale, and modern sophistication without compromise.
-
Type de propriété
Appartement
-
Année de construction
1900
-
Prix/pied²
$640
Caractéristiques
- Dressing
- Cheminée
- Terrasse
- Jardin
- Foyer
- Centre de remise en forme / Fitness
- Moderne
- Pergola
- Espace de vie extérieur
Caractéristiques
Lot
- Moderne
Intérieur
- Haut plafond
- Cheminée
- Climatisation
- Îlot de cuisine
- Cuisinière à gaz
- Bar
- Buanderie
- Comptoirs en pierre
- Dressing
- Centre de remise en forme / Fitness
Outdoor
- Terrasse
- Balcon
- Foyer
- Espace de vie extérieur
- Pergola
- Jardin
Explorez le secteur
774 Girard Street NW Unit# 7W, Washington, DC 20001, District de Columbia, États-Unis
Voir sur Google Maps
Prix par sqft
Faible
Élevé
Inscrit il y a 10 ans
Vous vous êtes renseigné sur ce bien
L'agent vous contactera bientôt par
Publié par
29
Annonces
2017
Inscrit
Réserver une visite avec Daniel Heider
Choisissez une date et si vous souhaitez une visite virtuelle ou en personne avec l’agent.
Date préférée
Type de visite

TTR Sotheby's International Realty
1400 16th St. NW Suite 730, 20036, Washington, District of Columbia, United States
Voir le profil de l’agence
Since 1988, real estate professionals at TTR Sotheby’s International Realty have
ranked among the highest perfo
ranked among the highest perfo
Since 1988, real estate professionals at TTR Sotheby’s International Realty have
ranked among the highest performing in the nation, and are regarded for their
integrity, professional service, and community leadership.
Through our relationship with the venerable Sotheby’s auction house, TTR
Sotheby’s International Realty produces extraordinary results for our clients by
leveraging proprietary global marketing, cutting edge digital strategies, and
unrivaled access to the most affluent and discerning global clientele.
Dernière mise à jour
Septembre 9
Première mise en ligne
Septembre 9
Lien de l’annonce
Référence de l’annonce
PVJE7S
Propriétés similaires à proximité
Nouvelles annonces à Washington





Explorez plus de biens à vendre
Washington, DC, États-Unis types de propriétés
Washington, DC, États-Unis Recherches populaires
- Propriétés avec Jardin à Washington, DC, États-Unis
- Propriétés avec Balcon à Washington, DC, États-Unis
- Moderne propriétés à Washington, DC, États-Unis
- Propriétés avec Piscine à Washington, DC, États-Unis
- Propriétés avec Centre de remise en forme / Fitness à Washington, DC, États-Unis
- Propriétés avec Ascenseur à Washington, DC, États-Unis
- Immobilier d’investissement propriétés à Washington, DC, États-Unis
- Propriétés avec Bibliothèque à Washington, DC, États-Unis
- Vue panoramique / panoramique propriétés à Washington, DC, États-Unis
- Propriétés avec Cave à vins à Washington, DC, États-Unis
- Au bord de l’eau propriétés à Washington, DC, États-Unis
- Propriétés avec Sauna à Washington, DC, États-Unis
- Propriétés avec Terrain de tennis à Washington, DC, États-Unis
- Lotissement sécurisé propriétés à Washington, DC, États-Unis
- Propriétés avec Cinéma à Washington, DC, États-Unis
- Propriétés avec Hammam à Washington, DC, États-Unis
- Équestre propriétés à Washington, DC, États-Unis
- Colline propriétés à Washington, DC, États-Unis
- Vue sur un golfe propriétés à Washington, DC, États-Unis
- Propriétés avec Vignoble / Cave à Washington, DC, États-Unis
Guides et histoires connexes
La confiance des plus grands courtiers du monde
Les agents des propriétés les plus exceptionnelles du monde publient sur JamesEdition.
- Des annonces de Sotheby's, Christie's, BARNES et Engel & Völkers
- Chaque annonce est vérifiée avant sa mise en ligne
- Contactez directement des agents vérifiés
En continuant, vous acceptez nos Conditions et notre Politique de confidentialité.
brokerages we
partnered with
partnered with