$2,299,000
4721 45th Street Nw, Washington, DC, 20016
- 6 Chambres
- 6 SdB
- 3,777 Sqft
- 4,792 Sqft lot
- MLS#DCDC2268558
À propos de la propriété
La description a été traduite automatiquement.
La description est affichée dans la langue d'origine.
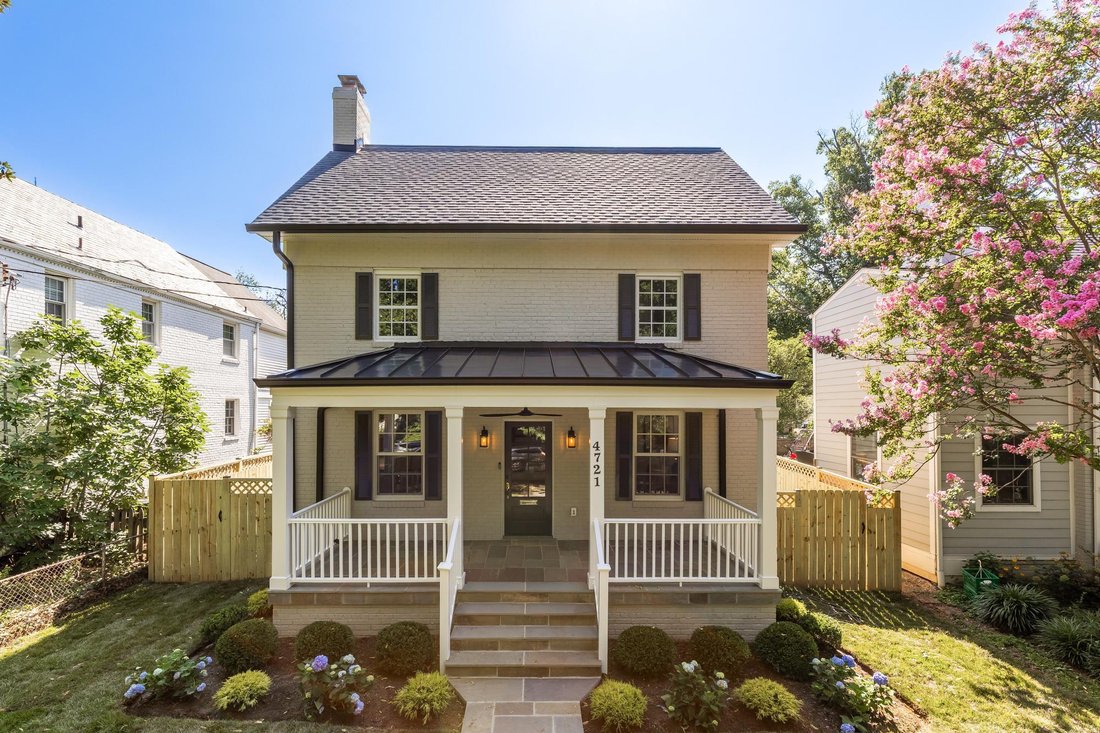
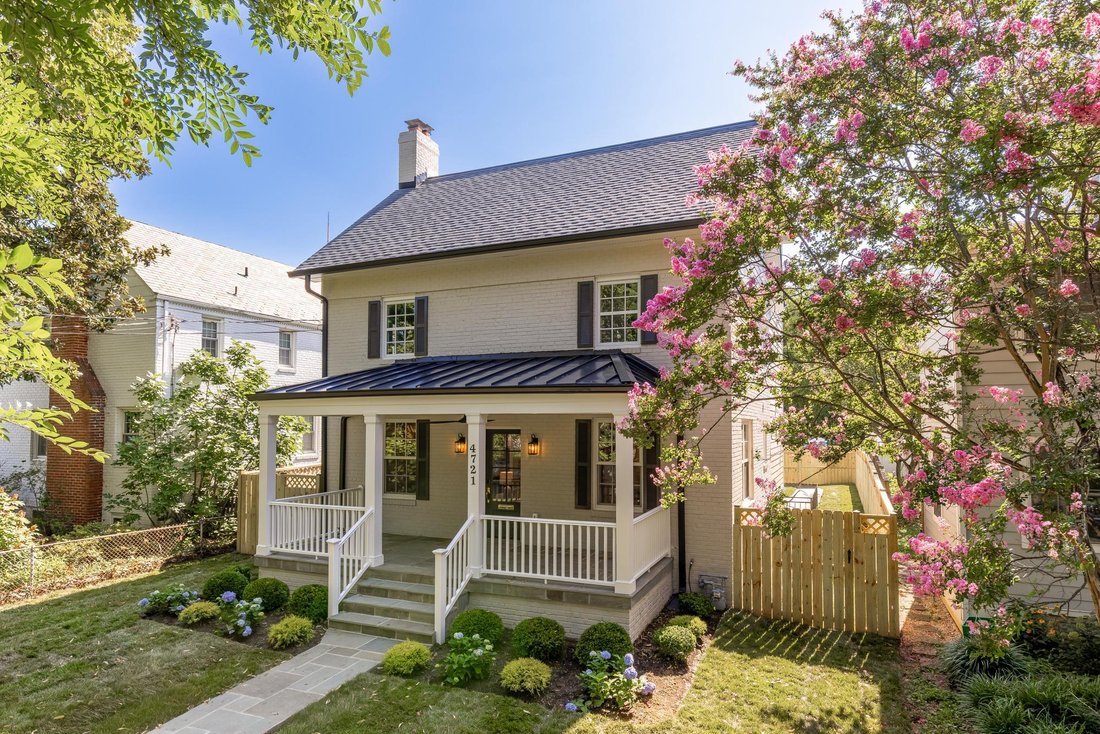
Masterfully renovated, this exceptional 6-bedroom + den, 5.5-bath residence offers over 3,700 square feet of living space in sought-after AU Park.
A covered front porch creates a welcoming entry before stepping inside to the light-filled main level, where the living and dining rooms flow seamlessly into the beautifully appointed kitchen featuring a JennAir appliance suite, including a 42-
A covered front porch creates a welcoming entry before stepping inside to the light-filled main level, where the living and dining rooms flow seamlessly into the beautifully appointed kitchen featuring a JennAir appliance suite, including a 42-
Masterfully renovated, this exceptional 6-bedroom + den, 5.5-bath residence offers over 3,700 square feet of living space in sought-after AU Park.
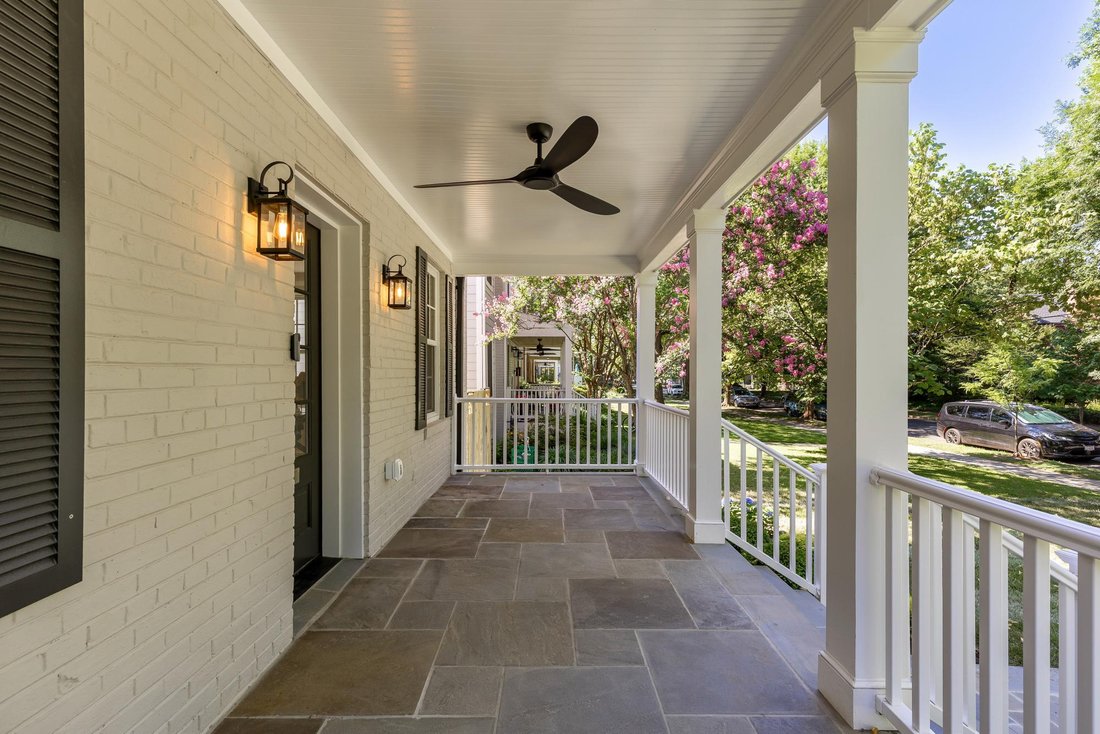
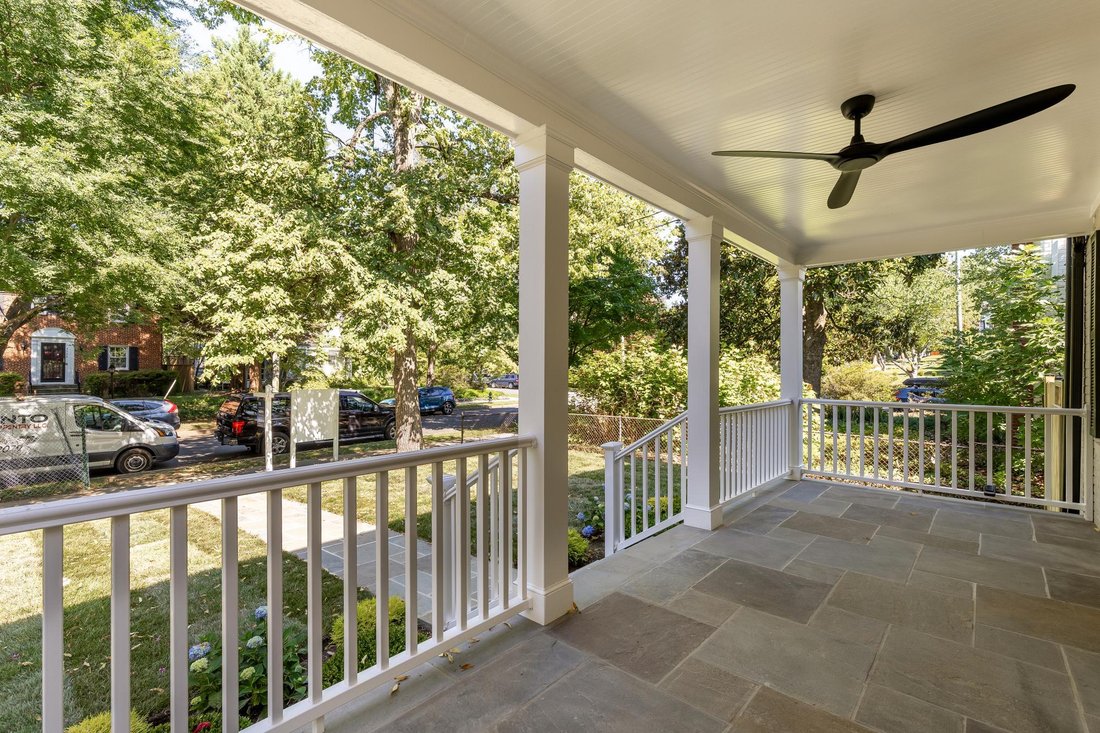
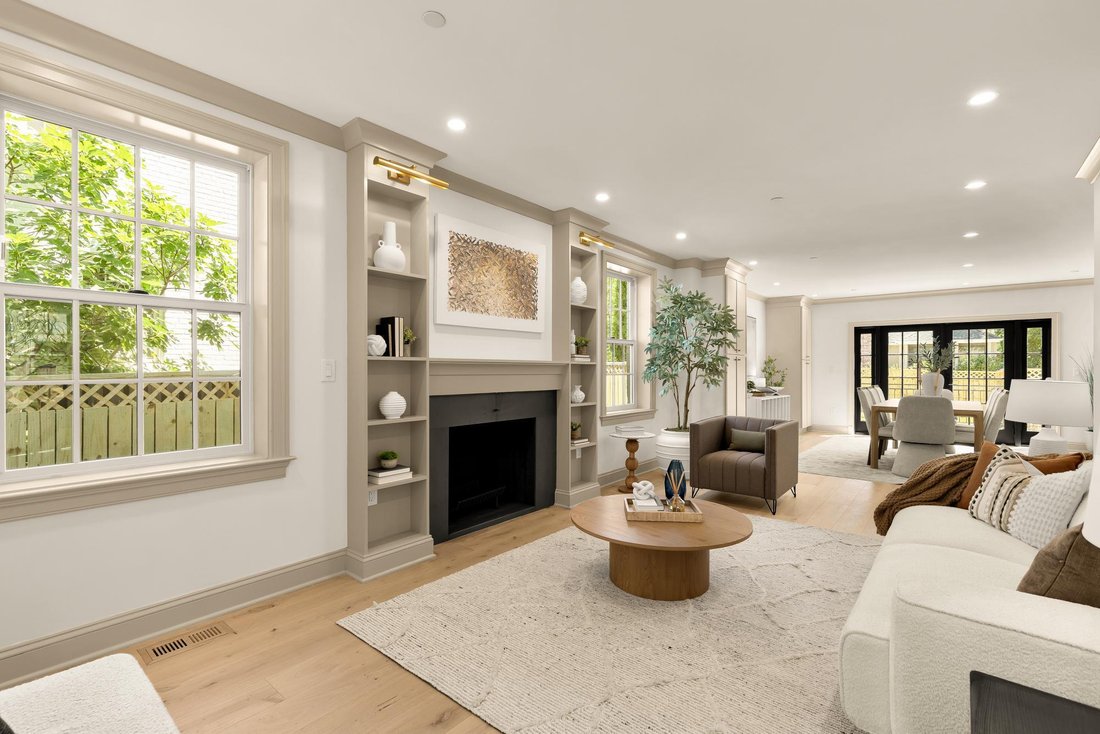
A covered front porch creates a welcoming entry before stepping inside to the light-filled main level, where the living and dining rooms flow seamlessly into the beautifully appointed kitchen featuring a JennAir appliance suite, including a 42-inch refrigerator and freezer, 36-inch gas range, custom hood, quartz countertops, and custom cabinetry. A butler’s pantry with a sink, beverage refrigerator, and additional storage adds functionality for everyday living and entertaining. French doors open to a spacious rear deck overlooking the fully fenced backyard with a bluestone walkway leading to the two-car parking pad pre-wired for a future EV charging station. Completing the first floor are a flexible sun-drenched room perfect for a first floor office or formal dining room, and powder room.
The second level is anchored by the primary suite featuring two customized walk-in closets with built-in wardrobe systems and a spa-like bath finished with marble tile, Kohler fixtures, a spacious walk-in shower with a built-in bench and shower niche, custom 72-inch dual-sink vanity, a private water closet, and linen storage. Two additional bedrooms, each with en-suite baths featuring soaking tubs, marble tile, custom vanities, and Kohler fixtures, complete the level, along with a side-by-side laundry room.
The third floor offers flexible living space with two additional bedrooms, a full bath with walk-in shower, a dedicated office or den, and a bright sitting room overlooking the backyard, ideal as a family room or media lounge.
The fully finished lower level offers a private-entry guest suite with a bedroom and full bath, a recreation room with wet bar, a second laundry area with stacked washer and dryer, and additional under-stair storage.
Throughout the home, wide-plank hardwood floors, recessed lighting, custom millwork, and built-ins add warmth and practical storage.
Located in one of Northwest Washington’s most desirable neighborhoods, the home is just a half mile from the Red Line Metro, Whole Foods, and Target, and only moments from neighborhood parks, local restaurants, and the shops along Wisconsin Avenue. Zoned for Janney Elementary.
A covered front porch creates a welcoming entry before stepping inside to the light-filled main level, where the living and dining rooms flow seamlessly into the beautifully appointed kitchen featuring a JennAir appliance suite, including a 42-inch refrigerator and freezer, 36-inch gas range, custom hood, quartz countertops, and custom cabinetry. A butler’s pantry with a sink, beverage refrigerator, and additional storage adds functionality for everyday living and entertaining. French doors open to a spacious rear deck overlooking the fully fenced backyard with a bluestone walkway leading to the two-car parking pad pre-wired for a future EV charging station. Completing the first floor are a flexible sun-drenched room perfect for a first floor office or formal dining room, and powder room.
The second level is anchored by the primary suite featuring two customized walk-in closets with built-in wardrobe systems and a spa-like bath finished with marble tile, Kohler fixtures, a spacious walk-in shower with a built-in bench and shower niche, custom 72-inch dual-sink vanity, a private water closet, and linen storage. Two additional bedrooms, each with en-suite baths featuring soaking tubs, marble tile, custom vanities, and Kohler fixtures, complete the level, along with a side-by-side laundry room.
The third floor offers flexible living space with two additional bedrooms, a full bath with walk-in shower, a dedicated office or den, and a bright sitting room overlooking the backyard, ideal as a family room or media lounge.
The fully finished lower level offers a private-entry guest suite with a bedroom and full bath, a recreation room with wet bar, a second laundry area with stacked washer and dryer, and additional under-stair storage.
Throughout the home, wide-plank hardwood floors, recessed lighting, custom millwork, and built-ins add warmth and practical storage.
Located in one of Northwest Washington’s most desirable neighborhoods, the home is just a half mile from the Red Line Metro, Whole Foods, and Target, and only moments from neighborhood parks, local restaurants, and the shops along Wisconsin Avenue. Zoned for Janney Elementary.
-
Type de propriété
Maison
-
Année de construction
1939
-
Prix/pied²
$608
Caractéristiques
- Cheminée
- Dressing
- Terrasse
- Jardin
- Cave à vins
- Rénové
- Laveuse sécheuse
- Buanderie
- Îlot de cuisine
Caractéristiques
Lot
- Rénové
Intérieur
- Bureau
- Cheminée
- Climatisation
- Îlot de cuisine
- Laveuse sécheuse
- Bar
- Buanderie
- Cave à vins
- Sous-sol
- Comptoirs en pierre
- Dressing
Outdoor
- Terrasse
- Stationnement
- Jardin
Explorez le secteur
4721 45th Street NW, Washington, DC 20016, District de Columbia, États-Unis
Voir sur Google Maps
Prix par sqft
Faible
Élevé
Inscrit il y a 5 ans
Vous vous êtes renseigné sur ce bien
L'agent vous contactera bientôt par
Publié par
5
Annonces
2021
Inscrit
Réserver une visite avec Leslie Backoff
Choisissez une date et si vous souhaitez une visite virtuelle ou en personne avec l’agent.
Date préférée
Type de visite

TTR Sotheby's International Realty
1400 16th St. NW Suite 730, 20036, Washington, District of Columbia, United States
Voir le profil de l’agence
Since 1988, real estate professionals at TTR Sotheby’s International Realty have
ranked among the highest perfo
ranked among the highest perfo
Since 1988, real estate professionals at TTR Sotheby’s International Realty have
ranked among the highest performing in the nation, and are regarded for their
integrity, professional service, and community leadership.
Through our relationship with the venerable Sotheby’s auction house, TTR
Sotheby’s International Realty produces extraordinary results for our clients by
leveraging proprietary global marketing, cutting edge digital strategies, and
unrivaled access to the most affluent and discerning global clientele.
ranked among the highest performing in the nation, and are regarded for their
integrity, professional service, and community leadership.
Through our relationship with the venerable Sotheby’s auction house, TTR
Sotheby’s International Realty produces extraordinary results for our clients by
leveraging proprietary global marketing, cutting edge digital strategies, and
unrivaled access to the most affluent and discerning global clientele.
Dernière mise à jour
Octobre 1
Première mise en ligne
Juillet 16
Lien de l’annonce
Référence de l’annonce
ZT852E
Propriétés similaires à proximité
Nouvelles annonces à Washington





Explorez plus de biens à vendre
Washington, DC, États-Unis types de propriétés
Washington, DC, États-Unis Recherches populaires
- Propriétés avec Jardin à Washington, DC, États-Unis
- Propriétés avec Balcon à Washington, DC, États-Unis
- Moderne propriétés à Washington, DC, États-Unis
- Propriétés avec Piscine à Washington, DC, États-Unis
- Propriétés avec Centre de remise en forme / Fitness à Washington, DC, États-Unis
- Propriétés avec Ascenseur à Washington, DC, États-Unis
- Immobilier d’investissement propriétés à Washington, DC, États-Unis
- Propriétés avec Bibliothèque à Washington, DC, États-Unis
- Vue panoramique / panoramique propriétés à Washington, DC, États-Unis
- Propriétés avec Cave à vins à Washington, DC, États-Unis
- Au bord de l’eau propriétés à Washington, DC, États-Unis
- Propriétés avec Sauna à Washington, DC, États-Unis
- Propriétés avec Terrain de tennis à Washington, DC, États-Unis
- Lotissement sécurisé propriétés à Washington, DC, États-Unis
- Propriétés avec Cinéma à Washington, DC, États-Unis
- Propriétés avec Hammam à Washington, DC, États-Unis
- Équestre propriétés à Washington, DC, États-Unis
- Colline propriétés à Washington, DC, États-Unis
- Vue sur un golfe propriétés à Washington, DC, États-Unis
- Propriétés avec Vignoble / Cave à Washington, DC, États-Unis
Guides et histoires connexes
La confiance des plus grands courtiers du monde
Les agents des propriétés les plus exceptionnelles du monde publient sur JamesEdition.
- Des annonces de Sotheby's, Christie's, BARNES et Engel & Völkers
- Chaque annonce est vérifiée avant sa mise en ligne
- Contactez directement des agents vérifiés
En continuant, vous acceptez nos Conditions et notre Politique de confidentialité.
brokerages we
partnered with
partnered with