$3,495,000
3543 Albemarle Street Nw, Washington, DC, 20008
- 6 Chambres
- 6 SdB
- 4,950 Sqft
- 4,356 Sqft lot
- 1
- MLS#DCDC2278116
À propos de la propriété
La description a été traduite automatiquement.
La description est affichée dans la langue d'origine.
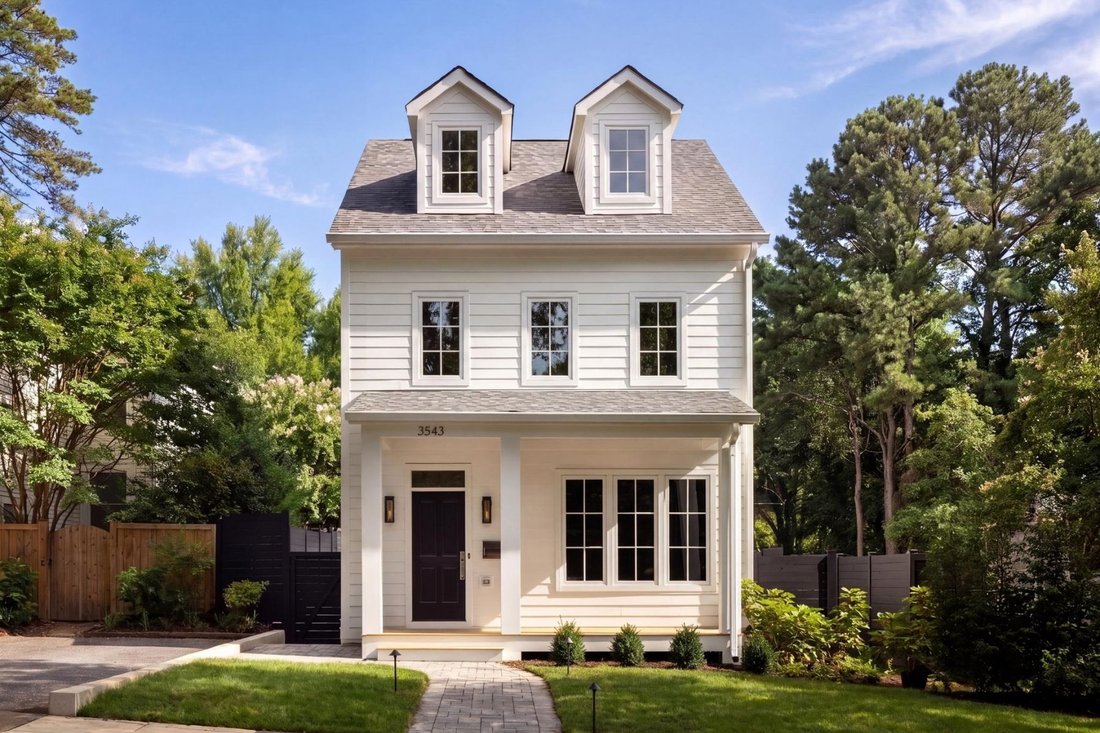
A refined expression of what new construction can be, 3543 Albemarle Street NW brings the proportions and character of classic Washington architecture together with exceptional craftsmanship, finishes, and infrastructure. Developed by Summit Homes and constructed by Bolt Builders, the residence features architecture by Axis Architects, interiors by May Wilson of Edith Gregson Interiors, and landsc
A refined expression of what new construction can be, 3543 Albemarle Street NW brings the proportions and character of classic Washington architecture together with exceptional craftsmanship, finishes, and infrastructure. Developed by Summit Homes and constructed by Bolt Builders, the residence features architecture by Axis Architects, interiors by May Wilson of Edith Gregson Interiors, and landscape architecture by Richardson & Associates.
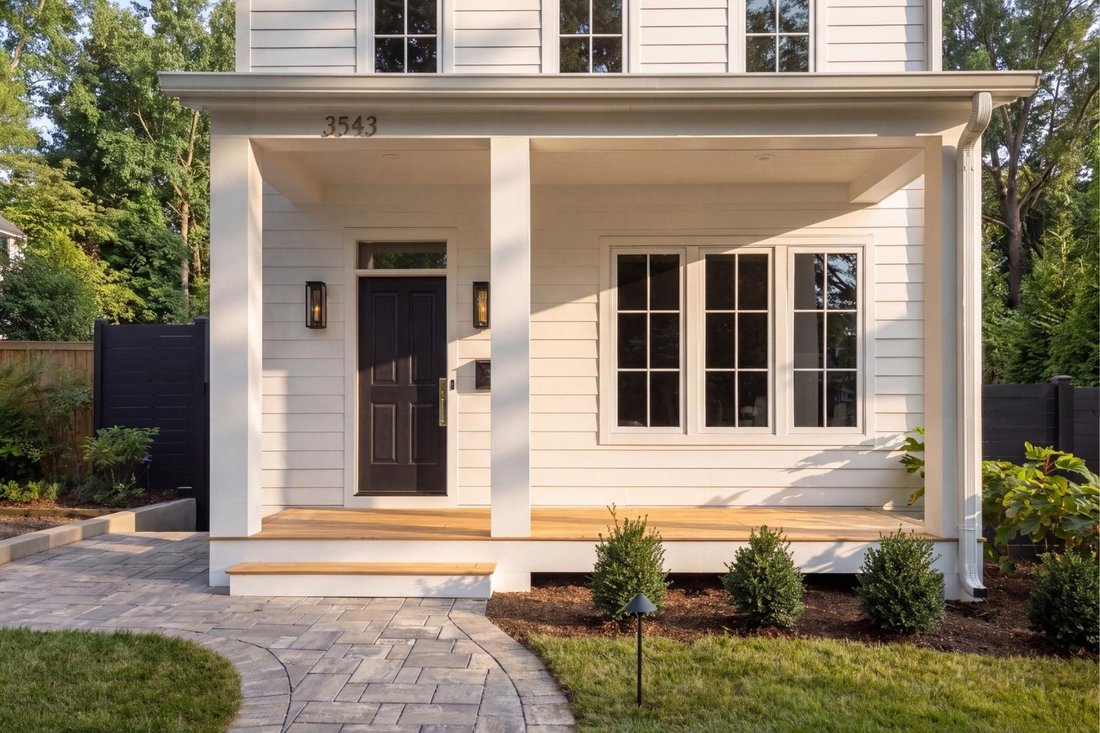
Across four finished levels, six bedrooms, five full baths, and a powder room are arranged for both gracious entertaining and highly functional family living. The radiant white siding facade is defined by a full-width teak front porch framed by Visual Comfort gas lanterns and Andersen E-Series windows and doors. Inside, the entry vestibule features herringbone-laid white oak, setting the tone for the formal living room, where a 36-inch gas fireplace is framed by a steel grey leathered granite surround. Five-inch solid white oak flooring extends across the principal levels, complemented by a white oak staircase and custom-milled treads.
The chef’s kitchen anchors the main level with Sub-Zero column refrigeration and freezer, a 36-inch Wolf range, Cove dishwasher, and custom Bullseye cabinetry. Dolce Vita marble adds natural veining, while polished-nickel Emtek hardware and Visual Comfort lighting continue throughout. Open to the dining and family rooms, the kitchen creates a seamless flow to the rear lawn. A private study features Maya Romanoff wallpaper, while Schumacher and Phillip Jeffries bring distinctive finishes to the powder room and mudroom.
The first upper level is anchored by a primary suite overlooking the private rear grounds. Its ensuite bath features marble mosaic detailing, radiant heated floors, double vanity, separate water closet, and glass-enclosed shower, with a galley-style walk-in closet completing the suite. Two additional bedrooms share a marble-finished Jack-and-Jill bath, and a dedicated laundry room adds everyday convenience.
The third level offers the home’s most distinctive architectural space, with a lounge beneath cathedral ceilings opening directly to a private rooftop deck with sweeping views. A wet bar finished in Calacatta quartz includes a beverage refrigerator and sink, while a seamlessly integrated Frame TV enhances the space for both entertaining and relaxed evenings. A fourth bedroom and full bath create a private upper retreat.
The lower level expands the home’s versatility with a walk-up recreation room and wet bar finished in Taj Mahal leathered stone, complete with beverage refrigerator and sink. Two additional bedrooms and a full bath provide flexibility for guests, recreation, or extended living, while a second laundry room adds functionality.
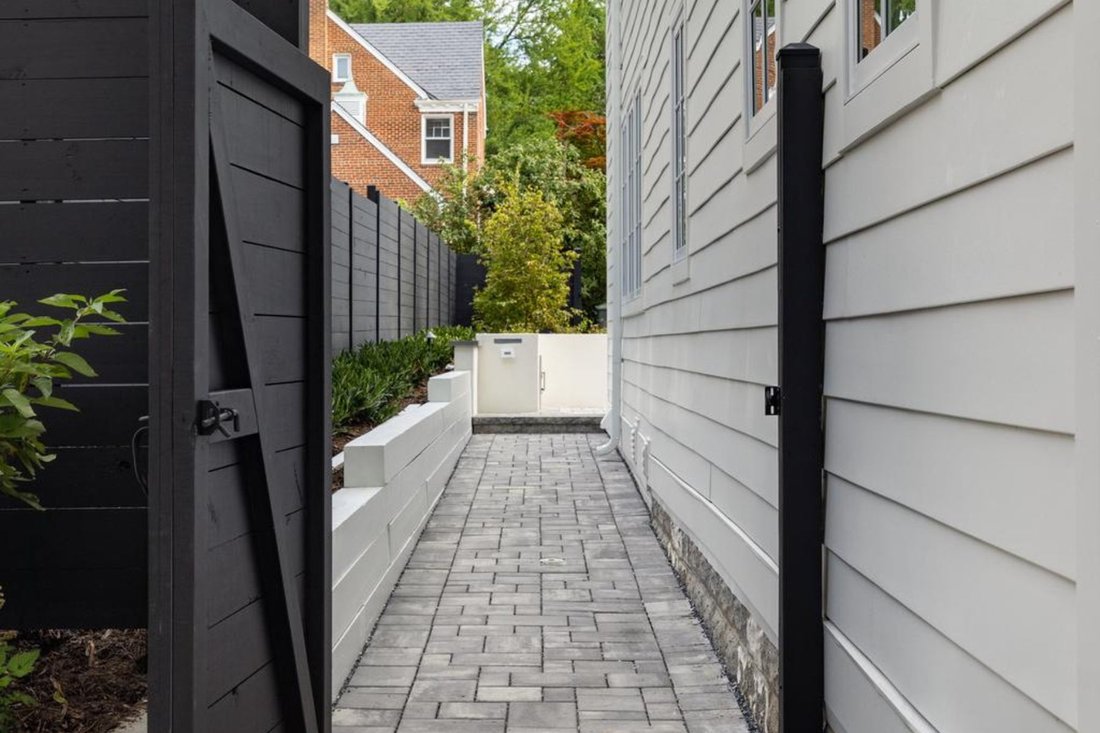
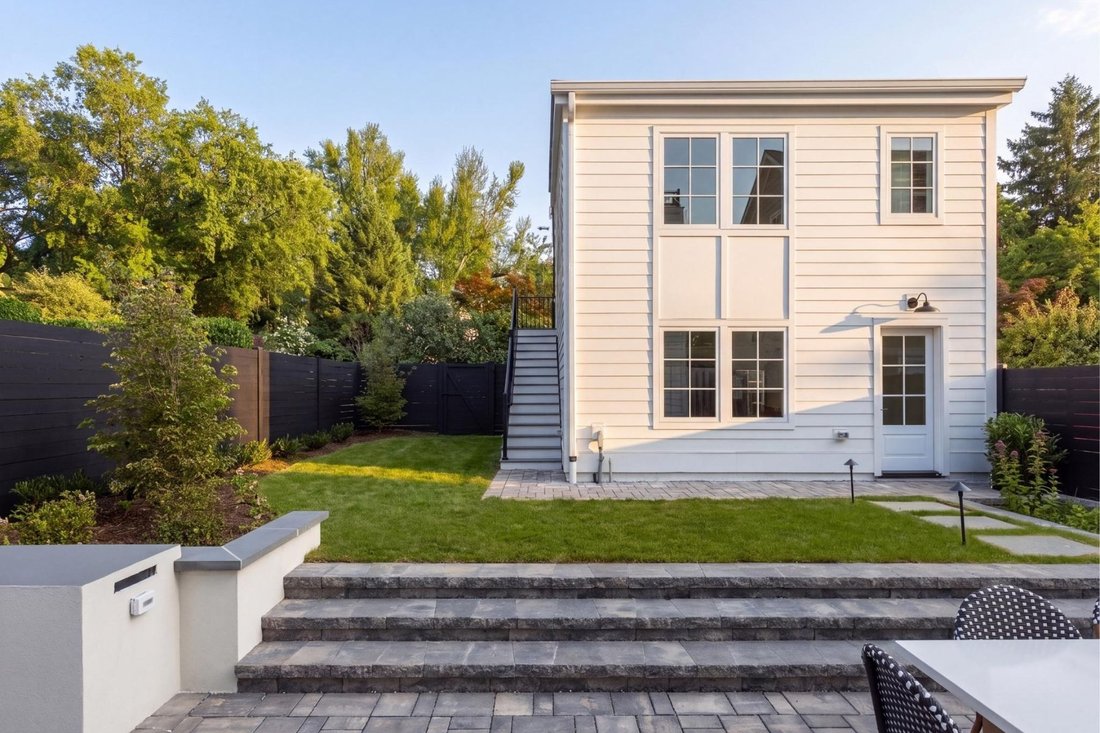
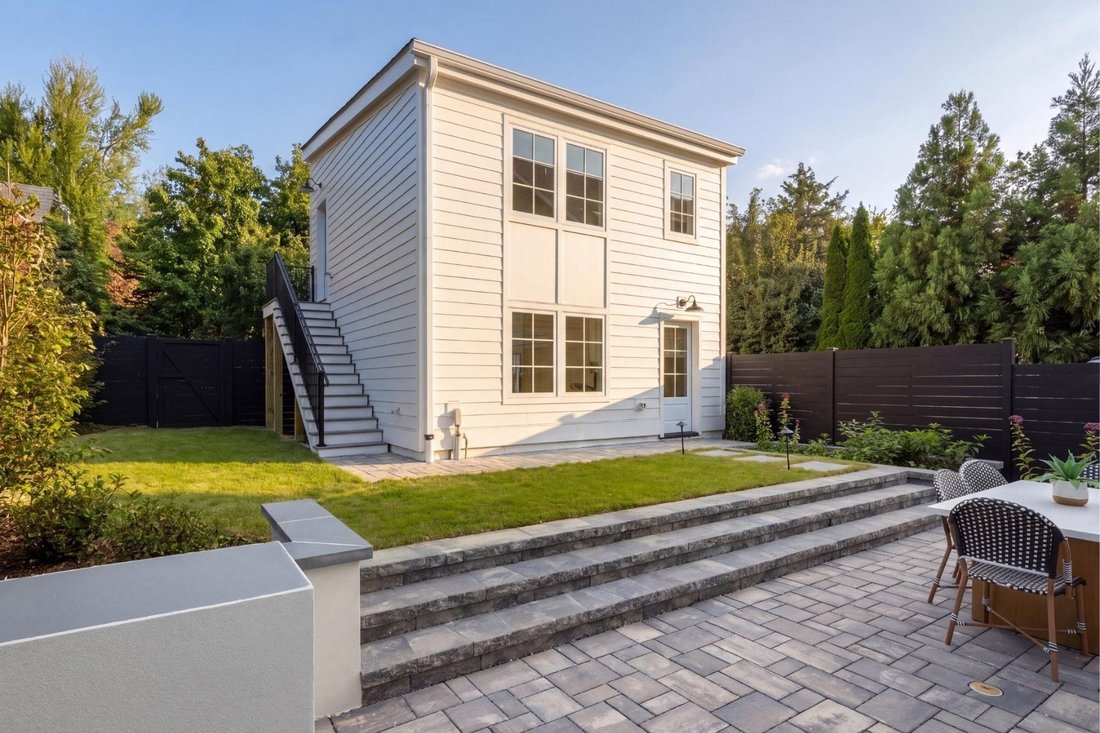
Outside, Richardson & Associates designed private grounds with a rear terrace of Unilock permeable pavers, outdoor kitchen, and 34-inch Coyote built-in grill. The terrace transitions to a generous grassy lawn, while full fencing, irrigation, and low-voltage landscape lighting provide privacy and year-round usability. A detached two-car garage is accessed directly from the rear alley. Above the garage, a private studio with ample storage and a full bath offers flexible space for a home office, fitness studio, creative retreat, or additional living area.
The home is supported by a comprehensive technology infrastructure, including Cat 6 wiring throughout the main residence and accessory dwelling unit, a Trinity Wiring Solutions alarm and security system, and three zones of Klipsch audio.
Just moments from Connecticut Avenue and Rock Creek Park, 3543 Albemarle Street NW combines the architectural character of Washington with the precision, performance, and ease of a carefully executed new residence.
Across four finished levels, six bedrooms, five full baths, and a powder room are arranged for both gracious entertaining and highly functional family living. The radiant white siding facade is defined by a full-width teak front porch framed by Visual Comfort gas lanterns and Andersen E-Series windows and doors. Inside, the entry vestibule features herringbone-laid white oak, setting the tone for the formal living room, where a 36-inch gas fireplace is framed by a steel grey leathered granite surround. Five-inch solid white oak flooring extends across the principal levels, complemented by a white oak staircase and custom-milled treads.
The chef’s kitchen anchors the main level with Sub-Zero column refrigeration and freezer, a 36-inch Wolf range, Cove dishwasher, and custom Bullseye cabinetry. Dolce Vita marble adds natural veining, while polished-nickel Emtek hardware and Visual Comfort lighting continue throughout. Open to the dining and family rooms, the kitchen creates a seamless flow to the rear lawn. A private study features Maya Romanoff wallpaper, while Schumacher and Phillip Jeffries bring distinctive finishes to the powder room and mudroom.
The first upper level is anchored by a primary suite overlooking the private rear grounds. Its ensuite bath features marble mosaic detailing, radiant heated floors, double vanity, separate water closet, and glass-enclosed shower, with a galley-style walk-in closet completing the suite. Two additional bedrooms share a marble-finished Jack-and-Jill bath, and a dedicated laundry room adds everyday convenience.
The third level offers the home’s most distinctive architectural space, with a lounge beneath cathedral ceilings opening directly to a private rooftop deck with sweeping views. A wet bar finished in Calacatta quartz includes a beverage refrigerator and sink, while a seamlessly integrated Frame TV enhances the space for both entertaining and relaxed evenings. A fourth bedroom and full bath create a private upper retreat.
The lower level expands the home’s versatility with a walk-up recreation room and wet bar finished in Taj Mahal leathered stone, complete with beverage refrigerator and sink. Two additional bedrooms and a full bath provide flexibility for guests, recreation, or extended living, while a second laundry room adds functionality.
Outside, Richardson & Associates designed private grounds with a rear terrace of Unilock permeable pavers, outdoor kitchen, and 34-inch Coyote built-in grill. The terrace transitions to a generous grassy lawn, while full fencing, irrigation, and low-voltage landscape lighting provide privacy and year-round usability. A detached two-car garage is accessed directly from the rear alley. Above the garage, a private studio with ample storage and a full bath offers flexible space for a home office, fitness studio, creative retreat, or additional living area.
The home is supported by a comprehensive technology infrastructure, including Cat 6 wiring throughout the main residence and accessory dwelling unit, a Trinity Wiring Solutions alarm and security system, and three zones of Klipsch audio.
Just moments from Connecticut Avenue and Rock Creek Park, 3543 Albemarle Street NW combines the architectural character of Washington with the precision, performance, and ease of a carefully executed new residence.
-
Type de propriété
Maison
-
Année de construction
2026
-
Prix/pied²
$706
Caractéristiques
- Cheminée
- Dressing
- Terrasse
- Jardin
- Cuisine extérieure
- Centre de remise en forme / Fitness
- Garage
- Constructions neuves
- Porte
Caractéristiques
Lot
- Vie privée
- Constructions neuves
Intérieur
- Bureau
- Cheminée
- Climatisation
- Îlot de cuisine
- Cuisinière à gaz
- Bar
- Buanderie
- Comptoirs en pierre
- Dressing
- Centre de remise en forme / Fitness
Outdoor
- Terrasse
- Balcon
- Garage
- Cuisine extérieure
- Espace de vie extérieur
- Porte
- Jardin
Explorez le secteur
3543 Albemarle Street NW, Washington, DC 20008, District de Columbia, États-Unis
Voir sur Google Maps
Prix par sqft
Faible
Élevé
Inscrit il y a 10 ans
Vous vous êtes renseigné sur ce bien
L'agent vous contactera bientôt par
Publié par
29
Annonces
2017
Inscrit
Réserver une visite avec Daniel Heider
Choisissez une date et si vous souhaitez une visite virtuelle ou en personne avec l’agent.
Date préférée
Type de visite

TTR Sotheby's International Realty
1400 16th St. NW Suite 730, 20036, Washington, District of Columbia, United States
Voir le profil de l’agence
Since 1988, real estate professionals at TTR Sotheby’s International Realty have
ranked among the highest perfo
ranked among the highest perfo
Since 1988, real estate professionals at TTR Sotheby’s International Realty have
ranked among the highest performing in the nation, and are regarded for their
integrity, professional service, and community leadership.
Through our relationship with the venerable Sotheby’s auction house, TTR
Sotheby’s International Realty produces extraordinary results for our clients by
leveraging proprietary global marketing, cutting edge digital strategies, and
unrivaled access to the most affluent and discerning global clientele.
ranked among the highest performing in the nation, and are regarded for their
integrity, professional service, and community leadership.
Through our relationship with the venerable Sotheby’s auction house, TTR
Sotheby’s International Realty produces extraordinary results for our clients by
leveraging proprietary global marketing, cutting edge digital strategies, and
unrivaled access to the most affluent and discerning global clientele.
Dernière mise à jour
Septembre 7
Première mise en ligne
Août 20
Lien de l’annonce
Référence de l’annonce
X5N9TH
Propriétés similaires à proximité
Nouvelles annonces à Washington





Explorez plus de biens à vendre
Washington, DC, États-Unis types de propriétés
Washington, DC, États-Unis Recherches populaires
- Propriétés avec Jardin à Washington, DC, États-Unis
- Propriétés avec Balcon à Washington, DC, États-Unis
- Moderne propriétés à Washington, DC, États-Unis
- Propriétés avec Piscine à Washington, DC, États-Unis
- Propriétés avec Centre de remise en forme / Fitness à Washington, DC, États-Unis
- Propriétés avec Ascenseur à Washington, DC, États-Unis
- Immobilier d’investissement propriétés à Washington, DC, États-Unis
- Propriétés avec Bibliothèque à Washington, DC, États-Unis
- Vue panoramique / panoramique propriétés à Washington, DC, États-Unis
- Propriétés avec Cave à vins à Washington, DC, États-Unis
- Au bord de l’eau propriétés à Washington, DC, États-Unis
- Propriétés avec Sauna à Washington, DC, États-Unis
- Propriétés avec Terrain de tennis à Washington, DC, États-Unis
- Lotissement sécurisé propriétés à Washington, DC, États-Unis
- Propriétés avec Cinéma à Washington, DC, États-Unis
- Propriétés avec Hammam à Washington, DC, États-Unis
- Équestre propriétés à Washington, DC, États-Unis
- Colline propriétés à Washington, DC, États-Unis
- Vue sur un golfe propriétés à Washington, DC, États-Unis
- Propriétés avec Vignoble / Cave à Washington, DC, États-Unis
Guides et histoires connexes
La confiance des plus grands courtiers du monde
Les agents des propriétés les plus exceptionnelles du monde publient sur JamesEdition.
- Des annonces de Sotheby's, Christie's, BARNES et Engel & Völkers
- Chaque annonce est vérifiée avant sa mise en ligne
- Contactez directement des agents vérifiés
En continuant, vous acceptez nos Conditions et notre Politique de confidentialité.
brokerages we
partnered with
partnered with