$4,500,000
2905 University Terrace Nw, Washington, DC, 20016
- 5 Chambres
- 8 SdB
- 7,027 Sqft
- 6,099 Sqft lot
- 2
- MLS#DCDC2274898
À propos de la propriété
La description a été traduite automatiquement.
La description est affichée dans la langue d'origine.
Présentation de l’une des résidences contemporaines les plus fascinantes du Kent sur le plan architectural, conçue avec soin pour dissoudre la frontière entre l’architecture et la nature. Offrant 5 chambres, 5 salles de bain complètes et 3 demi-salles de bain sur plus de 7 000 pieds carrés, cette maison extraordinaire se déploie sur quatre niveaux méticuleusement conçus, où des murs de verre rempl
Presenting one of Kent’s most architecturally compelling contemporary residences, thoughtfully designed to dissolve the boundary between architecture and nature. Offering 5 bedrooms, 5 full and 3 half baths across more than 7,000 square feet, this extraordinary home unfolds over four meticulously crafted levels, where walls of glass fill the interiors with natural light and frame tranquil woodland
Présentation de l’une des résidences contemporaines les plus fascinantes du Kent sur le plan architectural, conçue avec soin pour dissoudre la frontière entre l’architecture et la nature. Offrant 5 chambres, 5 salles de bain complètes et 3 demi-salles de bain sur plus de 7 000 pieds carrés, cette maison extraordinaire se déploie sur quatre niveaux méticuleusement conçus, où des murs de verre remplissent les intérieurs de lumière naturelle et offrent une vue paisible sur les bois depuis presque toutes les pièces. Conçu à la fois pour un divertissement élégant et une vie quotidienne sans effort, le vaste plan d’étage ouvert est défini par de hauts plafonds, des lignes contemporaines épurées et des finitions luxueuses. Un escalier flottant sculptural et un ascenseur privé relient chaque niveau, tandis que de multiples terrasses prolongent harmonieusement les espaces de vie dans la canopée des arbres environnants. Au cœur de la maison, la cuisine gastronomique comprend un îlot surdimensionné, des appareils électroménagers haut de gamme et des finitions exceptionnelles, s’ouvrant sur des espaces de rassemblement formels et informels. Le deuxième niveau comprend trois suites de chambres aux dimensions généreuses, chacune avec sa propre salle de bain attenante, ainsi qu’un bureau. La suite principale sert de retraite privée, entourée d’arbres matures et dotée d’une baignoire inspirée du spa. Le niveau supérieur comprend une quatrième chambre spacieuse, un bureau supplémentaire ou un espace flexible, une salle de bain complète, une salle d’eau et un accès direct à une spectaculaire terrasse sur le toit nichée au milieu des arbres. Le niveau inférieur avec accès direct est conçu pour le divertissement, offrant une vaste salle de loisirs avec un minibar personnalisé, une cinquième chambre avec salle de bain attenante, une salle d’eau, de nombreux rangements et un accès direct aux espaces de vie extérieurs. Un garage pour deux voitures complète cette offre exceptionnelle. Bien située dans une rue calme bordée d’arbres de l’un des quartiers les plus prisés de Washington, la maison offre une intimité remarquable tout en restant à quelques minutes des parcs du quartier, des restaurants, des boutiques et du centre-ville de Washington. Il s’agit d’une offre architecturale rare où un savoir-faire exceptionnel, un design contemporain et un lien extraordinaire avec la nature coexistent en parfaite harmonie.
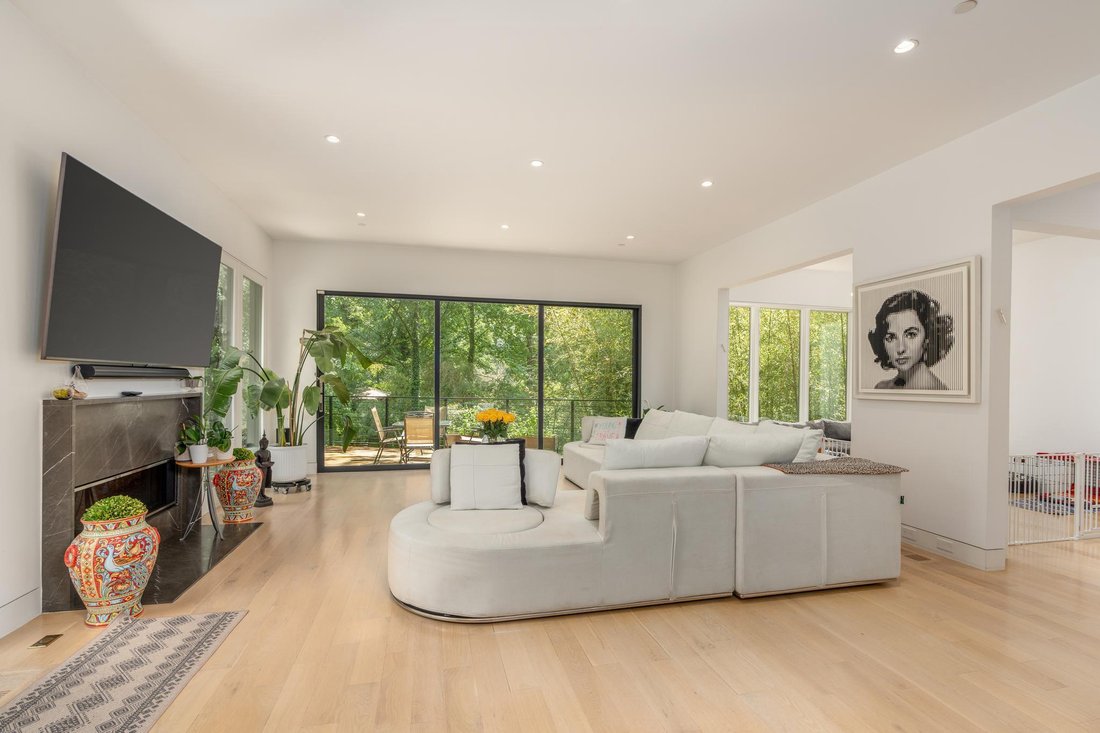
Presenting one of Kent’s most architecturally compelling contemporary residences, thoughtfully designed to dissolve the boundary between architecture and nature. Offering 5 bedrooms, 5 full and 3 half baths across more than 7,000 square feet, this extraordinary home unfolds over four meticulously crafted levels, where walls of glass fill the interiors with natural light and frame tranquil woodland views from nearly every room.
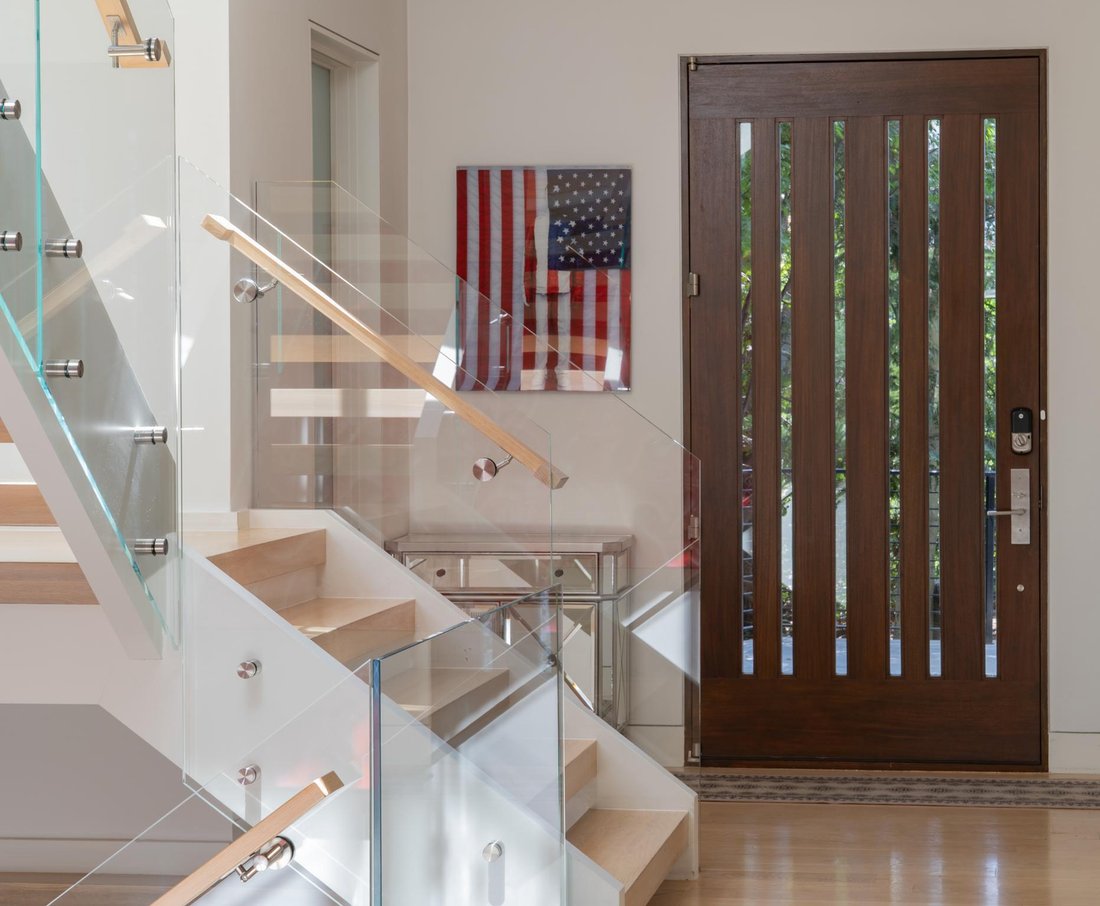
Designed for both elegant entertaining and effortless daily living, the expansive open floor plan is defined by soaring ceilings, clean contemporary lines, and luxurious finishes. A sculptural floating staircase and private elevator connect every level, while multiple terraces seamlessly extend the living spaces into the surrounding tree canopy. At the heart of the home, the gourmet kitchen features an oversized island, premium appliances, and exceptional finishes, opening to formal and informal gathering spaces.
The second level offers three generously sized bedroom suites, each with its own ensuite bath, as well as an office. The primary suite serves as a private retreat, surrounded by mature trees and featuring a spa-inspired bath. The top level provides a spacious fourth bedroom, an additional office or flex space, a full bath, powder room, and direct access to a spectacular rooftop terrace nestled among the trees.
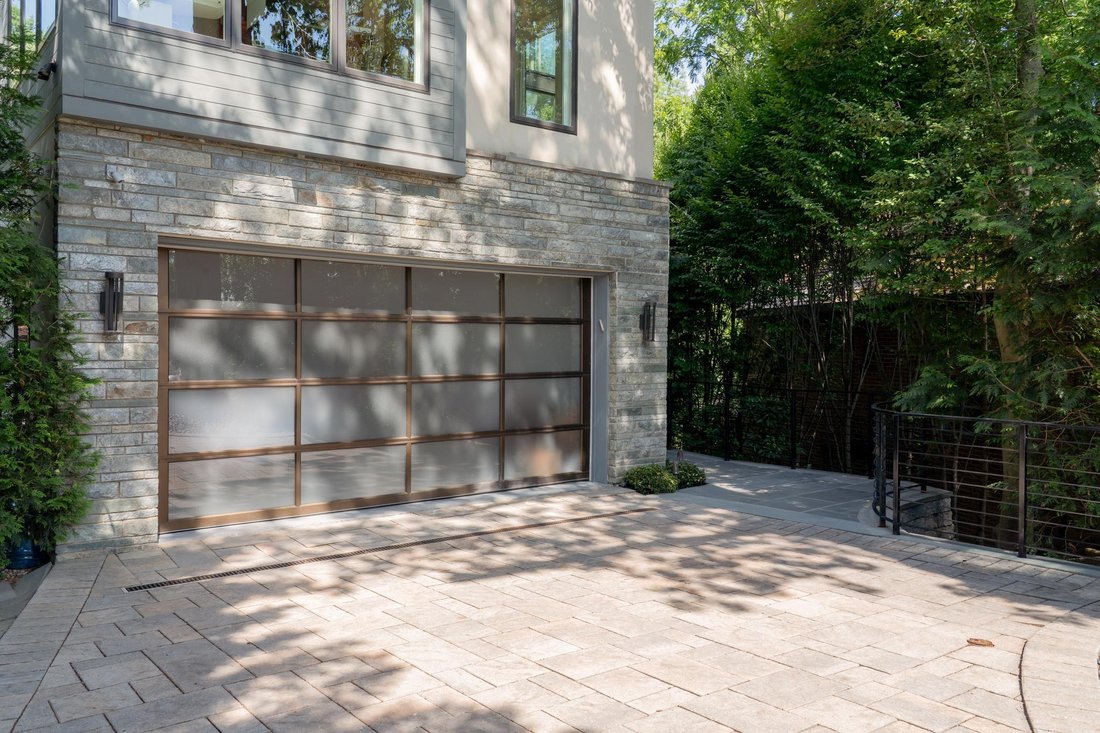
The walk-out lower level is designed for entertaining, offering an expansive recreation room with a custom wet bar, a fifth bedroom with an ensuite bath, a powder room, abundant storage, and direct access to the outdoor living spaces. A two-car garage completes this exceptional offering.
Thoughtfully positioned on a quiet, tree-lined street in one of Washington’s most sought-after neighborhoods, the home offers remarkable privacy while remaining just moments from neighborhood parks, dining, shopping, and downtown DC. This is a rare architectural offering where exceptional craftsmanship, contemporary design, and an extraordinary connection to nature exist in perfect harmony.
Designed for both elegant entertaining and effortless daily living, the expansive open floor plan is defined by soaring ceilings, clean contemporary lines, and luxurious finishes. A sculptural floating staircase and private elevator connect every level, while multiple terraces seamlessly extend the living spaces into the surrounding tree canopy. At the heart of the home, the gourmet kitchen features an oversized island, premium appliances, and exceptional finishes, opening to formal and informal gathering spaces.
The second level offers three generously sized bedroom suites, each with its own ensuite bath, as well as an office. The primary suite serves as a private retreat, surrounded by mature trees and featuring a spa-inspired bath. The top level provides a spacious fourth bedroom, an additional office or flex space, a full bath, powder room, and direct access to a spectacular rooftop terrace nestled among the trees.
The walk-out lower level is designed for entertaining, offering an expansive recreation room with a custom wet bar, a fifth bedroom with an ensuite bath, a powder room, abundant storage, and direct access to the outdoor living spaces. A two-car garage completes this exceptional offering.
Thoughtfully positioned on a quiet, tree-lined street in one of Washington’s most sought-after neighborhoods, the home offers remarkable privacy while remaining just moments from neighborhood parks, dining, shopping, and downtown DC. This is a rare architectural offering where exceptional craftsmanship, contemporary design, and an extraordinary connection to nature exist in perfect harmony.
-
Type de propriété
Maison
-
Année de construction
2017
-
Prix/pied²
$640
Caractéristiques
Explorez le secteur
2905 University Terrace NW, Washington, DC 20016, District de Columbia, États-Unis
Voir sur Google Maps
Prix par sqft
Faible
Élevé
Inscrit il y a 11 ans
Vous vous êtes renseigné sur ce bien
L'agent vous contactera bientôt par
Publié par
4
Annonces
2015
Inscrit
Réserver une visite avec Jonathan Taylor
Choisissez une date et si vous souhaitez une visite virtuelle ou en personne avec l’agent.
Date préférée
Type de visite

TTR Sotheby's International Realty
1206 30th Street NW, 20007, Washington, District of Columbia, United States
Voir le profil de l’agence
Since 1988, real estate professionals at TTR Sotheby’s International Realty have
ranked among the highest perfo
ranked among the highest perfo
Since 1988, real estate professionals at TTR Sotheby’s International Realty have
ranked among the highest performing in the nation, and are regarded for their
integrity, professional service, and community leadership.
Through our relationship with the venerable Sotheby’s auction house, TTR
Sotheby’s International Realty produces extraordinary results for our clients by
leveraging proprietary global marketing, cutting edge digital strategies, and
unrivaled access to the most affluent and discerning global clientele.
ranked among the highest performing in the nation, and are regarded for their
integrity, professional service, and community leadership.
Through our relationship with the venerable Sotheby’s auction house, TTR
Sotheby’s International Realty produces extraordinary results for our clients by
leveraging proprietary global marketing, cutting edge digital strategies, and
unrivaled access to the most affluent and discerning global clientele.
Dernière mise à jour
Août 26
Première mise en ligne
Août 10
Lien de l’annonce
Référence de l’annonce
BJ5Y8E
Propriétés similaires à proximité
Nouvelles annonces à Washington




Explorez plus de biens à vendre
Washington, DC, États-Unis types de propriétés
Washington, DC, États-Unis Recherches populaires
- Propriétés avec Jardin à Washington, DC, États-Unis
- Propriétés avec Balcon à Washington, DC, États-Unis
- Propriétés avec Piscine à Washington, DC, États-Unis
- Propriétés avec Centre de remise en forme / Fitness à Washington, DC, États-Unis
- Moderne propriétés à Washington, DC, États-Unis
- Propriétés avec Ascenseur à Washington, DC, États-Unis
- Immobilier d’investissement propriétés à Washington, DC, États-Unis
- Propriétés avec Bibliothèque à Washington, DC, États-Unis
- Vue panoramique / panoramique propriétés à Washington, DC, États-Unis
- Au bord de l’eau propriétés à Washington, DC, États-Unis
- Propriétés avec Cave à vins à Washington, DC, États-Unis
- Propriétés avec Sauna à Washington, DC, États-Unis
- Propriétés avec Terrain de tennis à Washington, DC, États-Unis
- Lotissement sécurisé propriétés à Washington, DC, États-Unis
- Propriétés avec Hammam à Washington, DC, États-Unis
- Propriétés avec Cinéma à Washington, DC, États-Unis
- Équestre propriétés à Washington, DC, États-Unis
- Colline propriétés à Washington, DC, États-Unis
- Propriétés avec Vignoble / Cave à Washington, DC, États-Unis
- Vue sur un golfe propriétés à Washington, DC, États-Unis
Guides et histoires connexes
La confiance des plus grands courtiers du monde
Les agents des propriétés les plus exceptionnelles du monde publient sur JamesEdition.
- Des annonces de Sotheby's, Christie's, BARNES et Engel & Völkers
- Chaque annonce est vérifiée avant sa mise en ligne
- Contactez directement des agents vérifiés
En continuant, vous acceptez nos Conditions et notre Politique de confidentialité.
brokerages we
partnered with
partnered with