$4,750,000
2900 Glover Drive Nw, Washington, DC, 20016
- 5 Chambres
- 5 SdB
- 4,946 Sqft
- 13,068 Sqft lot
- MLS#DCDC2279552
À propos de la propriété
La description a été traduite automatiquement.
La description est affichée dans la langue d'origine.
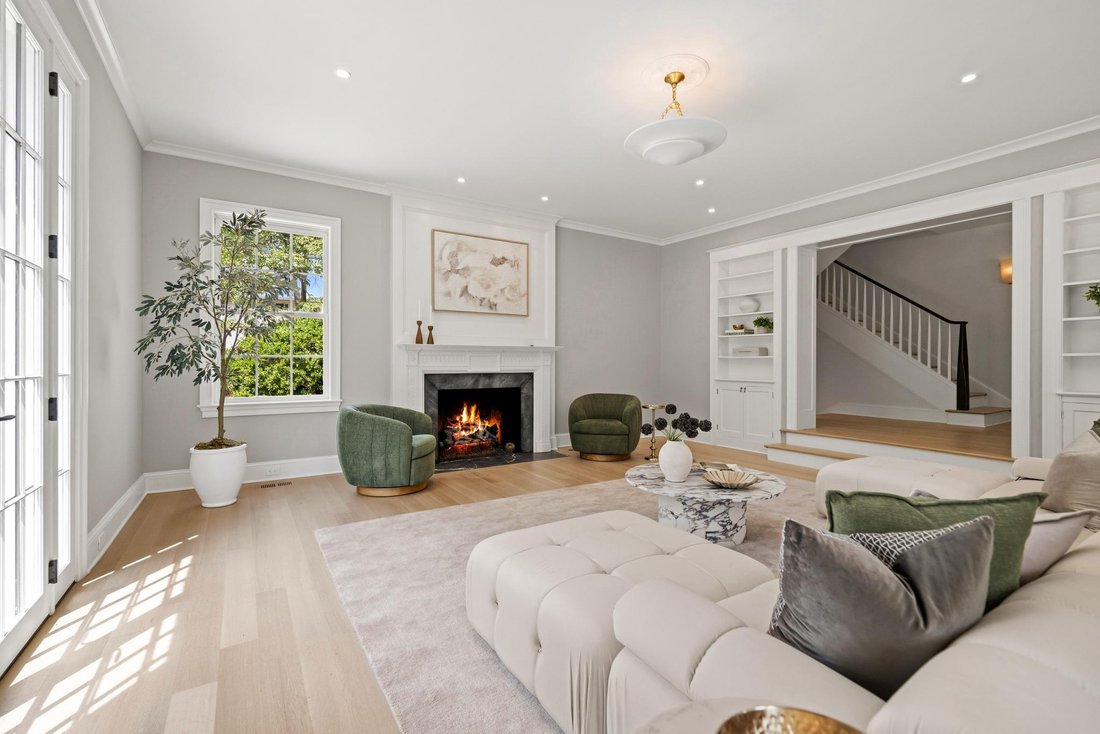
Fully renovated, this exceptional residence sits on one of Wesley Heights’ largest corner lots, offering abundant natural light and coveted southeastern exposure. A private driveway directly off Garfield Street leads to the attached two-car garage . Encompassing 4,946 finished square feet across four levels, the five-bedroom, four-and-a-half-bath home is anchored by a large drawing room that opens
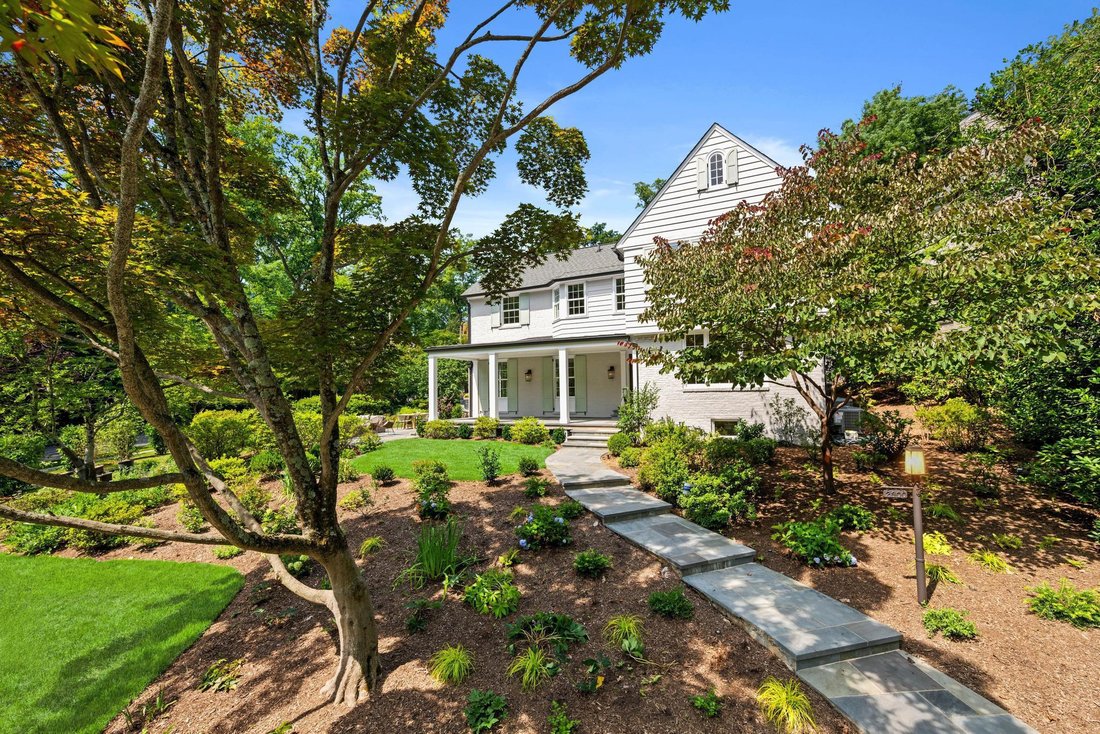
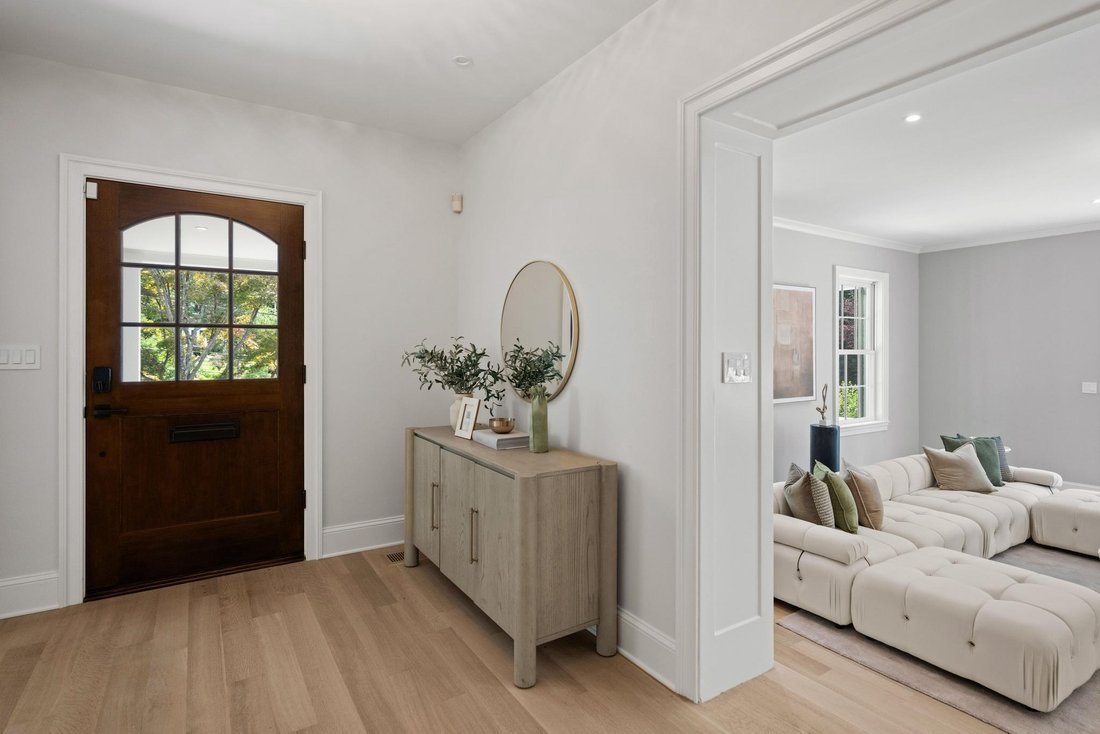
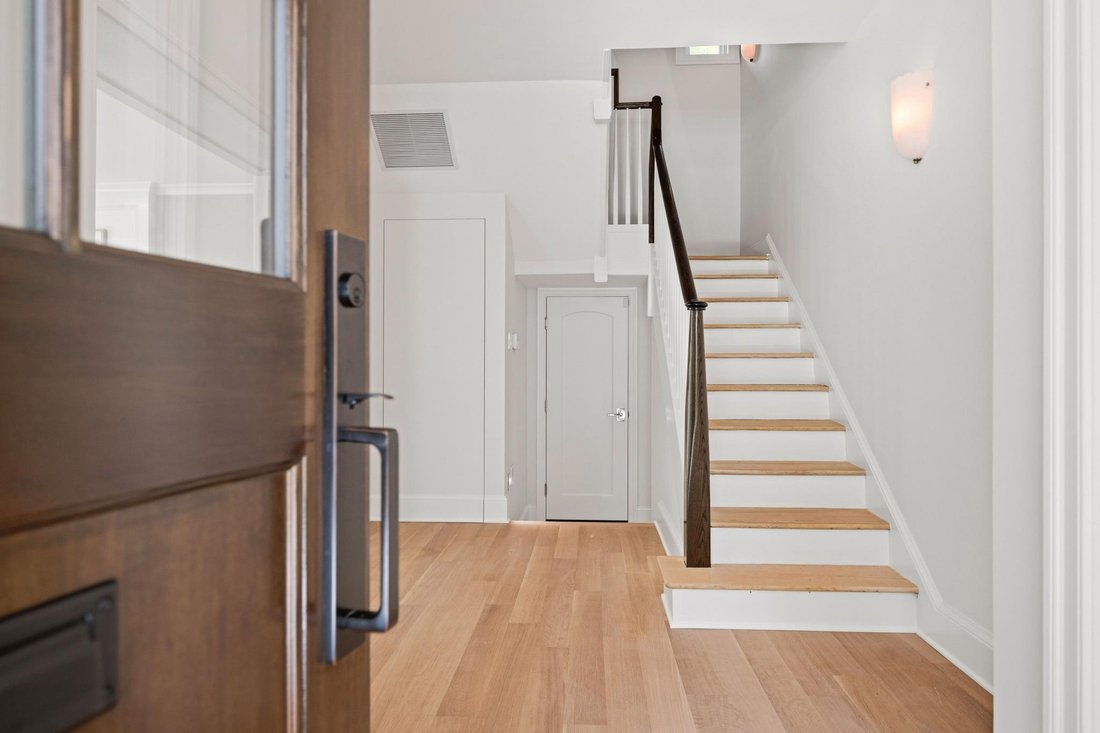
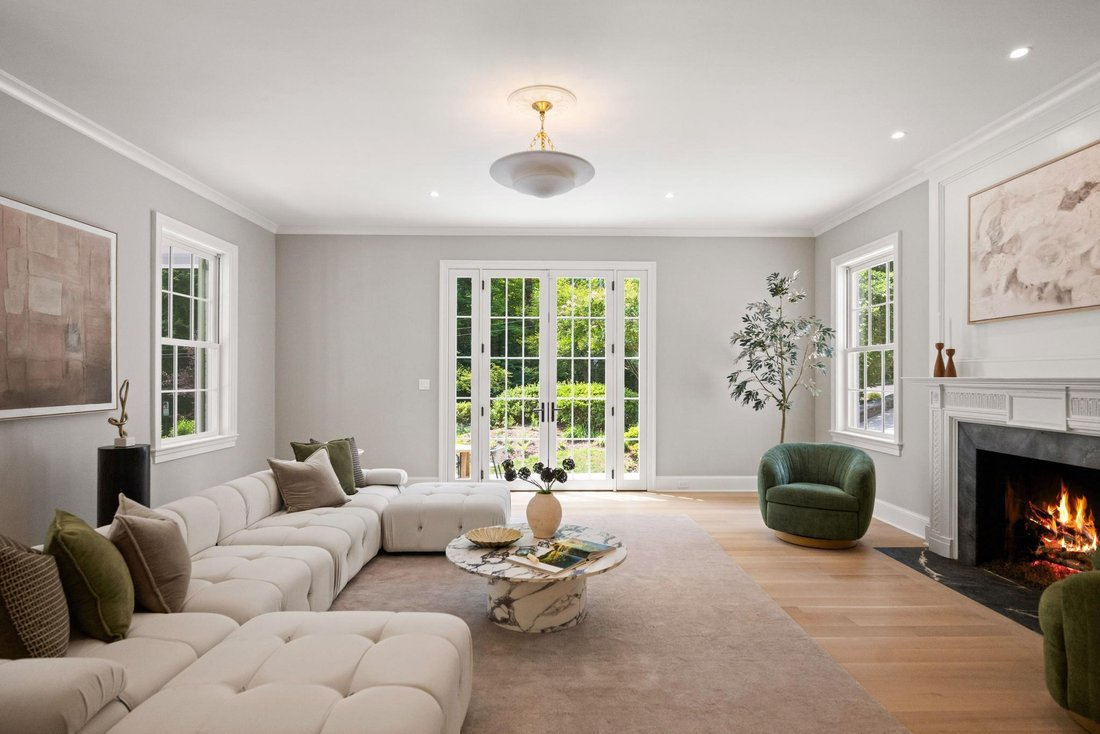
Fully renovated, this exceptional residence sits on one of Wesley Heights’ largest corner lots, offering abundant natural light and coveted southeastern exposure. A private driveway directly off Garfield Street leads to the attached two-car garage . Encompassing 4,946 finished square feet across four levels, the five-bedroom, four-and-a-half-bath home is anchored by a large drawing room that opens to the outdoor terrace and mature garden and is equally suited for use as a family living area. The chef’s kitchen features Thermador appliances, hand-plastered Marmorino walls, and Taj Mahal natural stone countertops and backsplash. An arched passage leads to the vaulted family room, complete with a skylight and substantial gas fireplace. Privately positioned on its own side of the home, the primary suite features a hand-plastered fireplace, a room-sized custom walk-in closet, and a spa-inspired bath finished in Calacatta Viola and Iceberg marble. Brizo fixtures in luxe gold, heated floors, and a low iron glass shower complete the bath. Four additional bedrooms, a second-floor washer and dryer, and a fully finished basement support modern living. Thoughtful custom finishes are found throughout, including wide-plank white oak flooring, custom cabinetry, solid interior doors, hand-stained railings, Visual Comfort lighting, and Rejuvenation hardware. Outdoor spaces include a bluestone front porch, rear patio, mature landscaping, and a generous yard with space for a swimming pool. New building systems: two Carrier HVAC units and gas furnaces, a home security system, and audiovisual pre-wiring in some rooms.
-
Type de propriété
Maison
-
Année de construction
1929
-
Prix/pied²
$960
Caractéristiques
- Cheminée
- Dressing
- Terrasse
- Garage
- Jardin
- Espace de vie extérieur
- Haut plafond
- Rénové
- Laveuse sécheuse
Caractéristiques
Lot
- Rénové
Intérieur
- Haut plafond
- Cheminée
- Climatisation
- Îlot de cuisine
- Laveuse sécheuse
- Bar
- Sous-sol
- Comptoirs en pierre
- Dressing
Outdoor
- Terrasse
- Stationnement
- Garage
- Espace de vie extérieur
- Jardin
Explorez le secteur
2900 Glover Drive NW, Washington, DC 20016, District de Columbia, États-Unis
Voir sur Google Maps
Prix par sqft
Faible
Élevé
Inscrit il y a 9 mois
Vous vous êtes renseigné sur ce bien
L'agent vous contactera bientôt par
Publié par
17
Annonces
2026
Inscrit
Réserver une visite avec Robert Hryniewicki
Choisissez une date et si vous souhaitez une visite virtuelle ou en personne avec l’agent.
Date préférée
Type de visite

TTR Sotheby's International Realty
14 Ridge Square NW Suite 450, 20016, Washington, District of Columbia, United States
Voir le profil de l’agence
Dernière mise à jour
Août 24
Première mise en ligne
Août 24
Lien de l’annonce
Référence de l’annonce
8YYNX4
Propriétés similaires à proximité
Nouvelles annonces à Washington






Explorez plus de biens à vendre
Washington, DC, États-Unis types de propriétés
Washington, DC, États-Unis Recherches populaires
- Propriétés avec Jardin à Washington, DC, États-Unis
- Propriétés avec Balcon à Washington, DC, États-Unis
- Moderne propriétés à Washington, DC, États-Unis
- Propriétés avec Piscine à Washington, DC, États-Unis
- Propriétés avec Centre de remise en forme / Fitness à Washington, DC, États-Unis
- Propriétés avec Ascenseur à Washington, DC, États-Unis
- Immobilier d’investissement propriétés à Washington, DC, États-Unis
- Propriétés avec Bibliothèque à Washington, DC, États-Unis
- Vue panoramique / panoramique propriétés à Washington, DC, États-Unis
- Propriétés avec Cave à vins à Washington, DC, États-Unis
- Au bord de l’eau propriétés à Washington, DC, États-Unis
- Propriétés avec Sauna à Washington, DC, États-Unis
- Propriétés avec Terrain de tennis à Washington, DC, États-Unis
- Lotissement sécurisé propriétés à Washington, DC, États-Unis
- Propriétés avec Cinéma à Washington, DC, États-Unis
- Propriétés avec Hammam à Washington, DC, États-Unis
- Équestre propriétés à Washington, DC, États-Unis
- Colline propriétés à Washington, DC, États-Unis
- Vue sur un golfe propriétés à Washington, DC, États-Unis
- Propriétés avec Vignoble / Cave à Washington, DC, États-Unis
Guides et histoires connexes
La confiance des plus grands courtiers du monde
Les agents des propriétés les plus exceptionnelles du monde publient sur JamesEdition.
- Des annonces de Sotheby's, Christie's, BARNES et Engel & Völkers
- Chaque annonce est vérifiée avant sa mise en ligne
- Contactez directement des agents vérifiés
En continuant, vous acceptez nos Conditions et notre Politique de confidentialité.
brokerages we
partnered with
partnered with