Maison De Ville De 5 Chambres En Vente À Warwick
- 5 Chambres
- 5 SdB
- 4,314 Sqft
- Mis à jour: Juillet 1
- 2
À propos de la propriété
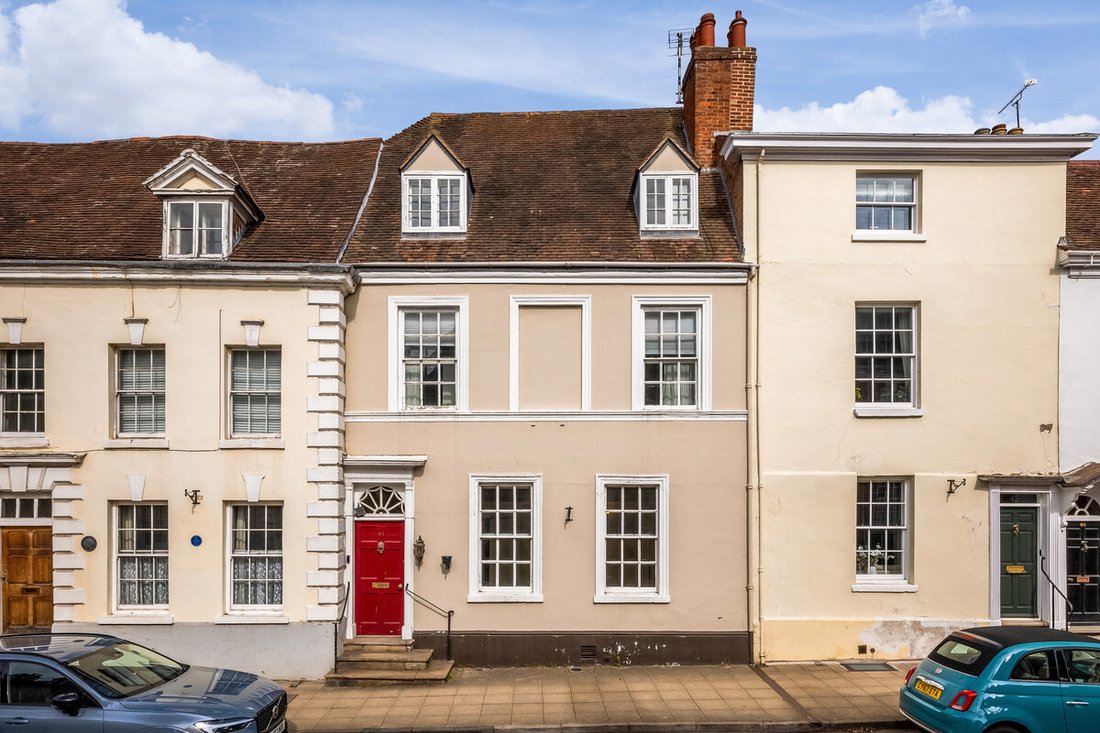
This exceptional Grade II Listed townhouse, believed to date back to the 16th century, occupies a prime position in the heart of Warwick’s historic High Street. Beautifully restored, the property blends period character with versatile modern living, extending to over 4,000 sq. ft and including a self-contained annexe, walled garden, sun terrace, garage, and off-road parking.
Rich in heri
This exceptional Grade II Listed townhouse, believed to date back to the 16th century, occupies a prime position in the heart of Warwick’s historic High Street. Beautifully restored, the property blends period character with versatile modern living, extending to over 4,000 sq. ft and including a self-contained annexe, walled garden, sun terrace, garage, and off-road parking.
Rich in heritage, the home retains a wealth of original features including high coved ceilings, period fireplaces, sash windows, and exposed beams, all carefully preserved and enhanced to create a warm and elegant family home. The flexibility of the accommodation makes it ideally suited to multi-generational living, guest accommodation, or income potential.
Ground Floor
The property is approached via steps leading to a wooden and part-glazed front door opening into a vestibule and a spacious entrance hall, finished with limestone flooring, and providing access to the principal reception rooms and cellar. To the front, the sitting room is a beautifully proportioned space featuring original sash windows with secondary glazing and an open fireplace with marble surround, creating a refined yet comfortable setting.
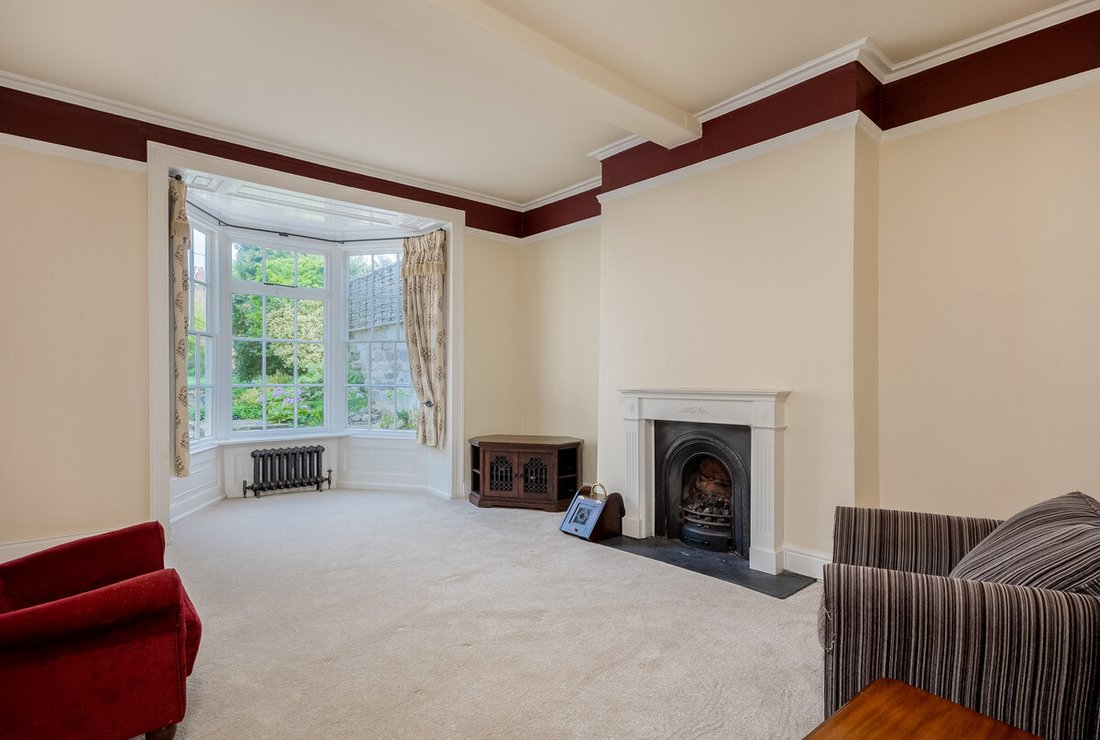
The drawing room is equally impressive, designed for entertaining and enhanced by a striking floor-to-ceiling bay window that fills the room with natural light while enjoying views across the garden.
The dining room is centrally positioned within the home, linking effortlessly to the kitchen/breakfast room at the rear and creating a natural flow for both everyday living and entertaining. A cleverly concealed bookcase reveals a hidden staircase to the first-floor annexe, offering internal access while allowing the space to remain fully self-contained if desired.
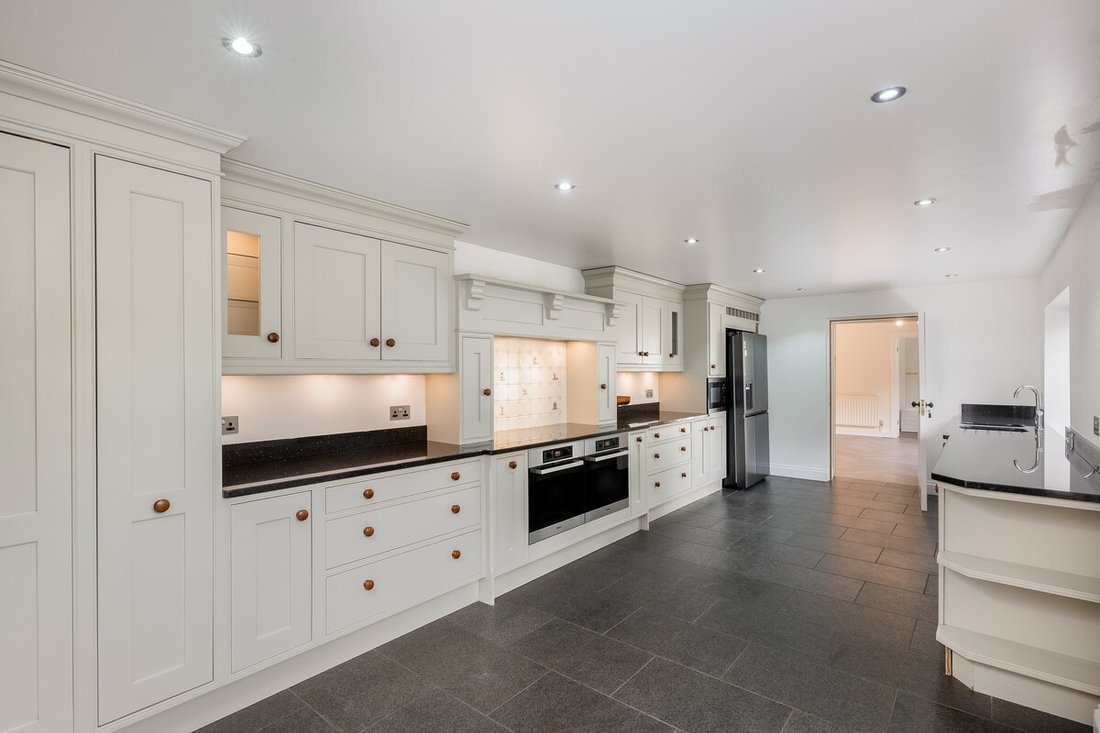
The bespoke kitchen has been crafted by a local specialist and is fitted with high-quality cabinetry, black granite worktops, and a range of integrated Miele appliances, including double ovens, microwave, and induction hob, alongside integrated fridge/freezer.
Adjoining the kitchen is a versatile family room featuring double doors opening directly onto the garden, along with a kitchenette and bathroom. This flexible space could be adapted to incorporate a utility area alongside an additional reception room or home office, or retained in its current form as semi-independent living accommodation.
Lower Ground Floor
A cellar provides useful additional storage and practical space, supporting the day-to-day running of the home.
First Floor
The first floor is arranged around a generous landing and provides two well-proportioned bedroom suites. The principal bedroom enjoys a front aspect and benefits from an adjoining dressing area with extensive fitted wardrobes, leading through to a well-appointed en-suite bathroom. A second double bedroom also benefits from built-in storage and its own en-suite, offering excellent guest or family accommodation.
Second Floor
The second floor offers three further double bedrooms, all full of character with exposed beams and elevated views across Warwick’s historic rooftops towards St Mary’s Church.
These bedrooms are served by a beautifully finished family shower room, providing a well-balanced upper floor ideal for family living.
Annexe

A key feature of the property is the self-contained one-bedroom annexe, which can be accessed internally from the main house or independently via steps from the garden. Comprising a kitchen, living area, and bathroom, this space offers complete flexibility, ideal for guests, independent living, home working, or as an income-generating opportunity.
Outside
The property enjoys a beautifully maintained walled garden, providing a private and peaceful retreat rarely found in such a central location. Thoughtfully landscaped, it offers the perfect setting for outdoor dining, entertaining, or quiet relaxation. The roof terrace is a particularly special feature, capturing sunlight throughout the day and offering an elevated space to unwind. To the rear, the property benefits from a tandem garage and off-road parking, an invaluable asset in this central Warwick location.
Location
Warwick High Street is one of the town’s most desirable and historic addresses, offering a unique blend of heritage architecture, boutique shopping, cafés, restaurants, and everyday amenities all within walking distance. Warwick itself is steeped in history, renowned for its iconic castle, charming streets, and vibrant community, while also offering excellent access to neighbouring Leamington Spa and Stratford-upon-Avon.
The area is particularly well regarded for its schooling, including Warwick School, King’s High School, Warwick Prep, and a range of highly rated state options.
For commuters, Warwick and Warwick Parkway stations provide direct rail services to London Marylebone, while the M40 (Junction 15) offers convenient access to Birmingham, Oxford, and beyond.
Freehold | Council Tax Band G | EPC Rating D
Services, Utilities & Property Information
Tenure - Freehold
Council Tax G - Warwick District Council
Property Construction – standard – brick & tile
Electricity Supply - Mains
Water Supply - Mains
Drainage & Sewerage - Mains
Heating – Mains gas
Parking – Tandem Garage with off-street parking for two cars. The driveway has a separate arrangement of £100 per year with the charity that owns it.
There is a parking permit required - currently £25 per annum.
Broadband - FTTC Broadband connection available - we advise you to check with your provider.
Mobile Signal/Coverage – 4G and 5G mobile signal is available in the area - we advise you to check with your provider.
Notes – The property is Grade II Listed.
The property is situated in Warwick Conservation Area.
The property is subject to a right of way benefiting a neighbouring property – please speak with the agent for further information.
The property benefits from and is subject to rights and easements including access and drainage.
Directions - Postcode: CV34 4AX / what3words: ///[hidden information]
-
Type de propriété
Maison de ville
-
Prix/pied²
$490
Caractéristiques
Explorez le secteur
L'agent vous contactera bientôt par
Publié par
Réserver une visite avec the agent
Choisissez une date et si vous souhaitez une visite virtuelle ou en personne avec l’agent.

Propriétés similaires à proximité
Nouvelles annonces à Fin de pont

Explorez plus de biens à vendre
Fin de pont, Warwick, Angleterre types de propriétés
Fin de pont, Warwick, Angleterre Recherches populaires
- Propriétés avec Terrasse à Fin de pont, Warwick, Angleterre
- Propriétés avec Bar à Fin de pont, Warwick, Angleterre
- Propriétés avec Salle de jeux à Fin de pont, Warwick, Angleterre
- Propriétés avec Bureau à Fin de pont, Warwick, Angleterre
- Vue sur la ville propriétés à Fin de pont, Warwick, Angleterre
- Propriétés avec Jardin à Fin de pont, Warwick, Angleterre
- Propriétés avec Cuisine extérieure à Fin de pont, Warwick, Angleterre
- Vie privée propriétés à Fin de pont, Warwick, Angleterre
- Propriétés avec Cave à vins à Fin de pont, Warwick, Angleterre
- Propriétés avec Jacuzzi à Fin de pont, Warwick, Angleterre
- Propriétés avec Cheminée à Fin de pont, Warwick, Angleterre
- Propriétés avec Garage à Fin de pont, Warwick, Angleterre
- Propriétés avec Balcon à Fin de pont, Warwick, Angleterre
- Rénové propriétés à Fin de pont, Warwick, Angleterre
- Vue sur la mer propriétés à Fin de pont, Warwick, Angleterre
Guides et histoires connexes
La confiance des plus grands courtiers du monde
Les agents des propriétés les plus exceptionnelles du monde publient sur JamesEdition.
- Des annonces de Sotheby's, Christie's, BARNES et Engel & Völkers
- Chaque annonce est vérifiée avant sa mise en ligne
- Contactez directement des agents vérifiés
En continuant, vous acceptez nos Conditions et notre Politique de confidentialité.