Maison Individuelle De 4 Chambres En Vente À Warwick
- 4 Chambres
- 2 SdB
- 2,529 Sqft
- Mis à jour: Octobre 14
- 5
À propos de la propriété
** Open House - Saturday 31st October, 2pm to 4pm **
Strictly by appointment only. Please call to book your slot.
Hobbs Hole Cottage is an individual four-bedroom detached country home combining country character with contemporary design in a wonderfully private position on Yarningale Common. Extending to approximately 2,529 sq. ft, the accommodation offers four versatile reception roo
** Open House - Saturday 31st October, 2pm to 4pm **
Strictly by appointment only. Please call to book your slot.
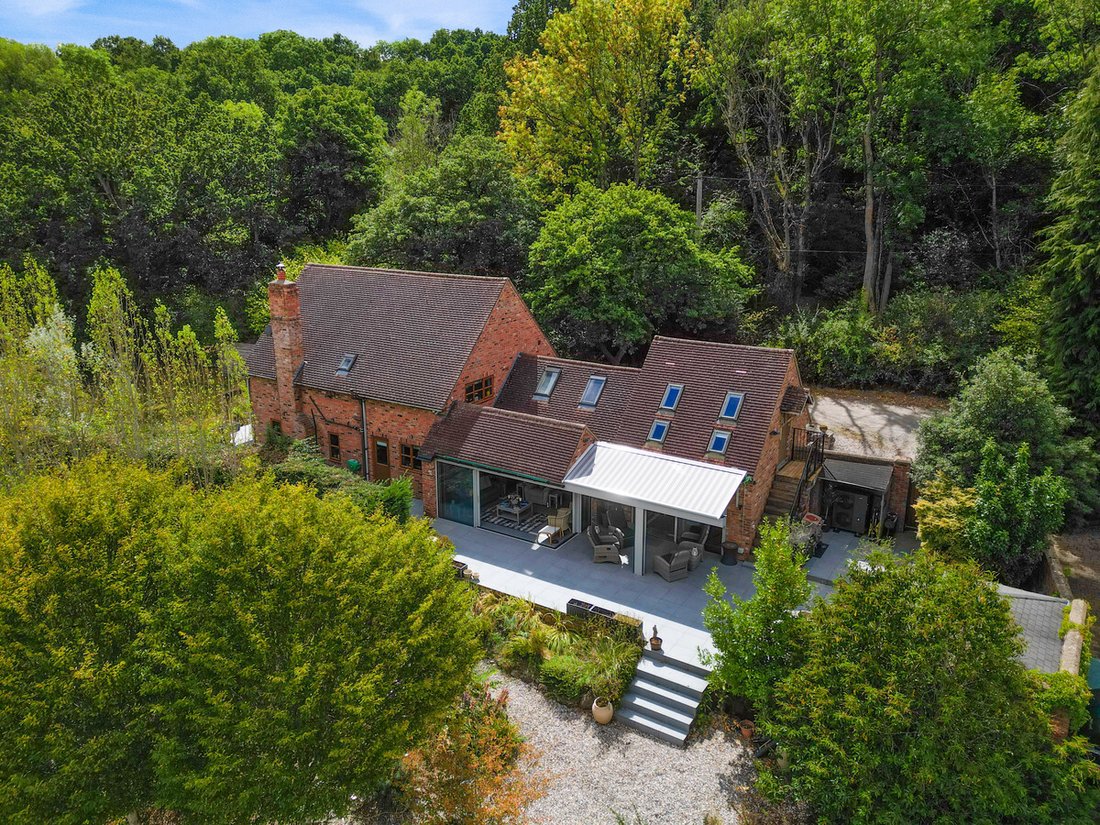
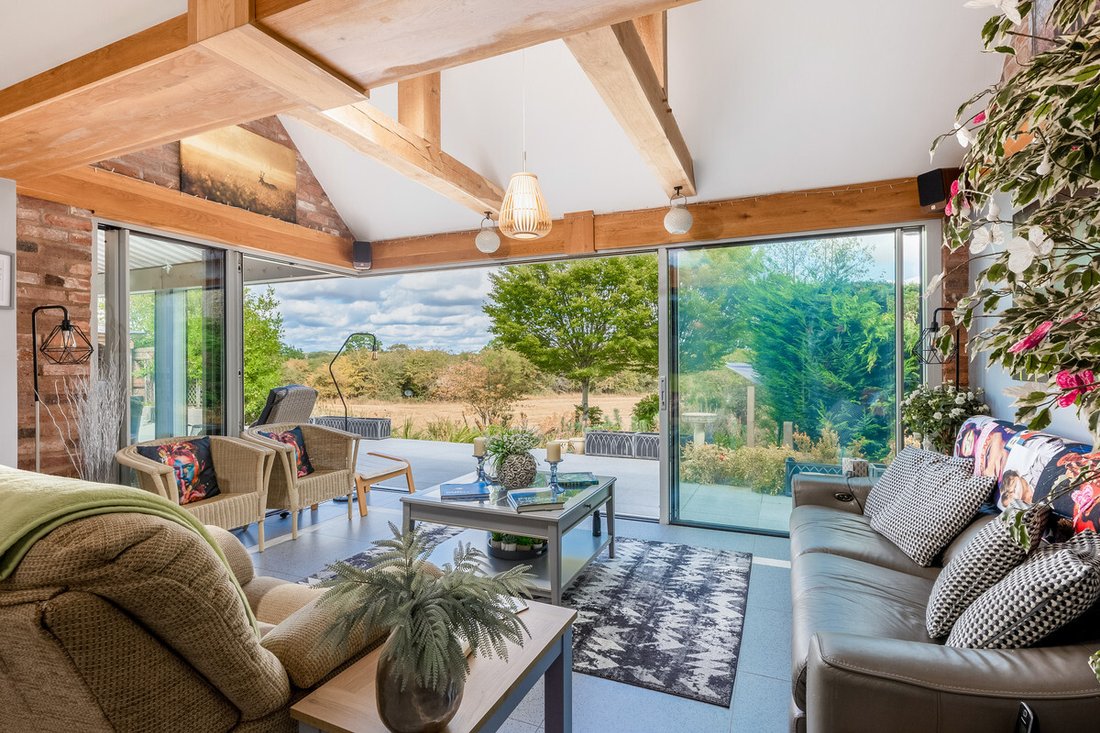
Hobbs Hole Cottage is an individual four-bedroom detached country home combining country character with contemporary design in a wonderfully private position on Yarningale Common. Extending to approximately 2,529 sq. ft, the accommodation offers four versatile reception rooms, a beautiful vaulted open-plan kitchen/garden room, and four bedrooms arranged across two upper floors.
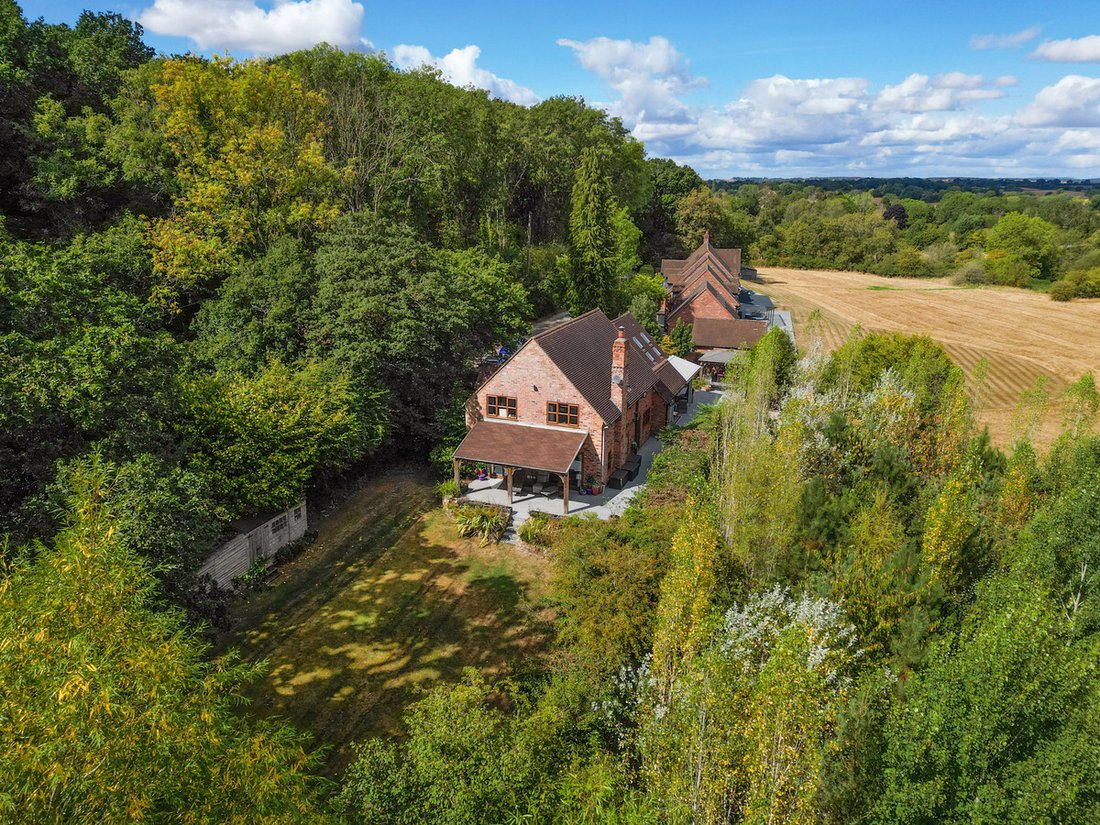
Generous mature gardens, extensive terraces, covered entertaining spaces, and far-reaching countryside views complete an exceptional rural lifestyle within convenient reach of Warwick, Stratford-upon-Avon, and Leamington Spa.
Ground Floor
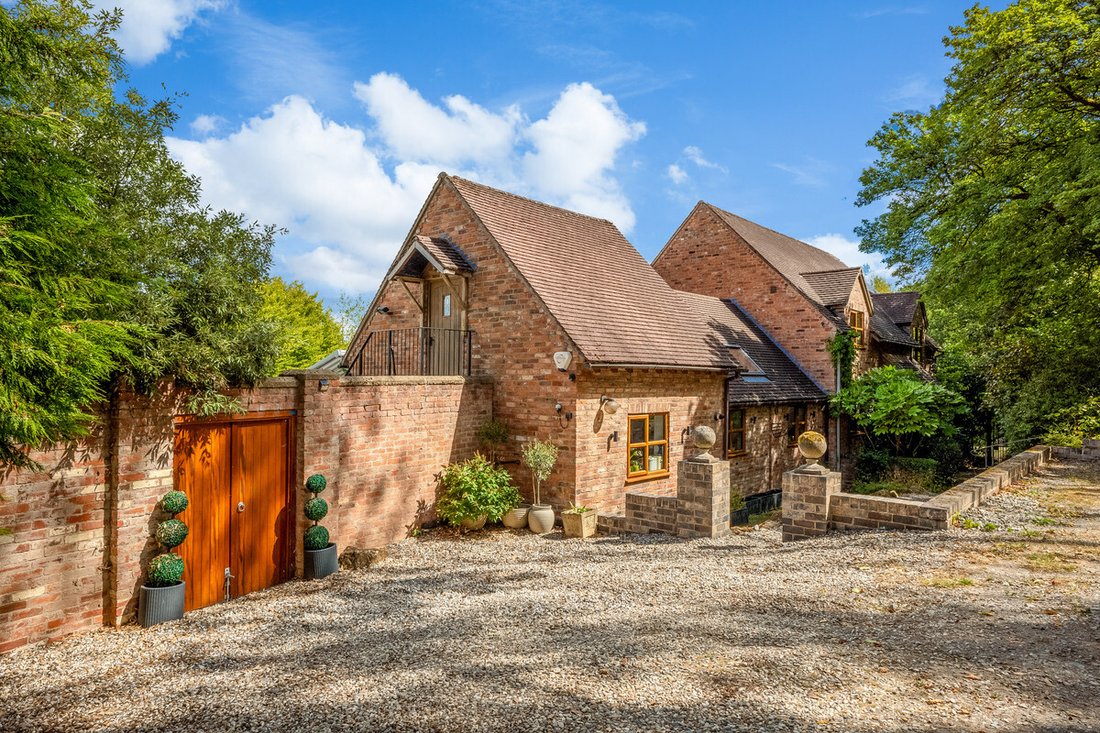
An enclosed entrance porch opens into a welcoming reception hall, where an oak staircase rises through a double-height space and exposed timbers introduce the character found throughout the home. The hall also provides useful built-in storage and access to a guest cloakroom.
The generous sitting room is centred around a wood-burning stove and incorporates attractive exposed timber framing, while the adjoining snug offers a more intimate retreat. Together, these rooms create a flexible sequence of spaces for relaxing, reading, and entertaining, with a direct connection to the garden.
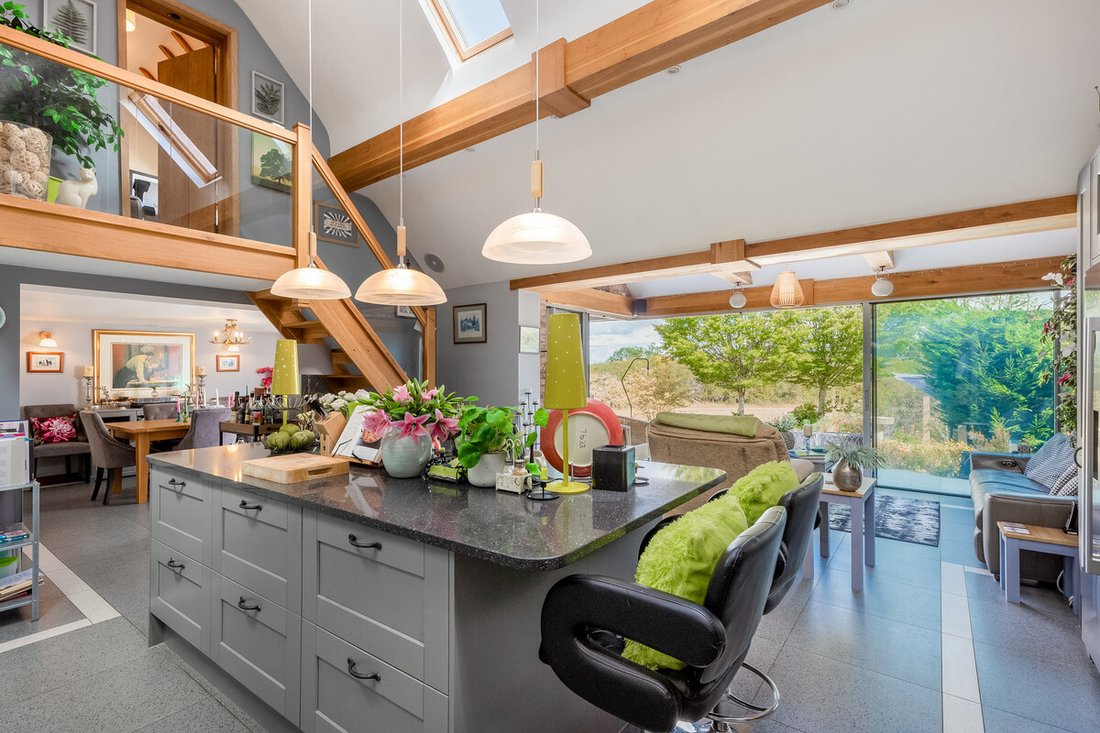
The heart of the house is the spectacular kitchen/garden room, an expansive, light-filled space with a vaulted ceiling, exposed beams, and rooflights. The Shaker-style kitchen is fitted with an extensive range of cabinetry, granite surfaces, integrated appliances, and a substantial island with breakfast-bar seating. Beyond, the garden room is perfect for relaxed entertaining and is framed by broad sliding glazed doors, drawing the countryside views into the room and opening onto the main terrace.
The dining area provides an elegant setting for more formal occasions and also opens directly onto the terrace, allowing gatherings to flow outside. A further family room, currently arranged as a home office, offers excellent flexibility for working from home, hobbies, or quieter everyday use, while a useful utility room supports the kitchen.
First Floor
The first floor landing overlooks the reception hall and serves three well-proportioned double bedrooms. The principal bedroom is a generous retreat with extensive fitted wardrobes and an en-suite shower room, its sloping ceiling and exposed timbers adding character without compromising the sense of space.
Two further double bedrooms are complemented by a stylish family bathroom, fitted with a bath, separate walk-in shower, contemporary vanity storage, and natural stone-effect detailing. Built-in storage across the bedrooms adds welcome practicality.
Accessed from both an external staircase and a separate staircase from the kitchen/garden room, is a generous fourth bedroom beneath a vaulted, beam-lined ceiling. Currently arranged as a private gym, the room is illuminated by multiple rooflights and offers superb versatility as a guest bedroom, studio, games room, or further home-working space.
Outside
Hobbs Hole Cottage is approached along a secluded lane to a gated gravelled driveway providing generous off-road parking. Mature planting, brick walls, and established trees create privacy from the outset, while gated paths lead around the house.
The principal living spaces open onto an extensive raised terrace positioned to enjoy the open countryside beyond. An oak-framed covered dining area, further sheltered seating, and a water feature create a superb setting for year-round entertaining.
Beyond the terraces, the gardens broaden into a generous lawn bordered by mature woodland, ornamental planting, and established trees. A timber garden store provides practical storage, and the combination of open views, secluded corners, and multiple seating areas gives the grounds a particularly tranquil character.
Location
Yarningale Common is a peaceful rural hamlet within the parish of Claverdon, centred around one of Warwickshire’s few surviving unenclosed commons. The surrounding country lanes, footpaths, and walks along the canal offer immediate access to the landscape, while the village remains highly convenient for everyday life.
Claverdon provides a well-regarded primary school, medical practice, community and sporting facilities, and traditional public houses. A broader range of shops, restaurants, and leisure amenities can be found in Henley-in-Arden, Warwick, Stratford-upon-Avon, and Leamington Spa.
The area is particularly well served for education with Claverdon Primary School nearby and a strong selection of independent and grammar schools within reach, including the Warwick Schools Foundation, The Kingsley School, Arnold Lodge, King Edward VI School, Stratford Girls’ Grammar School, and The Croft Preparatory School.
Claverdon Railway Station offers services towards Stratford-upon-Avon, Leamington Spa, and Birmingham, with wider rail connections available from Warwick Parkway and Leamington Spa, including services to London Marylebone. The M40 and Birmingham Airport are also readily accessible for regional and international travel.
Freehold | Council Tax Band F | EPC Rating D
Tenure: Freehold
Council Tax Band F - Stratford-on-Avon District Council
Property Construction: Standard – brick & tile
Electricity Supply: Mains
Water Supply: Mains
Drainage & Sewerage: Septic tank – there will be maintenance costs involved so please speak with the agent for more information.
Heating: Air-source heat pump
Broadband: FTTC Broadband connection available - we advise you to check with your provider.
Mobile Signal/Coverage: 4G and some 5G mobile signal is available in the area - we advise you to check with your provider.
Parking: Off-road parking spaces for approximately 4 cars.
Total Internal Floor Area: 2,529 sq. ft
Notes: The owners contribute 50% towards the maintenance of the shared access lane, with the remaining costs shared with the owners of the neighbouring property. The current contribution is approximately £500 per annum. The lane has recently been refurbished and is not expected to require significant works for approximately three years.
-
Type de propriété
Maison
-
Prix/pied²
$524
Caractéristiques
Lot
Intérieur
- Haut plafond
- Bureau
- Cheminée
- Îlot de cuisine
- Cuisinière à gaz
- Bar
- Comptoirs en pierre
- Centre de remise en forme / Fitness
Outdoor
Explorez le secteur
L'agent vous contactera bientôt par
Publié par
Réserver une visite avec the agent
Choisissez une date et si vous souhaitez une visite virtuelle ou en personne avec l’agent.

Propriétés similaires à proximité
Nouvelles annonces à Claverdon (Parish)
Explorez plus de biens à vendre
Claverdon (Parish), Claverdon, Angleterre types de propriétés
Claverdon (Parish), Claverdon, Angleterre Recherches populaires
- Vue panoramique / panoramique propriétés à Claverdon (Parish), Claverdon, Angleterre
- Propriétés avec Terrasse à Claverdon (Parish), Claverdon, Angleterre
- Propriétés avec Bar à Claverdon (Parish), Claverdon, Angleterre
- Propriétés avec Salle de jeux à Claverdon (Parish), Claverdon, Angleterre
- Propriétés avec Bureau à Claverdon (Parish), Claverdon, Angleterre
- Propriétés avec Jardin à Claverdon (Parish), Claverdon, Angleterre
- Vie privée propriétés à Claverdon (Parish), Claverdon, Angleterre
- Moderne propriétés à Claverdon (Parish), Claverdon, Angleterre
- Propriétés avec Centre de remise en forme / Fitness à Claverdon (Parish), Claverdon, Angleterre
- Propriétés avec Sauna à Claverdon (Parish), Claverdon, Angleterre
- Propriétés avec Jacuzzi à Claverdon (Parish), Claverdon, Angleterre
- Propriétés avec Cheminée à Claverdon (Parish), Claverdon, Angleterre
- Propriétés avec Garage à Claverdon (Parish), Claverdon, Angleterre
- Propriétés avec Balcon à Claverdon (Parish), Claverdon, Angleterre
- Propriétés avec Cuisine ouverte à Claverdon (Parish), Claverdon, Angleterre
- Propriétés avec Piscine intérieure à Claverdon (Parish), Claverdon, Angleterre
Guides et histoires connexes
La confiance des plus grands courtiers du monde
Les agents des propriétés les plus exceptionnelles du monde publient sur JamesEdition.
- Des annonces de Sotheby's, Christie's, BARNES et Engel & Völkers
- Chaque annonce est vérifiée avant sa mise en ligne
- Contactez directement des agents vérifiés
En continuant, vous acceptez nos Conditions et notre Politique de confidentialité.